Pułtusk Castle: A Historic Episcopal Residence in Poland

Site at a Glance
- Rating
- 4.4
- Popularity
- Medium
- Country
- Poland
- Primary era
- Early Modern
- External website
- Open
- Eras represented
- Medieval, Early Modern, Modern
- Civilizations
- German, Kingdom of Poland, Polish–Lithuanian Commonwealth
- Site type
- Military
- Remains
- Castle
On this page20 sections
History
Pułtusk Castle is a historic castle in Pułtusk, Poland, developed beside a former crossing of the Narew River. Its masonry construction belongs broadly to the fifteenth century, while later rebuilding gave it a Renaissance architectural character. The castle served the bishops of Płock for more than six centuries, functioning as both a residence and an administrative centre for their extensive estates.
Early settlement and episcopal control
The castle hill may have held a fortification during the early Polish state, and Pułtusk also functioned as a castellany, a medieval territorial district centred on a fortified settlement. The earliest archaeological settlement remains date to the thirteenth century. At that time, the site contained several dozen wooden houses arranged along three streets. The inhabitants practised agriculture, hunting, fishing, and the manufacture of simple tools and household equipment.
During the thirteenth century, the settlement and surrounding territory passed to the bishops of Płock. These senior Catholic authorities of the Diocese of Płock also exercised territorial and administrative power in medieval and early-modern Poland. They controlled Pułtusk for more than six centuries and used the title “dukes of Pułtusk.” In the fourteenth century, the settlement moved from the castle hill toward the present market square and received town rights in 1339.
Pułtusk and its castle were repeatedly attacked by Lithuanian forces. Major assaults took place in 1324 and 1337, and the most destructive attack came in 1368. The town was plundered, many inhabitants were carried away, and the castle garrison and fortress were burned. The fifteenth-century Polish chronicler Jan Długosz recorded the attacks of 1324 and 1368 in his chronicle.
Medieval residence and Renaissance transformation
Probably during the fourteenth century, the castle became a residence of the bishops of Płock. From Pułtusk, they administered their estates and hunted in the White Forest across the Narew. The earliest episcopal residence was wooden. The first masonry buildings were probably erected at the beginning of the fourteenth century, and the castle’s later Gothic form developed on the irregular plan of the earlier wooden fortification.
In the second half of the fifteenth century, under Bishop Paweł Giżycki, the Diocese of Płock built a masonry Gothic castle. Its construction is broadly dated to the fifteenth century, more specifically to the period after 1400. During the sixteenth and seventeenth centuries, successive bishops expanded the residence and transformed it into a Renaissance complex. Rafał Leszczyński, Andrzej Krzycki, and Piotr Myszkowski were among the principal patrons of this development.
A Renaissance façade was added from 1522, and in 1530 the castle became the location of the first printing press in Masovia. The complex also included a chapel whose later form is associated with a building erected in 1538. In 1628, Bishop Stanisław Łubieński commissioned polychrome decoration for the castle chapel from the Pułtusk painter Jan Rostwoski. Polychromy is architectural decoration using multiple colours.
The bishops continued to strengthen the residence in the first half of the seventeenth century. Bishop Marcin Szyszkowski reinforced the outer walls with massive buttresses, projecting supports designed to strengthen masonry. Bishop Henryk Firlej commissioned a masonry enclosure around the garden and a large arcaded bridge at the entrance, erected in 1618. In 1640, Łubieński bequeathed his valuable library to the castle, intending it to remain permanently in a basement room. The collection has not survived.
Destruction and rebuilding after the Deluge
Swedish forces repeatedly occupied and plundered the castle during the Deluge, the mid-seventeenth-century Swedish invasion and occupation of much of the Polish-Lithuanian Commonwealth. The castle was almost completely ruined. The surrounding town and villages were heavily exploited, while local churches, including the collegiate church and the Jesuit church and monastery, were devastated.
Reconstruction began after 1692 under three successive bishops of the Załuski family. By 1736, the Great House had been rebuilt, the remains of the Small House had been incorporated into the west wing, and a new chapel had been created at its end. A new wing with a basement was also built east of the gate building. The renewed interiors received stucco, a hard decorative plaster used for moulding and surface ornament, together with hand-painted Dutch faience tiles.
The gardens were restored with an orangery, a fig house, an arbor, and later a gardener’s house in the Italian garden. The faience tiles were subsequently transferred to a chapel in the collegiate church. In the late eighteenth century, Bishop Hilary Szembek commissioned the reconstruction of the gate building in the Classical style, which drew more directly on ancient Greek and Roman forms. Ground-floor rooms were also added on the river side, giving the castle its present general form.
Partitions, war, and nineteenth-century repair
After the Third Partition of Poland, Pułtusk came under Prussian rule. Secularization ended the bishops’ ownership of the town, although the castle itself remained in their hands. The residence suffered further damage during the Kościuszko Uprising and the Napoleonic Wars, the European conflicts fought by Napoleonic France and its allies against changing coalitions that included Russia and other powers.
On 26 December 1806, French and Russian forces fought at Pułtusk in a major battle connected with the attempt to seize the bridge over the Narew and occupy the town. The battle was inconclusive. Russian forces destroyed the bridge, and both armies suffered heavy losses. The castle was damaged during this period and served as a military hospital until 1815, which caused considerable deterioration of its interiors.
Bishop Adam Michał Prażmowski led the rebuilding of the castle in 1817–1824, with the work carried out by architect Antoni Piotrowski. A fire in 1841 destroyed much of the roofing, and the castle was repaired again. The bishops of Płock continued to reside there until 1852. Franciszek Pawłowski was the last resident bishop. Russian authorities ended the bishops’ control of the castle in 1866, after which the building again housed a military hospital.
From independence to the House of Polonia
On 11 November 1918, members of the Polish Military Organization seized the castle from the German district administration. The operation was led by Józef Nodzykowski, known as Mazur, and Franciszek Słomiński, known as Słomka. After Poland regained independence, the castle became the seat of the district authorities, a function it retained until 1975.
During the German occupation in the Second World War, German authorities again installed an administrative office in the castle and added a storey above the east wing. The complex burned during fighting associated with the January Offensive in 1945. After the war, it was comprehensively rebuilt, broadly in a Renaissance style, with some modernist details in the courtyard area.
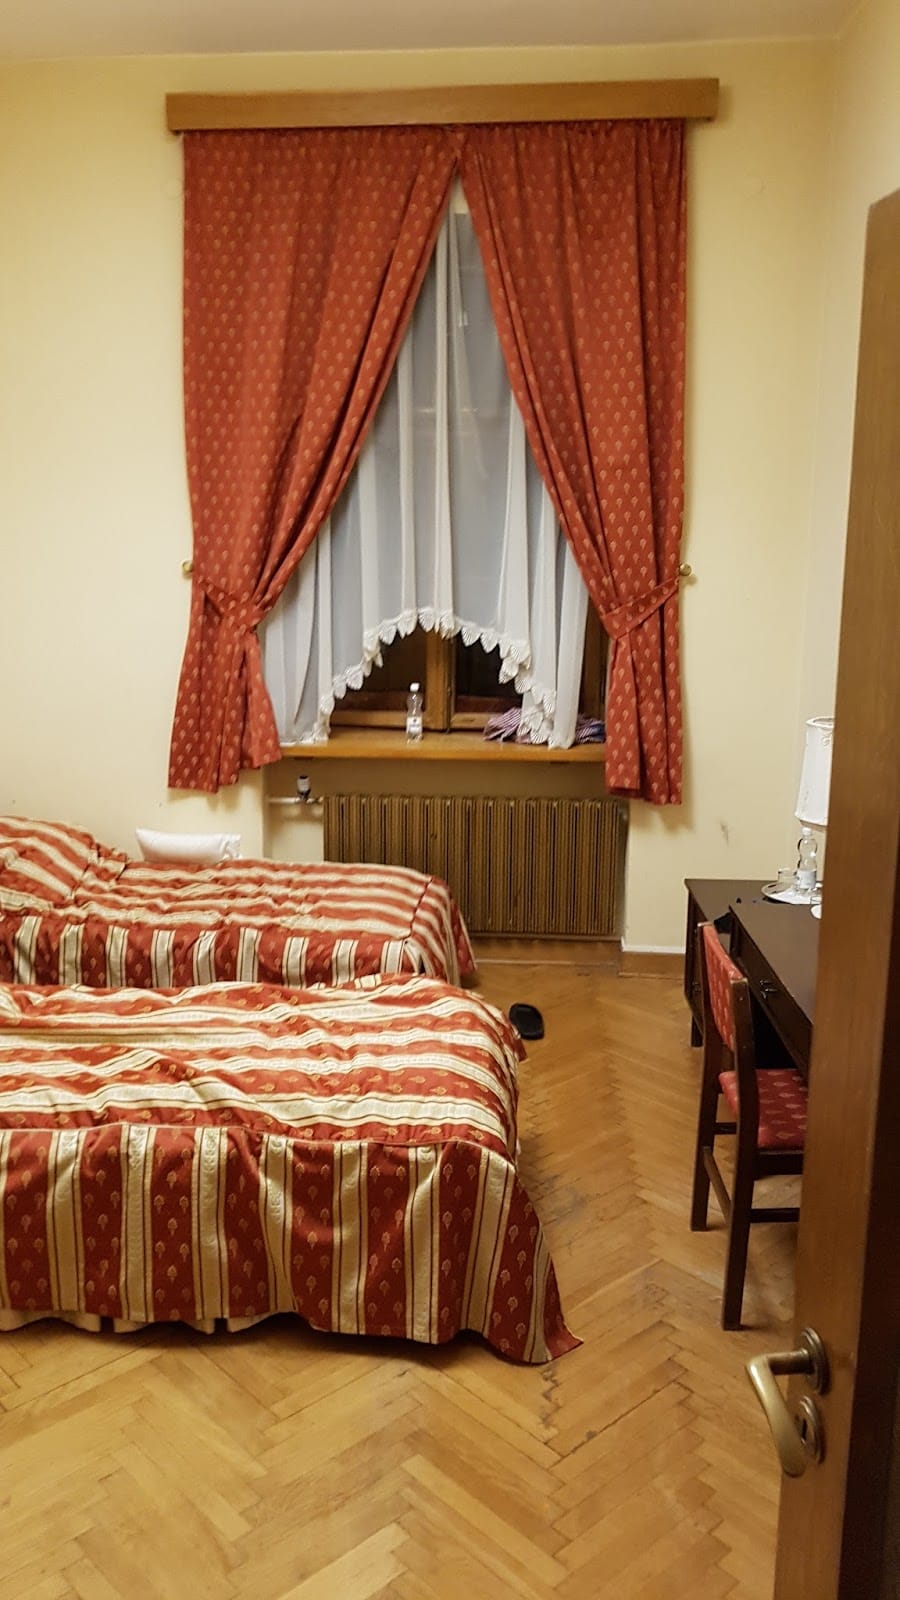
In 1974, the Polish authorities decided to convert the castle into the House of Polonia, an institution serving the Polish diaspora. A fifteen-year rebuilding and adaptation campaign altered the interiors for hotel use and was completed in 1989, when the complex was transferred for use by the Polish Community association. The castle now functions as a hotel, catering, and conference complex and houses the Documentation Centre of Polish Emigration. It is protected as an immovable monument in Poland and was entered in the heritage register as monument A-106 on 20 December 1962.
Remains
Hill, settlement, and defensive setting
Raised castle hill

The castle occupies an artificially raised hill above the Narew, on the southeastern side of Pułtusk and its old town. The original mound was flattened into a plateau about 60 by 90 metres and rose approximately 2–3 metres above the surrounding ground. Archaeological remains of the earlier settlement and fortifications survive beneath the present courtyard, placing the medieval residence over an older occupied and defended site.
Early settlement and fortification
The earliest settlement on the hill consisted of several dozen wooden houses set along three streets. Its surviving remains lie below the current courtyard. The earliest known defence took the form of a wooden defensive tower accompanied by earthworks. This early arrangement preceded the masonry residence and established the basic fortified character of the hill.
Residential and entrance buildings
Small House
The initial masonry residence, known as the Small House, was a simple rectangular building with a basement and a square stone tower. Its construction belongs either to the fourteenth century or to the period of Bishop Paweł Giżycki. During the rebuilding after 1692, the remains of the Small House were incorporated into the west wing, preserving part of the earlier residence within the later complex.
Great House
The Great House, now represented by the northwestern wing, was a two-storey rectangular masonry building with a basement and a single-bay interior arrangement. A gate adjoined it on the east. The original arrangement remains most clearly visible in the basements of the Great House and the gate building, while the interiors above the basement were substantially redesigned for the castle’s later hotel and commercial use.
Gate building and bridge
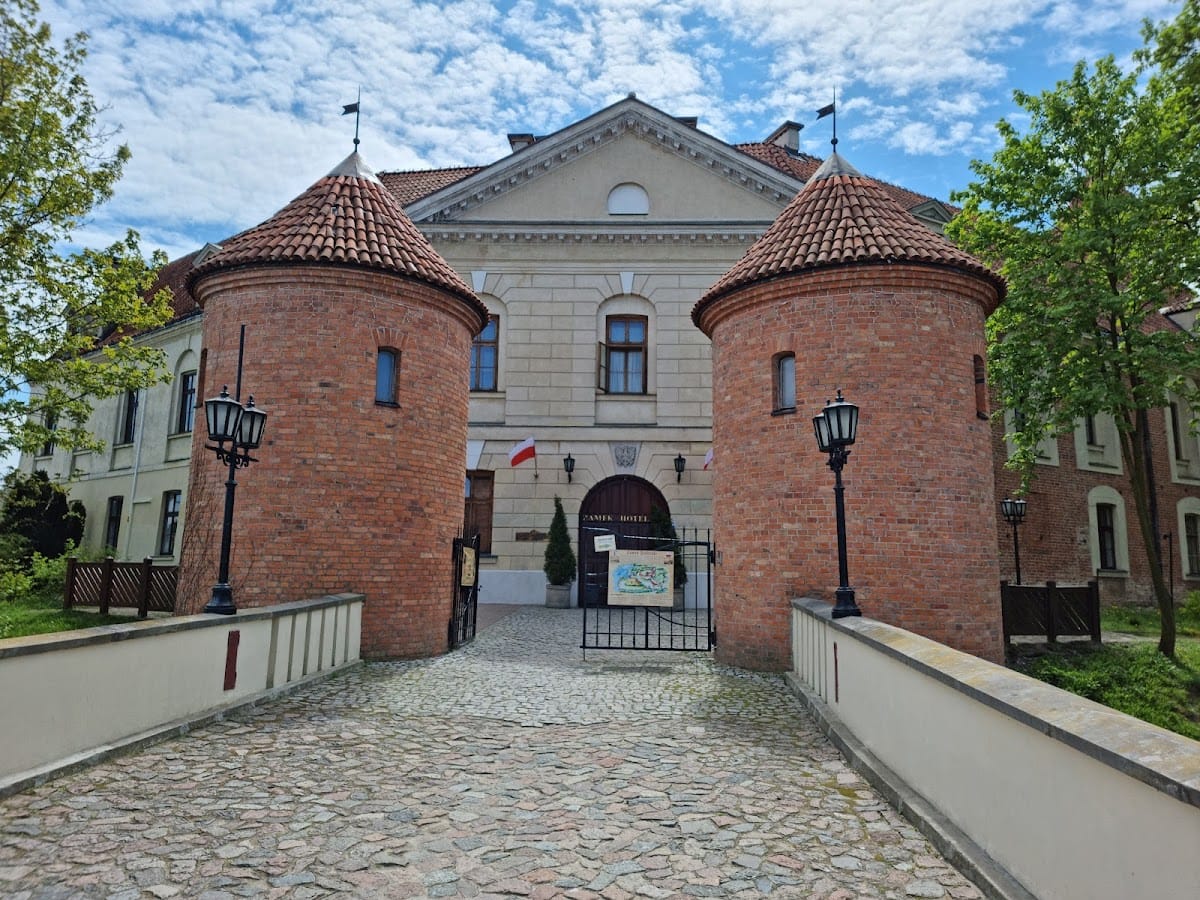
The entrance is reached by a large arcaded bridge erected in 1618. Two small round towers flank the bridge at the castle end. Beside the entrance, a masonry garden enclosure separated the castle gardens from the town. The gate building was later reconstructed in the Classical style, and eighteenth-century additions extended the complex along the river side. The former moat has been filled and forms part of the park bordering the Narew.
Chapel and later enclosure
Former castle chapel
The former castle chapel lies to the northwest of the main complex and forms the southern end of the elongated Pułtusk market square. It is also known as the Renaissance chapel of Saint Mary Magdalene, or “Magdalenka.” Built in 1538, the chapel is now used as an exhibition hall. It is among the portions of the earlier fabric that survive in original form.
Courtyard and wings
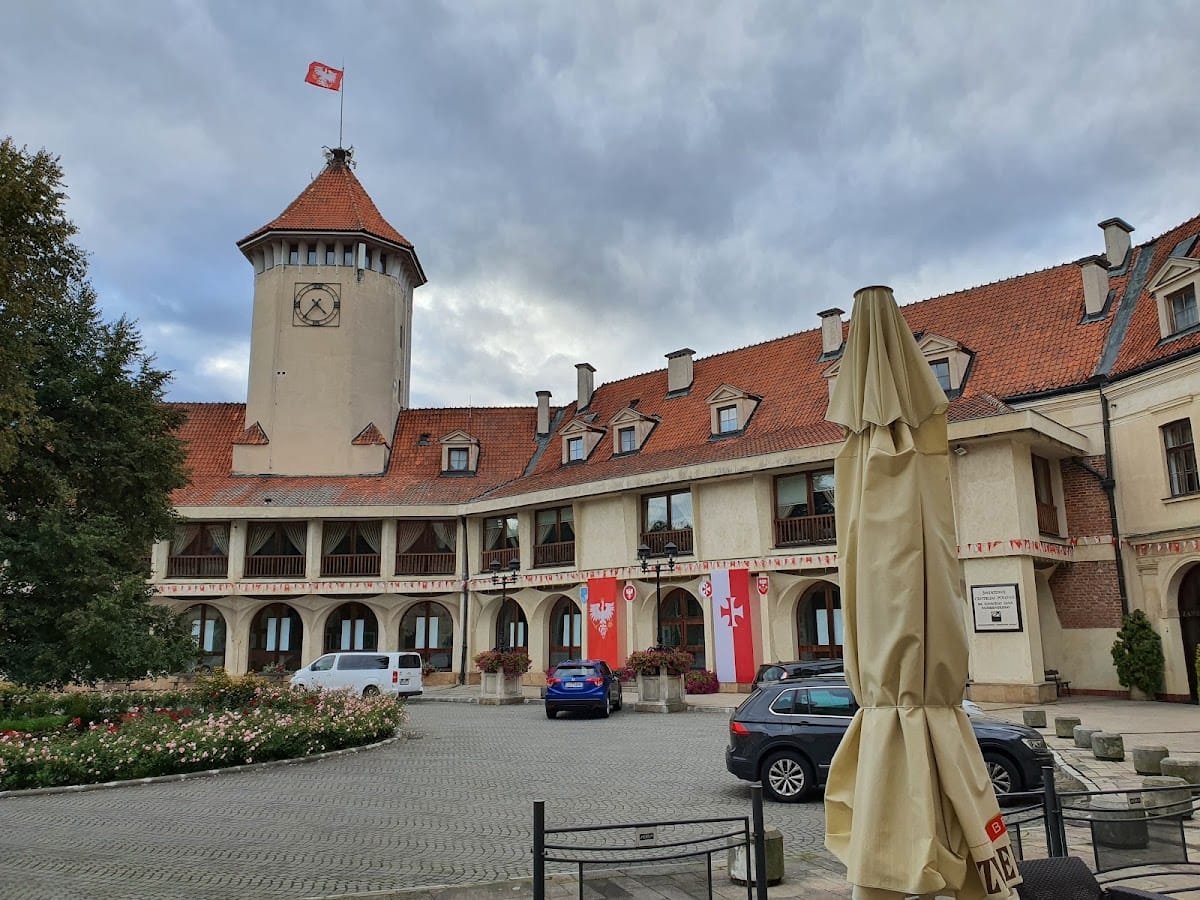
The postwar complex forms an asymmetrical seven-segment horseshoe or oval enclosure open to the south around an oval courtyard. The west wing contains a tall square defensive tower with chamfered corners. Other courtyard areas were rebuilt with modernist details after the destruction of 1945. The arcaded bridge, the former chapel, and the basement level retain earlier fabric within the present arrangement.
Gardens and service grounds
Garden plantings
The castle gardens historically included fruit trees, vines, an orangery, a fig house, an arbor, a gardener’s house, and an Italian garden. An inventory made in 1773 listed 85 box trees, 300 apple trees, 150 pear trees, 35 peach trees, and 100 lemon trees. These figures convey the variety and scale of the cultivated grounds associated with the episcopal residence.
Outbuildings
The castle grounds were also surrounded by stables, coach houses, a smithy, and a barn. Together with the garden enclosure and the buildings around the residential wings, these service structures formed part of the material organization of the episcopal estate. Their functions supported the household, transport, maintenance, and cultivation connected with the castle.