Helmsley Castle: A Medieval Fortress and Tudor Mansion in North Yorkshire


Site at a Glance
- Rating
- 4.5
- Popularity
- Medium
- Country
- United Kingdom
- Primary era
- Medieval
- External website
- Open
- Eras represented
- Medieval, Early Modern
- Civilizations
- English
- Site type
- Military
- Remains
- Castle
On this page13 sections
History
Helmsley Castle is a medieval castle in the United Kingdom, standing in the market town of Helmsley in North Yorkshire. The Normans established the site as a stronghold around 1120, when Walter l’Espec built a timber castle near the land he had granted to Rievaulx Abbey. Its position provided a place of safety during periods of instability, and Aelred, the abbey’s first novice master, was involved in Walter’s military and personal affairs. The castle later became a stone fortress, a Tudor mansion, and a ruined historic site shaped by the English Civil War.
Foundation and the de Ros family
The estate had been granted to Robert, Count of Mortain, after the Norman Conquest, the seizure and subsequent rule of England by William, Duke of Normandy, and his supporters after 1066. Walter l’Espec, a Norman nobleman associated with the region, built the timber castle around 1120. He died without surviving children in the mid-1150s, after which the property passed to his sister Adelina, the wife of Peter de Roos. A local tradition held that Walter had a son who died young after falling from a horse.
In 1186, Robert de Ros, the son of Everard de Ros, began replacing the timber defenses with stone. He built the principal towers, round corner towers, and the main gateway on the south side. When Robert died in 1227, his elder son William inherited the castle and lived there until 1258. During William’s tenure, a chapel was added to the courtyard.
William’s son Robert held the castle from 1258 to 1285. His marriage to Isabel d’Aubigny, heiress to Belvoir Castle, provided the means for further building. A new hall and kitchen were constructed, the defenses were strengthened, and a south barbican, a fortified outwork protecting an entrance or vulnerable section, may also have been added. Work continued under Robert’s son, William de Ros II, who died in 1316.
The east tower may have been heightened in preparation for a visit by King Edward III. The king stayed at Helmsley for about five days in 1334. The de Ros family retained the castle until 1478, when Edmund de Ros sold it to Richard, Duke of Gloucester, who later became King Richard III. Richard made no alterations and preferred to stay at Middleham Castle. After his death at the Battle of Bosworth, Henry VII restored Helmsley to Edmund de Ros.
The Manners ownership and Tudor transformation
Edmund de Ros died childless in 1508, and the castle passed to his cousin Sir George Manners of Etal. George died in 1513, leaving the property to his son Thomas, who was created Earl of Rutland in 1525. Thomas died in 1543, and the estate passed through the Manners family to his grandson Edward.
Edward Manners reshaped the medieval complex into a Tudor residence. He converted the old hall into a mansion, turned the thirteenth-century chapel into a kitchen, and linked the two buildings with a covered gallery. He demolished the new hall and adapted the south barbican as more comfortable residential accommodation. An April 1578 letter describes the slow progress of masonry work, records a payment of £10 to the mason, and notes that timber was available for a gallery in the mansion’s attic.
From royal property to Civil War ruin
After Edward Manners died in 1587, Helmsley passed to his brother John, then to John’s son Roger, and later to Roger’s younger brother Francis. When Francis died in 1632, ownership passed through his daughter Katherine’s marriage to George Villiers, 1st Duke of Buckingham, and then to their son, George Villiers, 2nd Duke of Buckingham.
The English Civil War, fought between supporters of King Charles I and Parliament from 1642 to 1651, brought the castle into military action. In 1644, Thomas Fairfax, a leading Parliamentarian commander, besieged Helmsley. Sir Jordan Crosland held the castle for the king for three months before surrendering. Parliament then ordered it to be slighted, meaning that its defenses were deliberately damaged so it could no longer serve effectively as a stronghold. Most of the walls and gates, along with part of the east tower, were destroyed, while the mansion survived.
George Villiers, 2nd Duke of Buckingham, married Mary Fairfax, Thomas Fairfax’s daughter, in 1657. Villiers died without heirs in 1687, and the castle was sold in 1695 to Charles Duncombe, a banker and politician who was knighted in 1699 and became Lord Mayor of London in 1708. After Duncombe’s death in 1711, his sister Mary and her husband, Thomas Brown, inherited the property. Thomas adopted the surname Duncombe and commissioned William Wakefield, a protégé of Sir John Vanbrugh, to build Duncombe Park overlooking the castle. Helmsley was then allowed to decay as part of the estate’s landscape.
Ruins, guardianship, and conservation
During the nineteenth century, the local community used the ruins for fêtes, pageants, and agricultural shows. Charles Norris Gray, vicar of All Saints’ Church, frequently organized events there during the latter part of the century. The castle was also sketched by J. M. W. Turner.
The Office of Works took Helmsley into guardianship in 1923 under Sir Charles Peers and began clearing debris and trees. During the Second World War, the substantial earthworks were considered for incorporation into an anti-tank defense. The castle remains owned by the family of Lord Feversham of Duncombe Park and is cared for by English Heritage, the organization responsible for many historic buildings and archaeological sites in England. It is a Grade I listed monument, the highest category of listed-building designation in England, and survives as a ruin.
Remains
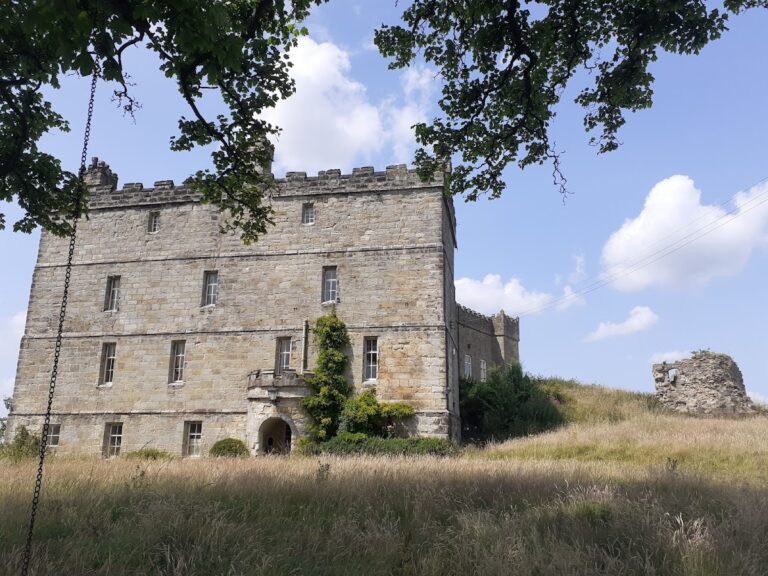
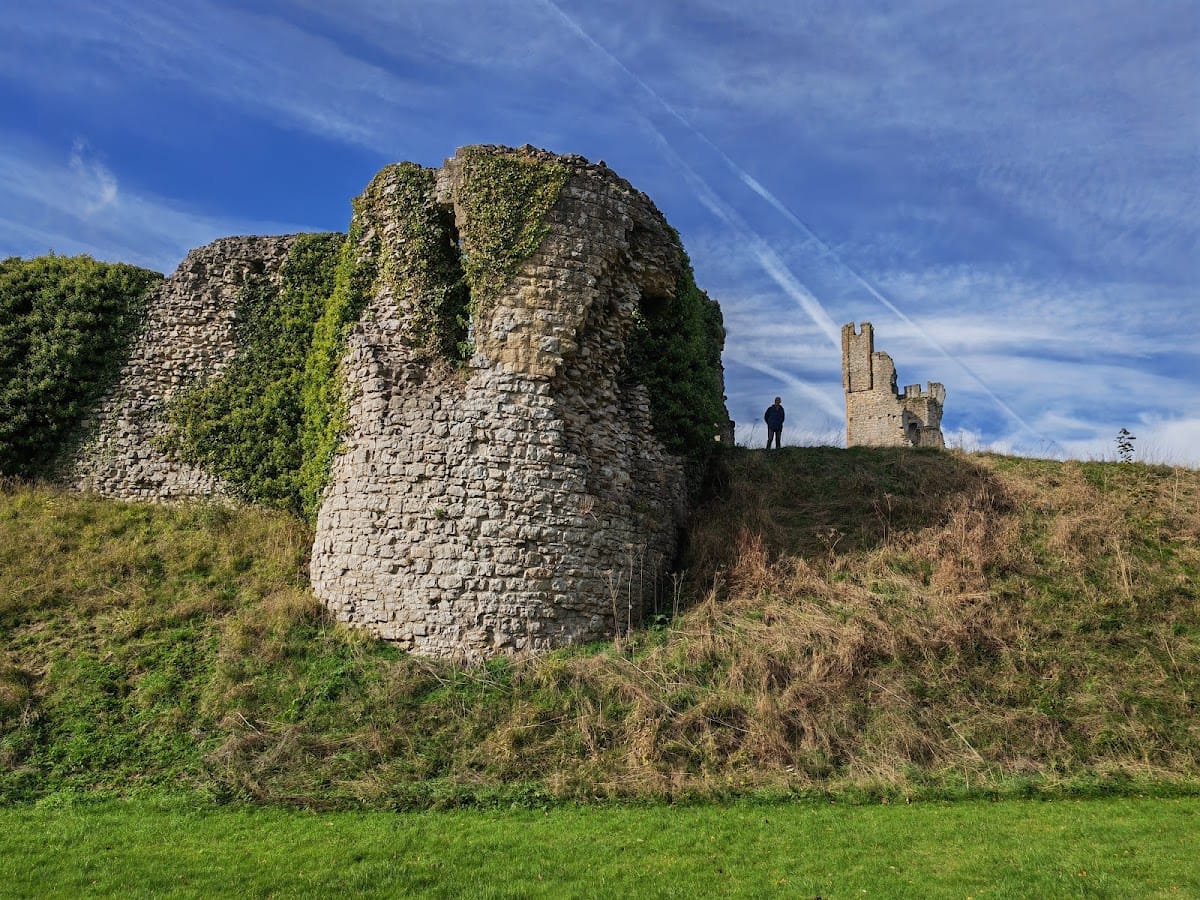
Helmsley Castle occupies a rocky outcrop overlooking the River Rye. Its defenses surround a rectangular inner bailey with two ditches, an arrangement that differs markedly from the motte-and-bailey form commonly used for castles of the period. The surviving site combines substantial earthworks with ruined medieval stone buildings and the later mansion, allowing the fortress and its domestic transformation to be read within the same plan.
Fortifications and entrance
Towers and gateway
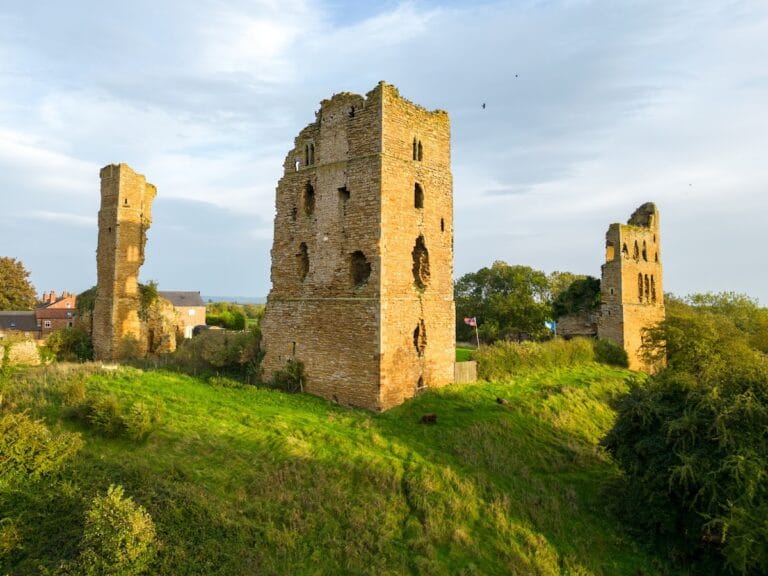
The medieval stone defenses included two principal towers, round towers at the corners, and the main gateway on the south side. The east tower was possibly heightened in connection with Edward III’s visit in 1334. The Civil War destruction left the tower partly ruined and removed most of the walls and gates, while the surviving earthworks retain the scale of the defensive enclosure.
South barbican
A south barbican, probably built between 1227 and 1285, formed part of the castle’s later defensive arrangement. During Edward Manners’s Tudor rebuilding, it was converted into residential accommodation. Its later domestic use reflects the wider change from fortified household to mansion made within the castle complex.
Courtyard buildings and domestic quarters
Halls and internal division
A wall divided the castle into northern and southern sections. The southern half contained the new hall and east tower for the lord’s private use, while the northern half held the old hall for the steward and other officials. The new hall and kitchen belonged to the thirteenth-century expansion. Edward Manners later demolished the new hall and converted the old hall into a Tudor mansion.
Chapel, kitchen, and gallery
The courtyard chapel was built during William de Ros’s tenure between 1227 and 1258. In the Tudor period, Edward Manners changed it into a kitchen and connected it to the old hall with a covered gallery. The later complex therefore preserved the chapel’s fabric within a new domestic arrangement, alongside the mansion and the adapted south barbican.
Surviving condition
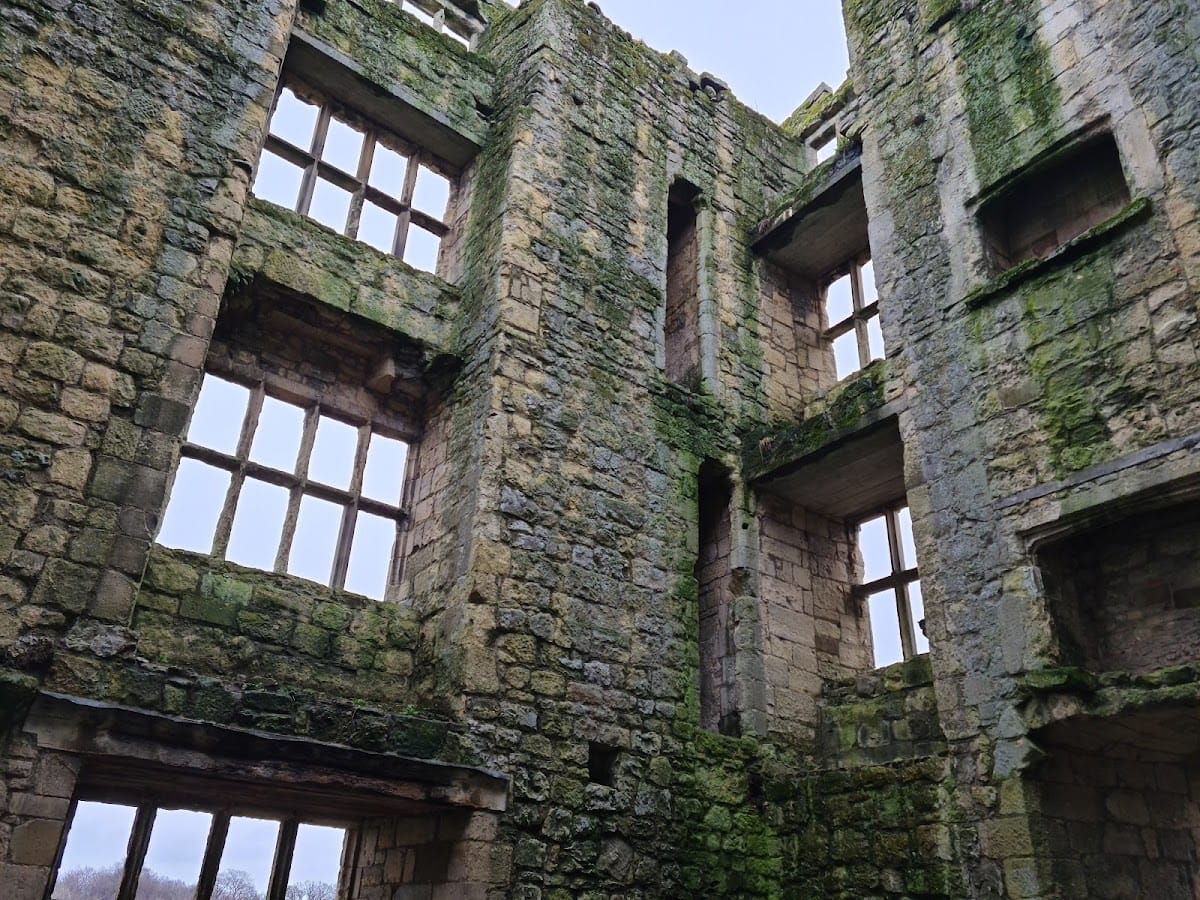
The castle now survives in ruined condition, with the mansion spared from the Civil War slighting and the defensive fabric substantially broken down. The earthworks remain prominent in the archaeological layout, while the ruined towers, divided courtyard, halls, chapel-turned-kitchen, and south barbican preserve evidence of the site’s successive medieval and Tudor phases.