Olsztynek Castle: Teutonic Order Fortress in Poland


Site at a Glance
- Rating
- 4.2
- Popularity
- Low
- Country
- Poland
- Primary era
- Medieval
- External website
- Open
- Eras represented
- Medieval, Modern
- Civilizations
- Crusader, German, Teutonic Order
- Site type
- Military
- Remains
- Castle
On this page13 sections
History
Olsztynek Castle is a Teutonic Order fortress in Olsztynek, Poland, built in the Gothic style between 1349 and 1366. The Catholic military-religious institution established fortified settlements across parts of the eastern Baltic during the medieval period. The castle replaced a Prussian fortified settlement north of Lake Mispelsee and became an administrative and military centre in the former East Prussian town of Hohenstein.
Foundation and Teutonic administration
Günther von Hohenstein, commander of Ostróda Castle, commissioned the new stone fortress. It took his name, and a settlement of craftsmen, smiths, and merchants developed around it after construction. The castle was the residence of a burgrave, an official responsible for collecting taxes and controlling the south to north trade route. Unlike many Teutonic castles, it was neither a monastery nor the residence of a commander. Grand Master Winrich von Kniprode visited it after its construction.
Wars and political change
After the Teutonic Order was defeated at the Battle of Grunwald in 1410, local townspeople seized the castle and handed it to King Władysław II Jagiełło. The Order soon recovered the fortress. In 1414, however, its garrison burned the castle as the Polish king’s army approached. Commander Wolf von Sansheim subsequently ordered its rebuilding.
In 1440, the garrison joined the Prussian Confederation, a political association of Prussian estates and towns that opposed aspects of Teutonic rule and sought Polish protection. The Teutonic Order regained control during the Thirteen Years’ War. During the Polish-Teutonic War of 1519 to 1521, the castle again came under the authority of the Polish king. After the Order accepted vassal status to the Polish-Lithuanian Commonwealth, the fortress became part of the Duchy of Prussia, the secularized Prussian state established as a Polish fief in the sixteenth century. It later served as the residence of a provincial official.
Municipal use and decline
In 1610, municipal authorities took over the former fortress and converted it into an arsenal and warehouses. Tatars destroyed the castle in 1656. By the late eighteenth century it had fallen into disrepair. Around 1793, part of the complex was lost, and emergency measures were taken to prevent further destruction.
School and postwar transformation
A secondary school was established in the castle in 1847. Adaptation work between 1847 and 1849 added an eastern wing in the Neo-Gothic style. The historian Max Toeppen served as director, and Emil Adolf von Behring studied there. Behring later became a German physician and bacteriologist and received the 1901 Nobel Prize in Physiology or Medicine for work associated with serum therapy and antitoxins.
The castle survived both world wars. After Prussia was divided in 1945, Olsztynek and the castle became part of Poland, and the complex was used for a vocational school. It now forms part of the school complex named after Krzysztof Celestyn Mrongowiusz. Restoration has preserved parts of the complex, while other portions remain ruinous.
Remains

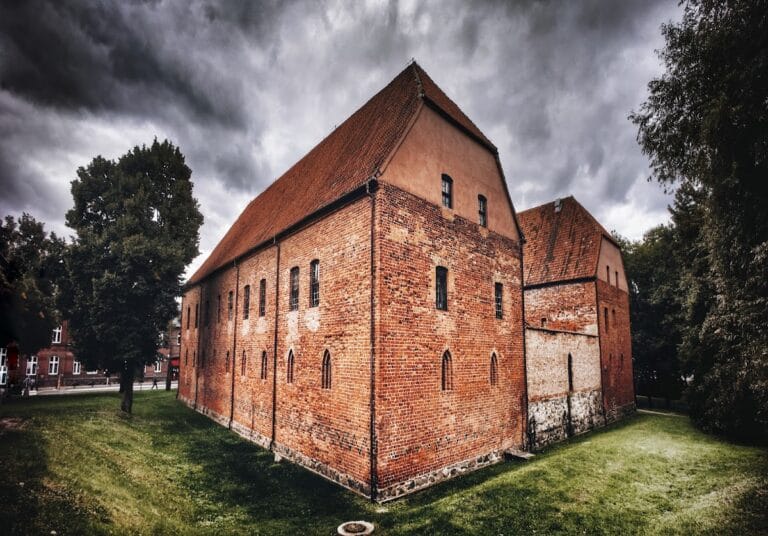
Olsztynek Castle stands on a hill and was constructed mainly of brick. Its surviving character combines the medieval Gothic fortress with Neo-Gothic alterations made for the nineteenth-century school. The original layout followed a quadrilateral plan enclosed by perimeter walls, with a high tower adjoining the principal building.
Fortress plan and tower
Principal defensive tower
The adjoining tower served as the bergfried, the principal defensive tower of a medieval German or Teutonic castle. It was intended chiefly as a strong refuge rather than as a permanent residential tower. The main wing stood along the north side, facing the town, while the castle buildings rested above spacious vaulted cellars.
Wings and cellars
Medieval and later wings
The fortress had three or four wings. A seventeenth-century copper engraving shows that two or three additional wings were added to the main building during later rebuilding phases. Archaeological investigation in 2006 established the existence of a southern wing.
Vaulted cellars
The cellars include surviving cross-vaulted sections beneath the castle buildings. Fragments of the medieval fortress were incorporated into the school building after the Second World War, allowing parts of the earlier structure and the vaulted underground spaces to remain within the later complex.
Nineteenth-century school wing
Eastern Neo-Gothic extension
The eastern wing added between 1847 and 1849 reflects the Neo-Gothic phase of the castle’s architectural history. Together with the incorporated medieval fragments, the wing forms part of the restored school complex, whose fabric also includes portions that remain in a ruinous condition.