Olsztyn Cathedral: A Brick Gothic Co-Cathedral in Poland


Site at a Glance
- Rating
- 4.7
- Popularity
- Medium
- Country
- Poland
- Primary era
- Medieval
- External website
- Open
- Eras represented
- Medieval, Early Modern, Modern
- Civilizations
- Crusader, German, Kingdom of Poland, Polish–Lithuanian Commonwealth, Teutonic Order
- Site type
- Religious
- Remains
- Cathedral
On this page15 sections
History
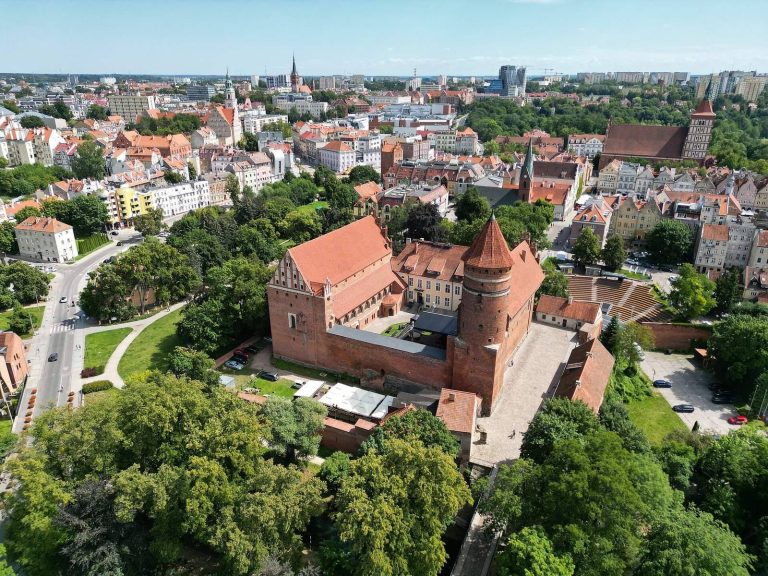
Olsztyn Cathedral is a Roman Catholic church in Olsztyn, Poland, dedicated to St. James the Apostle. Construction began around 1370 in the Brick Gothic style, a northern European Gothic tradition that uses brick as its principal building material. The church became the parish church of St. James, and it now serves as the co-cathedral of the Archdiocese of Warmia.
Foundation and medieval construction
The parish was established through Olsztyn’s foundation charter of 1353, which granted it six hides of land and income from tithes. Building work began about seventeen years later and continued through several phases in the late fourteenth and early fifteenth centuries. The first phase produced the walls of the main body and the lowest three levels of the tower. At that stage, the piers between the aisles had not yet been joined by arches, and the church still had no vaults.
Dendrochronological analysis, which dates timber through its annual growth rings, places the surviving roof structure over the main body after 1429. It may have replaced an earlier roof destroyed in the fire of 1414. The imposing eastern gable was also built shortly after 1429. Late-Gothic vaults were installed before 1562, completing a major stage in the church’s medieval development.
Language, alteration, and early modern use
From at least 1565, sermons were preached in Polish. In 1599, the parish priest Ambrose Merten asked to be released from office because he did not know the Polish spoken by his parishioners. By the beginning of the eighteenth century, all the priests of Olsztyn were Polish.
The tower’s upper levels were completed by 1596, when it was enlarged to seven levels and its upper section was originally built of wood. Side chapels were added during restoration between 1715 and 1721, work also associated with Piotr Olchowski of Reszel. This intervention joined the previously free-standing tower to the church. The building was visited by the Warmia bishops Jan Dantyszek, Marcin Kromer, and Ignacy Krasicki, who prayed there, and King Władysław IV visited in 1635.
War, fire, and nineteenth-century restoration
During the Napoleonic Wars, French forces used the church as a prison in 1806 and 1807 for about 1,500 Russian and Prussian prisoners. The prisoners burned much of the wooden furnishing as fuel to protect themselves from the winter cold.
The church was threatened with collapse in 1864 and closed. General repairs carried out from 1866 to 1868 brought it back into use, while work on the interior and its transformation toward a Neo-Gothic appearance continued for several years. The earlier Baroque interior decoration was removed in 1866. A fire of unknown cause caused extensive damage in 1896. The high altar transferred from the castle’s St. Anne’s Chapel, including valuable Flemish paintings, was among the losses, and the roof was replaced in 1899.
Feliks Nowowiejski served as organist from 1898 to 1900. The church survived the First World War with the Old Town largely escaping damage, and it also survived the Second World War and the Red Army’s capture of Olsztyn without major damage, although the Old Town was damaged in 1945.
Ecclesiastical status and modern history
In 1945, the church became a pro-cathedral, meaning that it served provisionally as the cathedral of a diocese. It became a co-cathedral of the Archdiocese of Warmia in the early 1970s. This archdiocese is the Roman Catholic jurisdiction centered on the historic region of Warmia in northeastern Poland. From 1979 to 1981, Bishop Józef Glemp administered the Warmian diocese from the church. Pope John Paul II visited in 1991, and in 2004 he granted the church the honorary title of Basilica minor.
During the Polish People’s Republic, Poland’s communist state from 1952 to 1989, the parish brought a legal action against the government over rent collection but lost the case in the Supreme Court. In 1966, communist authorities redirected an icon intended for the Olsztyn parish during celebrations of the millennium of Christianity in Poland and then confiscated it.
The church has been listed in the Polish register of monuments since 20 March 1957. Tower renovation in 2017 repaired corrosion and damaged plaster. In 2018, a concealed crypt, a chamber partly or wholly below ground associated with ecclesiastical functions, was uncovered and renovated. These works contributed to the tower’s structural support. Further renovation received support through the Monument Protection Program in 2023.
Remains
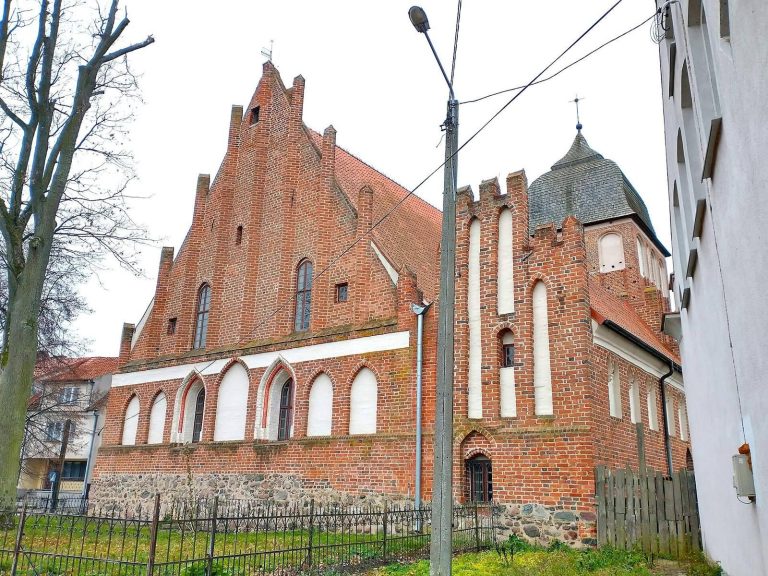
Olsztyn Cathedral is a three-aisled brick Gothic hall church without a separate choir. In a hall church, the aisles are approximately as high as the central nave, creating a unified interior space. The building is not oriented in the usual liturgical direction; its tower indicates the direction toward Rome. The surviving church combines the medieval brick structure with later chapels, a remodelled facade, nineteenth-century furnishings, and objects transferred from other churches.
Church body and tower
Main church
The main body is built of brick and contains a central nave with two side aisles. The two-level sacristy occupies the eastern part of the southern aisle rather than standing as an external addition. Its upper level forms a gallery. The side chapels, added during the restoration of 1715 to 1721, physically connect the tower with the church and altered the relationship between the tower and the main body.
Tower and facade
The tower rises about 70 metres. It was first built as a free-standing structure to the height of the church roof, then enlarged to seven levels in 1596. Its upper section was originally wooden. The present spire was installed in 1867 and 1868, while its golden star came from the tower’s first construction in 1596. The facade was remodelled in the Neo-Gothic style with the involvement of Ferdinand von Quast and August Stüler. A monumental bronze main portal was installed in 2001.
Vaults and architectural decoration
Vaulted interior
The interior vaults were added during the sixteenth century. The main nave has domical vaults decorated with an intricate network of ribs. The side aisles have crystal vaults, a Gothic form made from closely arranged, geometrically faceted cells. Terracotta heads at the ends of the ribs represent kings, bishops, and other bearded men.
Transferred and surviving features
The church contains sculptural decoration made in 1552 by the Nuremberg firm Rotermundt. These elements originally belonged to the demolished Church of the Holy Cross. A triumphal cross stands between the first pair of piers. Surviving Gothic furnishings include a wall tabernacle with a Gothic grille and a Late Gothic triptych, a three-part painted or sculpted altarpiece. Renaissance survivals include painted decoration on the wall tabernacle, a Holy Cross triptych, and candlesticks.
Altars, furnishings, and organs
Altars and devotional objects
The present furnishings are predominantly nineteenth-century Neo-Gothic. The high altar dates from the second half of the nineteenth century, and a nineteenth-century stained-glass window behind it shows Mary holding a globe. Baroque survivals include sculptures of St. Andrew and St. James the Great, an over-life-size crucifix, an image of Our Lady of the Rosary, and a baptismal font. St. James the Great, one of Christianity’s Twelve Apostles, is traditionally regarded as the patron of pilgrims. The right-hand altar forms an Annunciation triptych.
Organs and memorial
The church has main and secondary organs made in 1912 by the successor company of Max Terletzki, owned by B. Goebel of Königsberg. In 1988, Archbishop Edmund Piszcz dedicated a bronze portrait bust of his predecessor, the German bishop Maximilian Kaller. The bust was made by Erika Maria Wiegand, a sculptor from Olsztyn.