Burg Löffelstelz: A Medieval Hilltop Castle Ruin in Germany


Site at a Glance
- Rating
- 4.3
- Popularity
- Low
- Country
- Germany
- Primary era
- Medieval
- External website
- Open
- Eras represented
- Medieval
- Civilizations
- Holy Roman Empire
- Site type
- Military
- Remains
- Castle
On this page14 sections
History
Burg Löffelstelz, also known as Burg Dürrmenz, is a medieval hilltop castle ruin in Germany, above Dürrmenz, now a district of Mühlacker. The castle developed through late twelfth- and thirteenth-century building phases, while an earlier predecessor may have existed as early as the eleventh century. Around 1220 to 1240, a new Schildmauerburg, a fortification protected chiefly by a massive shield wall, was built over the earlier castle, probably to improve its defenses. The site became the seat of the lords of Dürrmenz.
The Lords of Dürrmenz
The first recorded lord was Heinrich of Dürrmenz, named in 1282 as Henricus de Dürmenze. He belonged to the von Niefern family and probably adopted the Dürrmenz name after acquiring the village and castle, although the manner of that acquisition is uncertain. The castle remained associated with the local noble family, whose many descendants gradually divided ownership into numerous shares. Some members of the family lived outside the castle as the estate became increasingly fragmented.
From about 1365, the family sold more of its lands and rights, probably because the plague crisis reduced its income. Maulbronn Abbey, a former Cistercian monastery whose medieval estates included land and rights in the area, already held parts of the castle and acquired a substantial share of the Dürrmenz holdings. Other portions went to powerful rulers, including Elector Palatine Ruprecht, who then granted them back as fiefs to members of the Dürrmenz family. In 1482, Heinrich of Dürrmenz sold the family’s remaining estates and revenues to Maulbronn Abbey, placing the entire castle in the abbey’s possession.
Destruction and Military Reuse
Archaeological evidence places a major fire at the castle around 1500. The limited quantity of household-object fragments may point to deliberate destruction. This event has been associated with Duke Ulrich of Württemberg’s 1504 campaign in the War of the Bavarian-Palatine Succession, an early sixteenth-century conflict caused by competing claims to the succession in Bavaria and the Palatinate. Württemberg forces occupying Maulbronn Abbey burned several abbey-owned places, including Lomersheim and Dürrmenz. Demolition of the castle probably began after the fire.
By the first half of the seventeenth century, the castle stood empty and had been burned out. It later became part of the Eppingen Line, an early-modern defensive system in southwestern Germany created during the wars with France. During the War of the Palatine Succession, Baden troops used the ruin as a position against French forces.
The Name Löffelstelz and Modern Preservation
A drawing from 1695 shows the destroyed shield wall with a wooden platform. A plan from 1697 uses the name “Schlos Löffelsteltz” for the first time. The name came from the hamlet below the castle, whose shape, when viewed from above, was said to resemble the handle of a spoon. After its military use, the ruin was largely quarried for stone, and the site later served as a vineyard in the nineteenth and early twentieth centuries. Maulbronn Abbey sold the castle to the municipality of Dürrmenz in 1803.
The entrance collapsed in 1899, reportedly after soldiers played on it. The Mühlacker Beautification Association then encouraged renewed attention to the ruin. Through donated land, the surrounding property was acquired and converted into a maintained castle site between 1905 and 1908. The present entrance arch was erected in stages in 1902 and 1911. In May 2008, the ruin was designated “Monument of the Month” by the Monument Foundation of Baden-Württemberg.
Remains
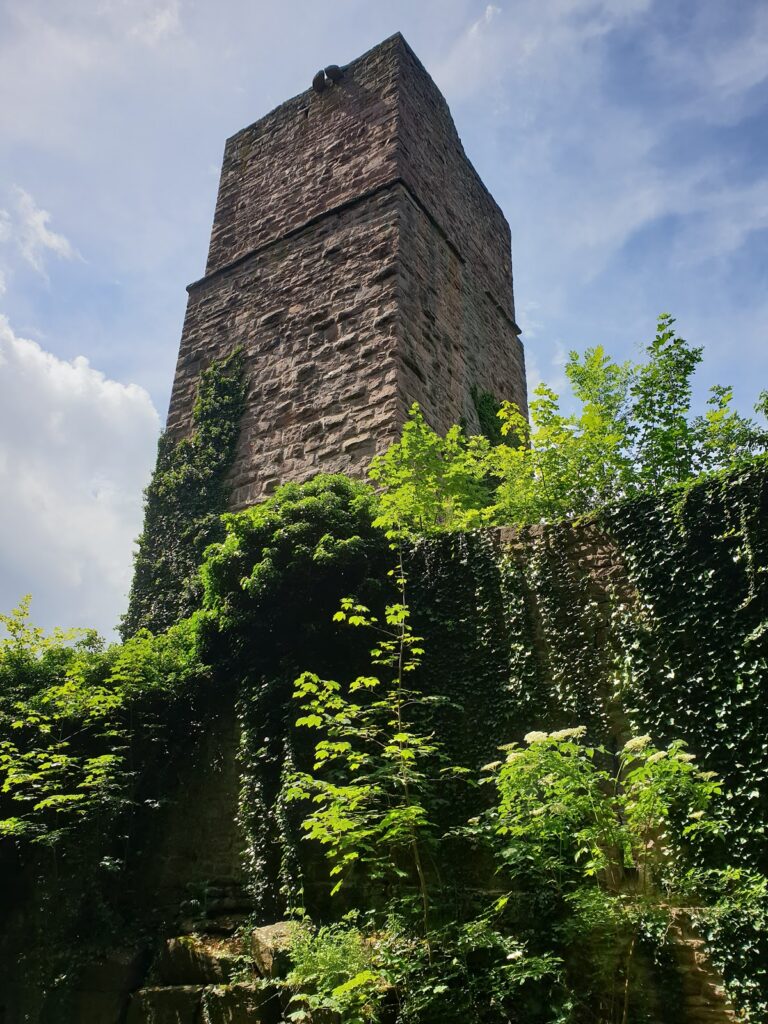
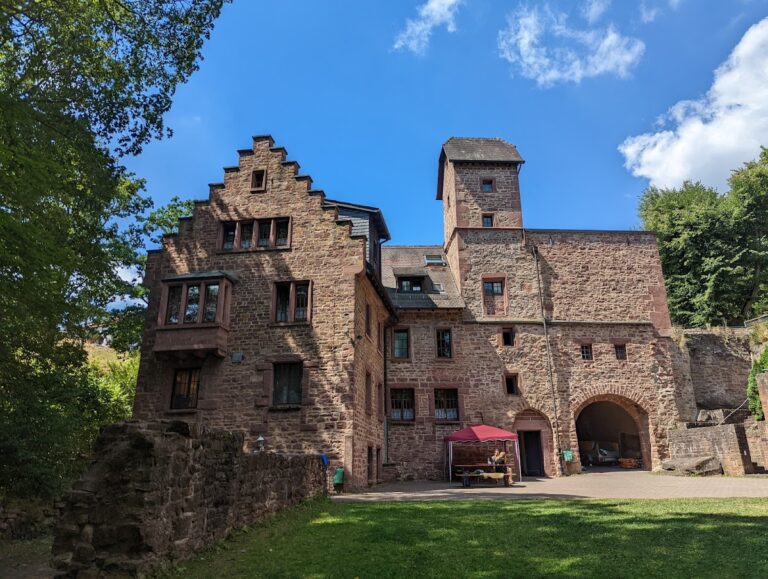
Burg Löffelstelz occupies a hilltop at about 280 metres above sea level above Enzstraße in Dürrmenz. Its interior measured approximately 29.5 by 21.5 metres, with the entrance set in the southern defensive wall. The fortification was organized around a massive shield wall and several buildings constructed on rock. Surviving fabric includes sections of the castle walls and parts of a residential tower, while the entrance arch and the restored castle area reflect the site’s later adaptation as a maintained ruin.
Shield Wall and Entrance
Massive Defensive Wall
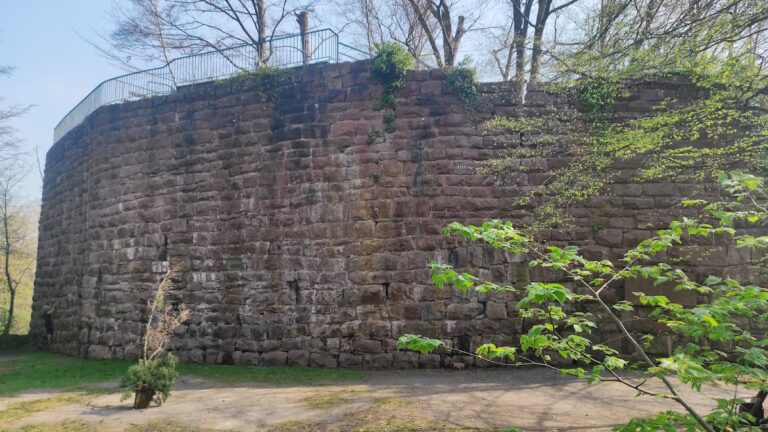
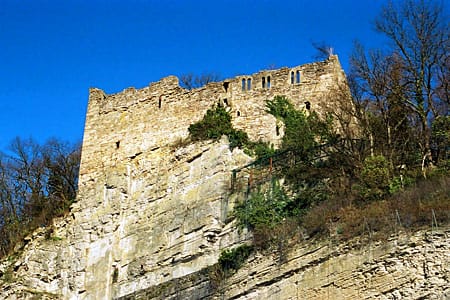
The principal defensive feature was a shield wall between 2.7 and 2.8 metres thick. Its wall-walk, or passage along the top of a defensive wall, also served as an observation platform. From there, defenders could monitor enemy movements and maintain lines of sight with nearby castles. To perform these functions, the wall probably reached at least about 22 to 25 metres in height. A 1695 drawing shows that the wall had already been destroyed by then, but a wooden platform remained on it.
Entrance Arch
The entrance stood in the southern defensive wall. Its present arch, erected in 1902 and 1911, carries three heraldic shields. The inscription on the left reads “Burgherren von Durmenz,” meaning “castle lords of Dürrmenz,” while the right side bears the dates 1282 to 1711. The central emblem is the characteristic ring associated with the Dürrmenz family.
Buildings within the Castle
Southeast Building
The southeast building was probably a multi-storey stone structure, although its original function is uncertain. Because it stood behind the shield wall, it may have been the first principal residential building. A vaulted cellar approximately 2.7 metres high was inserted into it later, probably around 1400.
Southwest Building
The southwest building measured approximately 8.8 by 8.7 metres and included a cellar. Its first form was destroyed in a fire around 1260 to 1270, after which it was probably rebuilt around 1275, perhaps by Heinrich of Dürrmenz. The poorly lit ground floor may have been used as an armoury or storeroom. Above it, a first-floor hall with ample windows probably served as a knights’ chamber. In the late Middle Ages, the building gained a half-timbered upper storey that projected well beyond the masonry.
Northwest Building
A stone building originally occupied the northwest part of the castle. It was demolished no later than the construction of the shield-wall castle and was probably replaced by a half-timbered wall. Like the southwest building, it required renewal after the fire and was probably rebuilt around 1275. The reconstructed western front may have included Heinrich of Dürrmenz’s palas, the principal residential and representative building of a medieval castle, together with associated structures.
Northeast Residential Tower
A further multi-storey stone building was later added in the northeast corner. Its two-room ground floor measured approximately 8.6 by 4.9 metres and probably formed a residential tower, a fortified multi-storey living building. Two small wooden additions were eventually attached to the western side of the two eastern buildings. Parts of this residential tower survive with sections of the castle walls.
Later Site Fabric
The castle area and its surviving masonry were adapted as a maintained ruin during the restoration work of 1905 to 1908. This work followed the earlier collapse of the entrance and created the present castle site around the medieval remains. The surviving walls, the entrance arch, and the traces of the buildings preserve the changing defensive and residential arrangement of Burg Löffelstelz.