Torrione e rocca di Cagli: a Renaissance Fortress Complex in Italy
Site at a Glance
- Rating
- 4.6
- Popularity
- Low
- Country
- Italy
- Primary era
- Early Modern
- External website
- Open
- Eras represented
- Early Modern
- Civilizations
- Duchy of Urbino
- Site type
- Military
- Remains
- Fort
On this page10 sections
History
Torrione e rocca di Cagli is a Renaissance fortress complex in Cagli, Italy, built during the fifteenth century in the former Duchy of Urbino. Designed by the Sienese architect and military engineer Francesco di Giorgio Martini for Guidobaldo I da Montefeltro, duke of Urbino, it formed part of the town’s defensive system and represented a period when fortifications were being adapted to the growing use of firearms.
Construction under the Montefeltro
A decree issued in 1481 by Bishop Bonclerici refers to the fortress as being under construction. The Montefeltro family, the ruling dynasty of Urbino, initially owned the complex. Martini gave the fortress an important place in his Treatise on Civil and Military Architecture, presenting Cagli first and describing it in unusually rich detail among the six fortresses included in the work. This prominence has led to the view that the architect took particular satisfaction in the design.
The Torrione was built as the Rocca’s fortified annex. It stood across the line of the town’s defenses and extended the fortress’s military function into the urban circuit. Its design belonged to an experimental phase in military architecture, when thicker masonry, controlled entrances, gun ports, and arrangements for firearms were becoming increasingly important.
Borgia’s capture and partial dismantling
In June 1502, Cesare Borgia, a Renaissance military commander, captured Cagli through a stratagem during his campaign in the Duchy of Urbino. Before Borgia’s second invasion, Guidobaldo ordered the fortress to be partially dismantled. An edict of 1511 prohibited people from removing its stones, indicating concern for the surviving fabric after the dismantling.
Later, the municipality built a convent for Capuchin friars on the substantial remains of the fortress. This reuse altered the historical setting of the Rocca while preserving parts of its structure. The Torrione remained the most complete element of the former defensive system.
Sixteenth-century evidence and modern conservation
Graffiti dated 24 November 1519 preserves a motto, a coat of arms, and references to Count Roberto Boschetti and Rosso Ridolfi. The inscription belongs to the period when the men of Lorenzo de’ Medici operated in the Duchy of Urbino. Lorenzo, also known as Lorenzo II de’ Medici, governed the duchy under the authority of his kinsman Pope Leo X, a member of the Medici family.
Restoration work affected the Rocca between 2013 and 2016, including the documentation of sections of its eastern wall. Restoration of the fortress’s projecting spur was completed in 2022. The complex is designated Italian national heritage. The Torrione now houses the Centre for Contemporary Sculpture and functions as a museum, bringing a modern cultural use to the surviving military structure. Associated works include sculptures by Roberto Almagno, Giovanna Bolognini, Pietro Coletta, Marco Gastini, Giuliano Giuliani, Paolo Icaro, Jannis Kounellis, Luigi Mainolfi, Eliseo Mattiacci, Nunzio Di Stefano, Hidetoschi Nagasawa, Giulio Paolini, Ernesto Porcari, Salvatore Scarpitta, Adrian Tranquilli, Giovanni Termini, Giuseppe Uncini, and Gilberto Zorio.
Remains
The Torrione and its defensive layout
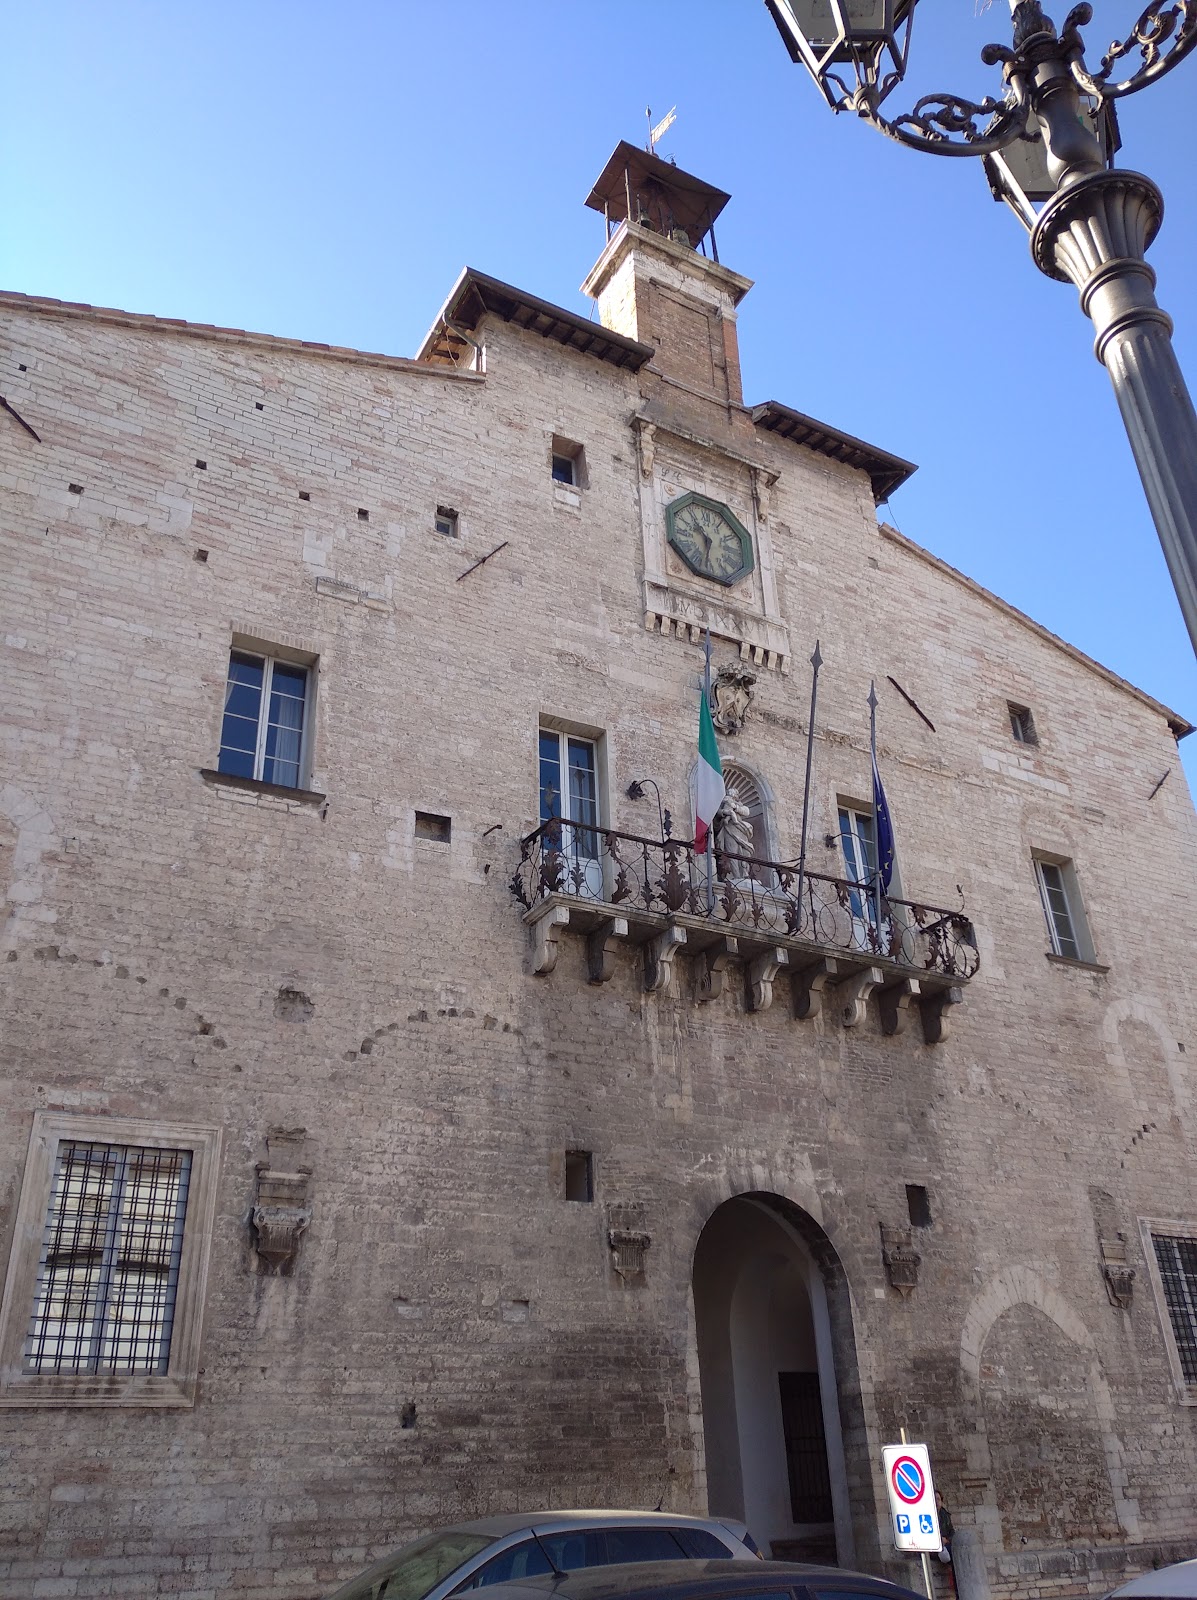
The fortress occupied an elevated position within Cagli’s medieval town walls. The Torrione was a brick, stone, and timber Renaissance structure built astride the urban defensive circuit. A subterranean passage connected it with the main fortress and led to the Rocca’s parade ground, the open area where troops assembled and deployed. The tower rises through five levels linked by spiral staircases and is the only surviving intact element of the former defensive system, while the Rocca survives in ruins and substantial fragments.
A semicircular band of white stone set into the modern roadway marks the level of the former retaining wall of the moat. Until the eighteenth century, the moat held surplus water from Cagli’s municipal aqueduct. When part of the moat was reopened, the base supporting the drawbridge became visible. Its position shows that the bridge stopped short of the moat’s outer edge rather than reaching its full width.
Entrance and lower defensive chambers
The narrow entrance facing the town is topped by two slots through which the drawbridge chains passed. Behind the two-leaved wooden door, a short corridor was formerly closed at its far end by another door. A barrel vault covered the passage, with an opening that allowed the interior to be observed.
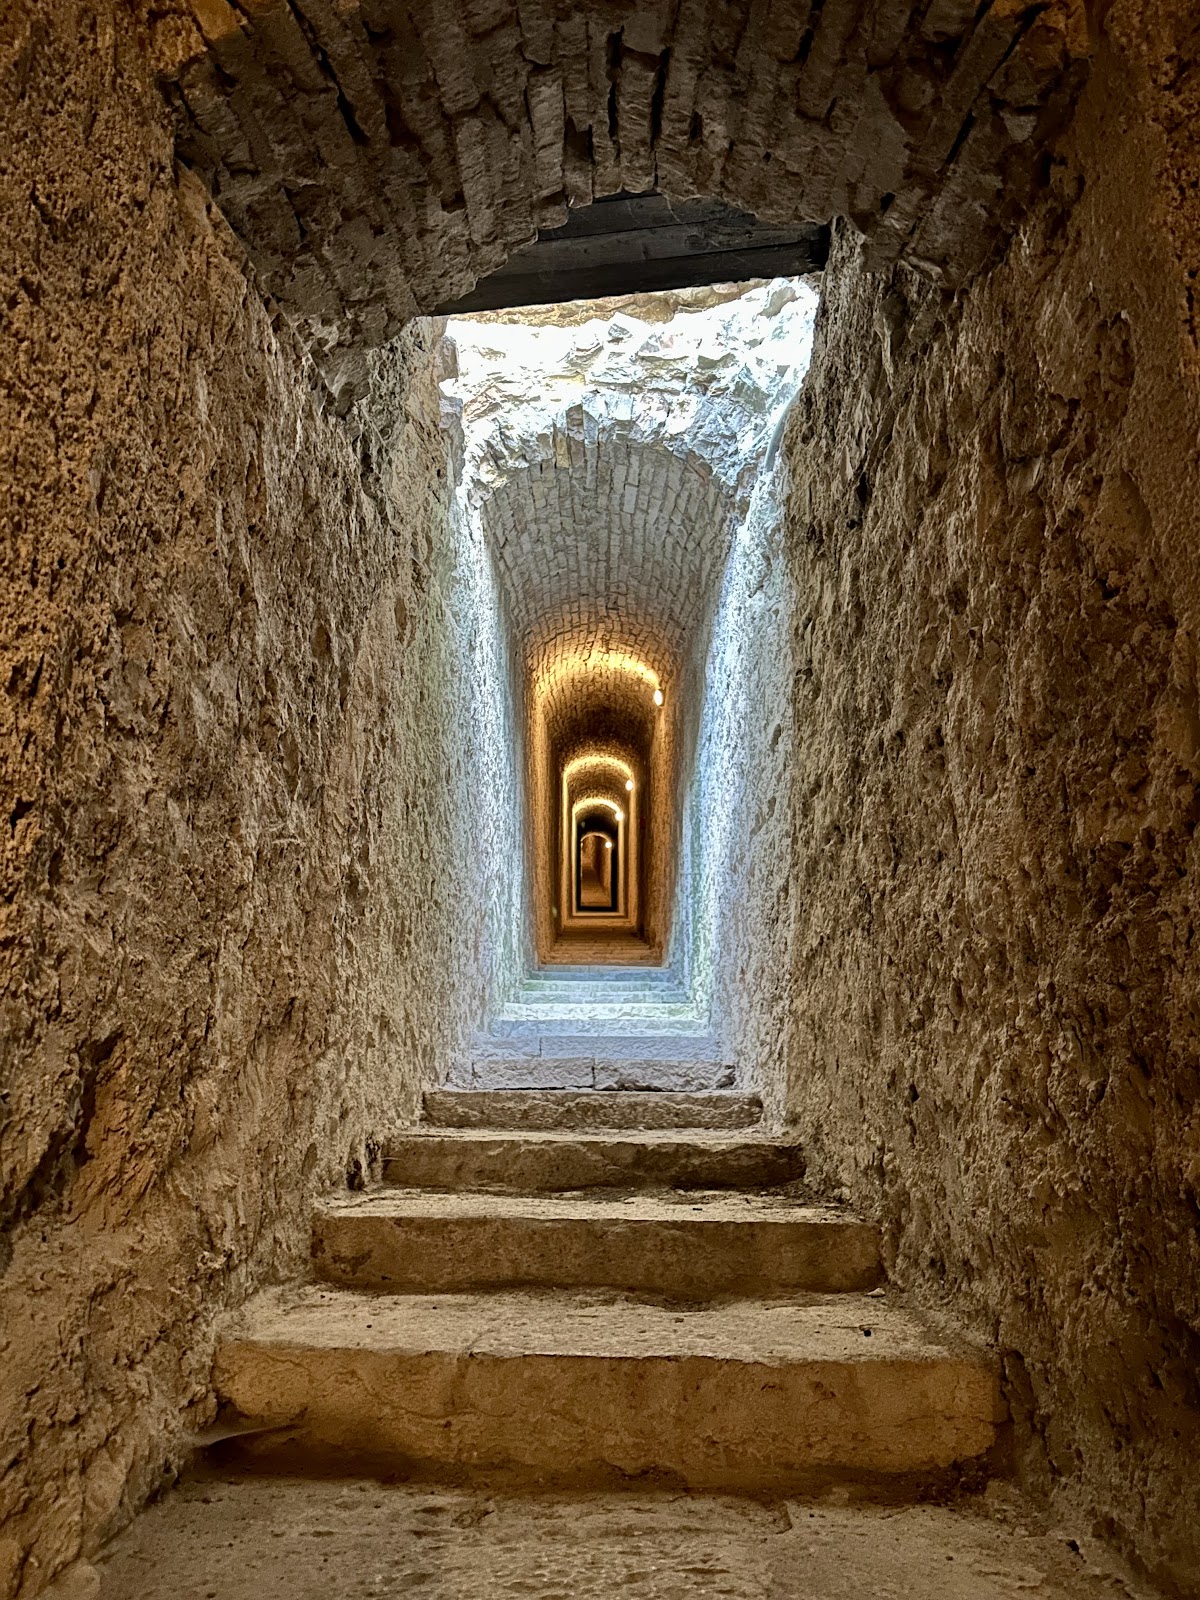
Below the first-floor room are two semicircular vaulted chambers equipped with gun ports, openings designed to fire weapons from protected positions. One chamber opens onto the long covered escape passage. This concealed route was cut through the hill above and led to the Rocca’s parade ground, linking the tower with the wider fortress complex.
Gun ports, water supply, and command spaces
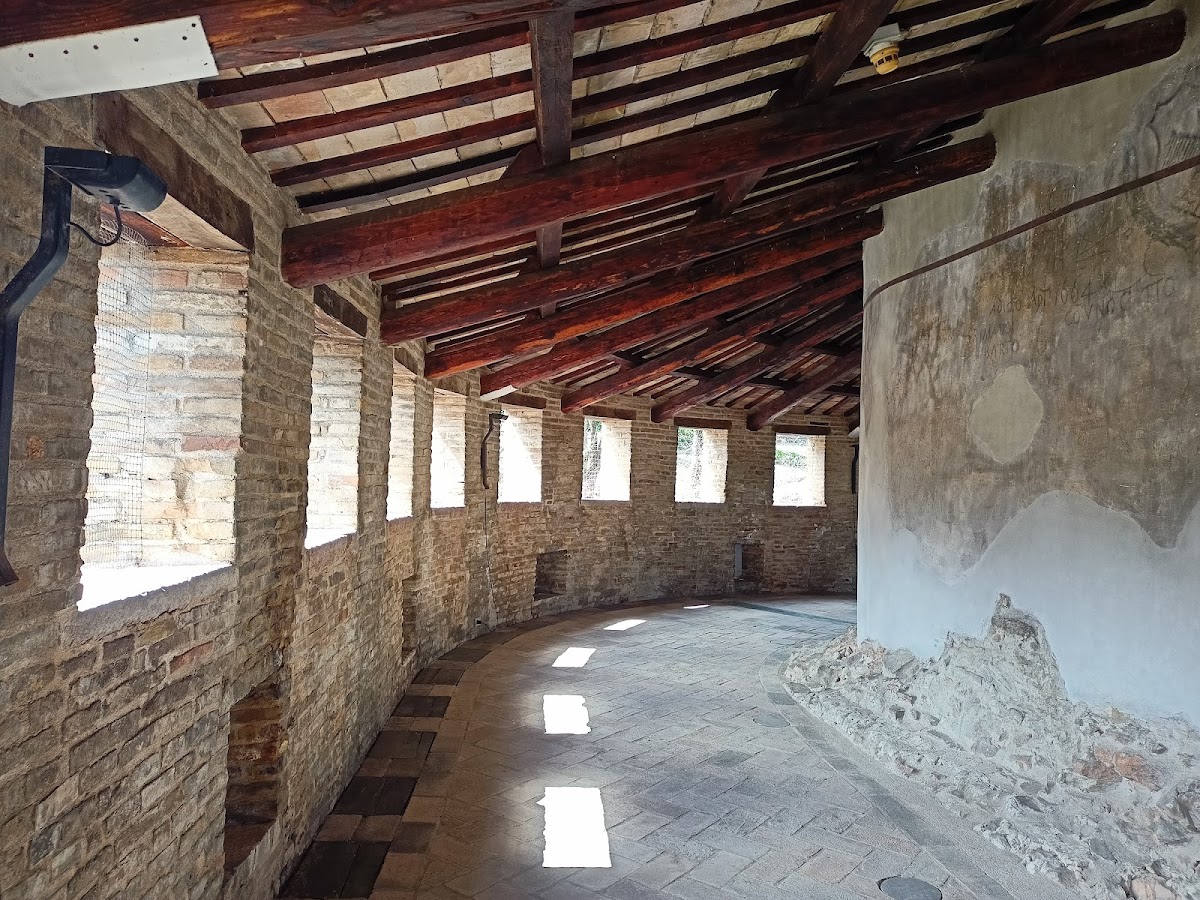
The oval room on the first floor contains five gun ports. Each opening has a smoke-extraction chimney, a stone plate with an aiming notch, and a circular opening for the firearm. Parallel square holes allowed wooden poles to be positioned while the weapons were operated. On the left side of the room, a windowed water conduit leads to the cistern below, which rises six metres in height.
The elliptical room on the second floor contains no gun ports. It probably originally had only two narrow openings, positioned to observe a substantial stretch of the town wall. This arrangement has led to its interpretation as the constable’s chamber, the room used by the officer responsible for a fortress’s command or administration.
The spiral staircases are set within the tower’s unusually thick masonry. They lead to a small mechanism room and to the highest room. Plaster marks in the mechanism room preserve the positions of winches used to raise the drawbridge. The upper room differs from the others because its roof is supported by trusses, and it may have been altered during the sixteenth century.
Upper fighting gallery and adjacent defenses
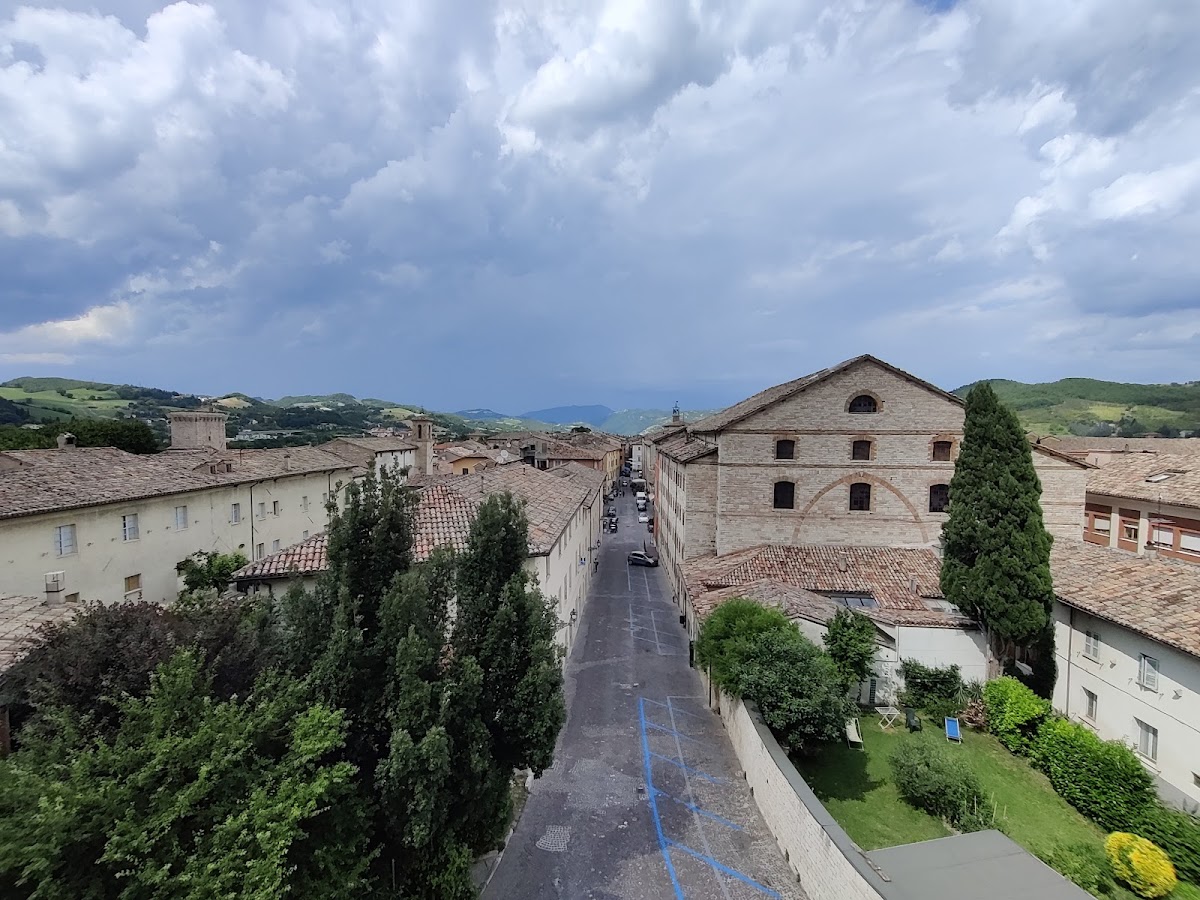
The broad fighting gallery contains 58 machicolations, projecting openings through which defenders could drop objects or projectiles onto attackers below. Wooden trapdoors closed these openings. The gallery also has 15 loopholes. From the patrol area, the Torrione overlooks Porta Massara, a towered gate with a trapezoidal base.
The inhabitants of Massa Trabaria, a historical territory in the central Apennines, donated Porta Massara to Cagli during the town’s reconstruction in 1289. The gate was probably defended by a bascule bridge and an external walkway supported by stone corbels in its upper structure.
Surviving parts of the Rocca
The Rocca’s surviving fabric includes the projecting spur, small flanking towers, and sections of the eastern wall. These remains belong to the larger fortress that once worked with the Torrione as a connected defensive complex. The surviving structures preserve the relationship between the intact tower, the ruined Rocca, the former moat, and the concealed passage leading toward the parade ground.