Burg Ravensberg: Ancestral Castle of the Counts of Ravensberg
Site at a Glance
- Rating
- 4.2
- Popularity
- Low
- Country
- Germany
- Primary era
- Medieval
- External website
- Open
- Eras represented
- Medieval, Modern
- Civilizations
- Holy Roman Empire
- Site type
- Military
- Remains
- Castle
On this page10 sections
History
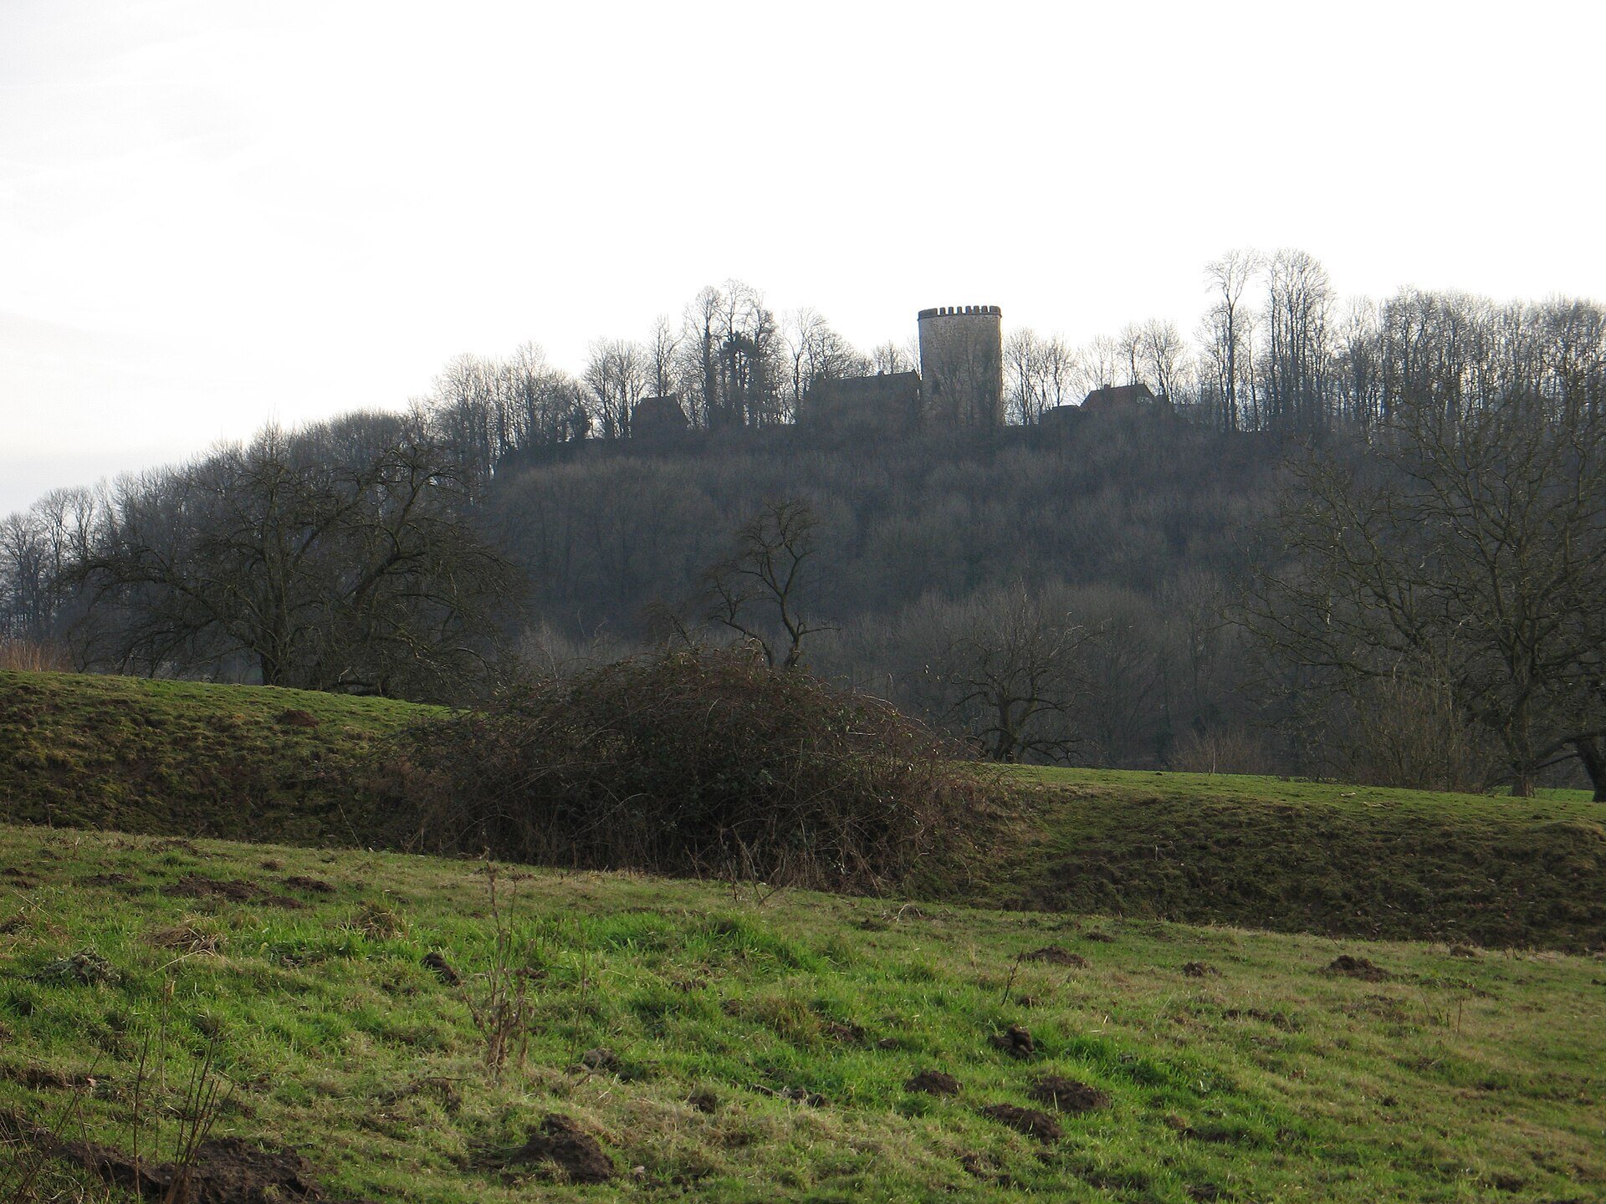
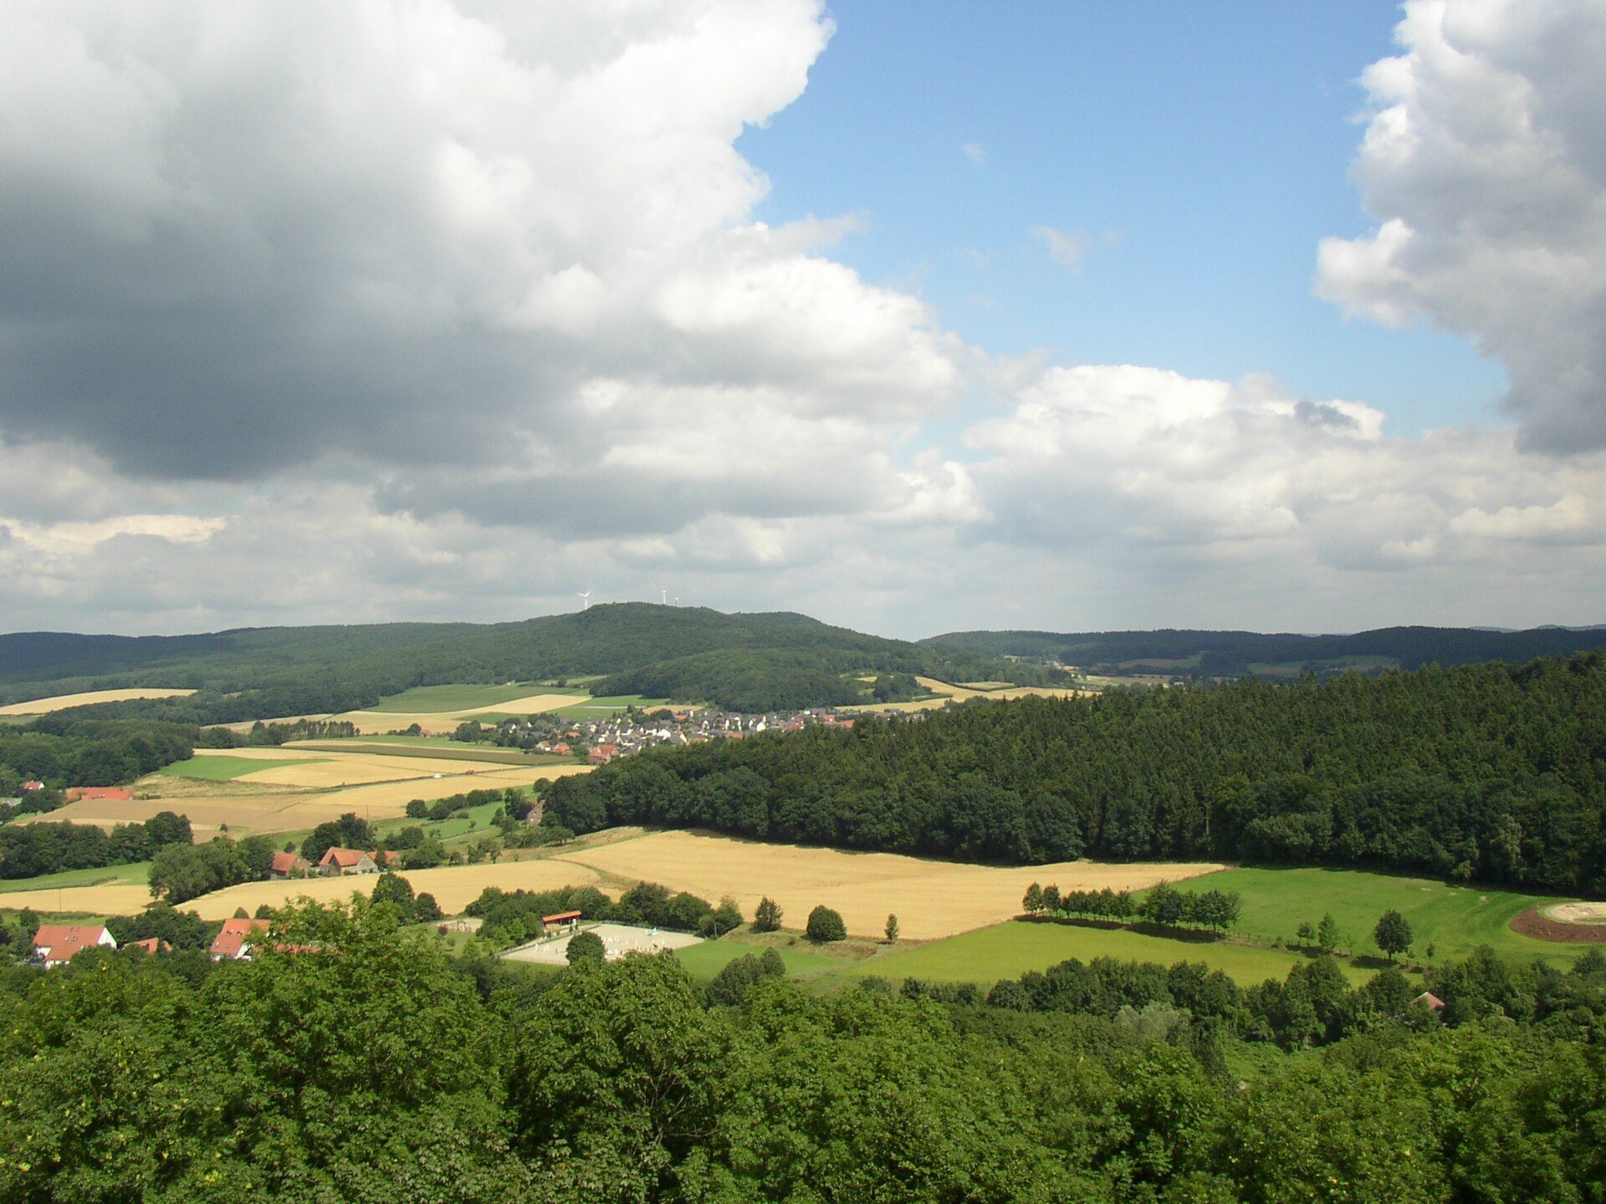
Burg Ravensberg is a partly preserved medieval hilltop castle in Germany, about 2.5 kilometers south of Borgholzhausen in North Rhine-Westphalia. It was probably founded around 1080 by Count Hermann II of Calvelage and gave its name to the County of Ravensberg, as well as indirectly to the Ravensberg cultural landscape and Ravensberg Hills. Geographically, the castle stands in the Haller Osning subunit of the Osning Ridge, within the Bielefeld Osning rather than the Ravensberg Hills.
Foundation and the Counts of Ravensberg
The first known documentary reference to the castle dates from 1141, when a Count of Ravensberg was also recorded. Burg Ravensberg became the ancestral seat of the Counts of Ravensberg and remained associated with their comital dynasty until 1346. After the local line became extinct, inheritance transferred the castle to the later House of Jülich-Cleves-Berg, a ruling dynasty that held several territories in the region. The Hohenzollerns subsequently acquired the castle through the same succession of dynastic changes.
War, destruction, and decline
The castle changed hands repeatedly during the Thirty Years’ War, a major European conflict fought from 1618 to 1648 that combined religious, dynastic, and territorial struggles. Burg Ravensberg was besieged and captured several times during the war. Its keep was renewed in 1646, but the last garrison left in 1662.
In 1673, troops commanded by Christoph Bernhard von Galen, the Prince-Bishop of Münster, attacked and largely destroyed the castle. A Prince-Bishop was both a territorial ruler and a bishop. The Drostei, an administrative residence or office for a regional official, occupied the deteriorating buildings until it was moved elsewhere in 1695. The ruins then increasingly decayed.
King Frederick William I of Prussia ordered the demolition of all remaining buildings except the keep in 1733. Their stones were reused in new houses, and the ruins continued to serve as a source of building material. This process altered the surviving complex while leaving the principal fortified tower standing.
Preservation and restoration
Further deterioration was halted around 1830 through the intervention of Ludwig von Vincke, the Oberpräsident of the Province of Westphalia. An Oberpräsident was the senior administrative official of a Prussian province. Vincke’s measures helped preserve the remains, and a viewing platform was installed on the keep.
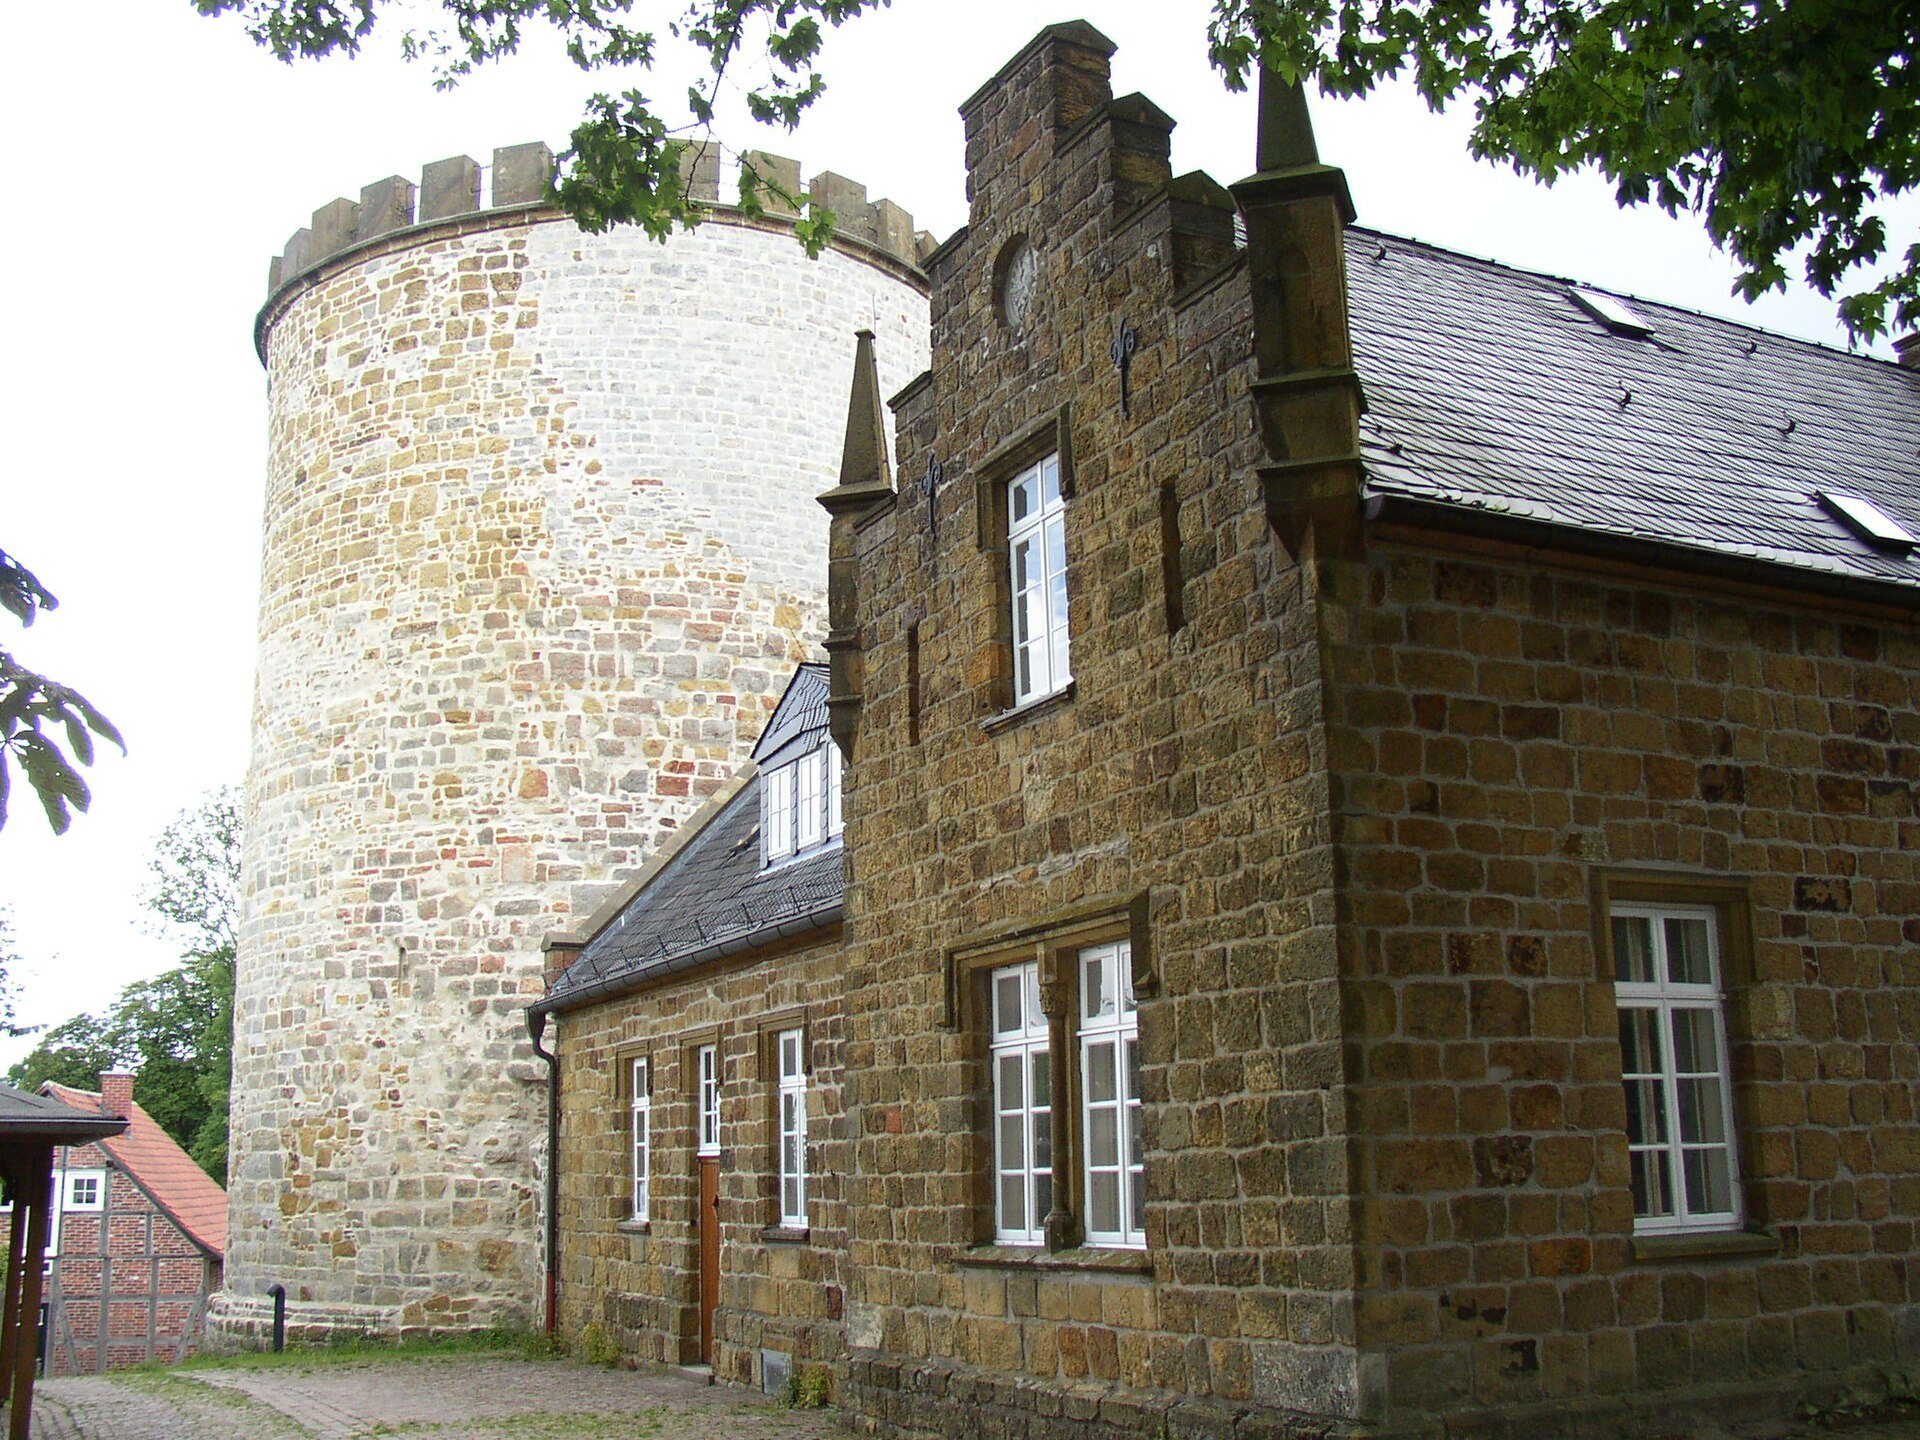
A new forestry house was built in the castle courtyard in 1868, replacing a ruined building beneath the tower. The structure later became associated with the site’s preservation and now contains a restaurant. The castle survived the Second World War largely undamaged, but deterioration resumed in the following decades. In 2002, parts of the complex had to be closed for safety reasons.
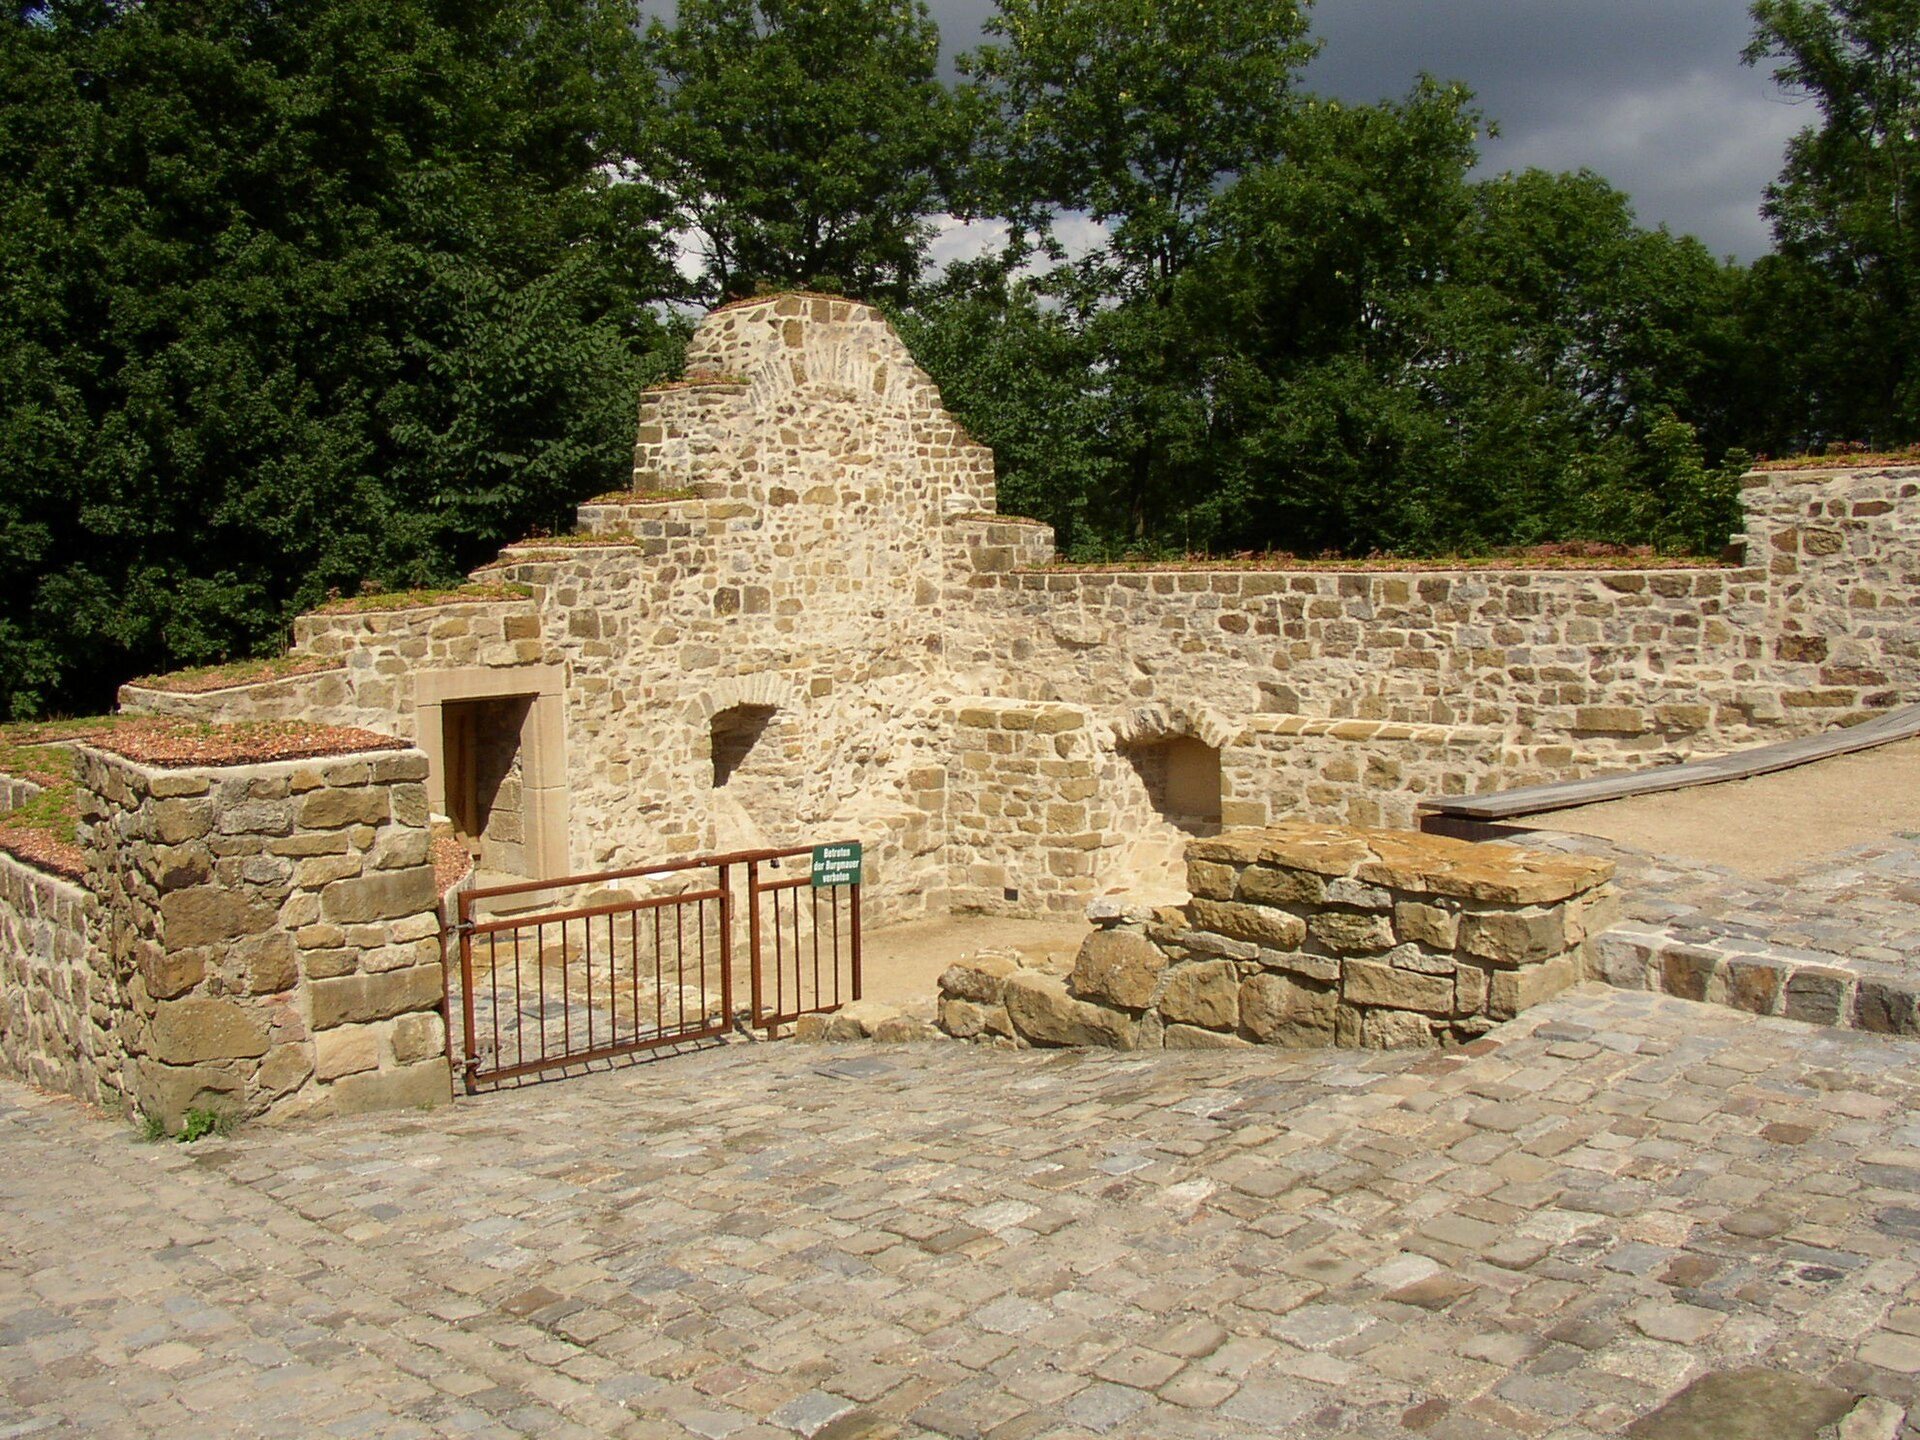
Stiftung Burg Ravensberg was established to rescue and preserve the castle and took it over from the state of North Rhine-Westphalia in 2004. Protective and restoration work began that year. Restoration of the keep started in 2006, while students from the University of Bamberg excavated remains in the outer bailey. By 2011, the surviving building fabric had been fully restored. The foundation also operates educational and historical-cultural activities at the site and has managed the restaurant in the forestry house since 2017.
Remains
Layout and defenses
Burg Ravensberg stands on a hill 269 meters above sea level. The partly preserved complex was enclosed by a curtain wall and a dry moat, a defensive ditch without standing water. Its buildings were divided between an outer bailey and a main bailey. Entry passed through a gatehouse with a drawbridge and then through a zwinger, an enclosed defensive approach area between defensive lines. Service and economic buildings occupied both baileys, while the main bailey also contained the residential and representative palas, the keep, a castle well, and the chapel of Saint Magdalene.
Medieval tower and later structures
The keep
The keep is the earliest and principal component of the castle and remains its main surviving structure. The medieval tower is approximately 20 meters high and has a teardrop-shaped ground plan. The side facing the expected direction of attack narrows to a sharp point, a form intended to deflect incoming projectiles. The keep was renewed in 1646 during the castle’s military history. It now includes a viewing platform, and restoration has preserved the tower as the dominant surviving element of the medieval complex.
The forestry house
The forestry house is a nineteenth-century structure built in the castle courtyard in 1868. It replaced a ruined building beneath the tower and therefore represents a later addition rather than a surviving medieval component. The building remains part of the castle complex and contains a restaurant.
Walls and archaeological remains
Fragments of the curtain walls and additional castle buildings survive around the baileys. The castle’s earliest tower was later joined by buildings enclosed within a wall, probably during an expansion under Count Otto I of Ravensberg. A second tower was probably built on the western side around the turn of the twelfth and thirteenth centuries. Archaeological excavations in the outer bailey accompanied the modern conservation campaign and examined both visible remains and structures buried beneath the later ground surface.