Wasserschloss Tatenhausen: A Water Castle in Germany
Site at a Glance
- Rating
- 4.6
- Popularity
- Very Low
- Country
- Germany
- Primary era
- Early Modern
- Eras represented
- Medieval, Early Modern
- Civilizations
- Holy Roman Empire
- Site type
- Domestic
- Remains
- Castle
On this page12 sections
History
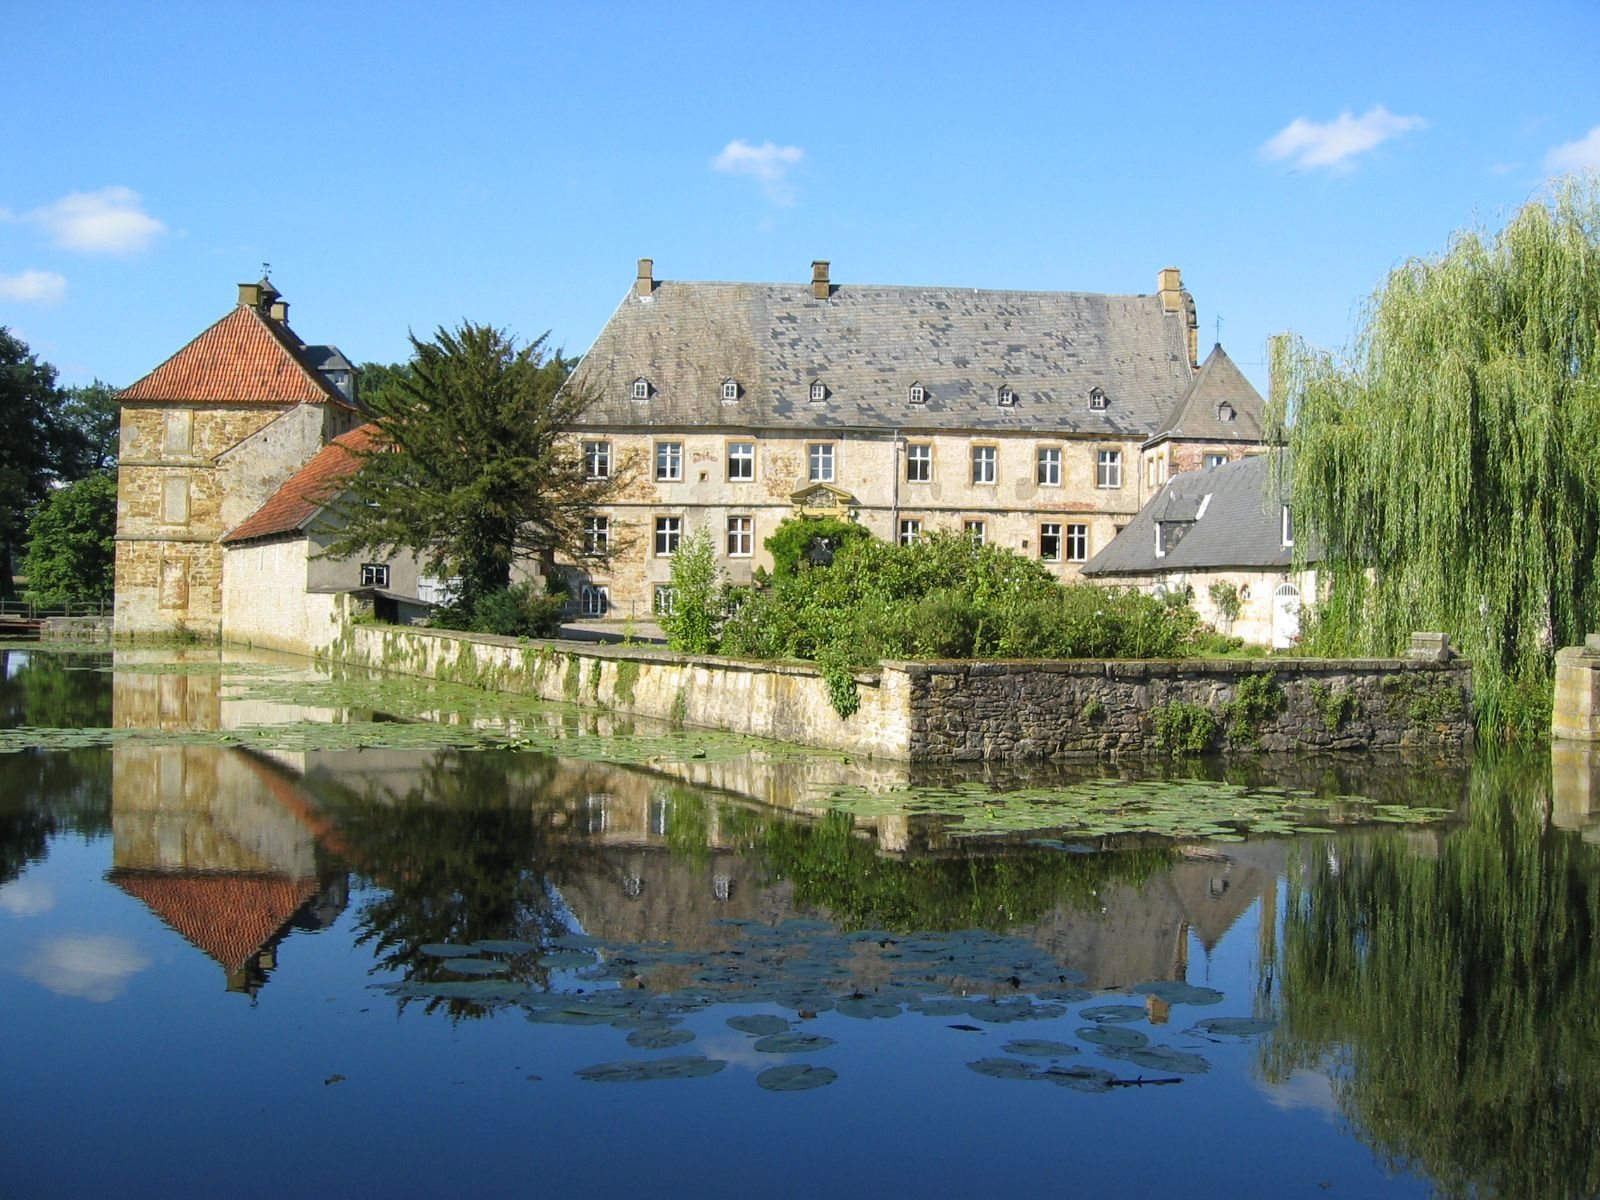
Wasserschloss Tatenhausen is a water castle in Germany, near Halle in the district of Gütersloh. Its present complex began in 1540 in the Weser Renaissance style, a regional Renaissance form known for elaborate façades, gables, and stair towers. The estate became the family seat of the Barons and Counts of Korff called Schmising for more than 470 years.
From the Hoberg estate to the Korff-Schmising family
Tatenhausen appears in written records as early as 1491, when the knight Bernd Hoberg owned it. The Korff-Schmising family acquired the property in 1524. Heinrich Korff-Schmising was the son-in-law of the last Hoberg, linking the transfer to the preceding family.
Construction of the present castle started in 1540, using foundations dating from the fourteenth century. The first building phase created the main house and the first east wing. A second east wing and a tower followed around 1671, expanding the residence while retaining its earlier architectural foundation.
Baroque additions and the spa period
Around 1700, Tatenhausen gained a new main entrance, terrace, and west wing in a simple Baroque style. Baroque architecture was an early-modern style emphasizing formal planning and ornamental treatment. The estate also developed a spa tradition. Healing springs were reportedly discovered in 1720, although they were not drilled until 1799. Drinking cures, water baths, and mud baths were then offered, but the spa declined toward the end of the nineteenth century and eventually closed.
The poet Friedrich Leopold zu Stolberg-Stolberg lived at Tatenhausen from 1812 to 1816. The property later passed by inheritance to the baronial Teuffel von Birkensee family. Tatenhausen is now an architectural heritage monument in North Rhine-Westphalia.
Remains
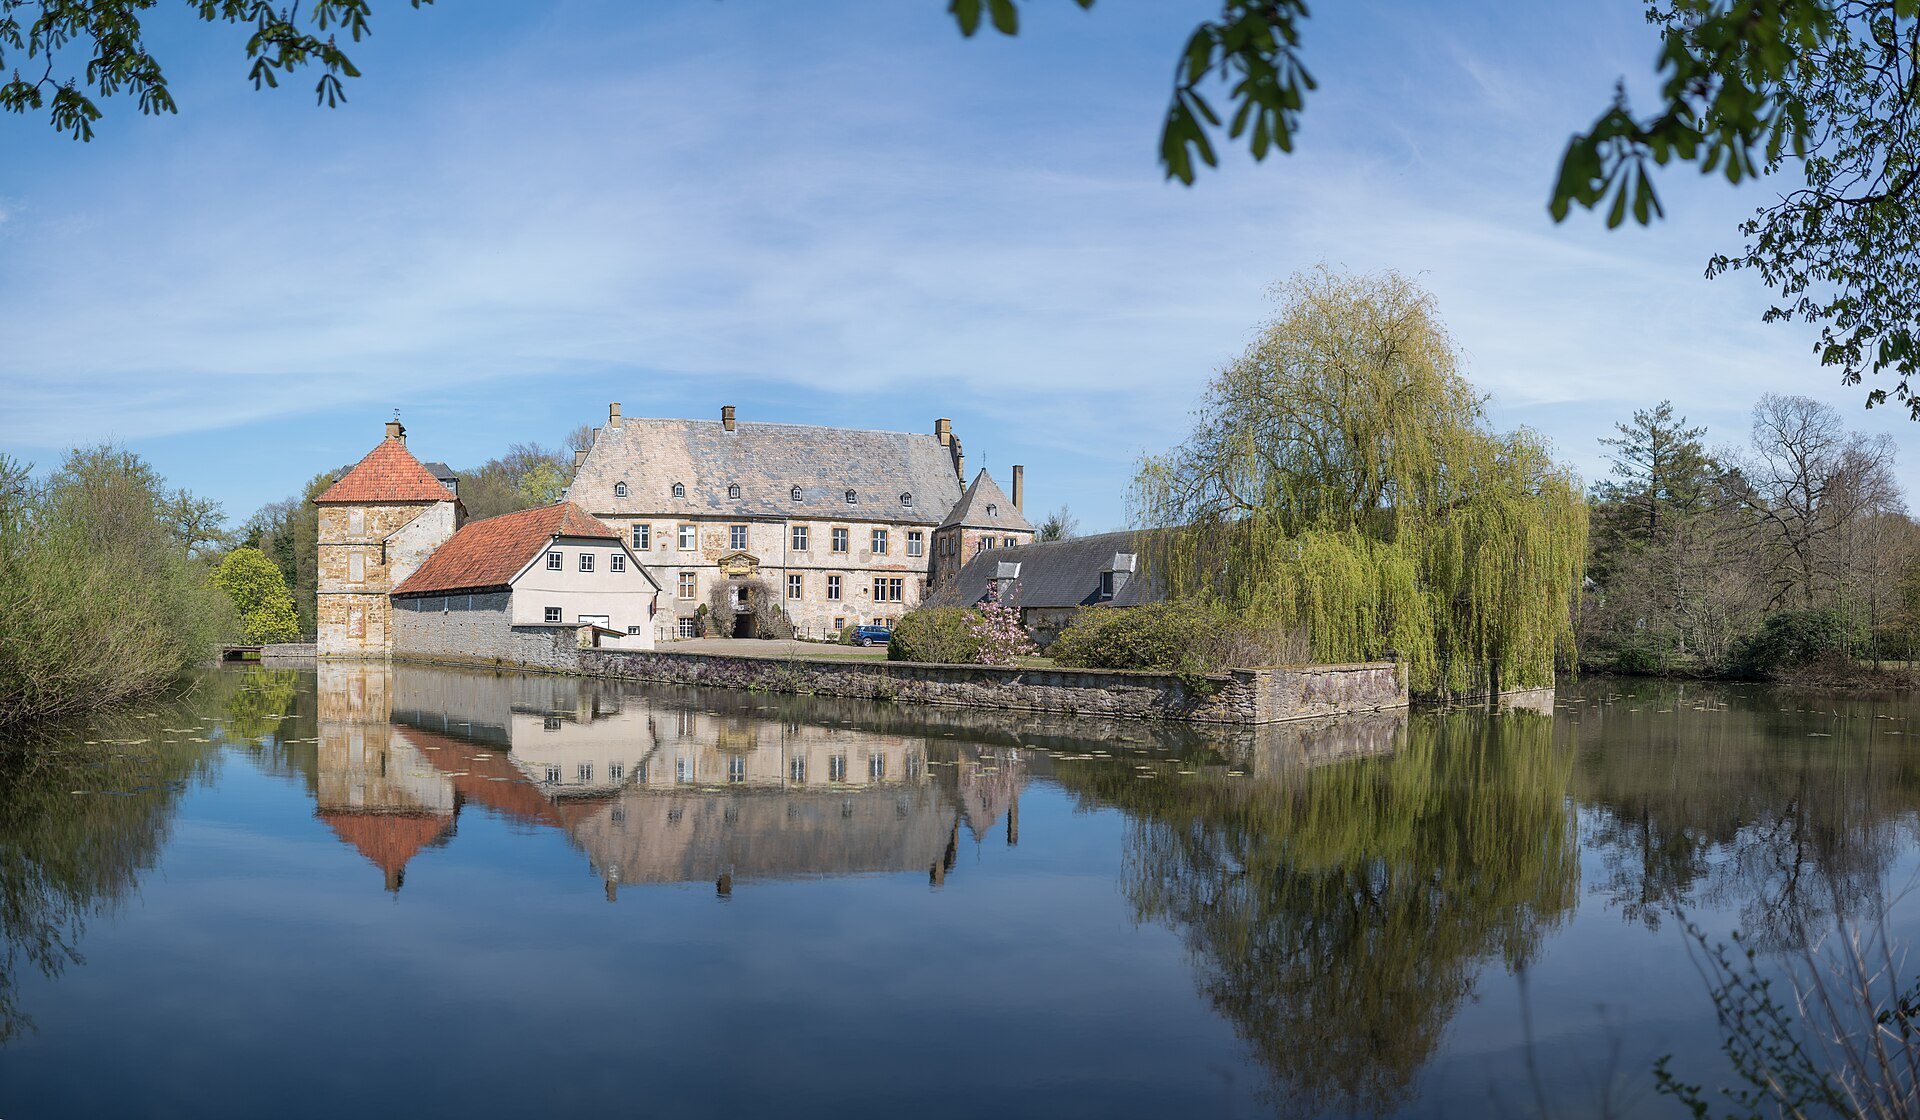
The surviving complex combines a sixteenth-century Weser Renaissance core with later east-wing, tower, west-wing, terrace, and entrance additions. Its buildings are arranged around castle courtyards, while the castle lake is fed by the Laibach. The castle and orangery remain inhabited.
Renaissance core
Main house
The main house was erected from 1540 on foundations dating from the fourteenth century. Its Weser Renaissance design includes wheel-shaped crenellated gables and a stair tower, features that remain part of the building’s architectural character.
First east wing
The first east wing belongs to the same construction phase as the main house. It forms part of the original sixteenth-century complex and shares its wheel-shaped crenellated gables and Weser Renaissance treatment.
Later residential and garden buildings
Second east wing and tower
A second east wing and an additional tower were built around 1671. These additions extended the castle complex beyond its initial sixteenth-century arrangement.
Baroque entrance, terrace, and west wing
The main entrance, terrace, and west wing date from around 1700. Their simple Baroque design introduced a later architectural phase to the residence.
Orangery
Johann Conrad Schlaun designed the Baroque orangery in 1751. Schlaun was an eighteenth-century German architect associated with late Baroque architecture in Westphalia.
Chapel and spa remains
The complex includes a chapel and castle courtyards. A bathhouse survives from the period when Tatenhausen operated as a spa. Two mineral-water springs were developed at the estate, and mud springs regarded as having healing properties were also found.