Haus Werburg: A Former Lowland Water Castle in Germany


Site at a Glance
- Rating
- 4.6
- Popularity
- Low
- Country
- Germany
- Primary era
- Early Modern
- External website
- Open
- Eras represented
- Medieval, Early Modern, Modern
- Civilizations
- Brandenburg-Prussia, Holy Roman Empire
- Site type
- Military
- Remains
- Castle
On this page10 sections
History
Haus Werburg is a former lowland water castle in Spenge, Germany, whose recorded history begins in 1468. Built as a fortified residence in relatively flat terrain and protected in part by water, it became associated with the lower nobility, the part of the aristocracy below princely and comital houses. The site’s surviving buildings and archaeological evidence trace the development of a noble estate from the late Middle Ages through the Renaissance and Baroque periods.
The Ledebur inheritance
In 1468, Heinrich von Ledebur bequeathed his two castle sites in Spenge to his sons. Johann received Werburg, while Gerhard received the nearby Mühlenburg. For almost five centuries, the estate remained connected with the noble families Ledebur, Ketteler, Münch, and von dem Bussche.
Expansion of the castle estate
At the end of the sixteenth century, a southern outer bailey was established beyond the main-castle island. An outer bailey was an area outside the principal fortified enclosure, often used for economic, domestic, and service activities. The new area included an extensive economic zone and was later dominated by the large defensible barn known as the Great Outwork, built in 1625. The barn was demolished in the 1960s during road construction, changing the historic arrangement of the estate.
Transfer and archaeological investigation
In 1941, Alhard Freiherr von dem Bussche-Münch, a German nobleman holding a title broadly equivalent to baron, sold the estate and all remaining lands to the municipality of Spenge. Excavations carried out between 1995 and 2011 clarified the earlier development of the castle and recovered evidence of the daily lives of its inhabitants. Among the discoveries was an ammunition cache dating from around the transition between the fifteenth and sixteenth centuries. It contained 50 stone cannonballs, four iron cannonballs of different calibers, and approximately 1,600 crossbow bolts.
The severely dilapidated manor house was restored between 2008 and 2014 and now contains the Werburg Museum Spenge. Its permanent exhibition presents life at a castle of the lower nobility during the Renaissance and Baroque periods through the objects recovered from the site. The gatehouse has served as a wedding room for the local registry office, both before and after renovation in 2005 and 2006. The town archive was later installed there, while the former gate passage is used for cultural events. The half-timbered barn accommodates municipal events, museum education, and temporary exhibitions.
Remains
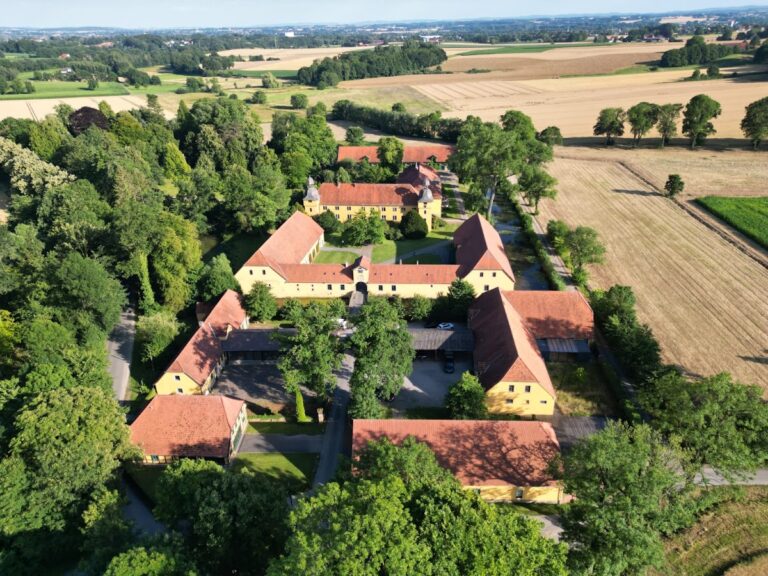
The surviving historic ensemble comprises the manor house, a Renaissance gatehouse, and a nineteenth-century half-timbered barn. The rectangular main-castle island measures approximately 65 by 39 metres and was formerly surrounded by a moat. Excavation has also revealed earlier and defensive structures beneath and around the standing buildings, allowing the present complex to be understood as part of a larger fortified estate.
Manor house and main-castle island
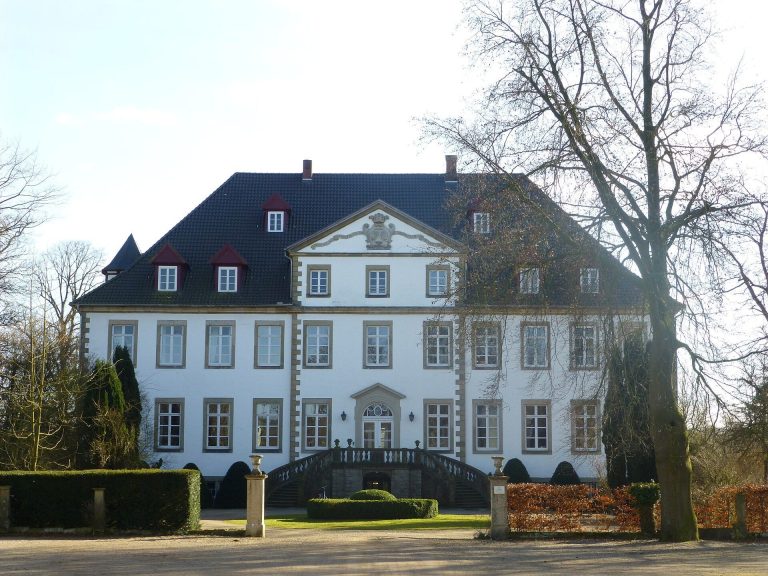
The manor house stands in the northeastern corner of the former main-castle island. It was built in the sixteenth century on an oak-timber grillage foundation, a system in which interlocked oak beams distribute a building’s weight across soft or waterlogged ground. The building was probably extensively remodeled in 1717, giving it the Baroque appearance that survives today. Beneath it lie remains of a fifteenth-century predecessor building, while further excavated remains include other structures and foundations belonging to a castle wall.
Renaissance gatehouse
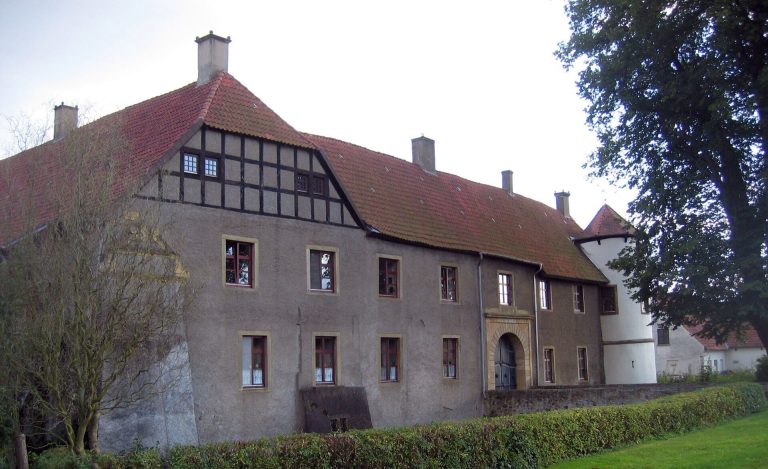
Built in 1596, the gatehouse is an example of Weser Renaissance architecture, a regional Renaissance style known for elaborate facades, ornamental details, and prominent gables. Its decoration includes well-preserved coats of arms belonging to the Ledebur and Ketteler families. The front retains its original sixteenth-century gate made of poplar wood. Renovation in 2005 and 2006 included the partial removal of later internal installations, preserving more of the building’s historic character.
Half-timbered barn
The nineteenth-century barn is a half-timbered building, with a structural framework of wooden beams and infill panels set between them. It was repaired during the 1980s and received further renovations in 2001 and 2018 and 2019. Its present uses for municipal events, museum education, and temporary exhibitions continue the building’s place within the surviving ensemble.
Defensive and economic structures
The excavated foundations of a massive U-shaped bastion reveal an additional defensive element. A bastion is a projecting fortification designed to strengthen a wall and provide positions from which approaches could be covered. The southern outer bailey once contained the Great Outwork, the large defensible barn built in 1625. Although that structure was demolished in the 1960s, the excavated foundations and surviving buildings preserve evidence of the castle’s defensive and economic organization.
Archaeological finds
Objects recovered from the site include fragments of ceramic vessels, stove tiles, glass and bottles, shoe remains, wooden objects, and slaughter waste. Together, these finds illuminate household conditions and dietary habits during the Renaissance and Baroque periods. The stone and iron cannonballs and the large group of crossbow bolts add evidence of the weapons and ammunition connected with the castle’s defensive role.