Castell de Sant Oïsme: An Eleventh-Century Romanesque Fortress in Spain

Site at a Glance
- Rating
- 4.6
- Popularity
- Low
- Country
- Spain
- Primary era
- Medieval
- Eras represented
- Medieval
- Civilizations
- Crown of Aragon
- Site type
- Military
- Remains
- Castle
On this page7 sections
History
Castell de Sant Oïsme is an eleventh-century Romanesque fortress in Spain, built in the medieval tradition of massive walls, small openings, semicircular arches, and geometric forms. It stands at La Baronia de Sant Oïsme in the municipality of Camarasa, overlooking the meeting of the Noguera Pallaresa and Àger valleys.
The castle of Santa Eufèmia
The fortress appears in a record from 1095, when Ermengol, grandson of Guillem I de Meià, confirmed the churches endowed to Santa Maria de Meià, a monastery. Guillem had made the donation before 1040. Another document from 1099 again names the castle as Santa Eufèmia, suggesting a connection with the Meià family.
The name Santa Eufèmia referred to an older church than the one now associated with the settlement. Sant Oïsme is traditionally understood as a changed form of that earlier place-name. When Santa Eufèmia ceased to be the parish church, a parish being a territorial church district, the status passed to Sant Bartomeu. Sant Bartomeu later lost the parish role in the seventeenth century.
Changing lordship
By 1193, the castle was no longer held by the main branch of the Meià family and did not appear among the possessions of the Cervera-Meià lineage. In 1379, a document issued by King Pere III of the Crown of Aragon placed the castle, under the name Sent Ohismia, within the barony of Meià.
In 1426, King Alfons IV sold Nicolau de Gralla several castles and jurisdictions, including Sant Oïsme, then written as Santa Sosimia. The castle followed a different course from those in the Meià basin that became part of the Marquisate of Camarasa. After jurisdictional lordships disappeared, Sant Oïsme belonged to the nobleman Sobies.
The fortress is protected as a Cultural Asset of National Interest in the historic-monument category and is also listed as a Spanish Asset of Cultural Interest. Its heritage records include Spanish reference RI-51-0006292, Catalan inventory code 2060, and BCIN code 1835-MH.
Remains
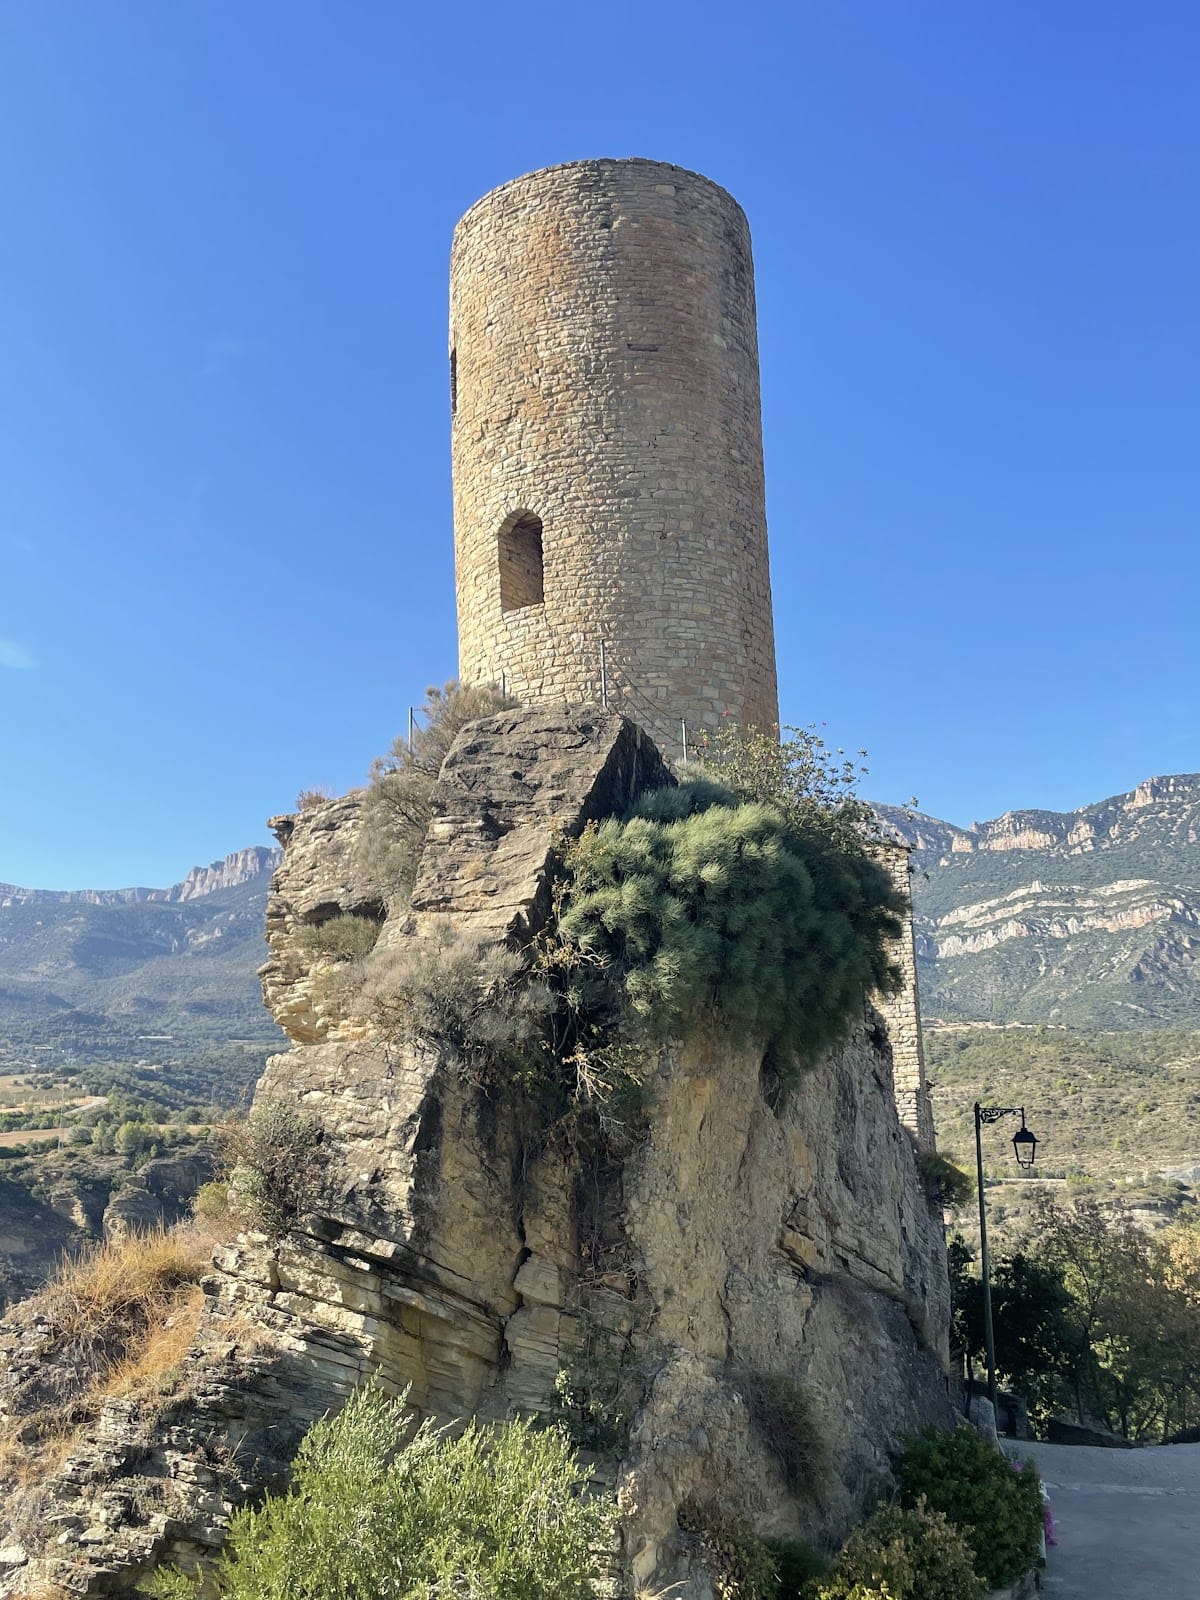
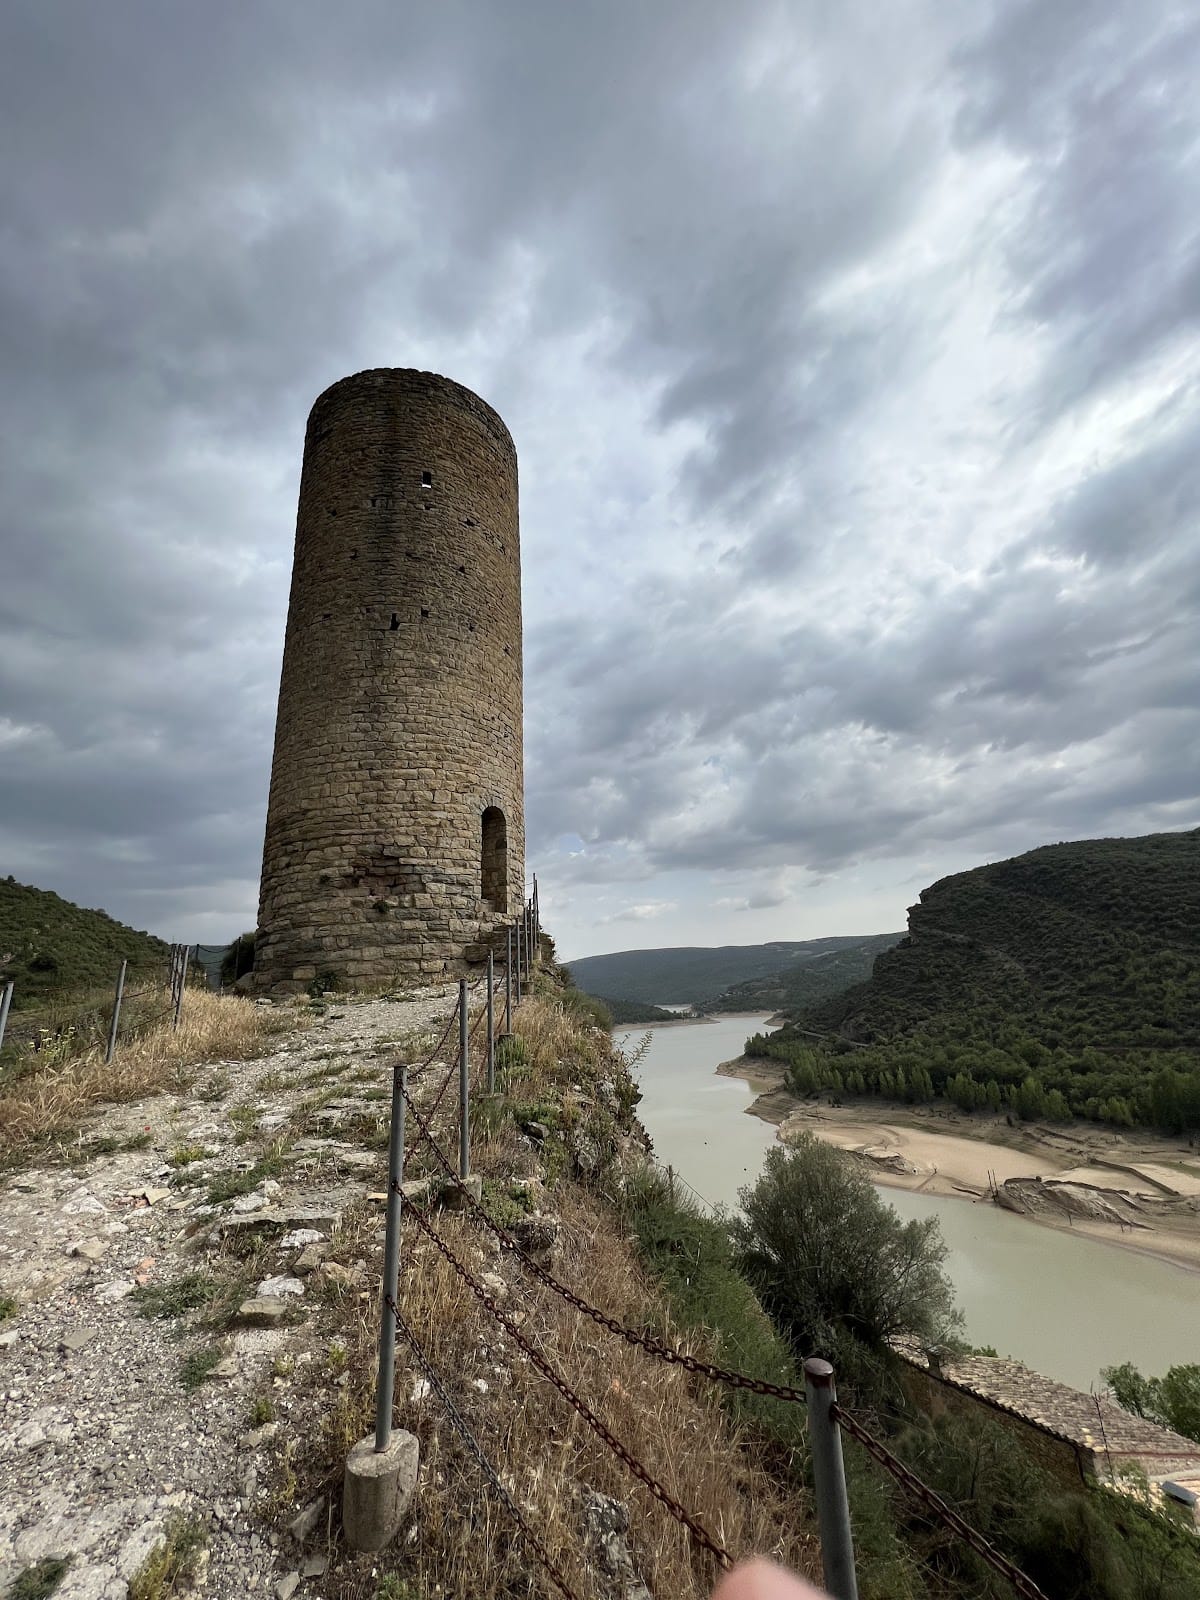
The castle occupies the summit of a rocky outcrop within the village of La Baronia de Sant Oïsme. Houses of the old settlement surround parts of the complex, which stands on the western side of the Noguera Pallaresa, south of the Terradets gorge and above the Camarasa reservoir. The principal surviving elements are the tall tower, the southern enclosure, and a transverse wall, while the nearby Romanesque Church of Sant Bartomeu was probably established as the castle chapel.
Main tower
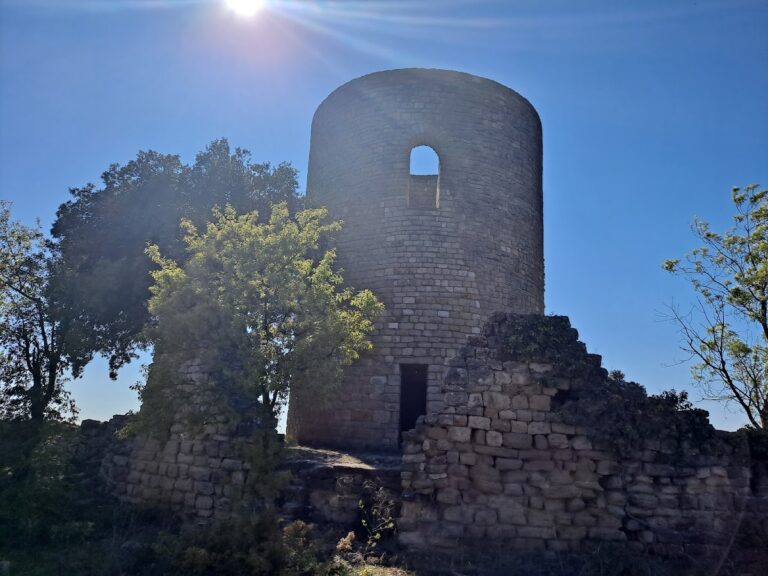
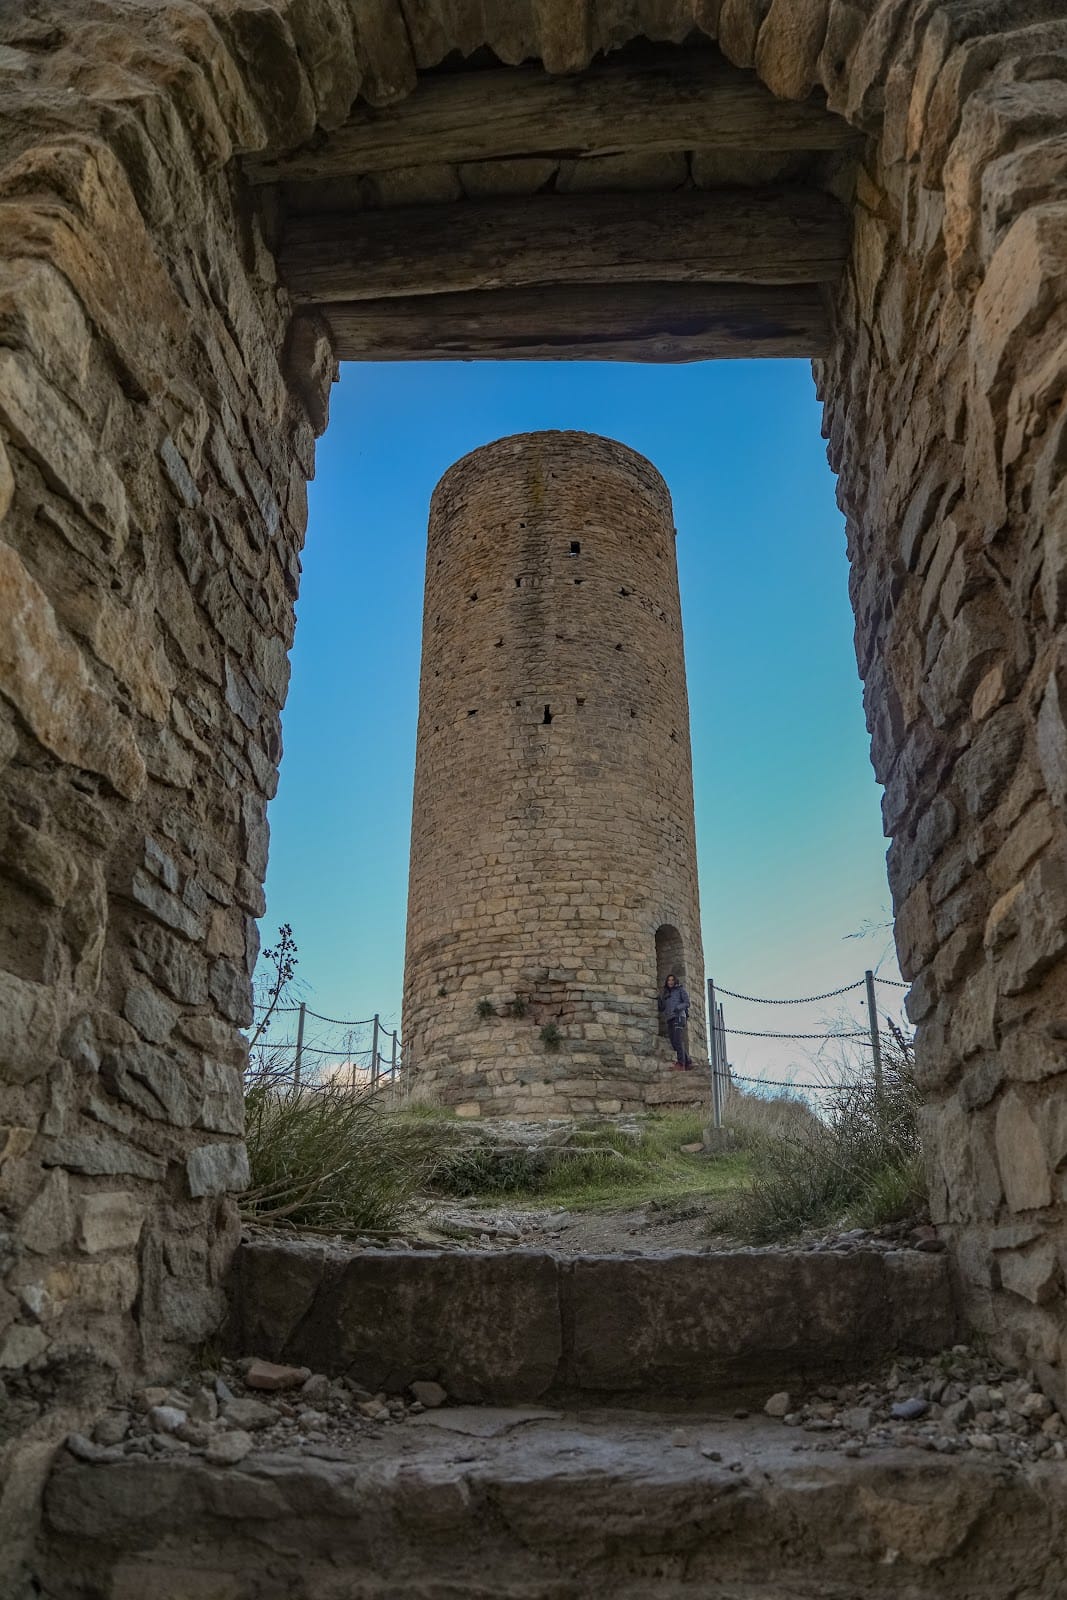
The main tower survives to a height of 14 metres. At ground level, its interior diameter is 2.70 metres and its walls are 1.5 metres thick; at the upper level, the walls measure 1.13 metres. Medium-sized rectangular ashlar blocks bonded with lime mortar form the exterior, while smaller and less carefully shaped blocks make up the interior masonry.
The principal entrance faces south and is positioned 4 metres above the interior ground level. It was probably covered by a semicircular arch, although the visible entrance results from restoration. About 8 metres away, a smaller south-west-facing doorway retains its original semicircular arch. This opening is 70 centimetres wide and 1.6 metres high. Two arrow slits on the north side are set 5 and 8 metres above ground, with interior openings measuring 1 metre by 80 centimetres. A metal staircase, installed after restoration, leads to the upper part of the tower.
Enclosure and transverse wall
On the southern side of the summit is an enclosure measuring 4 by 3.5 metres. Its function is unknown, but its ground plan remains readily traceable. Before restoration, the surviving wall could be seen beginning at the tower.
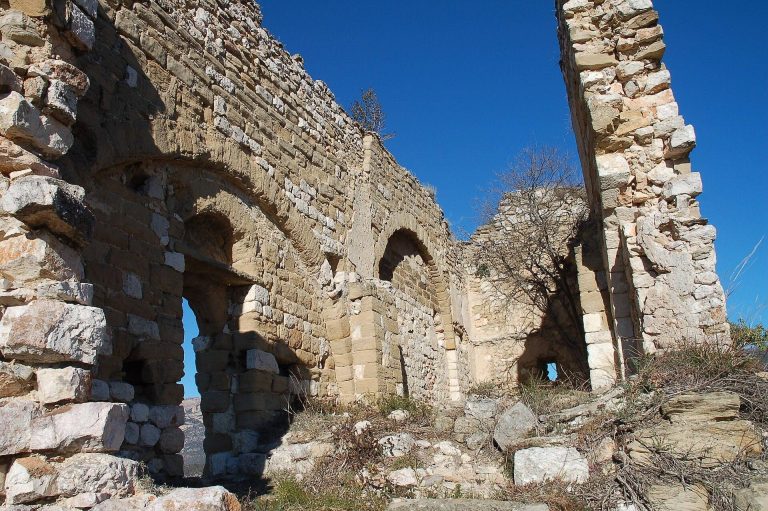
Approximately 15.5 metres north of the tower stands a transverse wall about 9 metres high, 5.4 metres long, and 1 metre thick. Sections of lateral wall remain between it and the tower. The transverse wall contains a blocked-up window and two doorways of different sizes, and its smaller, irregular masonry differs from the more regular ashlar of the tower. The tower and southern enclosure date from around the eleventh century, while the other castle buildings appear to belong to the late medieval period.
Church of Sant Bartomeu
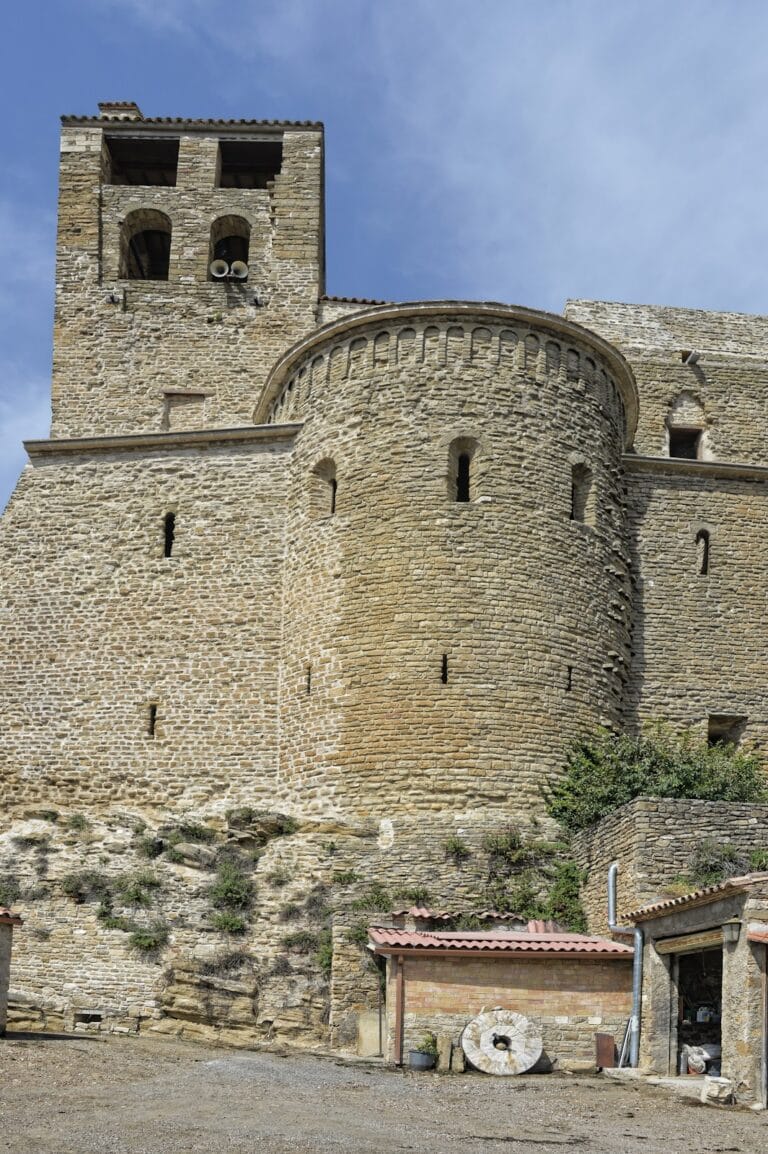
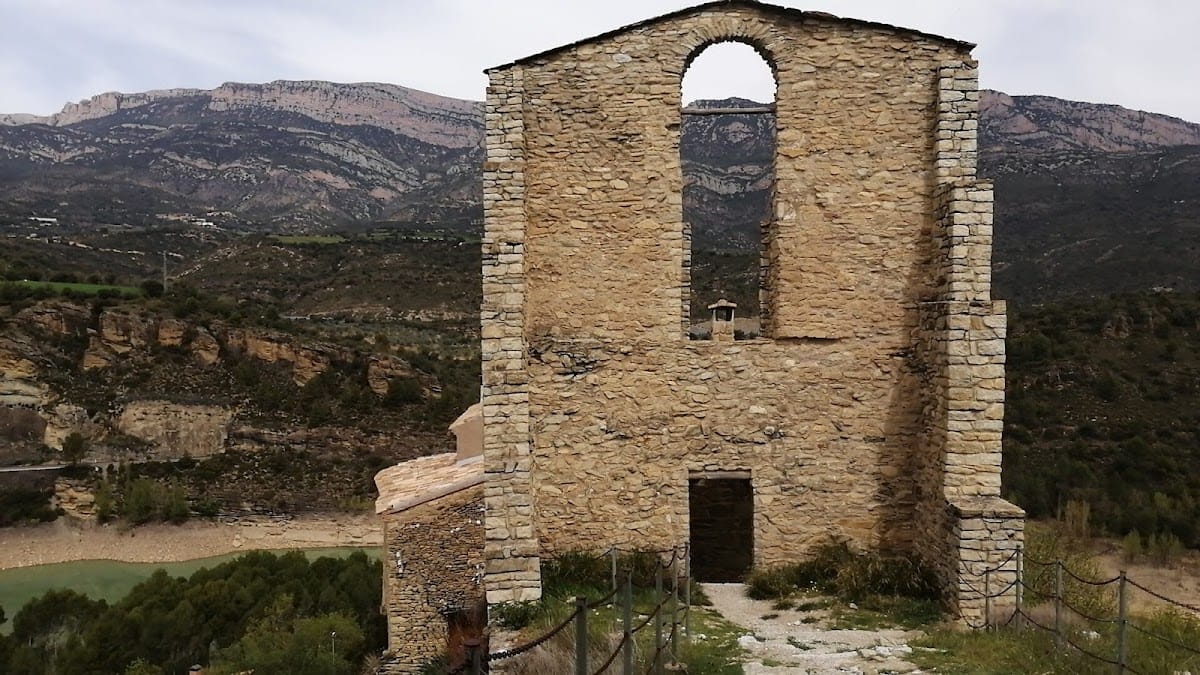
A few metres from the castle, sheltered against the crag, stands the Romanesque Church of Sant Bartomeu de la Baronia de Sant Oïsme. Its construction follows Lombard forms, a Romanesque tradition associated with northern Italian building techniques and exterior articulation. The church dates from the eleventh century, while its bell tower belongs to an alteration carried out in the twelfth century.