Palau Marcet: A Barcelona Palace Adapted as a Theatre and Cinema
Site at a Glance
- Popularity
- Medium
- Country
- Spain
- Primary era
- Modern
- Eras represented
- Modern
- Civilizations
- Spanish
- Site type
- Entertainment
- Remains
- Theatre
On this page12 sections
History
Palace and private residence
Palau Marcet is a palace in Barcelona, Spain, designed as a private residence in the late nineteenth century and later used as a theatre and cinema. Frederic Marcet i Vidal commissioned architect Tiberi Sabater i Carné to design the residence in 1887, and construction was completed in 1890.
An earlier palace on the site belonged to Llorenç Oliver i Soler, who held the European noble title Count of San Juan de Violada. Master builders Pau Martorell and Rafael Guastavino designed it in 1869. Palau Marcet later became the home of the Planàs-Amell family, nephews of Marcet’s wife, Dolors Planàs Armet. She died in 1902 and was related to Santiago Rusiñol, a Catalan painter, writer, and playwright.
Theatre and cinema
In 1935, businessman Josep Maria Padró commissioned architects Pere Domènech i Roura and Josep Rodríguez i Lloveras to adapt the building as a theatre. The work required the interior to be demolished while the original façade was retained. Construction was interrupted by the Spanish Civil War, the conflict fought in Spain from 1936 to 1939, and resumed in 1939. The Teatre de la Comèdia opened on 2 April 1941.
The Avenida Palace hotel was built on the former gardens in 1951. In 1960, the theatre became the Cinema Comèdia, one of Barcelona’s principal first-run cinemas. The cinema was reorganized as a multiscreen venue in 1983 and again in 1995. It closed on 14 January 2024.
Closure and proposed museum
Palau Marcet is designated a cultural asset of local interest in Barcelona. An investment fund, Stoneweg, signed a preliminary purchase contract in November 2024 and completed the purchase in May 2025, with the intention of converting the building into the Carmen Thyssen Museum, named for the Spanish art collector.
In July 2025, Barcelona City Council initially approved a proposed amendment to the General Metropolitan Plan to accommodate the museum. About 40 civic organizations, led by the Federation of Neighborhood Associations of Barcelona, opposed the project and criticized its effect on the protected building and its proposed scale. The plan envisaged ten floors on the Gran Via side and seven on the Passeig de Gràcia side, with 9,755 square metres above ground. Of that area, 2,750 square metres were allocated to shops and restaurants, while the Thyssen collection was to occupy two floors.
Remains
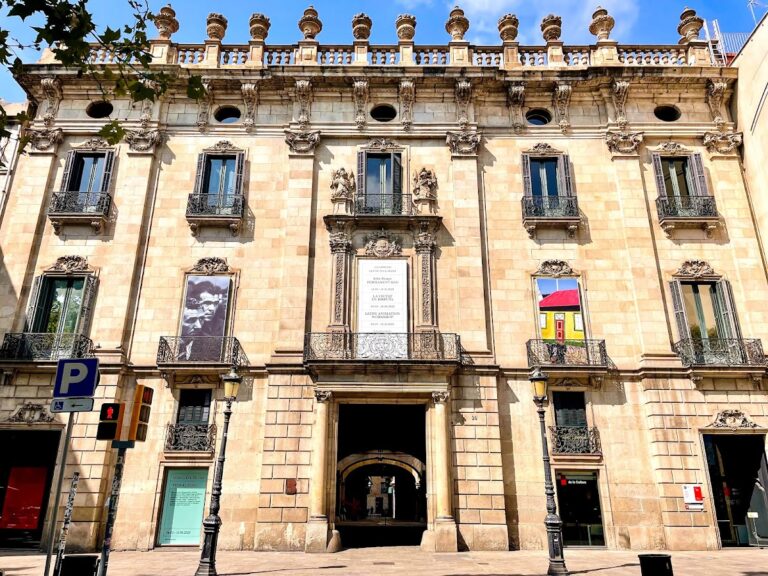
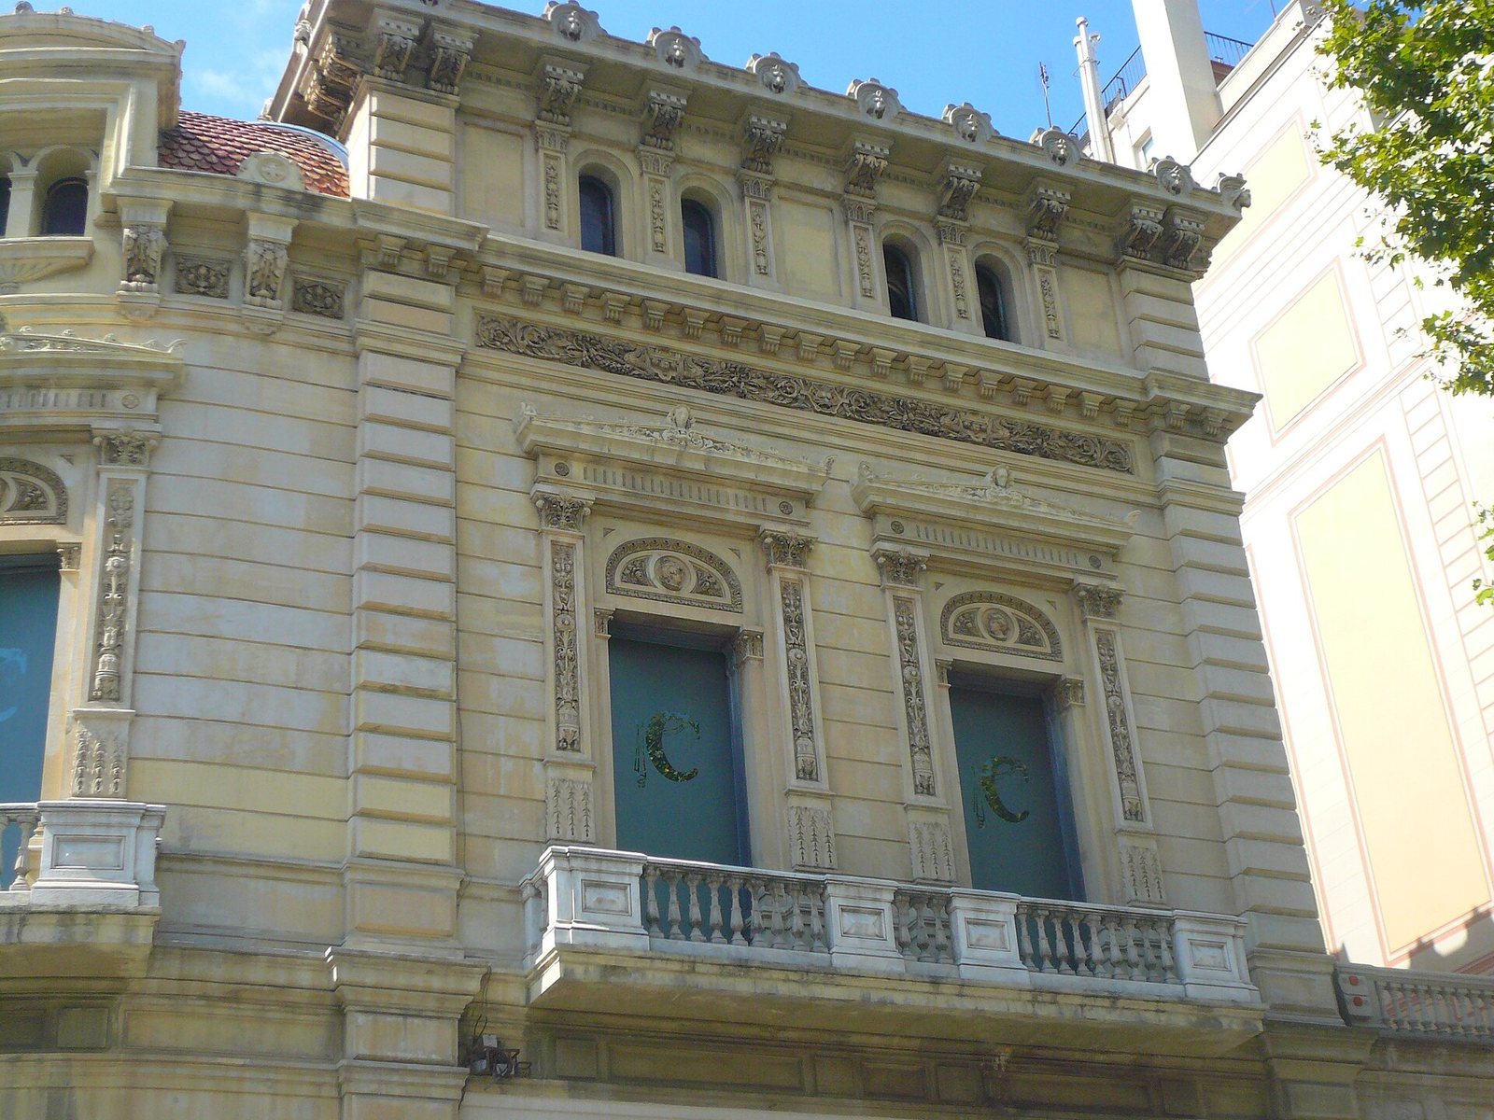
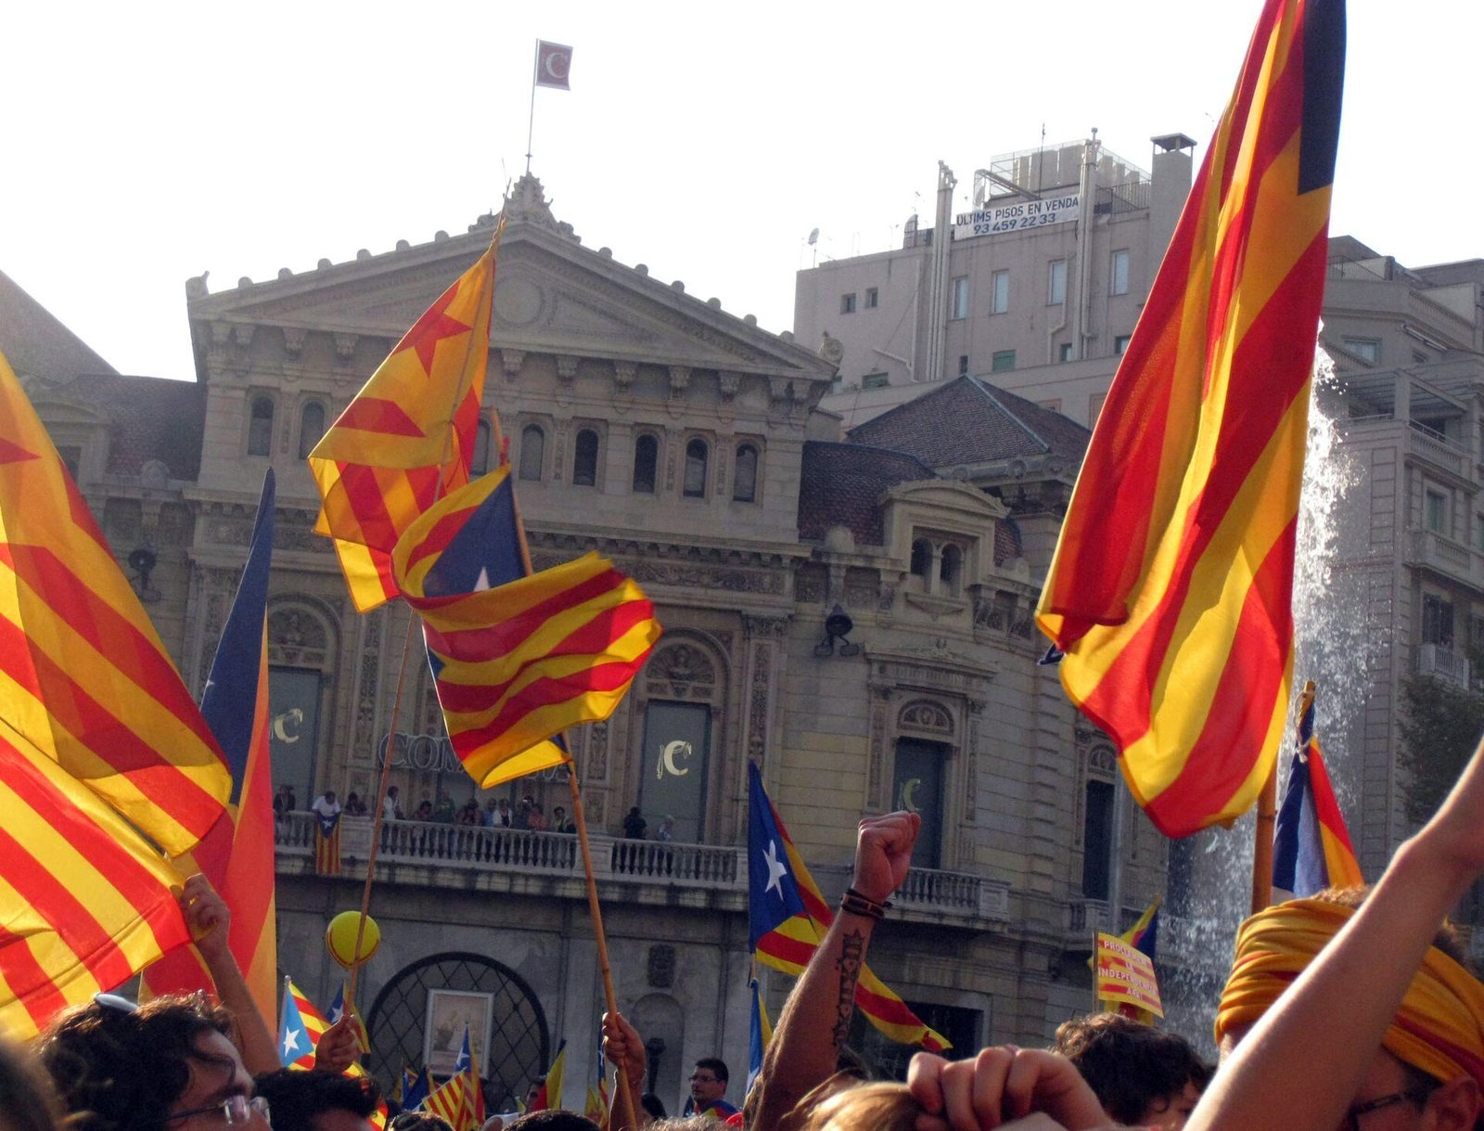
The building’s exterior is organized around a corner section linked to the façades facing Passeig de Gràcia and Gran Via de les Corts Catalanes by a slightly lower curved wall. Its stone detailing and classical ornament combine strong vertical lines with a pronounced horizontal emphasis. The exterior presents three floors, corresponding to a ground floor, a principal floor (the main formal floor above ground level), and an attic in the original arrangement.
Exterior
Corner composition
The corner façade is divided into three wall sections by vertical stone projections resembling columns. A large triangular crown tops the corner, while curved forms finish the roof angles and decorative cresting runs along the ridge. The curved section joining the corner to the two street façades is slightly lower than the corner portion.
Ground floor
The ground floor has been substantially altered for shopfronts. Its original rectangular windows, which aligned with the openings above, were replaced by larger openings. The change also divided the ground-floor area into two levels, rather than the single level in the original design.
Windows and roofline
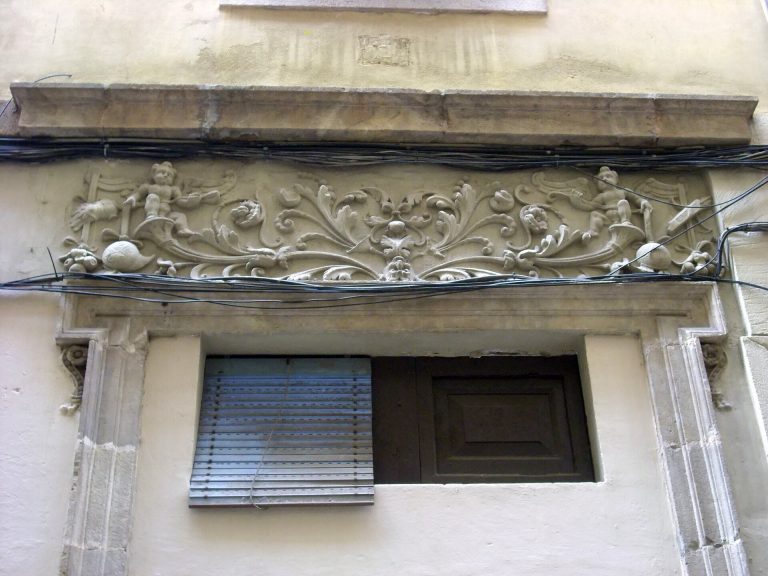
On the principal floor, the windows are arranged in pairs, or in groups of three at the angled corner. The curved connecting section has one window. Most openings are rectangular, with carved lintels, column-like side projections, projecting crowns, and balconies with stone railings supported by small posts. The three corner windows have distinct treatments. The central one has a semicircular arch formed from carved wedge-shaped stones, decorated sides, and a Corinthian-style capital, an ornate top to a column-like support. A rectangular frame surrounds it. The windows on either side have carved frames and a shell-shaped niche containing a bust in each lintel. Elsewhere, related window surrounds include curved crowns with sculpted reliefs. Semicircular windows crown the upper storey; below the projecting cornice, a decorative band along the top of the wall, brackets bear lion-head designs.
Interior and performance spaces
Private residence
The original residence had an entrance staircase and a central, two-level salon with a terrace overlooking the garden. Eduard Llorenç and Joan Parera contributed painting and sculpture, Antoni Rigalt produced stained glass, and the marble work was carried out by the workshop of Joan Balletbò and Francesc Roig.
Theatre and cinema
The theatre auditorium contained ground-level seating and two upper levels with boxes and seats, with a total capacity of 1,246. In the later multiscreen arrangement, the main auditorium seated 839 people, one smaller screen seated 224, and three others seated 153 each. The cinema occupied the rest of the building, while the ground floor was used for shops.