Roman City Wall in Barcelona: Fortifications of Barcino


Site at a Glance
- Rating
- 4.4
- Popularity
- Low
- Country
- Spain
- Primary era
- Classical
- Eras represented
- Classical, Medieval
- Civilizations
- Crown of Aragon, Roman
- Site type
- Military
- Remains
- Wall
On this page16 sections
History
The Roman city wall in Barcelona, Spain, is the surviving archaeological and monumental complex of the fortifications of Barcino, the Roman colony that developed into the modern city. Built in successive phases between the 1st century BC and the 4th century AD, the walls occupied the Gothic Quarter of Ciutat Vella and protected a Roman settlement founded during the reign of Augustus.
Roman foundation and urban development
Rome entered the Iberian Peninsula during the Second Punic War in 218 BC, beginning a conquest completed in 19 BC under Augustus, the first Roman emperor, who ruled from 27 BC to AD 14. Roman activity around Barcelona probably included occupation of the Iberian settlement on Montjuic to control the mouth of the Llobregat, alongside cultural interaction with the indigenous population.
Probably between 15 and 10 BC, a colony was established on Mount Tàber, a 16.9-metre-high promontory near the coast. It was probably named Barcino, a Latinized form of Barkeno, and formally called Colonia Iulia Augusta Faventia Paterna Barcino. Its first settlers appear to have included discharged legionaries from the Cantabrian Wars, freedmen from Narbonensis, and colonists from Italy.
Barcino initially followed the form of a castrum, a Roman fortified settlement or military camp, and later developed as an oppidum, a fortified town. Its position on the Via Augusta, the major Roman road along the Mediterranean side of the Iberian Peninsula, and on the Mediterranean axis encouraged commercial and economic development. The city reached its greatest Roman prosperity during the 2nd and 3rd centuries, when its population probably numbered between 3,500 and 5,000.
Early and late Roman walls
The first city wall began in the 1st century BC. It was a relatively simple enclosure with few towers, concentrated at the corners and gates. Incursions by Franks and Alemanni from the 250s prompted the construction of a stronger late-Roman circuit, probably around AD 260 or, at the latest, in the early 4th century. This dating comes from the form of the fortifications rather than conclusive archaeological evidence.
The later circuit followed the perimeter of the original enclosure rather than creating a smaller urban boundary. It was built against and over the earlier wall, reinforcing it with two parallel masonry faces and an interior filling of rubble and mortar. Reused architectural and sculptural material was incorporated into the concrete. The four principal gates were the Praetoria, Decumana, Principalis Sinistra, and Principalis Dextra.
Medieval expansion and reuse
After Almanzor, the powerful military leader of the Caliphate of Córdoba, attacked Barcelona in 985, four castles strengthened the defenses around the city gates. Castell Vell stood near Plaça de l’Àngel, Castell del Bisbe at Plaça Nova, Castell de Regomir on Carrer Regomir, and Castell Nou in the area of Carrer de Ferran and Carrer del Call.
As the medieval city spread beyond the Roman enclosure, King James I permitted houses to be built against the wall and openings to be made through it. In 1260, a larger defensive perimeter extended from Sant Pere de les Puel·les to the Drassanes, enclosing the suburbs and absorbing sections of the Roman wall into later buildings. Further expansion produced the wall of El Raval between the mid-14th and mid-15th centuries. The Wall of the Sea followed in the first half of the 16th century, with the bastions of Levante, Torre Nueva, San Ramón, and Mediodía. Five more gates were added during the 17th century.
Demolition and conservation
Much of the Roman and later fortification system was demolished in the 19th century. Permission was granted in 1854 after population growth and severe overcrowding raised public-health concerns. Pedro Felipe Monlau strongly promoted the campaign through his 1841 memorandum Down with the Walls!, helping clear the way for Ildefonso Cerdá’s expansion plan of 1859.
Archaeological investigation and restoration of surviving sections revealed reused sculptures, inscriptions, tomb slabs, and other architectural elements embedded in the later wall. Some carved stones were transferred to museums because of their inscriptions or other important features. The monument is registered as a Cultural Asset of National Interest in Catalonia and as a Spanish Asset of Cultural Interest under reference RI-51-0000417. It is publicly owned by Barcelona City Council.
Remains
The Roman enclosure protected approximately 10.4 hectares and followed a perimeter generally given as about 1.5 kilometres. The later circuit formed an irregular polygon resembling an elongated octagon, or a rectangle with chamfered corners, and its perimeter is estimated at approximately 1,220 to 1,350 metres. Its surviving remains are concentrated mainly in the northern and eastern sectors, where the later wall, towers, medieval buildings, and archaeological areas preserve different stages of the city’s development.
Structure and urban layout
The late-Roman reinforcement was approximately 2 to 3.5 metres thick and about 9 metres high. Its outer and inner masonry faces were built from large, carefully squared stone blocks, while the concrete filling between them included reused architectural and sculptural fragments. The earlier imperial wall used smaller blocks and originally had few or no towers. The reinforced circuit carried 81 towers, generally rectangular in plan, with ten semicircular towers protecting the gates. Towers stood at intervals of roughly 6 to 8 metres, with gaps of up to 10 metres at the gateways.
The four gates occupied the ends of the two principal streets, aligned toward the cardinal directions. The Praetoria gate stood at present-day Plaça Nova, the Decumana at Carrer Regomir, the Principalis Sinistra at Plaça de l’Àngel, and the Principalis Dextra along Carrer del Call. At least two gates had three openings, with a wider central passage for wheeled vehicles and two smaller passages for pedestrians. The cardo maximus, the principal north-south street, followed the line of present-day Llibreteria and Carrer del Call. The decumanus maximus, the principal east-west street, followed Bisbe, Ciutat, and Regomir. Their intersection formed the forum, the civic center of a Roman town, near present-day Plaça de Sant Jaume. The city around them had a grid of square or rectangular blocks.
Northern and eastern sectors
Plaça Nova and the Praetoria gate
At Plaça Nova, the former site of the Praetoria gate, two towers, part of the perimeter wall, and an arcade from the ancient aqueduct survive. The aqueduct carried water into the city. The two cylindrical gate towers were raised again in the 12th century, when the entrance was known as the Portal del Bisbe.
Pla de la Seu
The section along Pla de la Seu, uncovered in the mid-20th century, shows particularly clearly how the Roman enclosure was constructed. Later houses belonging to the Dean and the Archdeacon were built over this stretch of wall.
Carrer de la Tapineria
On Carrer de la Tapineria, a polygonal tower marks the northern corner of the enclosure. The wall also supports the rear walls of the Pia Almoina building.
Plaça de Ramon Berenguer el Gran
At Plaça de Ramon Berenguer el Gran, medieval wall remains and later constructions stand over the Roman structure. Here the wall is built above vaults extending from tower to tower, and the Chapel of Santa Àgata rests on this section.
Carrer Sotstinent Navarro
Along Carrer Sotstinent Navarro, the wall is associated with a pointed vault that supports the Palace of Requesens.
Other surviving sections
Carrer del Correu Vell and Plaça dels Traginers
A circular corner tower survives on Carrer del Correu Vell. Another tower and a further section of the wall are preserved at Plaça dels Traginers.
Incorporated urban remains
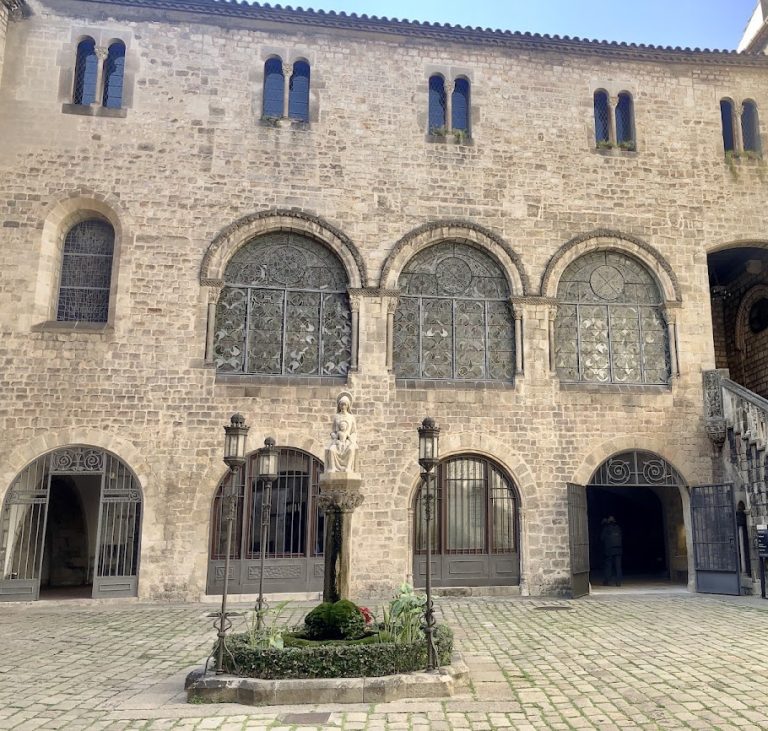
Smaller sections survive within private buildings along Carrer Regomir, Carrer d’Avinyó, Carrer del Call, Carrer de Banys Nous, and Carrer de la Palla. Other portions form part of later construction. Beneath the Museum of History of Barcelona, remains of the wall, Roman buildings, and streets of Barcino include the interior side of the wall beneath Plaça del Rei. The former Sea Gate is preserved in the Pati Llimona Civic Centre on Carrer Regomir.
The northern and eastern surviving sectors are generally in good condition. In some restored areas, flat tiles replace stone blocks that disappeared or were removed because they carried inscriptions or other reused features. Together, the masonry, towers, gates, aqueduct arcade, embedded ancient materials, and later buildings preserve the changing physical form of Barcelona’s Roman enclosure.