Palazzo Compagni: A Historic Florentine Palace
Site at a Glance
- Rating
- 4
- Popularity
- Very Low
- Country
- Italy
- Primary era
- Early Modern
- Eras represented
- Medieval, Early Modern, Modern
- Civilizations
- Grand Duchy of Tuscany, Italian, Republic of Florence
- Site type
- Domestic
- Remains
- Elite Residence
On this page14 sections
History
Palazzo Compagni is a historic palace on Via Bufalini in Florence, Italy, first developed by the Cresci family and remodeled into its present form in the eighteenth century.
The Cresci family
The Cresci came to Florence from Montereggi at the end of the thirteenth century and built a tower-house on a street then called Via di Santo Gilio. Wool production brought the family wealth, and its members held numerous political offices. By the middle of the fourteenth century, they had replaced the tower-house with a large palace.
Ownership and eighteenth-century remodeling
In 1529, a Cresci family member was accused of fraud and treason against the Republic of Florence. The family then entered a period of decline, and the palace passed to the Libri, Alessandrini, and Marzi Medici families. Around the middle of the eighteenth century, it came into the hands of Senator Braccio Compagni, a descendant of Dino Compagni, a Florentine chronicler and political figure of the late medieval period.
In the eighteenth century, the architect and designer Zanobi del Rosso remodeled the palace, giving it the appearance it retains today.
Later owners and public use
One later owner was Sir Francis Joseph Sloane, a British tutor and librarian. He financed a new façade for the Basilica of Santa Croce. Subsequent owners included the Bouterline family, Banca Immobiliare, Banca Commerciale Italiana, and the Pinucci family.
In 1929, the National Fund acquired the building and commissioned engineer Vittorio Tognetti to reorganize its interior spaces. Palazzo Compagni became the Florence office of INAIL, Italy’s national institute for insurance against accidents at work, and served in that capacity until ownership passed to private parties in 2019. The building was damaged during the Second World War and underwent several restorations, the last completed in 1970.
Remains
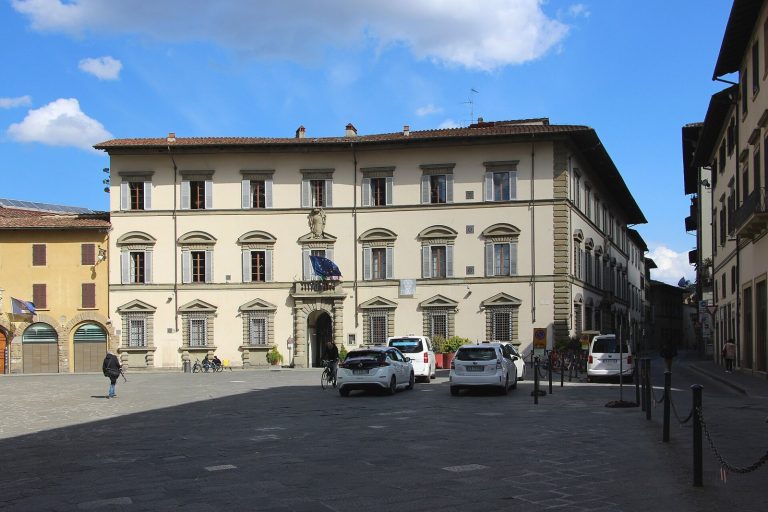
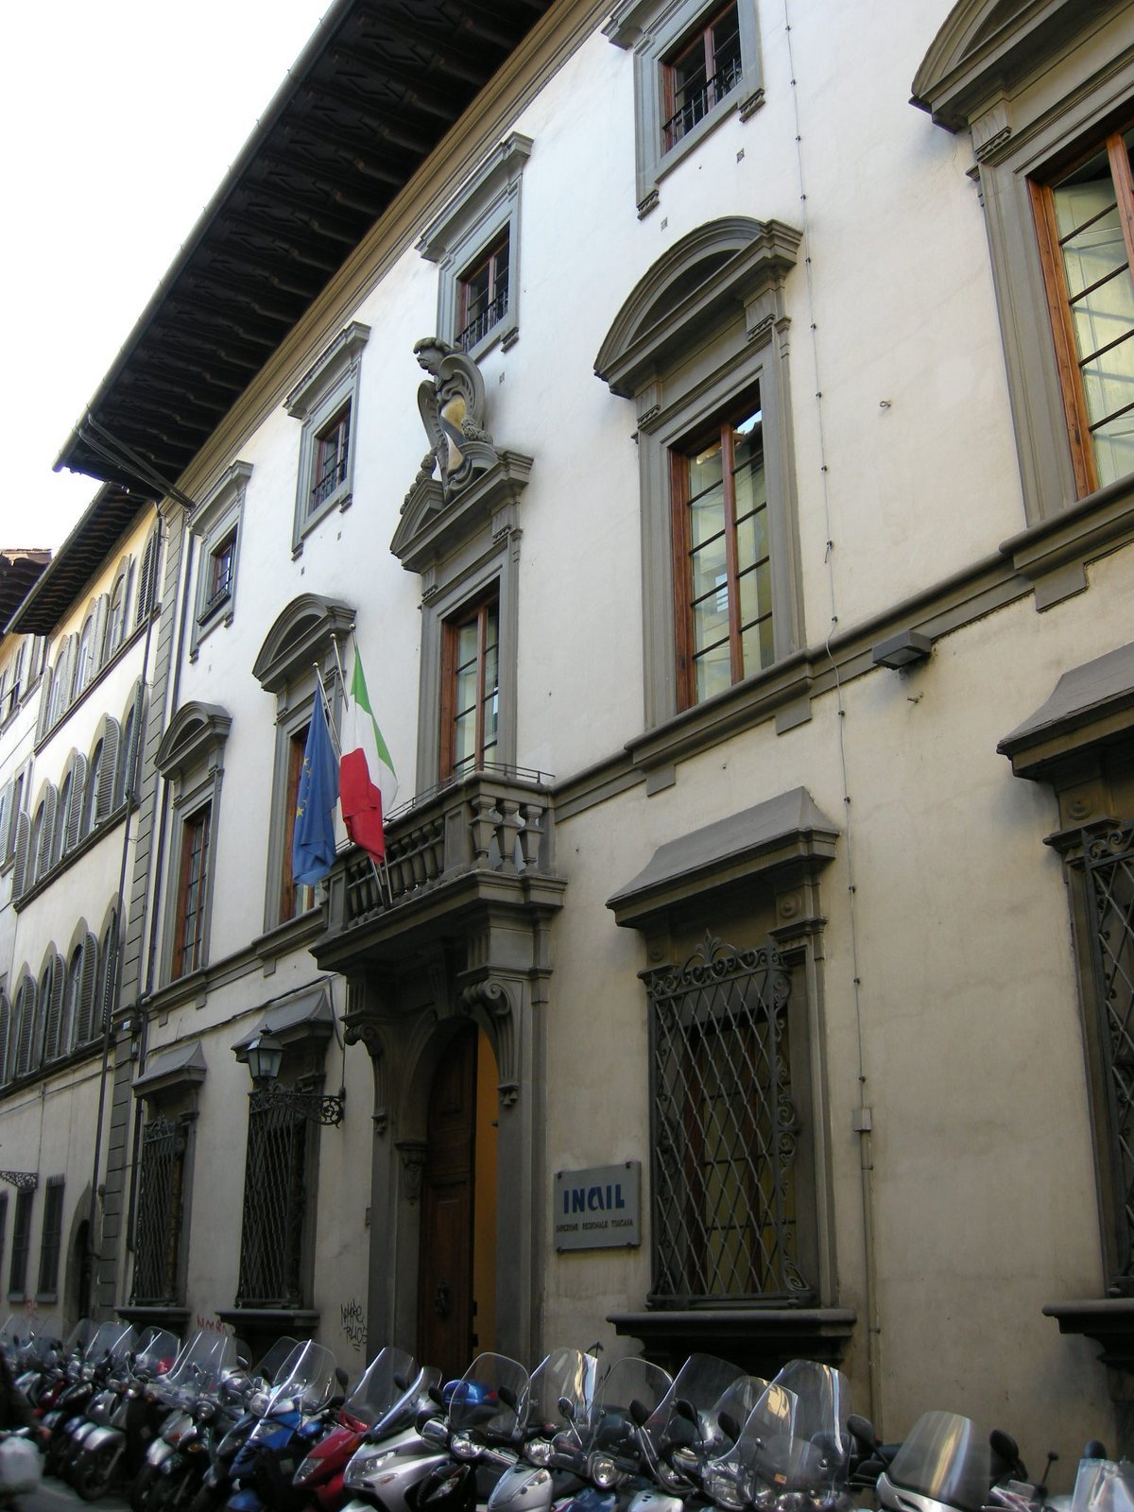
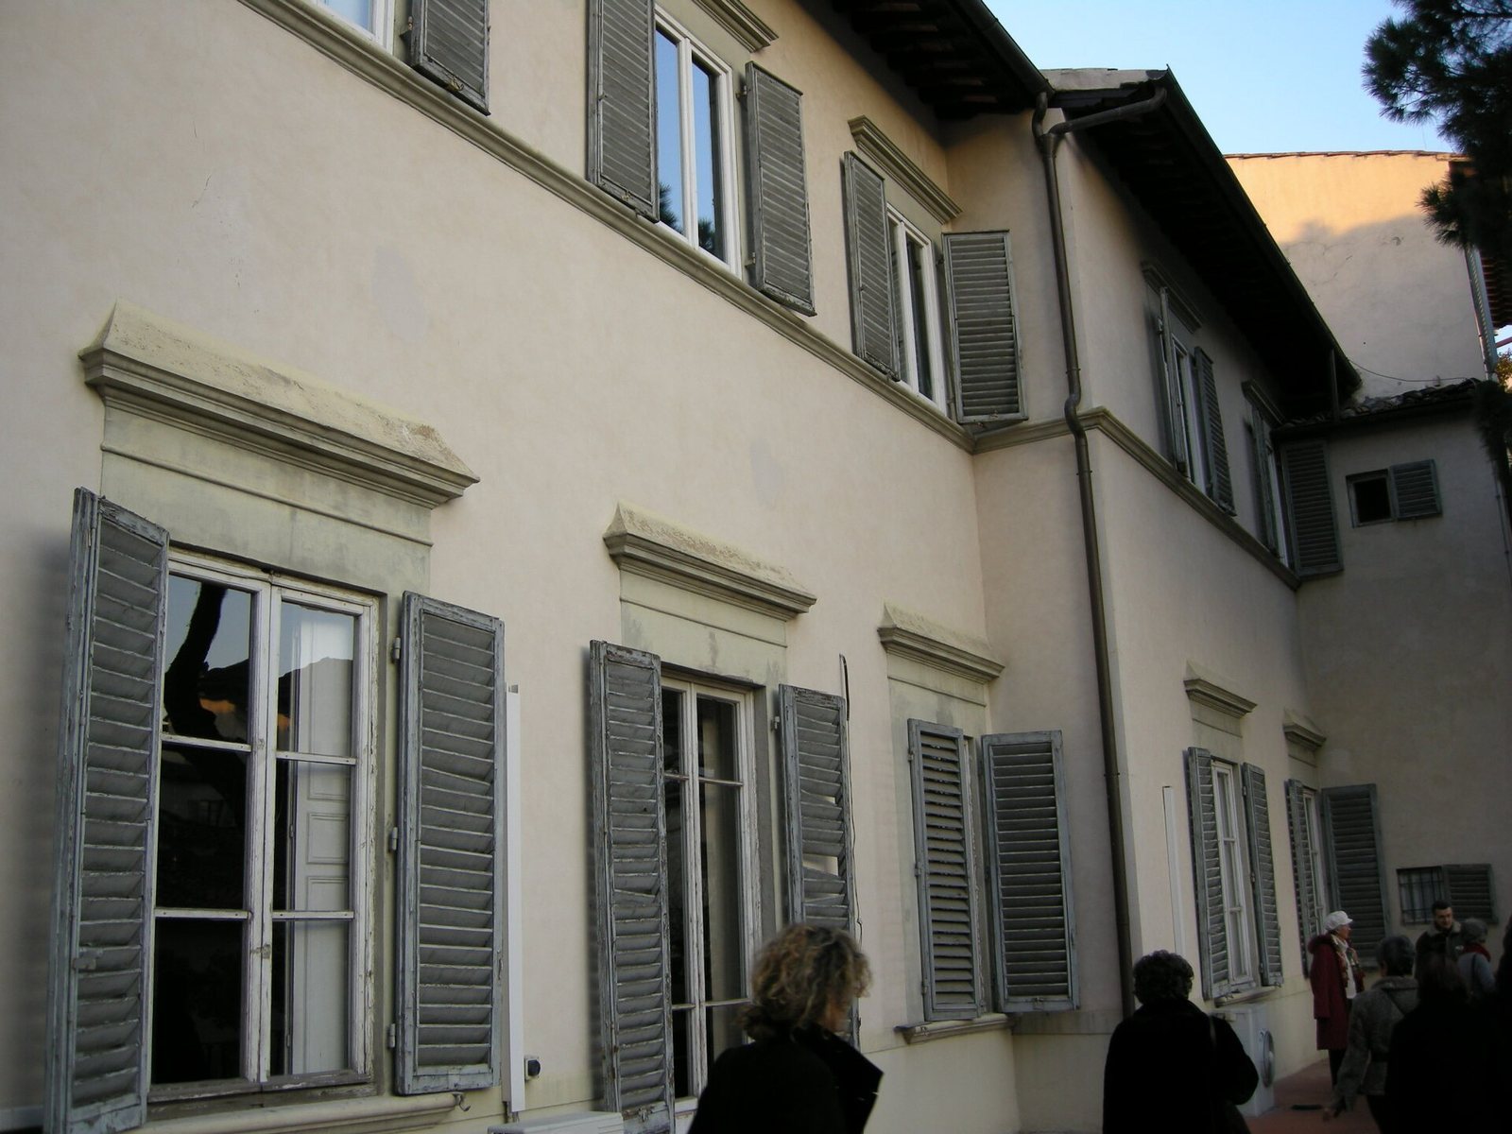
The three-storey palace stands along Via Bufalini. Its exterior combines white plaster with gray pietra serena sandstone, a material used in Florentine architecture. Inside, a central courtyard and decorated rooms retain much of the building’s furnishings and ornamental work.
Façade and courtyard
Street façade
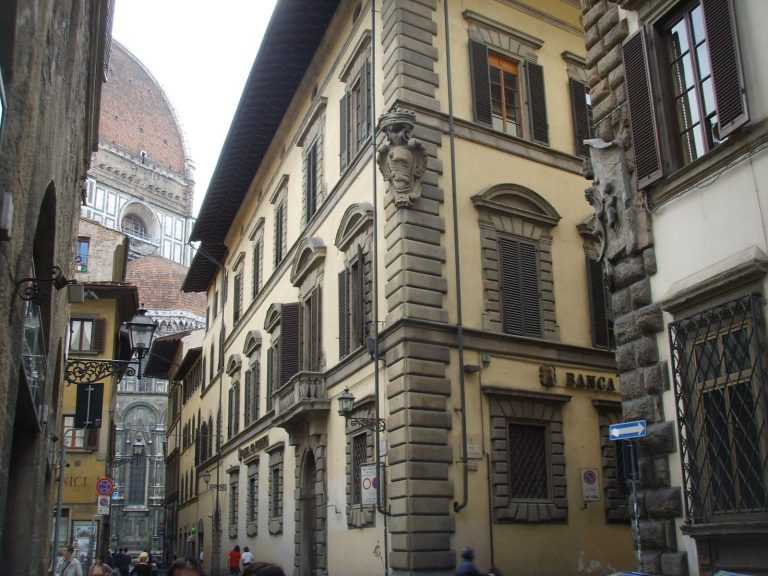
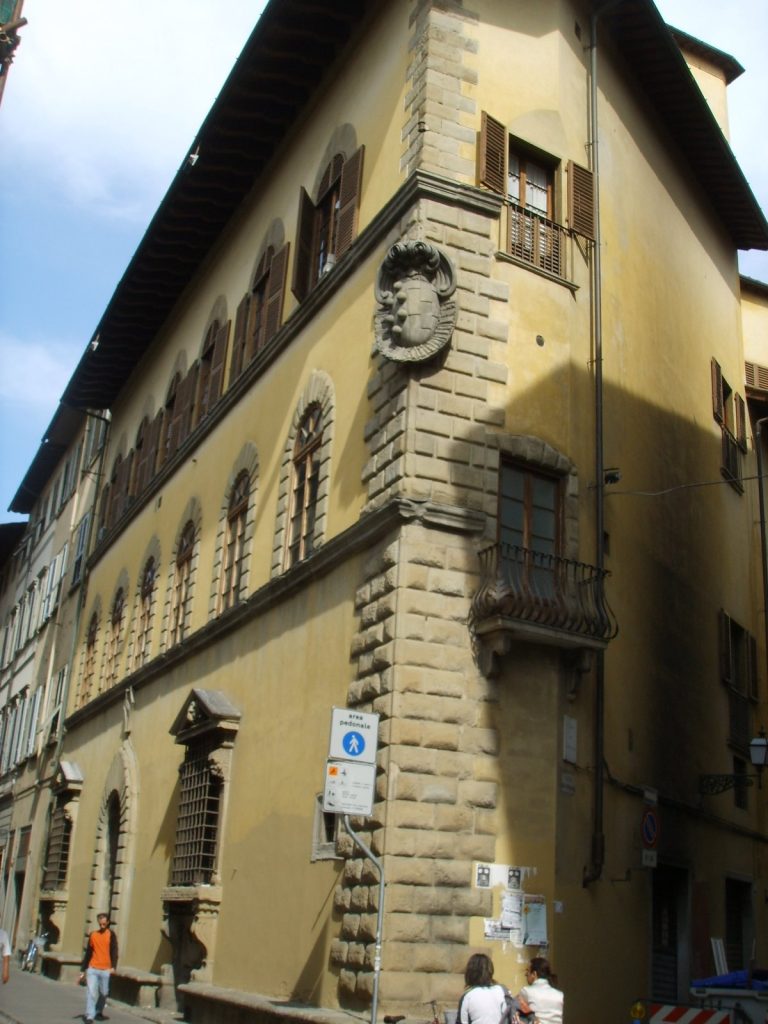
At ground level, four kneeling windows have projecting sills supported by brackets, and a central portal is topped by a balcony. The windows on the upper storey have semicircular pediments, while those on the top floor have Baroque frames. The Compagni coat of arms occupies the centre of the façade, and a smaller Cresci emblem remains at its right-hand corner.
Central courtyard
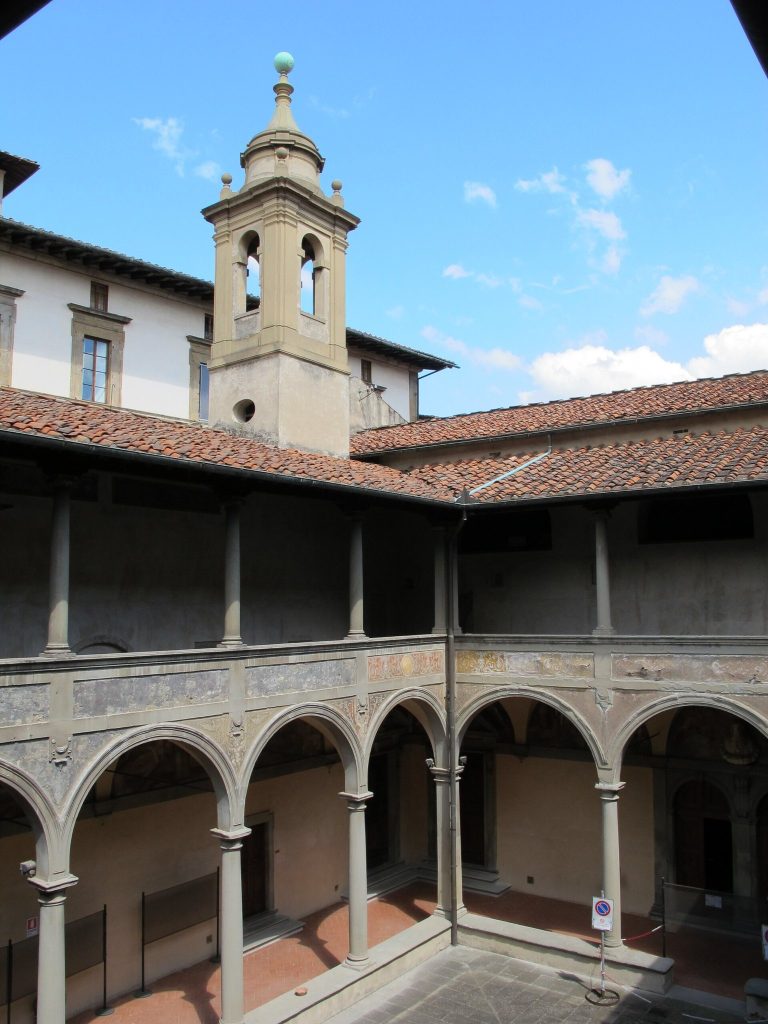
Designed by Zanobi del Rosso, the central courtyard has open-sided galleries, or loggias, along two sides. Baroque kneeling windows open onto them. The courtyard was originally open to the sky, but in 1910 it received a colored-glass cover designed by Ulisse De Matteis, allowing the space to serve as a porter’s lodge. Sculpted masks decorate the corners of its cornice.
Interior decoration
Ground-floor rooms
Two rooms on the ground floor have white stucco decoration dating to the second half of the eighteenth century. This restrained, all-white treatment is associated with a style introduced in Florence by the Albertolli brothers, contrasting with the white-and-gold decoration used there in the seventeenth century.
Main salon
The first-floor main salon has elaborate white stucco work commissioned by the Compagni family in the eighteenth century, gilded furniture, and a large Murano-glass chandelier, made in the tradition associated with the island near Venice. Four marriage coats of arms at the room’s corners recall the family’s connections through marriage to other prominent Florentine families, including the Riccardi and Tolomei Gucci.
Two historical paintings commissioned by Sloane hang in the salon. Antonio Puccinelli’s painting depicts Dino Compagni attempting to make peace between the Guelphs and Ghibellines in the Baptistery. These were rival political factions in medieval Italy, and the scene celebrates the Compagni family. The other painting, attributed to the school of Giuseppe Bezzuoli, shows the laying of the foundation stone for the Basilica of Santa Croce’s façade, with Pope Pius IX and Vittorio Emanuele II present. Pius IX led the Catholic Church in the nineteenth century, and Vittorio Emanuele II was the first king of unified Italy. The painting commemorates Sloane’s financing of the façade.
Green Room
The Green Room’s ceiling frescoes by Giuseppe Antonio Fabbrini show episodes from Orlando Furioso, the Italian epic poem by Ludovico Ariosto. A signature above a window dates the paintings to 1787. Two mirror fireplaces in the room are decorated with stucco and finely worked marble reliefs.
Red Room
Further frescoes by Fabbrini, assisted by Tommaso Gherardini, decorate the Red Room. Its large ceiling scene shows Cephalus mourning the deaths of Penelope’s suitors, alongside Eos, the Greek goddess of dawn, portrayed in love with the young shepherd Cephalus. The fireplace combines Empire-style gilded-bronze details with Ginori tiles, each decorated with a different butterfly.
Other rooms
Other rooms have ceilings with sunken panels and carved rosettes, as well as antique furniture. Across the interior, the surviving decoration includes frescoes, stucco work, sculpted fireplaces, and Empire-style furnishings, an early nineteenth-century decorative style.