Nardaran Mosque: A Safavid-Era Shia Place of Worship in Azerbaijan
Site at a Glance
- Rating
- 4.8
- Popularity
- Low
- Country
- Azerbaijan
- Primary era
- Early Modern
- Eras represented
- Early Modern
- Civilizations
- Safavid
- Site type
- Religious
- Remains
- Mosque
On this page7 sections
History
Nardaran Mosque, an active Shia place of worship in Azerbaijan, was built in 1662–63 during the Safavid period and in the Shirvan-Absheron architectural tradition. The Safavids were an early modern dynasty that ruled Iran. Construction took place during Shah Abbas II’s reign, from 1642 to 1666, and the mosque was completed in 1663. An inscription credits the architect Murad Ali and names Sheikh Muzaffar.
Safavid foundation and architectural tradition
The Shirvan-Absheron school is a regional architectural tradition associated with Shirvan and the Absheron Peninsula. Nardaran Mosque’s architectural connections with fifteenth-century Shirvan mosques point to the continuation of this tradition into the seventeenth century.
Religious use and later history
Sheikh Ahmad Nardarani, a village mujtahid (a Shia jurist qualified to interpret religious law) educated in Najaf, a major centre of Shia learning in Iraq, preached at the mosque. During Soviet rule, the government confiscated its handcrafted minbar, a pulpit used for religious addresses.
The mosque remains the setting for annual Ashura commemorations. The ten-day mourning period culminates on Ashura, the tenth day of Muharram, the first month of the Islamic calendar. Ashura commemorates the death of Imam Husayn at Karbala. In Nardaran, mourning has sometimes also taken the form of demonstrations making religious and social demands. In Azerbaijan, severe forms of public observance are prohibited, while moderate ceremonies are permitted within mosque grounds.
Remains
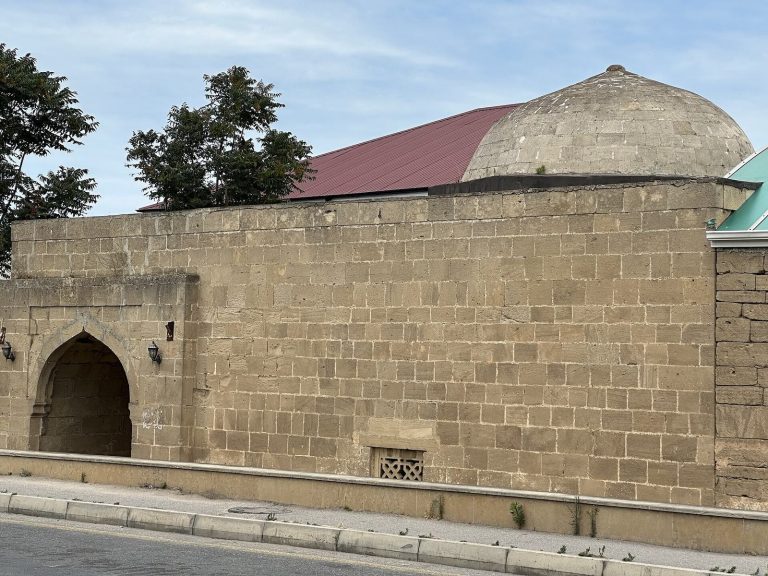
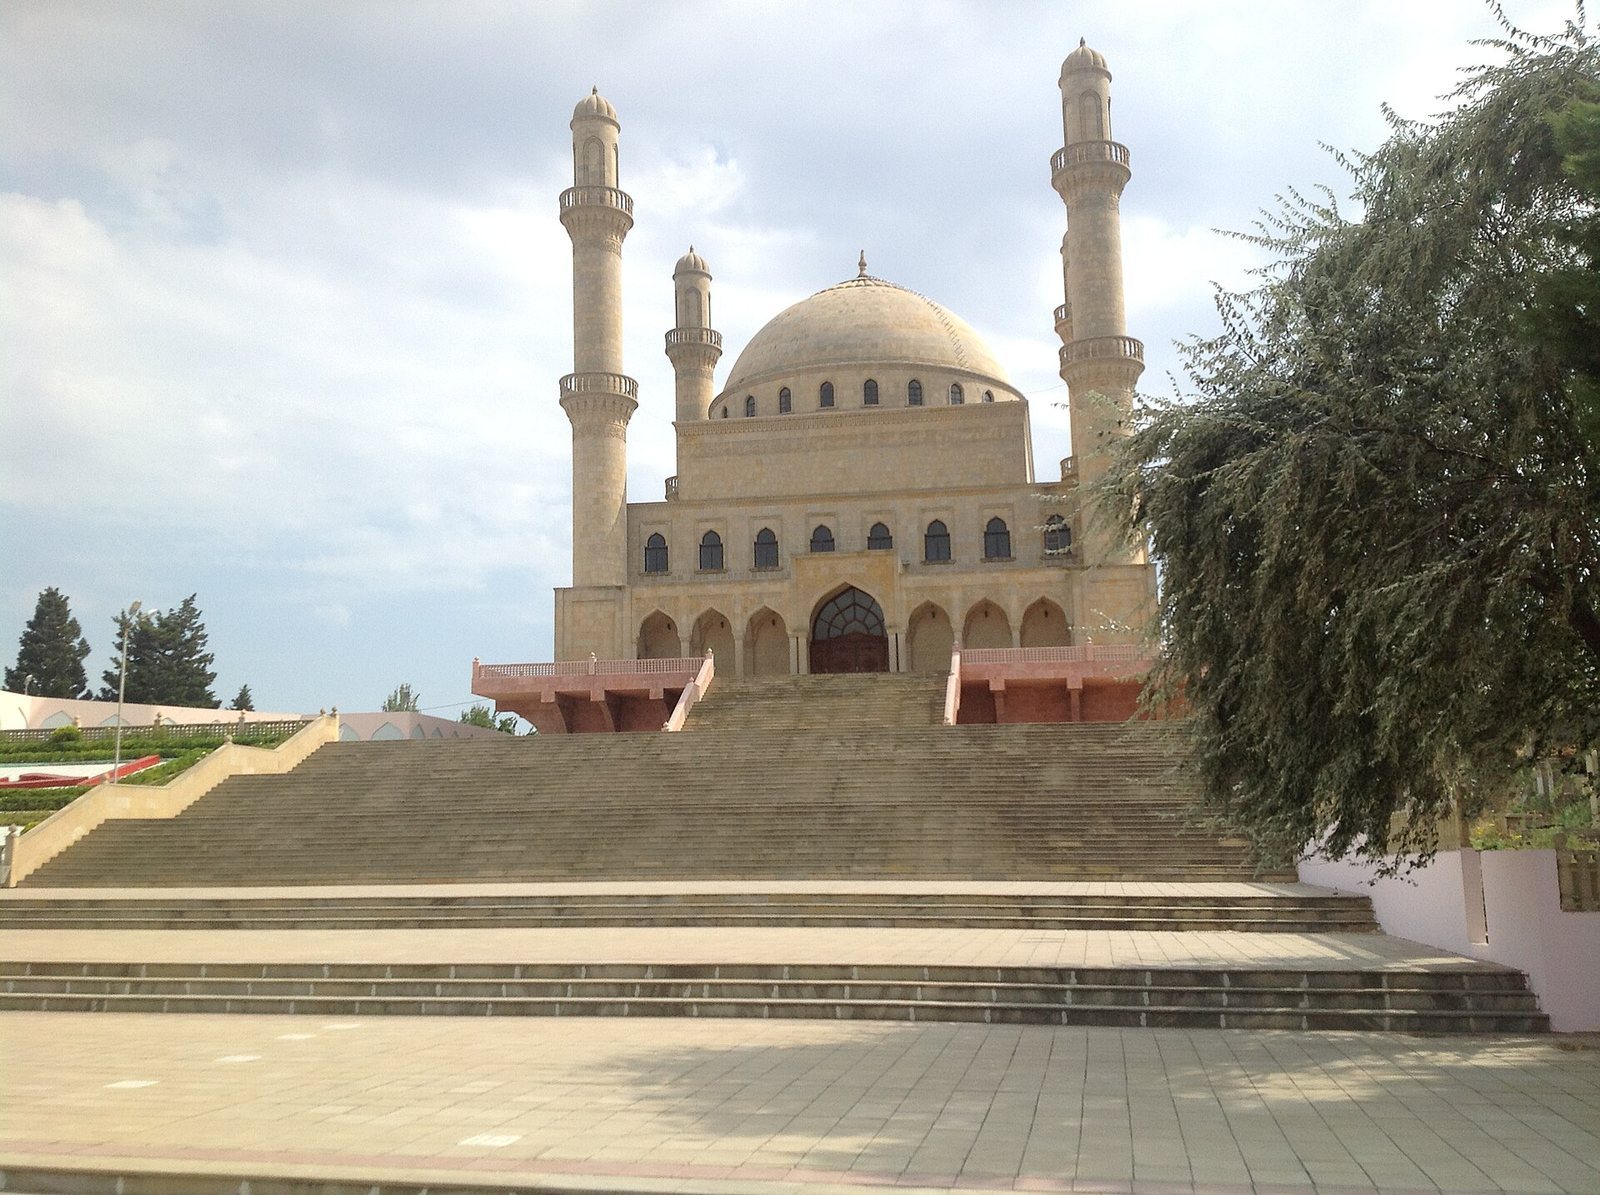
The stone-built mosque is organized around a rectangular main block and a domed prayer room, with a newer adjoining section serving as a corridor. Four minarets are part of the building’s exterior.
Setting and exterior
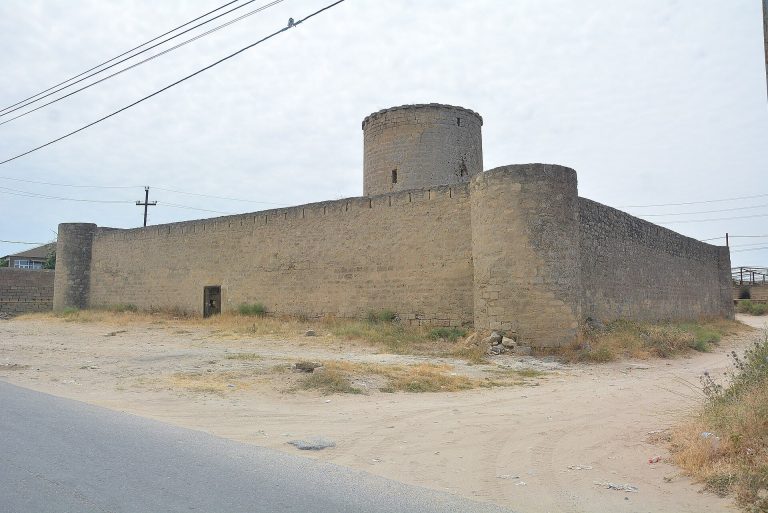
The mosque stands in the Molla Talibli area of southeastern Nardaran, about 250 metres south of an ancient fortress. Shah Abbas Mosque lies to its southeast, and a nearby open-air summer mosque is the only such building in Azerbaijan. The main entrance is on the west, with a second door on the east. The east door has a newer appearance and is probably a later addition.
Prayer room and roof
The main prayer room measures 7.4 by 7.4 metres. Its doorway lies about two metres beyond the entrance to the first room. Four arches carried by four columns support the dome, with each column made from a single block of stone. The roof dome is octagonal and has a keystone at its crown. A fourteen-step spiral stairway rises from the rear wall to the roof, where the entrance is sheltered by an arched canopy.
Niches for the Quran and books occupy both sides of the north wall, while prayer cells are set into the corners. An Arabic-style mihrab, a niche indicating the direction of prayer, is built into the south wall.
Entrance inscription and stonework
Above the main entrance, beneath an arch, is an Arabic inscription measuring 0.7 by 0.6 metres. The mosque’s finely cut stonework has workmanship comparable to that of buildings in the Shirvanshah Palace, a historic royal complex in Baku associated with the rulers of Shirvan.