Nardaran Fortress: A Medieval Castle in Azerbaijan


Site at a Glance
- Rating
- 4.4
- Popularity
- Very Low
- Country
- Azerbaijan
- Primary era
- Medieval
- Eras represented
- Medieval
- Civilizations
- Shirvanshah
- Site type
- Military
- Remains
- Castle
On this page6 sections
History
Nardaran Fortress is a medieval castle in Azerbaijan, located in Nardaran within Baku’s Sabunchu district. Built in 1301, it belongs to the Shirvan-Absheron architectural school, a medieval regional tradition of stone construction associated with Shirvan and the Absheron Peninsula.
Construction in 1301
Two inscriptions on the central tower establish the fortress’s date and identify its architect as Mahmud ibn Sad. The larger inscription gives the date as the beginning of Ramadan in 700 AH, or 1301 in the Gregorian calendar. It also states that a woman, identified in the incomplete wording as “mother…,” commissioned the military tower and paid for its construction in the hope of receiving God’s favor and reward.
Mahmud ibn Sad is also associated with several other medieval buildings around Baku, including the old mosque and minaret at Shikhovo, the Molla Ahmad Mosque in Baku Fortress, and the Bibiheybet Mosque in Baku Bay.
Role within Absheron’s defenses
Nardaran Fortress stood relatively far from both the western boundary of the Absheron Peninsula and the Caspian coast. Its position indicates that it was not a forward defensive installation. Fortifications intended to meet attacks directly were instead placed where danger was expected, especially along the western frontier and the seacoast.
The fortress is protected by the state as an architectural monument of history and culture of world significance. In 2001, it was added to UNESCO’s Tentative List together with other defensive structures on the Caspian coast.
Remains
Courtyard and defensive walls
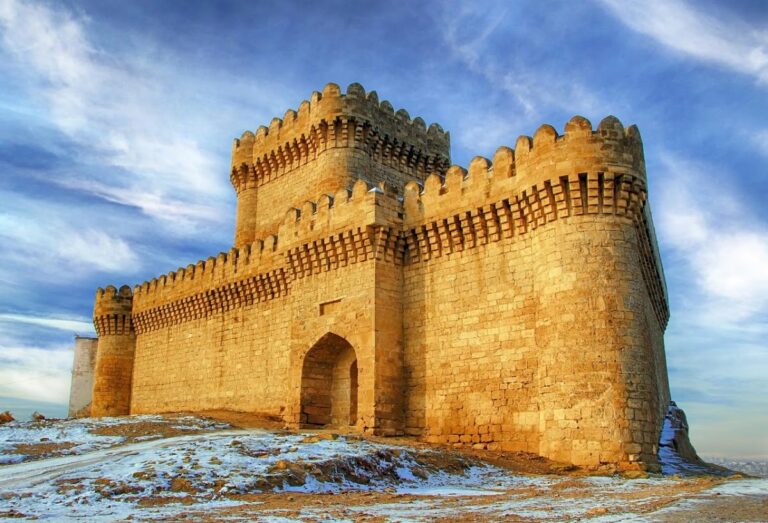
The fortress is organized around a square courtyard enclosed by stone walls. The walls rise 6 metres and are strengthened at the corners by towers with battlements, or raised defensive parapets, and loopholes, which are narrow openings used by defenders. This enclosure forms the outer defensive framework around the central tower.
Central tower
A cylindrical tower stands at the courtyard’s center. Built from local stone, it rises 12.5 metres and contains three levels linked by stone stairways. Each level is covered by a flat stone domical vault. The tower’s walls remain straight as they rise instead of tapering inward, a feature noted as distinctive among the fortresses of Absheron.
The entrance is set high, at second-storey level. The exterior uses plain dressed stone and has none of the decorative elements associated with the donjon, the principal fortified tower, of Circular Mardakan Fortress. Above the entrance is the larger construction inscription, while a smaller inscription higher on the eastern side reads, “The work of Mahmud, son of Sad.” Both texts remain part of the tower’s facade.
Nearby sites