Tuba Shahi Mosque: A Fifteenth-Century Monument in Azerbaijan


Site at a Glance
- Rating
- 4.7
- Popularity
- Very Low
- Country
- Azerbaijan
- Primary era
- Medieval
- Eras represented
- Medieval
- Civilizations
- Shirvanshah
- Site type
- Religious
- Remains
- Mosque
On this page12 sections
History
Construction in the Shirvanshahs’ era
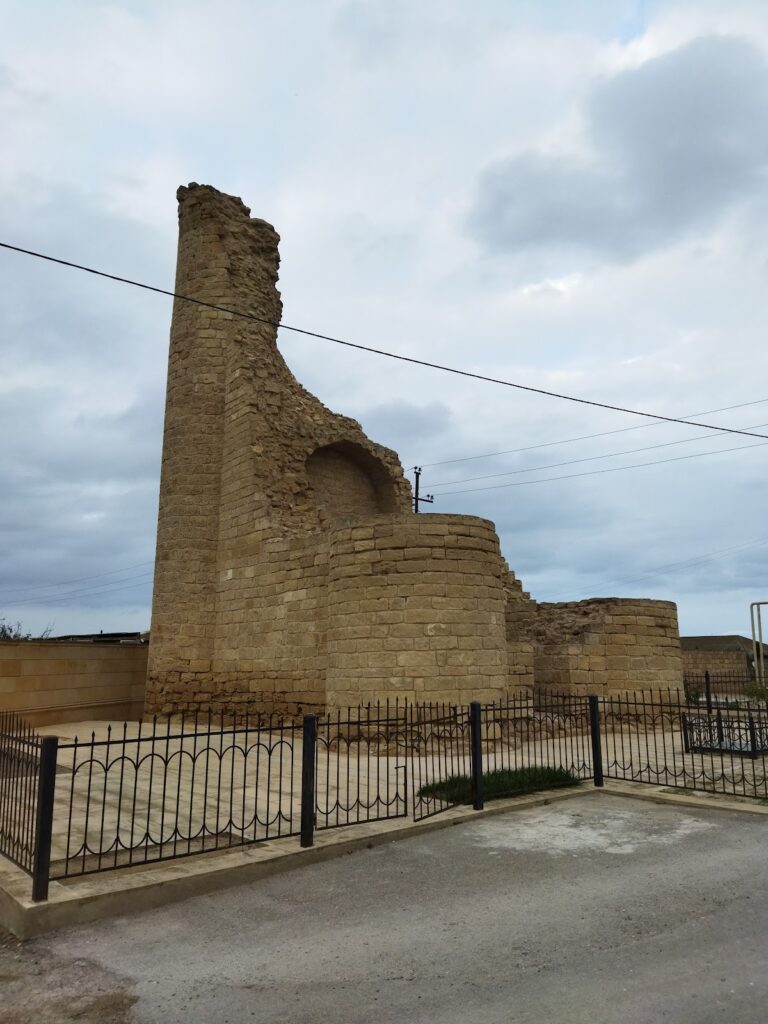
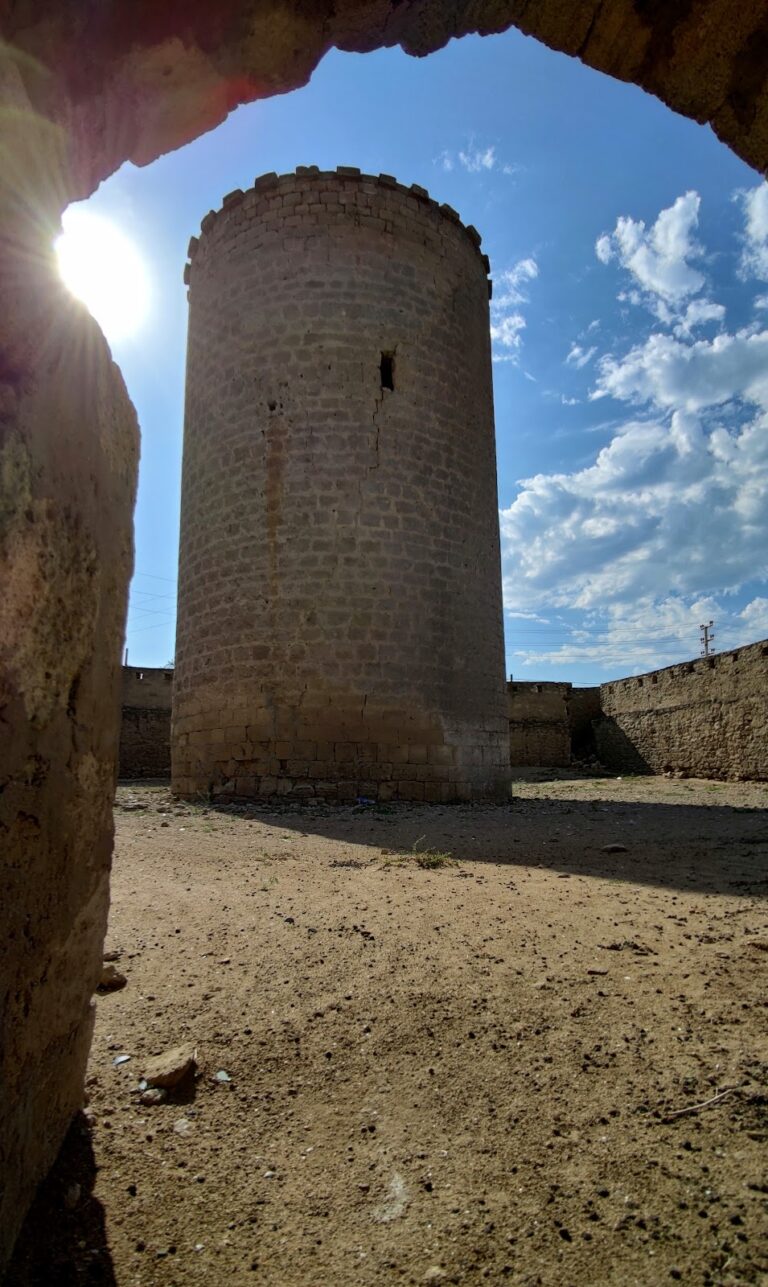
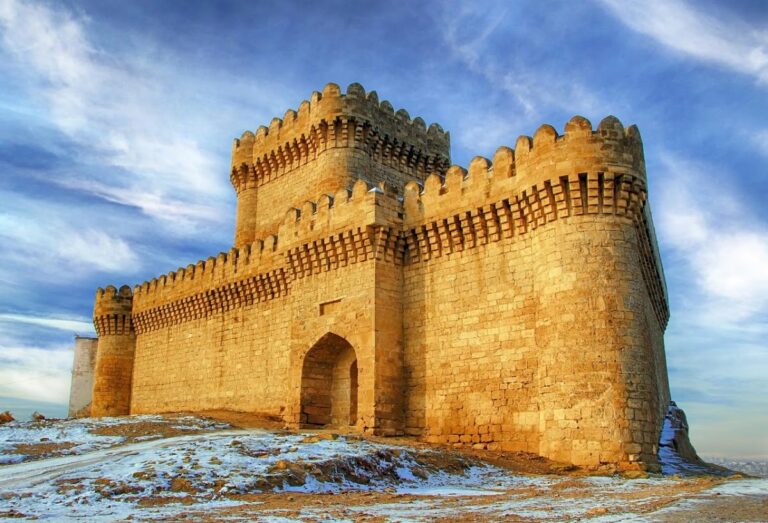
Tuba Shahi Mosque is a fifteenth-century historical and architectural monument in Mardakan, Azerbaijan, built in the regional Shirvan–Absheron architectural tradition during the period of the Shirvanshahs, the ruling dynasty of Shirvan. An inscription on the building dates its construction to 1481–1482, corresponding to 886 AH. The mosque stands near Quadrangular Mardakan Castle, a fortress dating from the same broad historical era.
The building takes its name from Tuba Shahi, the woman who commissioned its construction. I. Berezin attributed the mosque to Khalil Ulloy, but the inscription incorporated into the building gives the construction date of 1481–1482. This dated inscription provides the clearest evidence for the mosque’s foundation.
Earlier religious building and later repairs
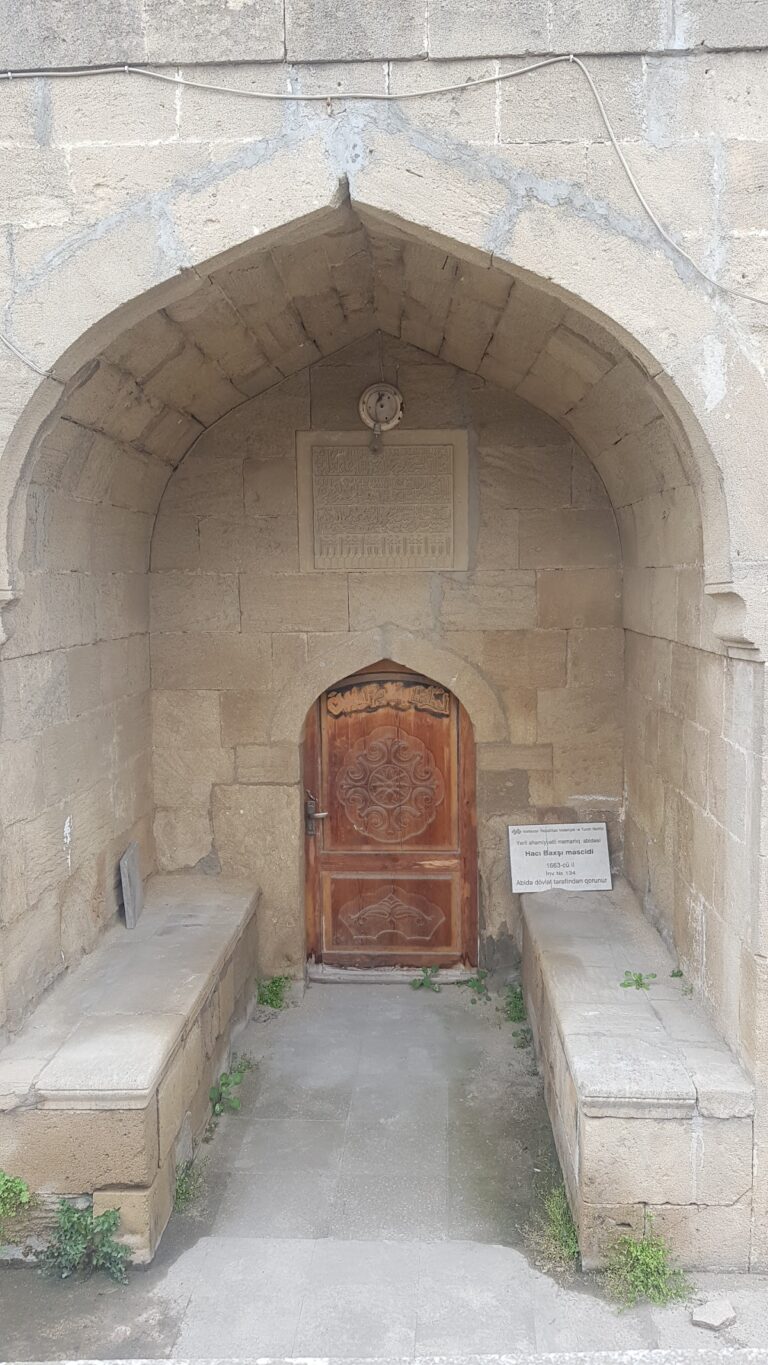
A second inscription is set at the entrance to the narrow spiral staircase leading to the roof. It apparently belonged to an earlier mosque in the village and dates that building to Muharram 774 AH, or 1372/1373 CE. The inscription names its patron as Sadr Haji Baha-ad-Din, son of Khoja Nur-ad-Din, son of Mahmud Abayil. The text therefore preserves evidence of an earlier religious foundation at Mardakan, distinct from the fifteenth-century mosque that survives today.
Repairs took place in 1720–1721 on the orders of Muhammad Khan, the ruler of Baku. Inscriptions on the mosque and the nearby castle associate this period with a fortification. The repair phase forms part of the building’s later history and links its maintenance to the defensive setting around Quadrangular Mardakan Castle.
Place in the village
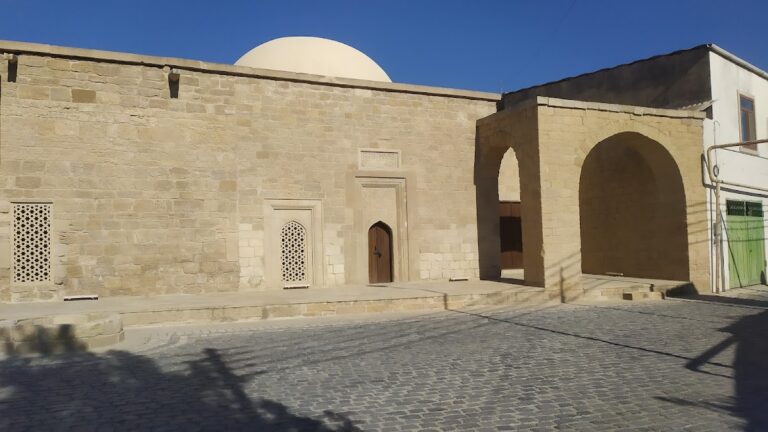
Tuba Shahi Mosque and Quadrangular Mardakan Castle were historically the principal buildings of the village. Streets lined with one-story houses developed around them. The surrounding settlement later changed, and the mosque is now enclosed by two-story buildings except along its main facade. Its dome still rises above the village landscape.
The mosque is included on Azerbaijan’s officially approved list of historical and architectural monuments of local importance. Its present religious status is uncertain: it has been described both as active and as abandoned and no longer functioning as a mosque.
Remains
Overall form and construction
The mosque has a compact rectangular-prismatic form with a nearly square plan measuring approximately 11.3 by 12.9 metres. A single dome crowns the building, giving the structure its defining external profile. Local limestone was laid in lime mortar, while all four facades were faced with finely dressed stone. The interior wall surfaces were also finished with dressed stone. The walls reach approximately 1.9 metres in thickness.
The plan belongs to an arrangement associated with the Shirvan–Absheron architectural school, a regional tradition characterized here by dressed-stone construction, domed spaces, geometric stone window grilles, and related spatial forms. Its central domed room is surrounded by adjoining spaces, a layout also found in other monuments on the Absheron Peninsula and in certain fourteenth- and fifteenth-century structures.
Interior arrangement
Central prayer hall
The central part of the prayer hall forms a square covered by a dome. Four massive stone pillars, each more than one metre wide, support the dome and divide the central space from the rooms at the corners. The dome rests on pendentives, curved triangular transitions that carry a dome above a room with a different plan. At its base, the dome projects approximately five centimetres into the interior, forming a narrow shelf.
Side and corner rooms
Four rectangular side rooms adjoin the central square on its four sides, and each is covered by a stone vault. Four smaller rectangular corner rooms connect to the prayer hall through pointed, elongated openings. The first and second corner sections, including the section beside the entrance, have pointed vaults. The third is covered by a dome set on an octagonal base, while the fourth has a star-shaped ceiling created by the overlapping projection of successive masonry courses.
Entrance, windows, and dome
Entrance portal
The entrance portal occupies the east side of the mosque. It projects prominently from the wall and contains a deep niche with a complex star-shaped ceiling. From the entrance, the interior is reached first through a corner section and then through the central room.
Exterior dome and window grilles
The central dome has a gently pointed exterior profile. It stands on a twelve-sided drum, the polygonal structure supporting the dome, which is topped by a small cornice. The windows contain stone grilles with complex geometric ornament. Only two of the openings have identical grille patterns, giving the window treatment a varied arrangement within the repeated architectural scheme.
Nearby sites