Clémery Castle: A Fifteenth-Century Estate in France
Site at a Glance
- Rating
- 4
- Popularity
- Very Low
- Country
- France
- Primary era
- Medieval
- Eras represented
- Medieval, Early Modern, Modern
- Civilizations
- Duchy of Lorraine, French, Holy Roman Empire
- Site type
- Domestic
- Remains
- Castle
On this page10 sections
History
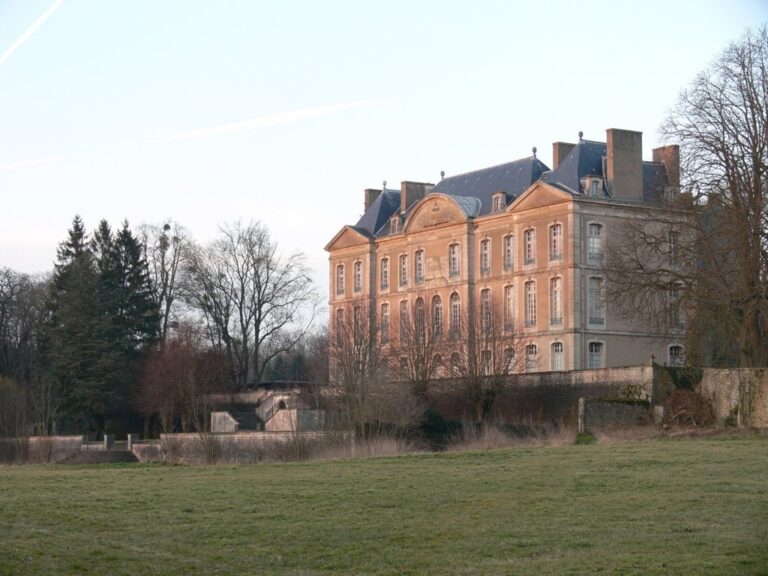
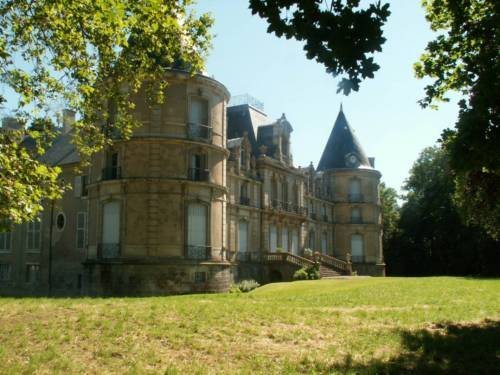
Clémery Castle is a historic estate in Clémery, France, with origins in a fifteenth-century fortified complex. Its present appearance reflects a later rebuilding with a Second Empire-style façade, a style associated with Napoleon III’s regime from 1852 to 1870.
Fortified estate and early ownership
A document from 1416 records Charles II, Duke of Lorraine, occupying the fortified complex to prevent Edward III, Duke of Bar, from taking possession. In 1574 the estate belonged to François de Clémery, who soon transferred it to his brother-in-law, Fouquet de la Routte, governor of Marsal. Their daughter Madeleine brought the property into the family of her husband, Georges Frédéric du Hautoy. The du Hautoys retained it until the early nineteenth century.
War and the marquisate
During the Thirty Years’ War, a major European conflict fought from 1618 to 1648, imperial troops seized the estate on 1 September 1635. François de L’Hospital retook it on 12 October, following a three-day siege.
In 1728 the lordship of Clémery, together with Bénicourt and Belleau, became a marquisate, a territory associated with the noble rank of marquis. The title was granted to Jean Baptiste Gaston du Hautoy, chamberlain to Duke Leopold of Lorraine. Clémery held the title Marquisate of du Hautoy until 1790.
Nineteenth-century rebuilding
Early in the nineteenth century, during the First Empire, Napoleon I’s imperial regime in France, Géraud Christophe Michel Duroc bought the estate from the du Hautoy family. It was still described as austere and military in character. Between 1783 and 1829, towers and buildings with a drawbridge on the south side were demolished, and the owners filled in the moats.
Duroc’s widow sold the property to the Arnoult family in 1831. Their daughter Julie married Eugène de Ladoucette, and their granddaughter Charlotte Marie married Fernand Louis Marie Thibaut de la Rochethulon in 1861. The château then passed into his family, which commissioned the French architect Prosper Morey to remodel it. The main building was raised, its façade redesigned, and its interior substantially rearranged, producing the complex’s present character.
Wartime use and protection
During the First World War, the château served as a hospital near the German-French front, where heavy fighting took place from August to September 1914. In the Second World War, German forces occupied the building and held French prisoners in its cellar. American troops liberated them on 8 October 1944. Fighting that followed damaged the roof, partly destroyed the east wing of the main building, and destroyed the pavilion buildings at the ends of the side wings.
Parts of the château and its park have been registered as historic monuments in France since 25 June 1986. This designation is a legal status for protected historic properties and features.
Remains
The château stands within a park of about 15 hectares. Its main building has a U-shaped plan, with a central north wing and east and west wings arranged around the main courtyard. The structure has two storeys above a high basement; the upper storeys of the central wing rise higher than those of the side wings.
Main building
Two massive round towers with conical roofs stand at the north corners of the building. The courtyard-facing central wing has a projecting, single-storey porch reached by a double-flight, horseshoe-shaped staircase. The raised ground floor of the central body contains an antechamber and large and small salons.
Interiors
An alcove bedroom occupies the first floor of the east wing. The grand staircase stands at the junction of the central body and west wing, and many rooms retain furnishings from the late nineteenth century.
Entrance and approach
A monumental ironwork gate dating to the eighteenth century marks the southern entrance. Its large pillars carry stone vases filled with fruit, and a guardhouse stands beside the gate. On the west, a gently curving approach road leads to the main courtyard.
Park and garden structures
The park includes a sequoia several centuries old, a tulip tree, and a ginkgo. Northeast of the château, beside the former kitchen garden, an orangery stands with a small maze of boxwood hedges in front. A bunker also survives in the grounds as a remnant of the First World War period.