Lippitzbach Castle: A Biedermeier Residence in Carinthia
Site at a Glance
- Rating
- 5
- Popularity
- Very Low
- Country
- Austria
- Primary era
- Early Modern
- Eras represented
- Early Modern, Modern
- Civilizations
- Austrian Empire, Habsburg, Holy Roman Empire
- Site type
- Domestic
- Remains
- Castle
On this page13 sections
History
Lippitzbach Castle is a residence in Ruden, Carinthia, Austria, commissioned around 1820 by Count Max Thaddäus Egger in the Biedermeier style, a Central European design movement associated with the early nineteenth century. It developed in a locality shaped by ironworking, where streams flowing into the Drava supplied water power for industry.
Ironworking at Lippitzbach
In the second half of the seventeenth century, the Genoese Johann Baptist Mazzugon operated a hammer mill, where mechanical power drove heavy hammers used in metalworking. Georg Siegmund Christallnig acquired the works in 1696. By about 1770, under Josef Edler von Kronthal and the lordship (a territorial estate and jurisdiction) of Griffen, the site produced bar iron and had hammers for making iron bars, alongside forges for sheet metal and nails.
Count Max Thaddäus Egger bought the works in 1791. In 1807 he had a sheet-rolling mill, which uses rollers to press metal into sheets, built at Lippitzbach. It was described as the first such mill in Central Europe. The mill closed in 1894 under Barons Ferdinand and Karl Helldorf.
The castle and its later history
Egger commissioned the castle around 1820. Its attached chapel received permission to celebrate Mass in 1843, and the family funerary chapel was built in 1864.
The castle remained with the Helldorf family until 1938, when it passed to Österreichische Realities AG. In 1942 it passed to the linen and cotton textile business of Otto Rzehak and has remained privately owned since. The Republic of Austria protects the castle as a monument.
Remains
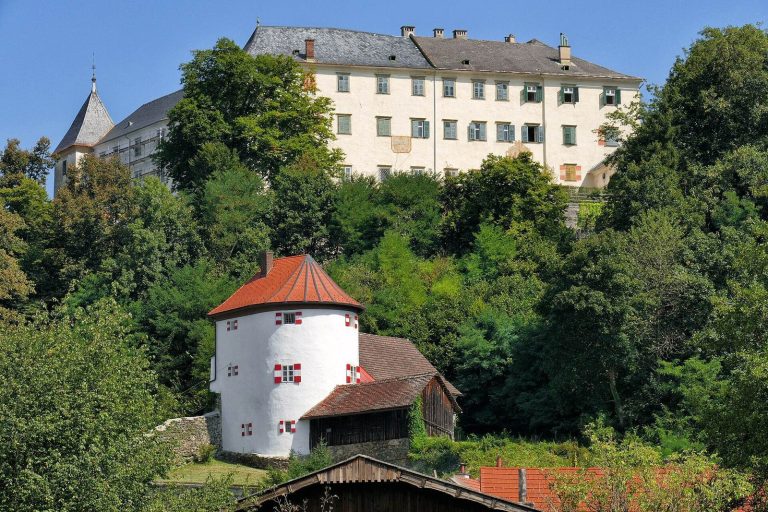
The castle stands above the left bank of the Drava, below the Völkermarkter Drau reservoir, where the Wölfnitzbach drops steeply into the river. Its Baroque core has a raised ground floor, and a stepped park on the south side descends toward the Drava.
The castle and grounds
Exterior and park
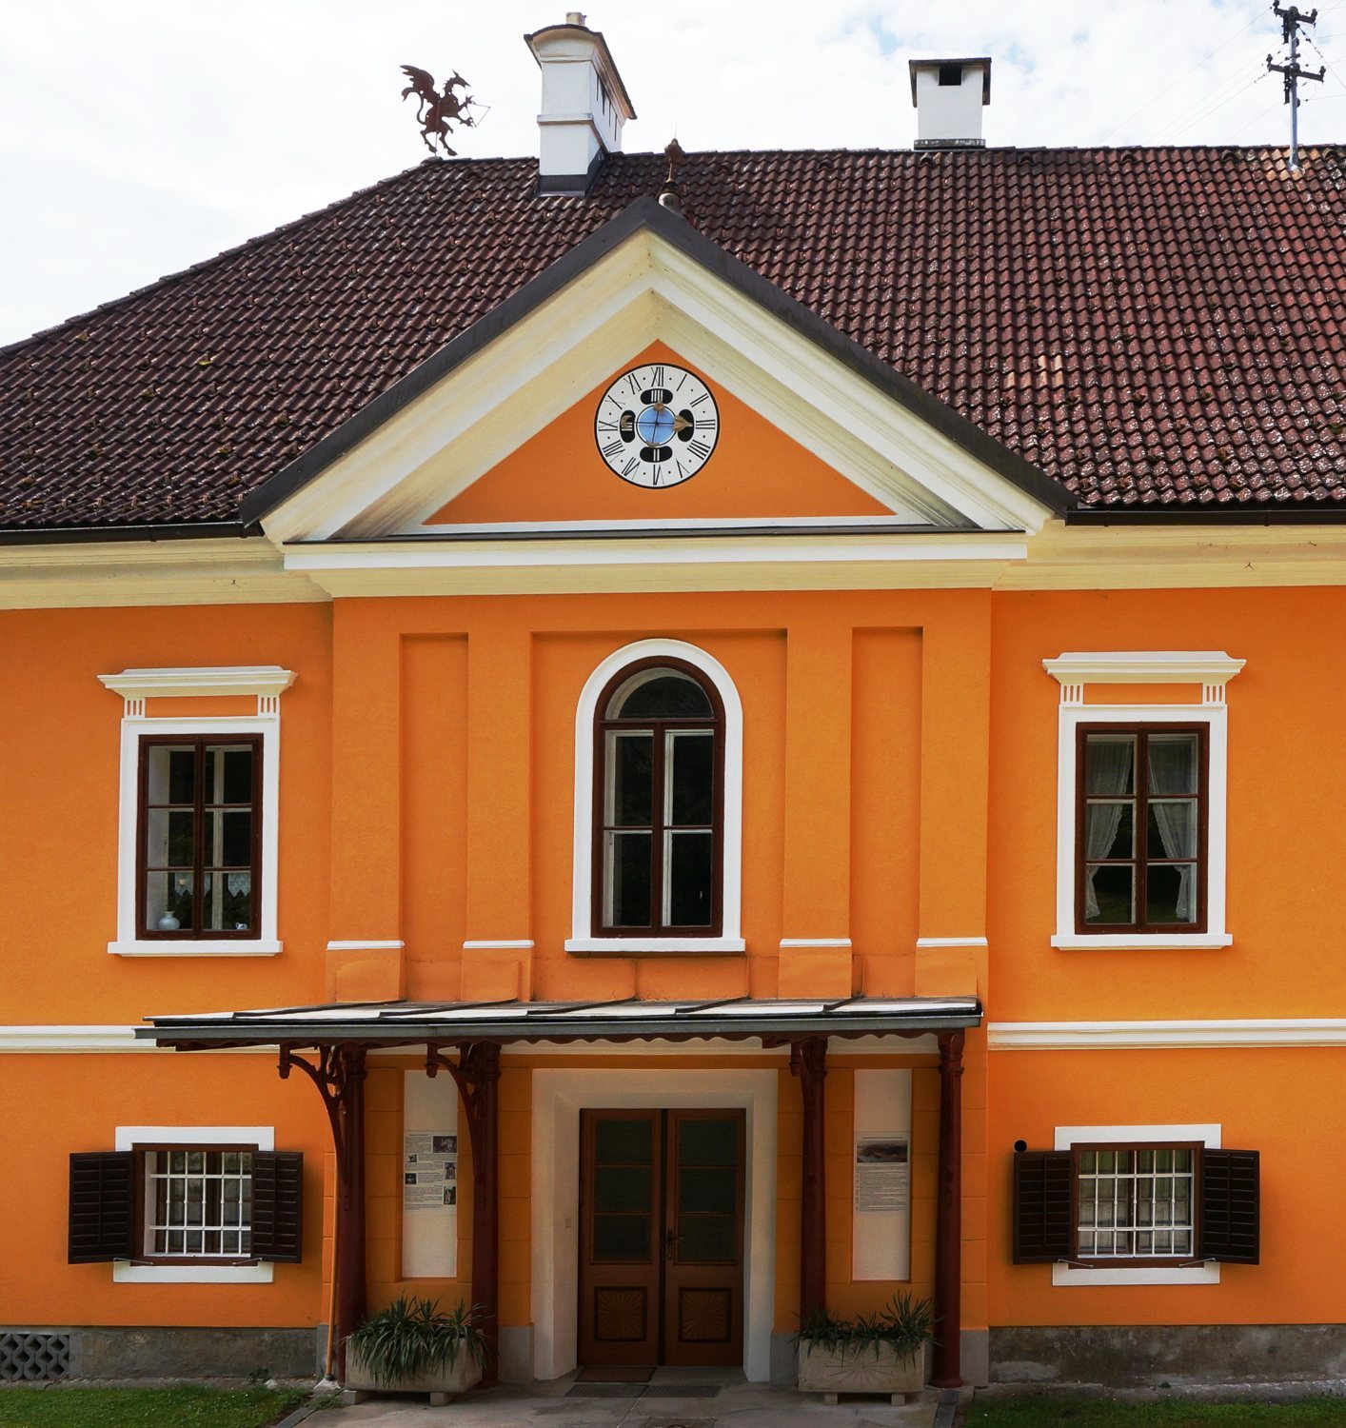
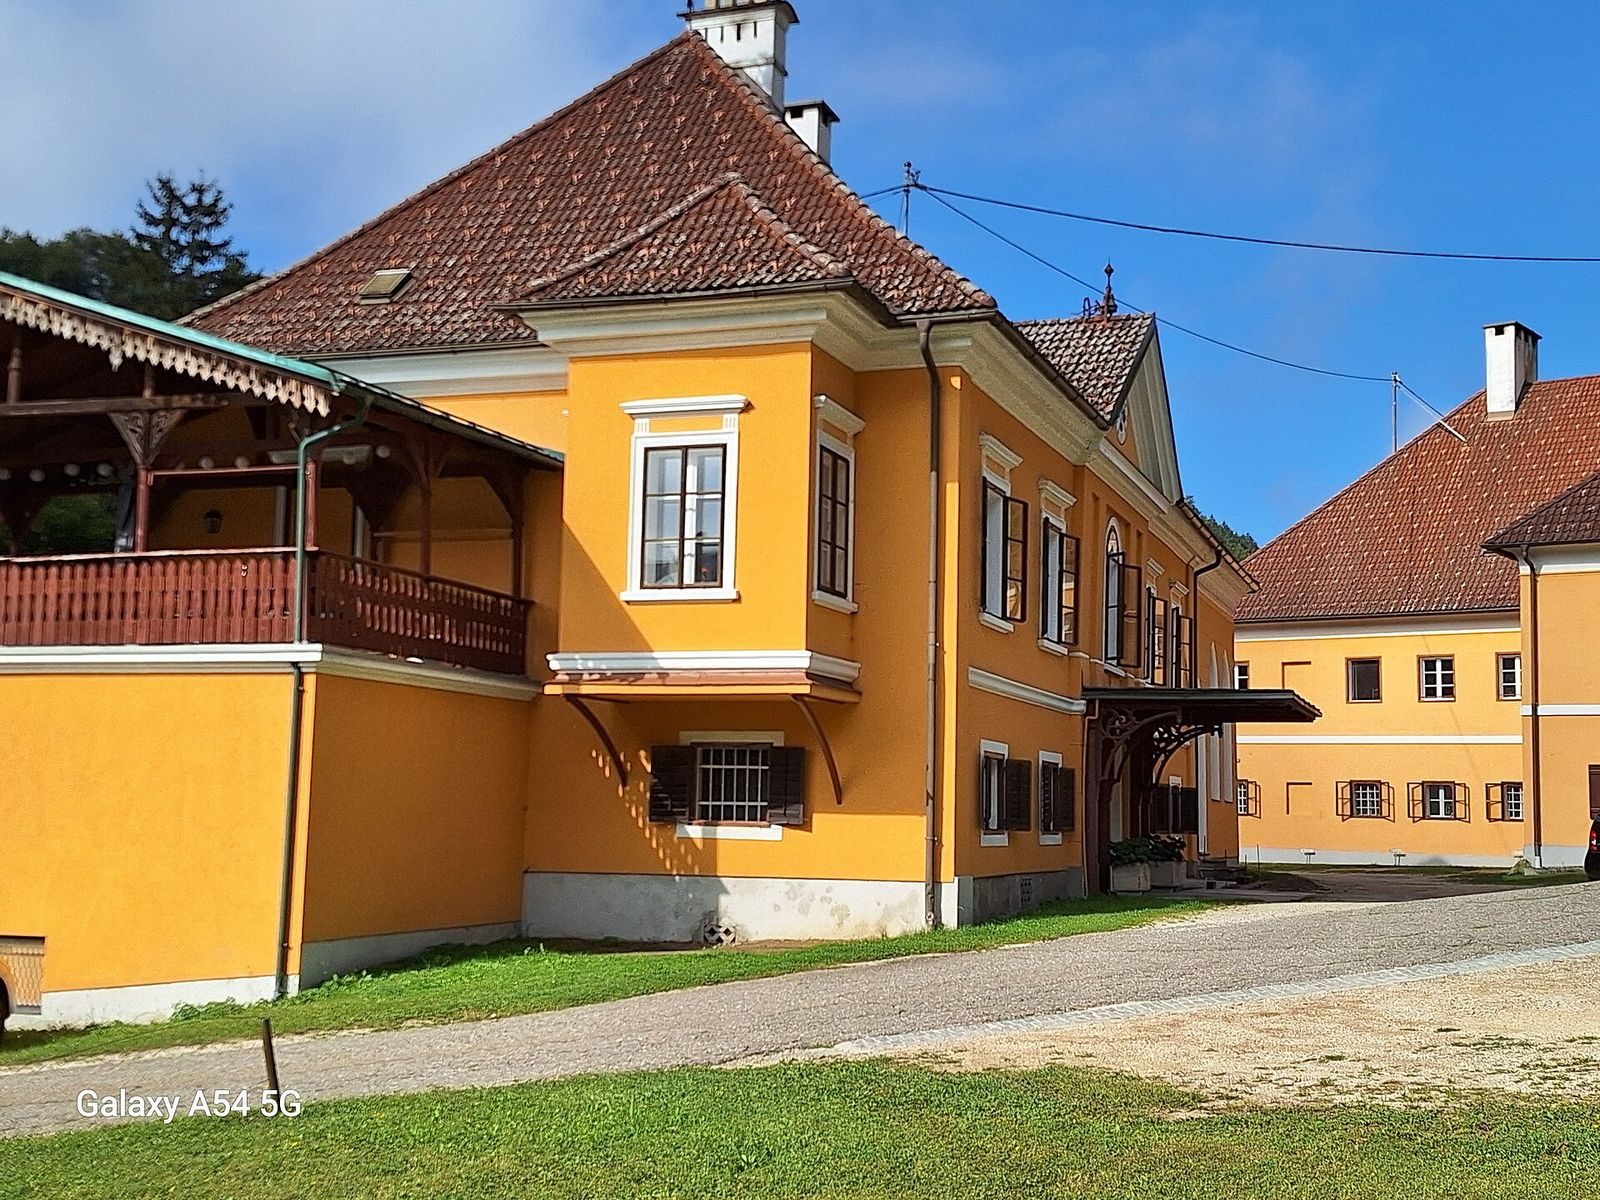
The castle’s Biedermeier façade has a classical composition that remains unchanged. On the north side, flat strips resembling columns emphasize the central axis beneath a triangular pediment, or crowning feature. A clock sits in its triangular field. The simple entrance has a projecting canopy and a window directly above it. On the east side are a bay window and a veranda with decorative latticework; an open gallery was added on the south side.
Interior and fittings
A north-facing living room on the first upper floor has a historicist wooden ceiling, drawing on earlier architectural styles. Stained glass in the curved upper section of a round-arched window displays the Egger and Lodron-Laterano coats of arms in framed panels beneath count’s crowns.
Religious buildings
Attached chapel
The chapel is attached to the castle’s west side. Its small hall has a pointed-arch entrance and two pointed-arch windows. The Baroque altarpiece depicts Saint Aloysius; the upper part of the altar shows John the Baptist and Saint Joseph. A Neo-Gothic wooden oratory, an enclosed space for prayer, has ornamental leaded glass. The chapel’s Neo-Gothic furnishings include pews that originally came from the family funerary chapel. It is among Carinthia’s earliest buildings in the Neo-Gothic style, which revives forms from medieval Gothic architecture, and was restored in the late twentieth century.
Family funerary chapel
In a forest clearing west of the castle, the family funerary chapel is a small Neo-Gothic brick building with a recessed, many-sided sanctuary end. A relief of the Resurrection of Christ is set above its large pointed-arch entrance. Above a round-arched window are a count’s crown and framed panels bearing the Egger and Lodron-Laterano arms. Inside, a ribbed vaulted ceiling is supported by raised ribs, and shallow decorative arches line the walls. Floral stencil painting decorates the interior, while fragments of ornamental stained glass survive in the windows. Tomb slabs beside the altar commemorate Notburga, Countess of Egger (1791-1884), born Lodron-Laterano, and Ferdinand, Count of Egger (1802-1860).
Monument and associated buildings
Monument to Max Thaddäus Egger
North of the castle is a monument to Max Thaddäus Egger, erected in 1836. It consists of a cast-iron bust on a tall inscribed pedestal and is attributed to the Austrian sculptor Johann Nepomuk Schaller.
Other buildings and recent work
An administrative block with apartments stands north of the castle, and a nineteenth-century workers’ house stands to the east. In the early 2020s, the castle received new windows and a façade repainting that renewed its white stucco work, after exterior restoration of the other houses had been completed.