Palazzo Antinori di Brindisi: A Florentine Family Residence
Site at a Glance
- Rating
- 4
- Popularity
- Very Low
- Country
- Italy
- Primary era
- Medieval
- Eras represented
- Medieval, Modern
- Civilizations
- Grand Duchy of Tuscany, Italian, Republic of Florence
- Site type
- Domestic
- Remains
- Elite Residence
On this page9 sections
History
Palazzo Antinori di Brindisi is a family residence on Via dei Serragli in Florence, Italy, in Oltrarno, the district across the Arno from the city’s historic centre. Between 1444 and 1447, Antonio di Tommaso Antinori acquired three existing houses, one belonging to Tommaso Soderini and two formerly owned by the Comi and Masini families. He built the palace as the home of an important branch of the Antinori family.
The Antinori residence
In the eighteenth century, Giovanni Gaetano Antinori became one of Florence’s leading collectors of antiquities. The palace remained associated with the family as its holdings and titles changed over the following century.
Nineteenth-century renewal
From the mid-nineteenth century, the family inherited the property and titles of the Antinori of Brindisi, a branch established in the Kingdom of Naples, a pre-unification state in southern Italy, from the fifteenth century. Amerigo Antinori acquired the high-ranking title Duke of Brindisi. Between 1856 and about 1870, architect Giuseppe Poggi renewed the whole right-hand portion of the palace. The work included a new entrance and a separate entrance for tenants. The palace’s works were completed in 1893.
Amerigo had previously administered private estates for the House of Lorraine, the European dynasty that ruled Tuscany. After the palace works ended, he invited Maria Antonia, widow of Leopold II of Tuscany and the former grand duchess, to the residence. Aristocrats and local residents gathered to pay their respects.
Diplomatic use and later ownership
While Florence was the capital of the Kingdom of Italy from 1865 to 1871, Ottoman diplomat Rüstem Mariani rented the first floor. The Turkish legation, a diplomatic mission, was based at the palace during this period.
After the Antinori branch became extinct, the palace passed by inheritance to the Aldobrandini, an Italian noble family. Their descendants continue to live in the historic residence. In 1901, the palace was included on Italy’s national list of monumental buildings regarded as part of the country’s artistic heritage.
Remains
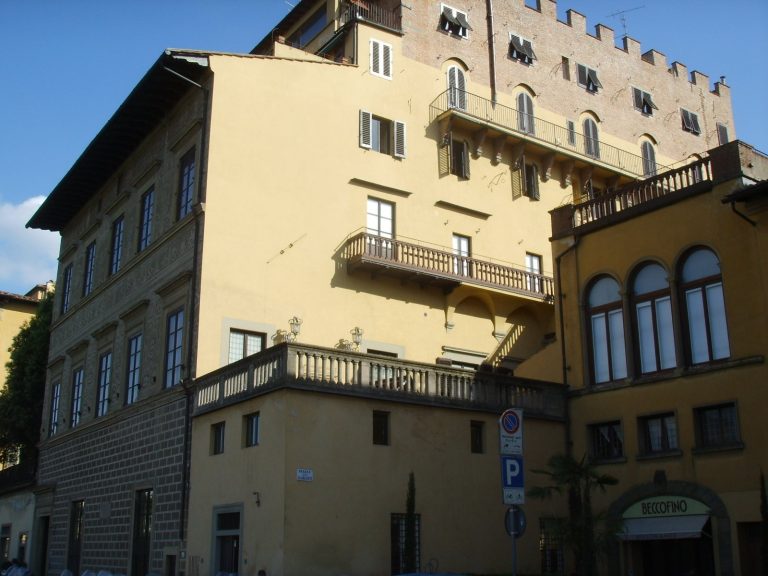
The palace occupies a large plot between Via dei Serragli and Via Maffia. Its main façade faces Via dei Serragli, while other buildings and the stable extend along Via Maffia. The complex includes the palace, a rear garden, and a group of buildings with varied forms and carriage entrances.
Via dei Serragli façade
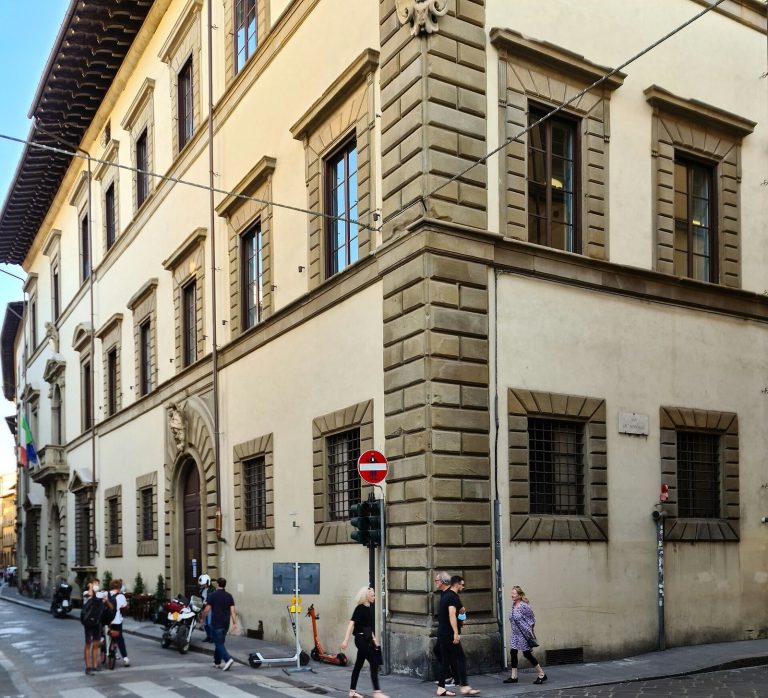
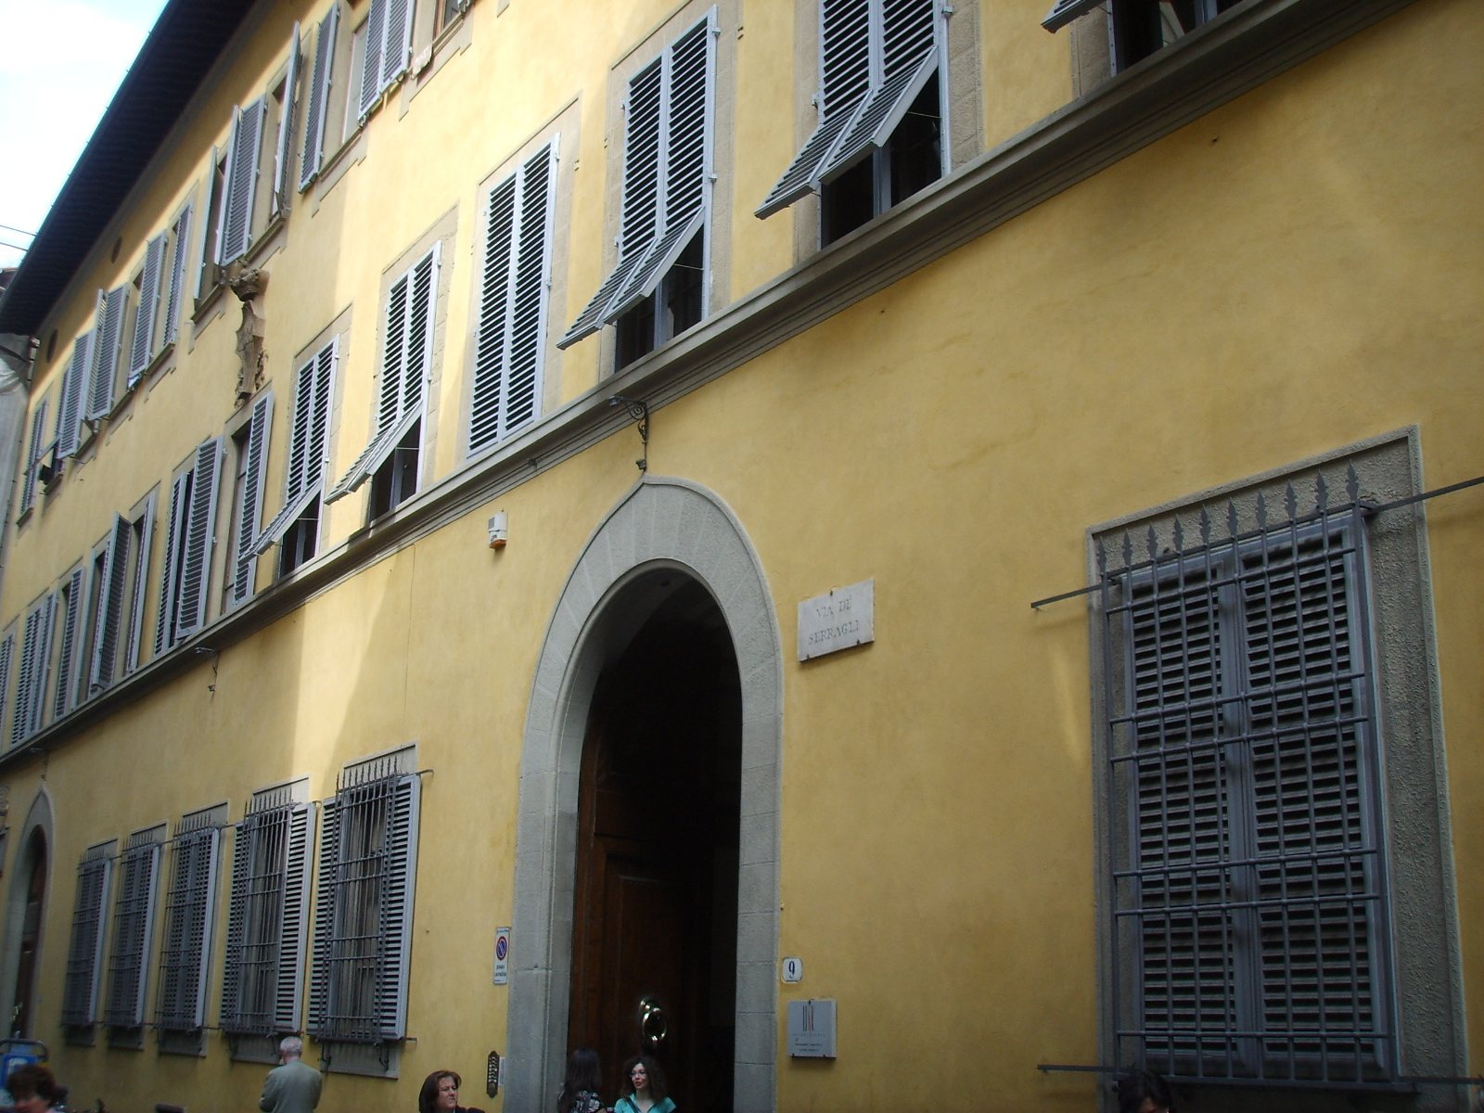
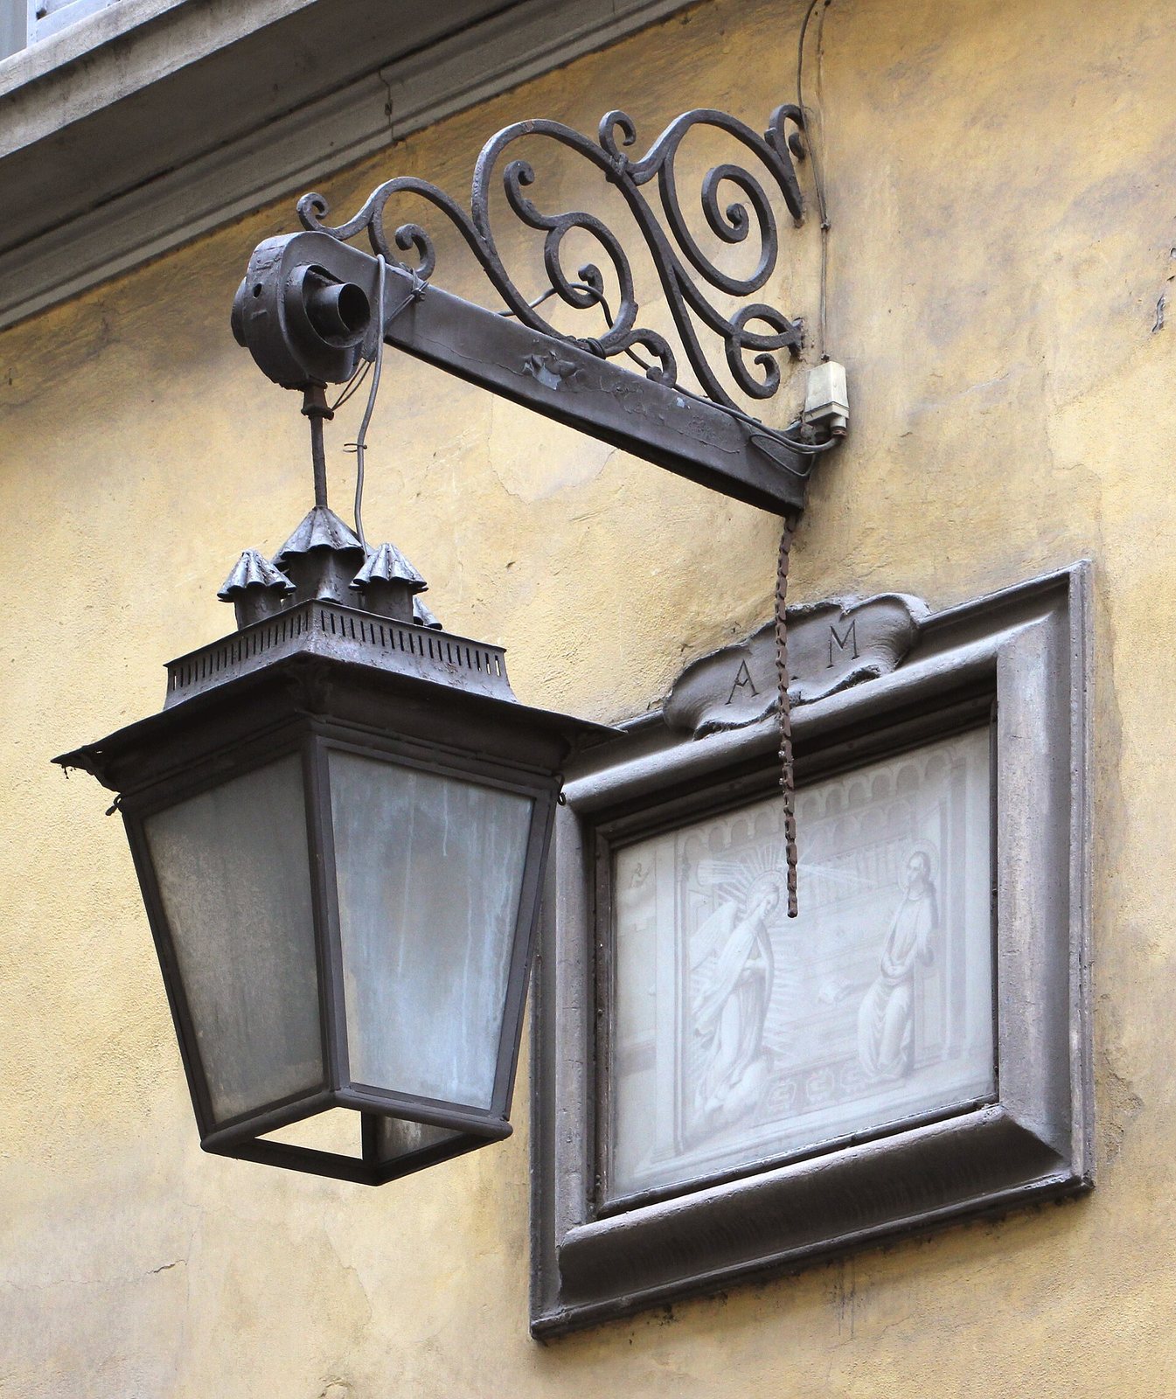
The restrained façade has two matching portals at either side and two rows of rectangular windows on the upper floors, set apart by horizontal bands. A shield displays the Antinori family emblem: its upper half has blue-and-gold diamond shapes, while the lower half is plain gold. At the far left, a small shrine holds a lamp and a framed monochrome reproduction of the Annunciation, the scene in which the angel Gabriel tells Mary she will bear Jesus. The image is based on the revered one in the Basilica of the Santissima Annunziata.
Entrances and interior
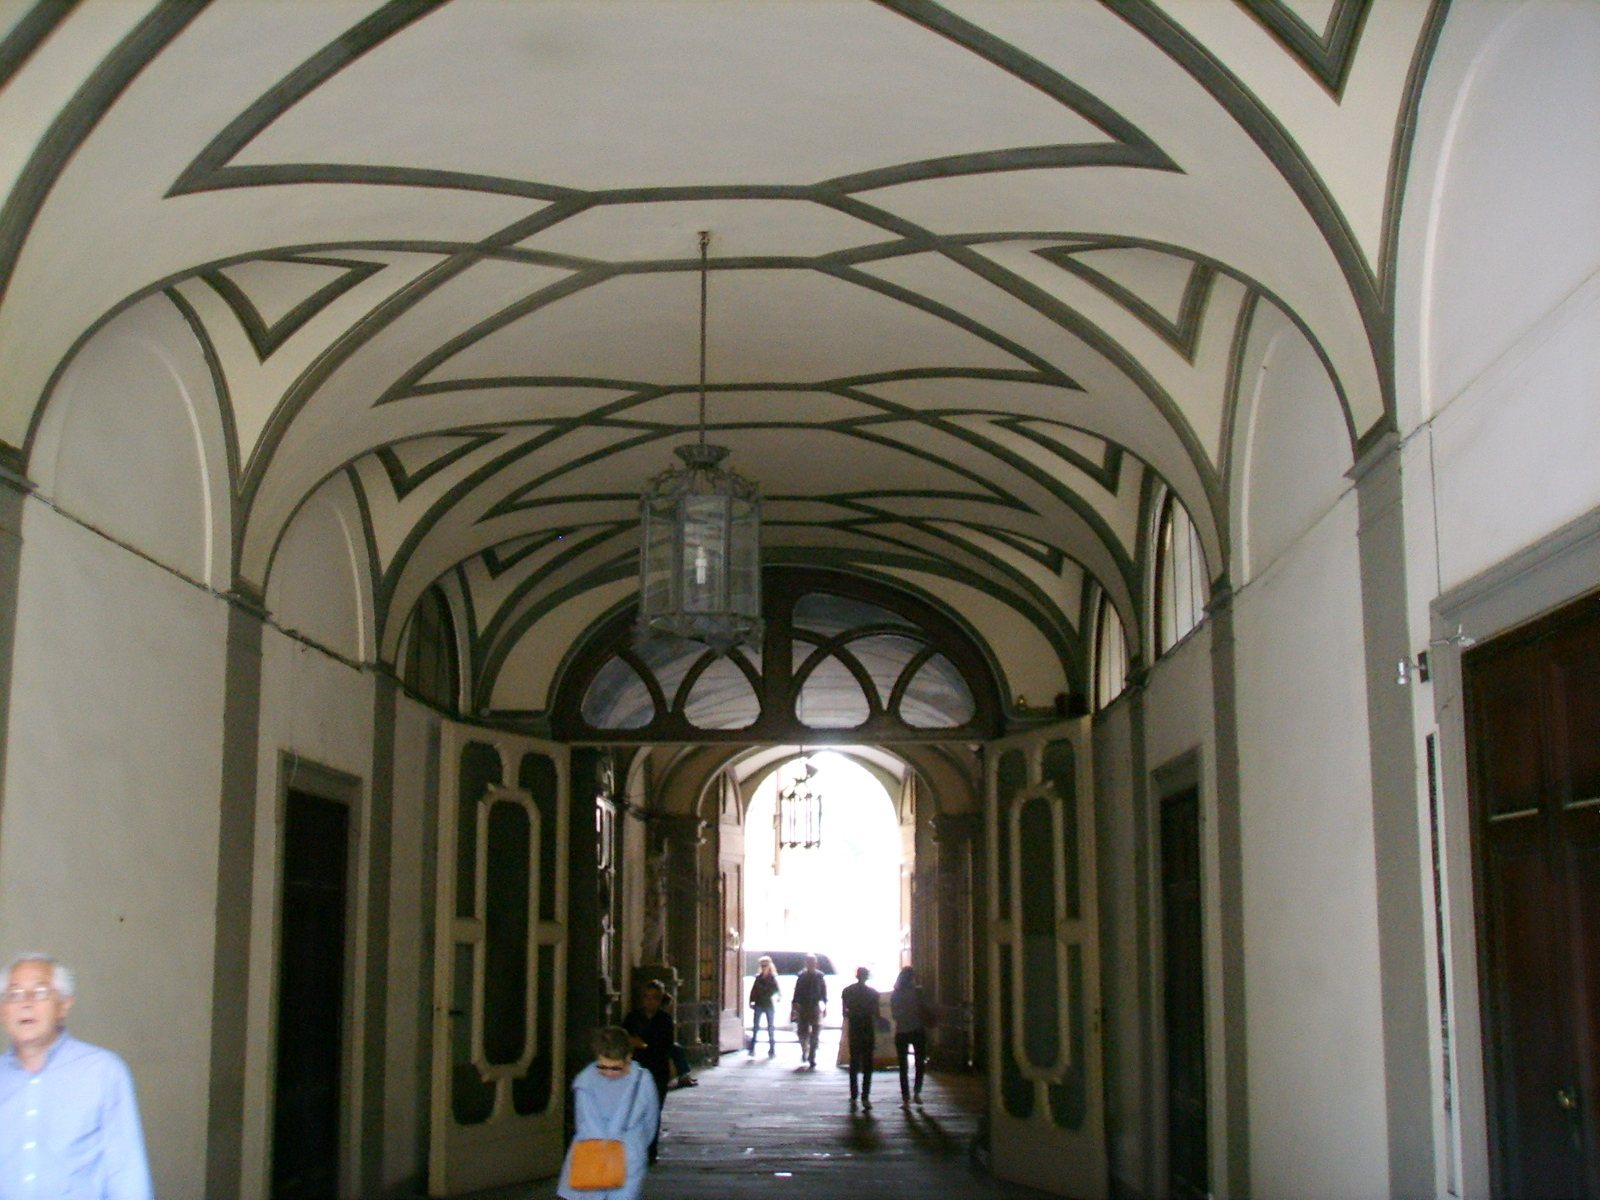
The entrance at number 9 opens into a broad carriage passage leading toward the rear garden; a separate entrance for tenants, created to its left, is at number 7. The passage has shallow groin vaults, ceilings formed by intersecting curved vaults, along with statues and geometric ribs made to imitate stone. To its left is the stair hall. The staircase rises in several flights amid stucco decoration and glazed windows bearing the family emblem. On the first floor, the reception rooms were redesigned with a gallery and a small salon, both richly ornamented with stucco.
Garden and loggia
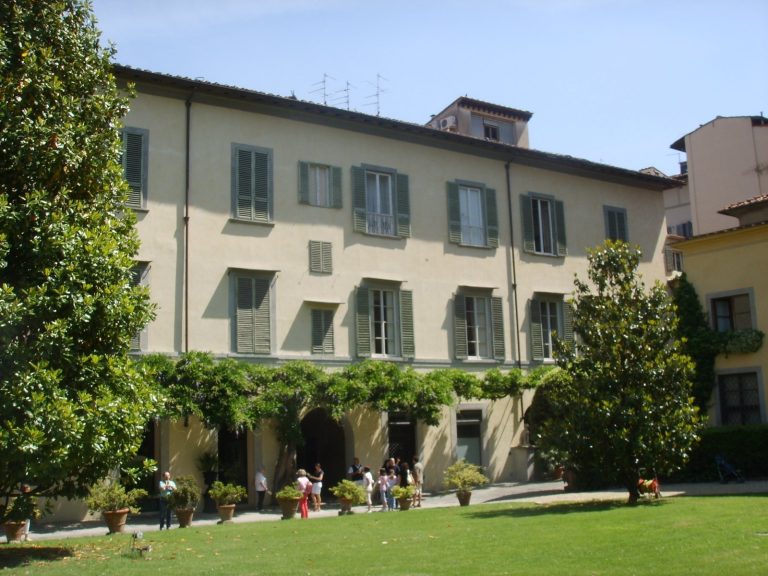
The small garden has an artificial hill covered with rocks, hedges, and plants, arranged to make the space appear larger. It leads toward an elevated Neo-Renaissance loggia, a roofed gallery open on one or more sides, with glazed windows. A steep stone staircase reaches the loggia, whose paired columns and alternating arches and lintels form a central arch flanked by flat-topped openings. A suspended bridge links it to the palace. Wisteria now grows over the bridge, and the garden also contains palms, holm oaks, and laurel hedges.
Buildings along Via Maffia
The stable along Via Maffia has Neo-Gothic decoration, a revival of Gothic forms, including a high wall finished to imitate rough-cut stone and topped with battlements. It may have been built to screen the women of Mariani’s household from passers-by. The other buildings on this street have varied forms and large carriage entrances. At numbers 2 and 4, nineteenth-century shields bearing the Antinori emblem sit above ornamental frames with empty fields. The façade of the building at numbers 16–20 was restored in 2020–2021.