Genbroek Castle: A Historic Estate in Beek, Netherlands
Site at a Glance
- Rating
- 5
- Popularity
- Very Low
- Country
- Netherlands
- Primary era
- Early Modern
- Eras represented
- Early Modern, Modern
- Civilizations
- Dutch, Holy Roman Empire, Spanish
- Site type
- Domestic
- Remains
- Castle
On this page14 sections
History
Genbroek Castle is an estate near Geverik in Beek, Netherlands. In 1381 it was a major fief, meaning land held under a superior lord in the feudal system, belonging to the House of Valkenburg, a medieval noble family associated with Valkenburg in Limburg. The estate, also known as House Gebroek, belonged at that time to Gerard Printen. Its present form took shape in the early seventeenth century, while the main building is an eighteenth-century structure.
Medieval and Early Modern Ownership
The Huyn van Amstenrade family later owned the estate. Werner Huyn was the first member of that family to hold it. The last Huyn transferred part of the castle to Godfried van Mutsenich, who shaped the property into its present form in the early seventeenth century.
In 1644, the estate passed to Hub Creusen, a high bailiff of Maastricht, a senior judicial or administrative official. It later changed hands among prominent Maastricht families. In 1683, Claude Ernest de Montaigne, also a high bailiff, purchased nearby House Kelmont. He and his wife, Maria Magdalena Dionysia Creusen, already owned Gebroek, and their inheritance was divided among their eleven children.
Nineteenth-Century Estate
Around 1820, Jan Lodewijk Willem Hennekens became owner and established a distillery at the castle. He was the first to distil Beeker Els, a spirit associated with the area. A tannery and tree nursery also operated on the estate. After Hennekens died in 1827, the distillery moved to Wolfeinde in Beek and the nursery closed.
Hennekens’s heir, Guillaume, sold the castle to George Louis Baron de Rosen de Haren, a Belgian nobleman from Liège. De Rosen renovated the property and established an English landscape garden. His eldest son, August Baron de Rosen de Haren, became a member of Beek’s municipal council in 1843, later served as an alderman and joined the Provincial States of Limburg, the province’s representative assembly. He remained active in local and provincial politics until his death in 1904.
Twentieth-Century Ownership and Conservation
Marie de Coune-Schoenmaekers was the last heiress in 1911. Tile-maker Joseph Meuwissen of Echt became owner in 1922. He was succeeded by Louis (IV) Hubert Willem Regout, born in 1928, a member of the Maastricht Regout family and grandson of industrialist and minister Louis (II) Regout. Louis (IV) directed the Mosa porcelain and tile factory until 1972. His mother, Marie-Louise Paula Hubertina Josepha Michiels van Kessenich, lived at the castle until her death in 1997. Following a brief period of municipal ownership, the castle passed to other owners.
The landscape garden was restored to its English landscape style in 1994. It is a protected nature area and, with adjoining Kelmonderbos, is managed by Natuurmonumenten, a Dutch nature-conservation organization.
Remains
Castle and Courtyard
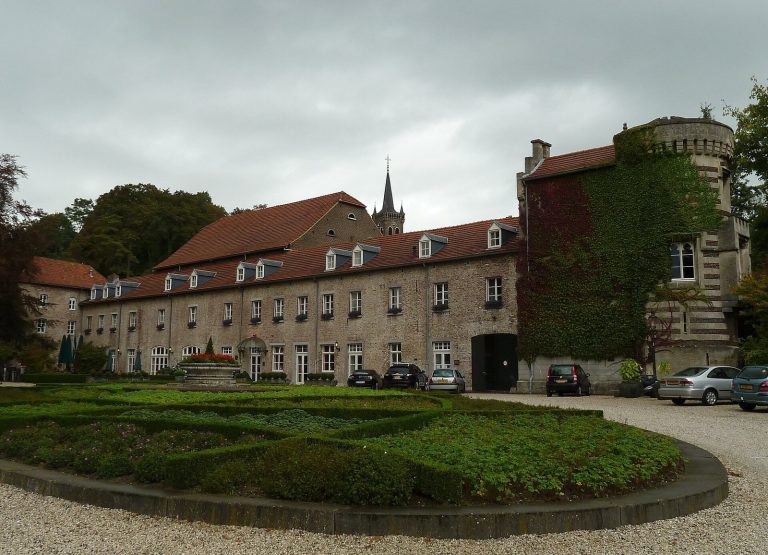
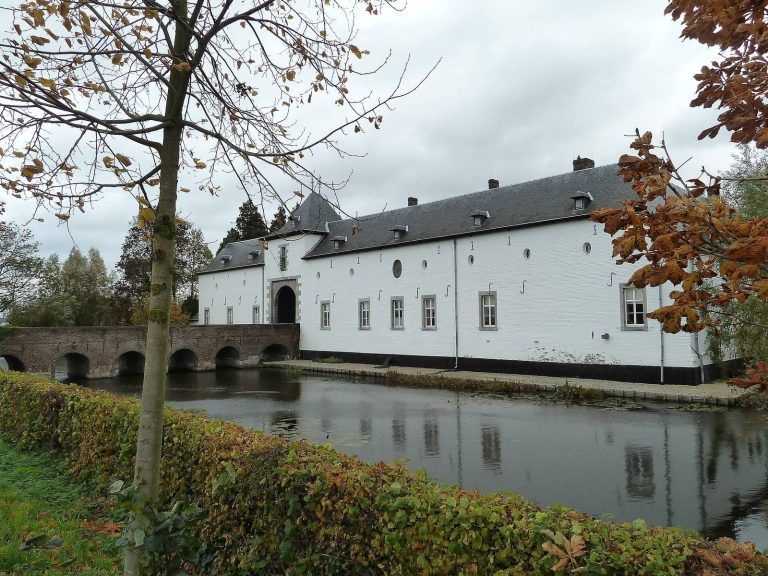
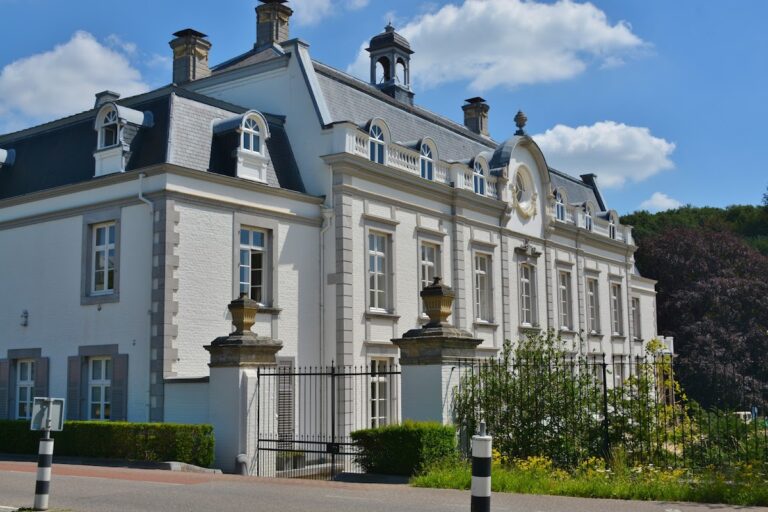
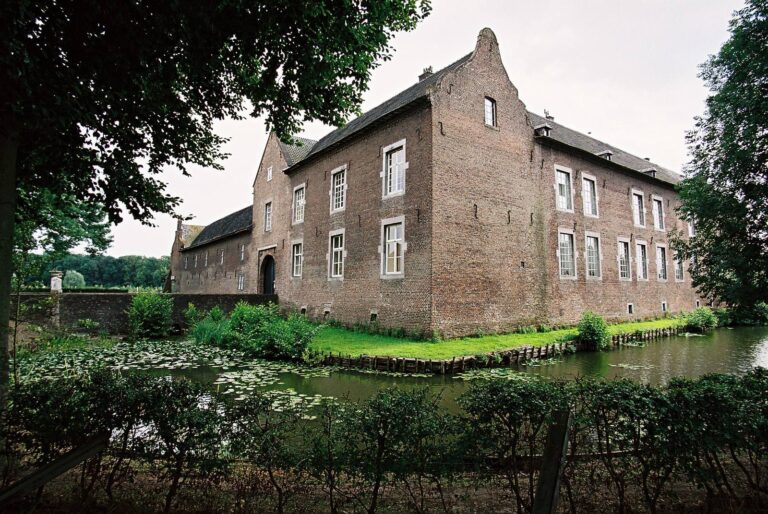
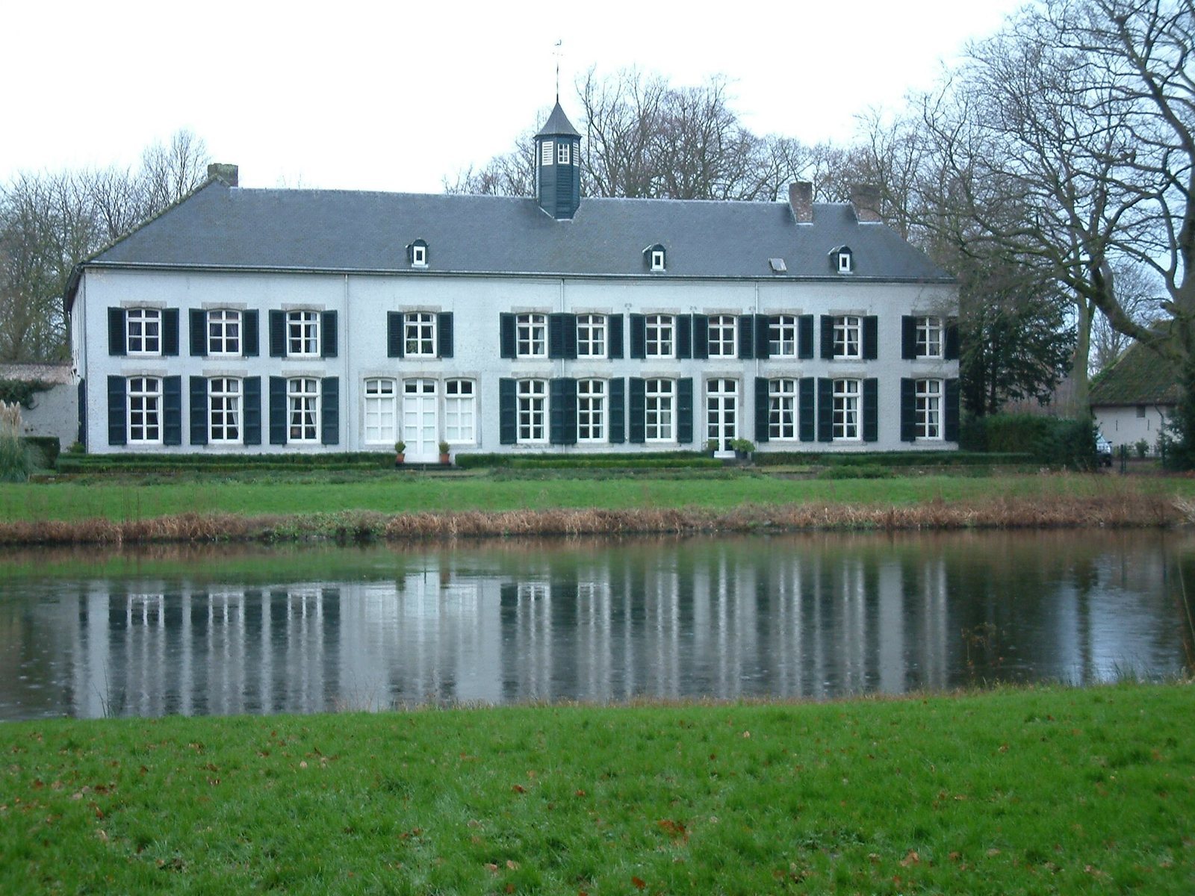
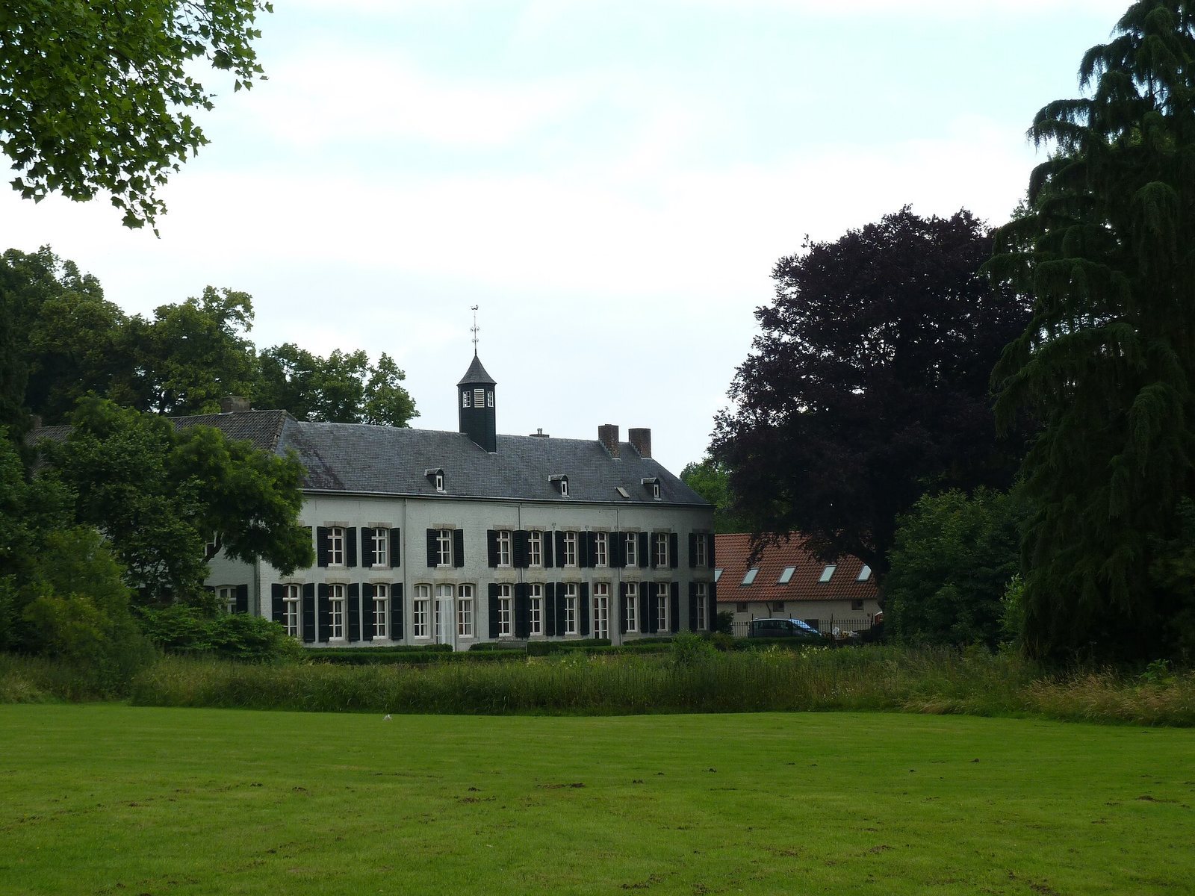
The castle’s main building is arranged around a rectangular courtyard enclosed by four adjoining brick wings, each beneath a gabled roof. The building is largely plastered and painted white. Its especially wide east wing has two storeys and contains the living quarters; the west wing served as a service building, the north as a tenant’s residence, and the south as a barn. An octagonal turret stands on the east wing. Four date numerals on the west facade indicate dates in the 1610s.
Garden and Grounds
The estate covers 18.5 hectares and includes ponds, a local nature garden and a slope covered with beech trees. Its historic garden and park arrangement dates to the first half of the nineteenth century and incorporates a planned alignment from the seventeenth and eighteenth centuries. This line follows the driveway, marked at the public road by two large nineteenth-century horse chestnuts, then continues along a cart path to Maastrichterlaan on the west. Rows of twentieth-century lime trees now border the path.
Estate Structures and Features
Barn
A red-brick barn from the seventeenth century, partly whitewashed, survives on the estate. It originally belonged to a mill house that was demolished around 1900.
Spring House and Gate
The semicircular brick spring house dates to the first half of the nineteenth century. It has a domed vault and a well. An associated wrought-iron gate with sandstone gateposts dates from the same period.
Bridge
A nineteenth-century bridge of red brick crosses the Keutelbeek. Its round arch carries red-brick balustrades, and retaining walls run along both sides. A stone water passage lies beneath the northern retaining wall. The bridge aligns with the path along the driveway and stands at the edge of the wooded slope.
Ice Cellar
A circular red-brick ice cellar is built into a mound near the bridge, at the foot of the wooded slope. Its entrances are now almost entirely filled with earth.
Pump House
The rectangular stone pump house was partly renewed around 1925 to fit a new iron mechanical pump. This was a Bollee-type hydraulic ram, a water-powered pump that uses flowing water to raise some water to a higher level, made by Andre Leboeuf of Le Mans, France.
Aviaries and Garden Sculpture
Two nineteenth-century aviaries are made of wood. The grounds also contain a chalice-shaped terracotta vase on a pedestal and two stone statues, each raised on its own pedestal. The statues may depict a classical goddess in a loose, pleated garment.