Galatas Palace: A Minoan Palatial Center on Crete
Site at a Glance
- Rating
- 3.6
- Popularity
- Low
- Country
- Greece
- Primary era
- Bronze Age
- External website
- Open
- Eras represented
- Bronze Age
- Civilizations
- Minoan
- Site type
- Civic
- Remains
- Palace
On this page11 sections
History
Galatas Palace is a palace of the Minoan civilization, the Bronze Age culture of Crete, near Galatas on the island of Crete, Greece. Built during Middle Minoan III in the Neopalatial period, the later Minoan palace era, it became the center of an urban settlement covering at least 70,000 square metres. Unlike other Minoan palace centers, Galatas had no earlier palace phase, though people had lived on the hill before its construction.
Early occupation and the palace
Pottery points to human activity on Galatiani Kefala in Early Minoan I. By Middle Minoan IB, a small settlement occupied the hill’s northern part. Its buildings were levelled when the palace was built, and their remains were incorporated into fill.
The palace was constructed in Middle Minoan III. Early in Late Minoan IA, it ceased to function as the political center of the region. Some parts were abandoned or put to other uses, while people continued living in the residential quarters.
Destruction and later building
An earthquake destroyed the palace at the end of Late Minoan IA. The settlement continued, but a fire destroyed it at the end of Late Minoan IB. Building work later resumed in parts of the damaged Neopalatial structures during Late Minoan IIIA2–IIIB.
Archaeologist George Rethemiotakis proposed that the surrounding area had experienced a sudden crisis. He cited regional evidence that included objects dedicated to a deity in a worship cave on Agios Ilias near Arkalochori, among them an inscribed bronze double axe. The settlement’s destruction by fire has been linked to destruction elsewhere on Crete dated between 1500 and 1430 BC. These events have been interpreted as evidence of a Mycenaean conquest of Crete. The Mycenaeans were a Bronze Age civilization of mainland Greece, and the proposed conquest refers to their expansion onto the island.
Discovery and investigation
Illicit digging brought the site to attention in the winter of 1991–1992, followed by initial trial excavations. Excavations took place from 1992 to 2005, with systematic work beginning in 1995 under Rethemiotakis. He announced the discovery of a new Minoan palace in 1997, and later investigations concentrated on buildings beyond the palace.
Regional surveys also examined the area around Galatas. In the 1980s, Nikos Panagiotakis led an interview-based survey covering about 800 square kilometres. From 2005 to 2007, L. Vance Watrous led a more focused field-walking survey across 79 square kilometres.
Remains
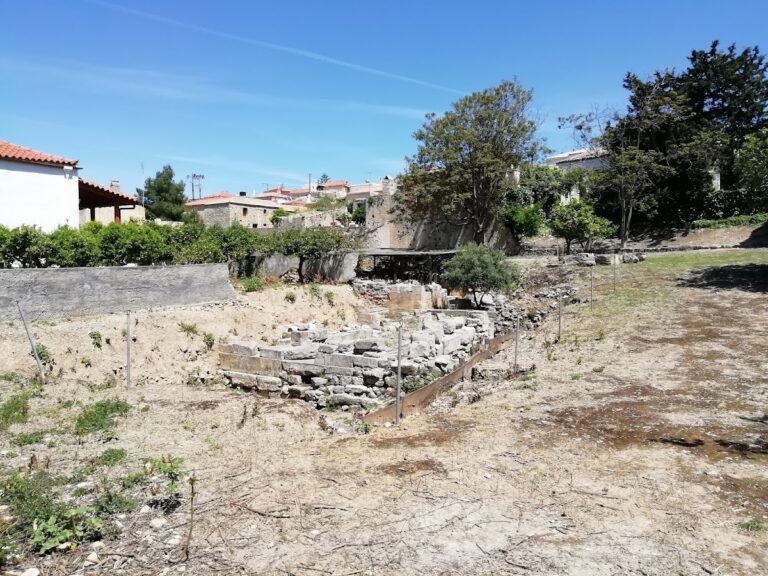
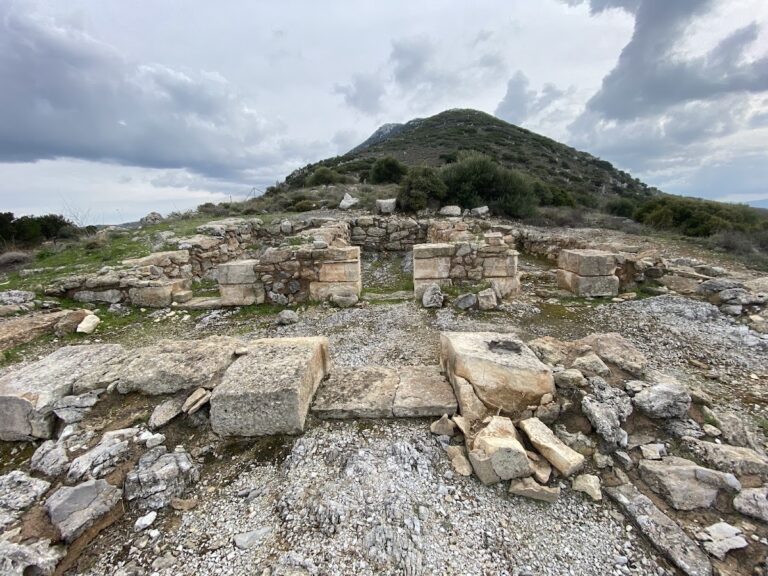
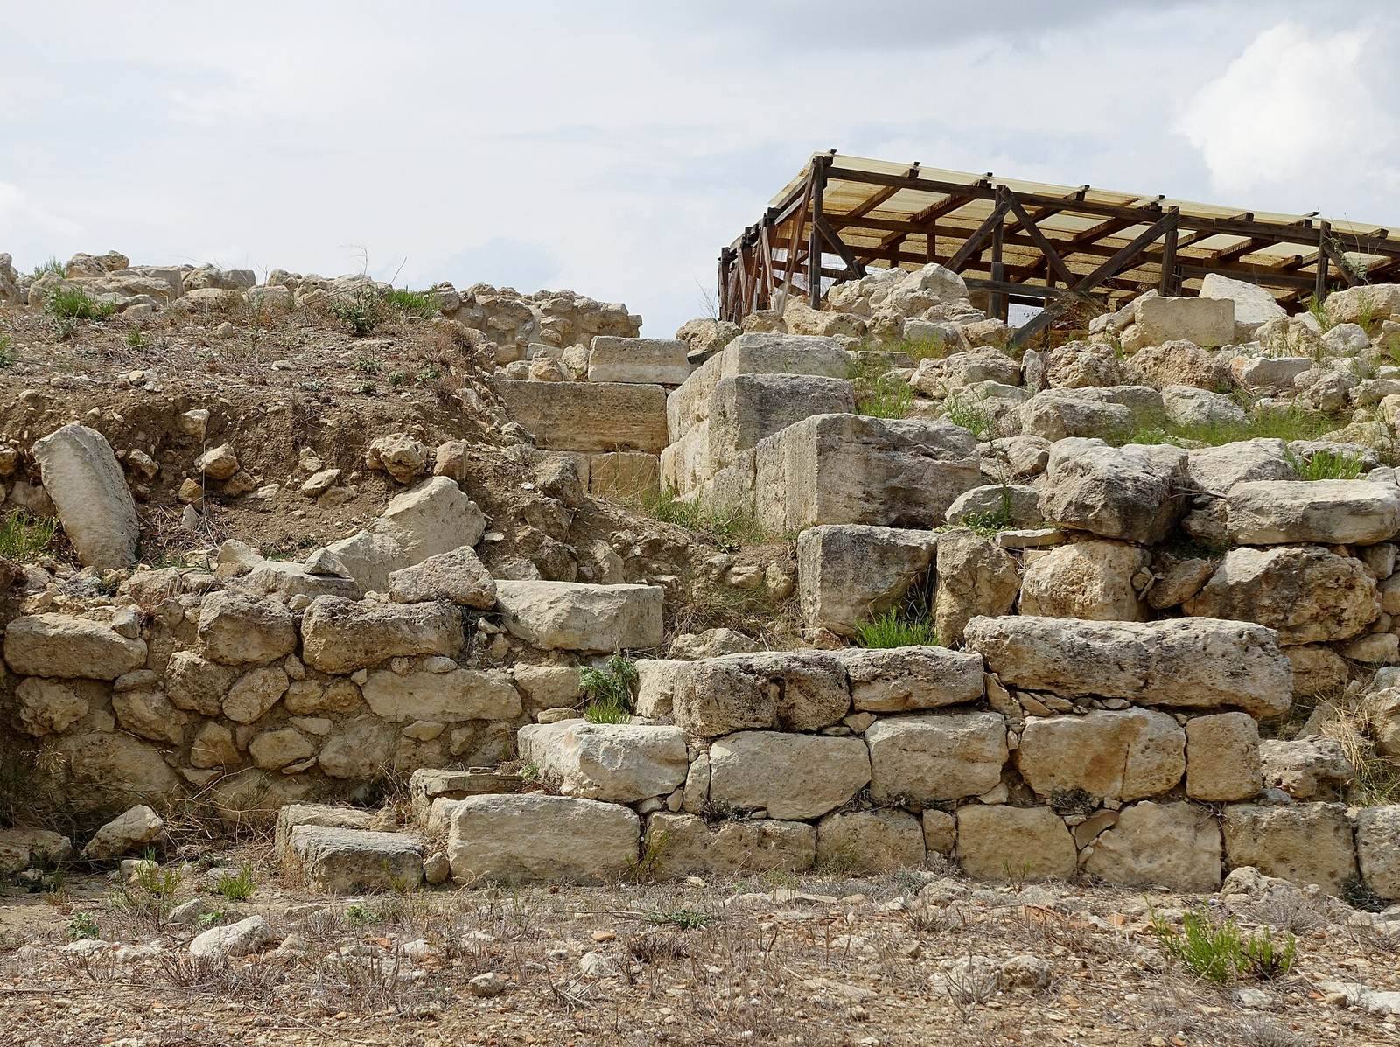
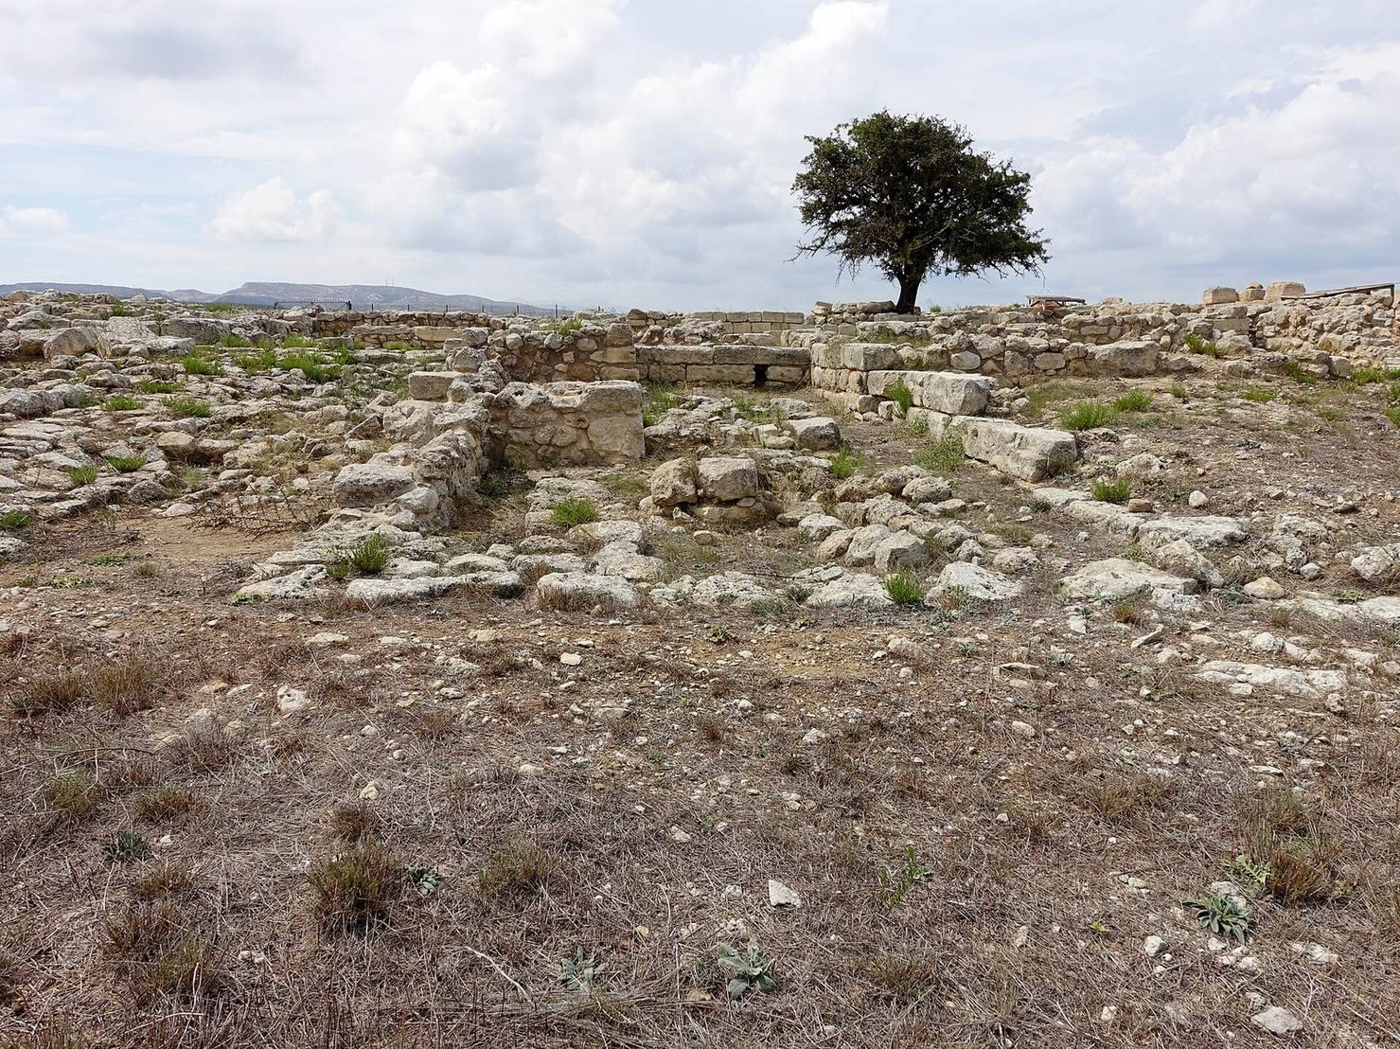
The palace stands on the northern end of rocky Galatiani Kefala hill, just north of its 435-metre summit and at an elevation above 400 metres. The archaeological enclosure covers about 80 by 90 metres, while the palace occupies roughly 4,000 square metres. Its buildings are aligned approximately north to south, and the four-wing palace is arranged around a paved central courtyard. The wider settlement extended southeast down the hill, which falls steeply to the west. A stream west of the site flows north to the Astrakianos and then the Karteros River, which reaches the Aegean Sea at Amnisos, about 18 kilometres north.
The palace complex
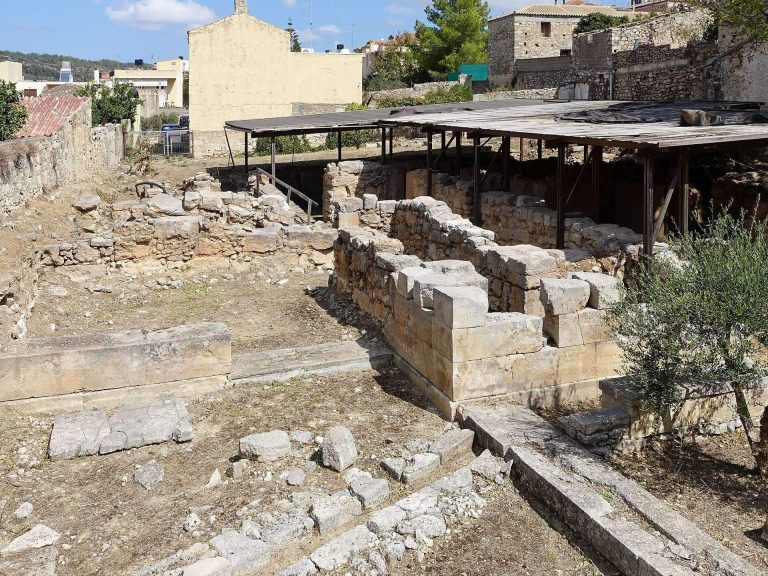
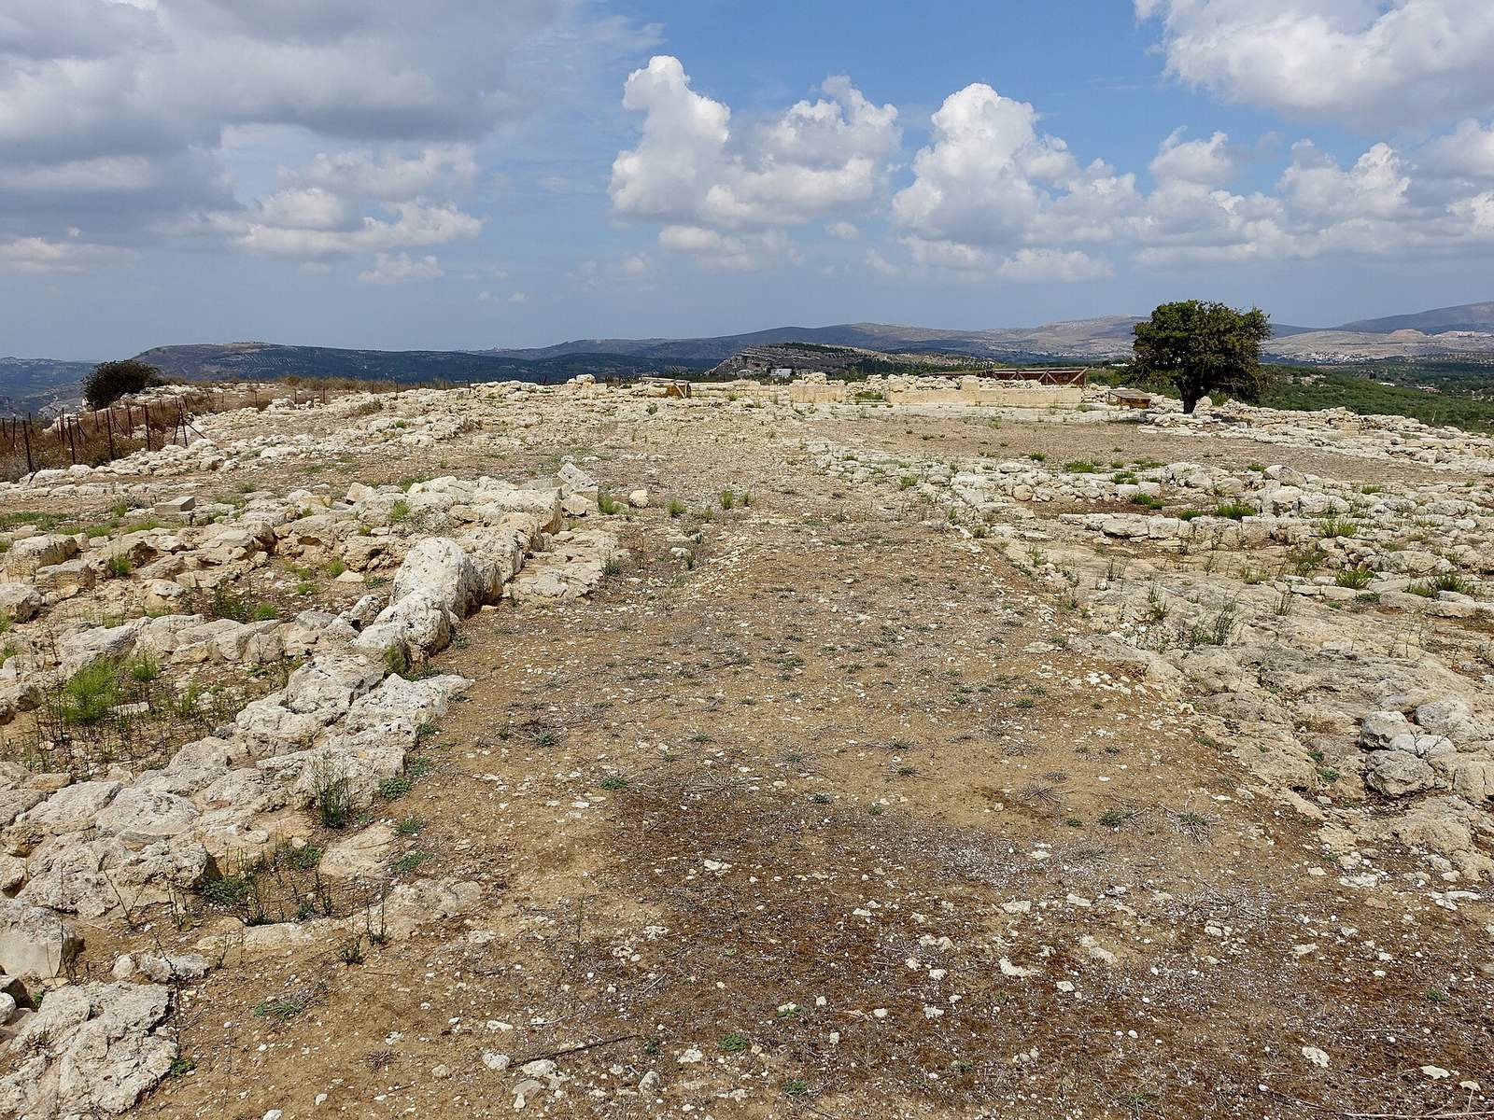
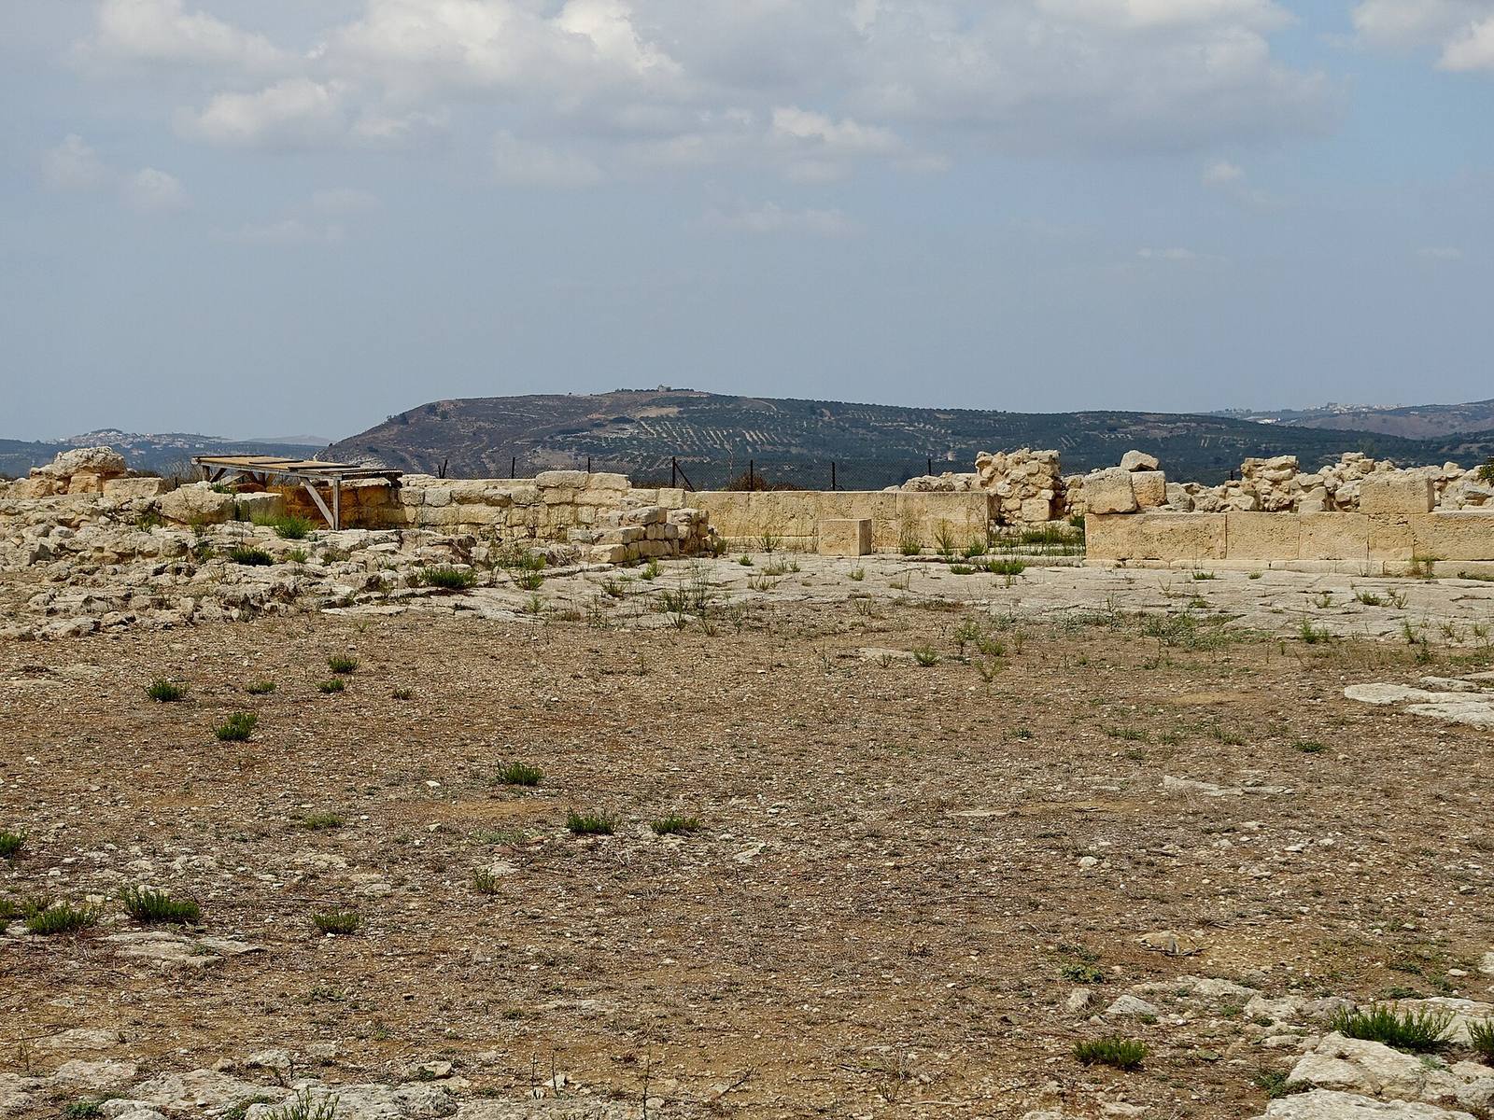
The four wings surround a rectangular courtyard, forming the palace’s central architectural group. The east wing survives best, while the west and south wings are extensively damaged. Excavation of the north wing remains unfinished.
Courtyard and wings
The paved courtyard measures 16 by 32 metres. It ranks fourth in size among Minoan palace courtyards, after those at Knossos, Malia and Phaistos. A dressed-stone façade bordered its northern side, and about 50 surviving blocks carry masons’ marks.
Hearths and feasting
A room in the east wing has four columns and a central hearth measuring 3 by 1.5 metres. It was the first hearth of this kind found on Crete. Fragments of a landscape wall painting lay beneath the hearth’s ash. Two further hearths intended for feasting, together with numerous pottery finds, point to large feasts at the palace.
Buildings beyond the palace
Earlier settlement
Remains of the Protopalatial settlement, from Crete’s earlier palace period, extend across a substantial area outside the palace.
Building 6
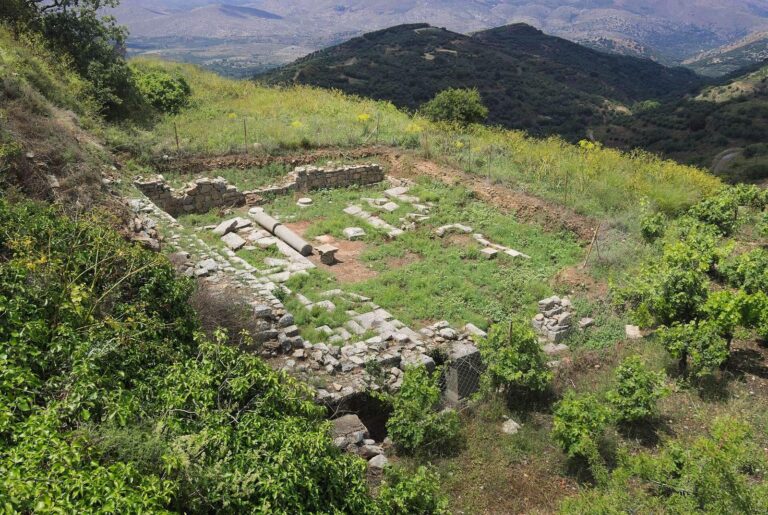
Southwest of the palace, Building 6 is a large mansion with a single-room shrine containing a goddess figure and a lustral basin, a sunken basin associated with ritual purification. Occupation layers in the building date to Middle Minoan IIIA and Late Minoan IA–IB.