Palazzo dei Cavalieri: A Baroque Palace and Former Hospital Complex in Turin
Site at a Glance
- Rating
- 5
- Popularity
- Very Low
- Country
- Italy
- Primary era
- Early Modern
- External website
- Open
- Eras represented
- Medieval, Early Modern, Modern
- Civilizations
- Duchy of Savoy, Kingdom of Sardinia
- Site type
- Civic
- Remains
- Hospital
On this page5 sections
History
Palazzo dei Cavalieri is a Baroque palace in Turin, Italy, built in the early seventeenth century over structures dating to the fifteenth century. It formed part of a charitable complex associated with the Order of Saints Maurice and Lazarus, a chivalric order linked to the House of Savoy. The hospital connected with the complex became Turin’s principal hospital.
Origins and hospital growth
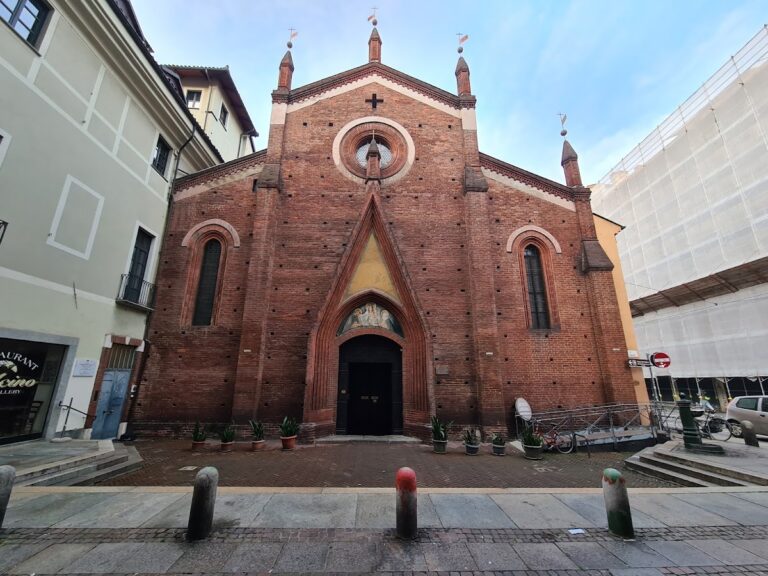
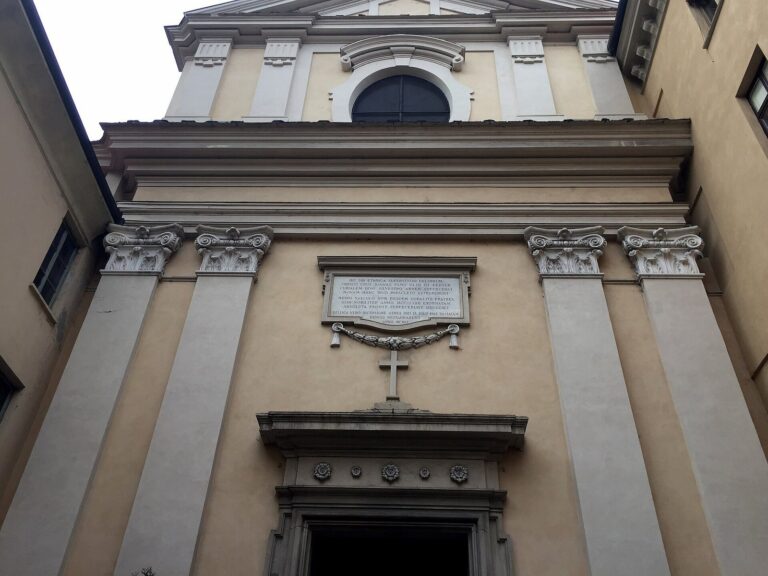
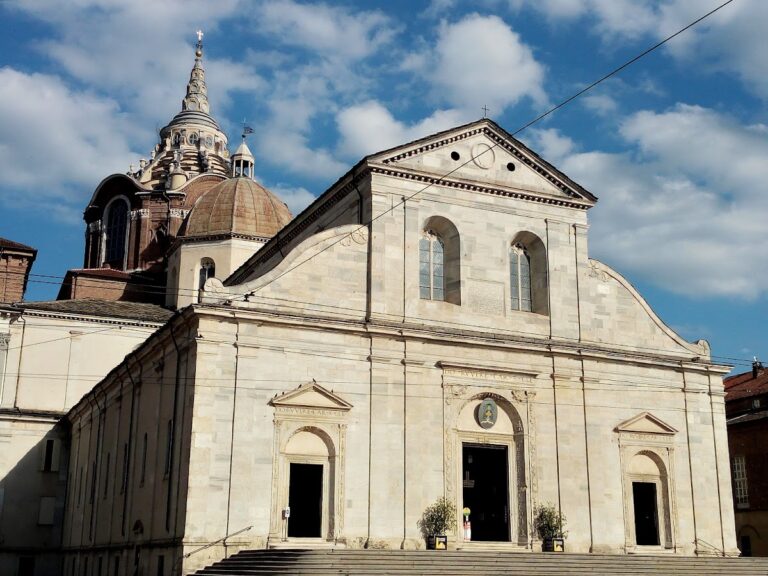
The building is first mentioned in records in 1434. In the Middle Ages, the Santa Croce block was regarded as less advantageous, but it later became home to institutions associated with the Order. These included the Hospital of Saints Maurice and Lazarus, established there in 1573, the Basilica Mauriziana, also known as the Church of Santa Croce, and the Galleria Umberto I. An enlargement that year added apartments for the hospital’s official receptions. Further expansions followed in 1603 and 1638, as the hospital grew into the city’s principal institution of its kind.
Rebuilding and urban renewal
The hospital building was completely reconstructed in 1666 to a design by Francesco Lanfranchi. Rocco Antonio Rubatto undertook a major restoration between 1672 and 1688, followed by another in 1715 by Giovanni Battista Feroggio. In 1729, the palace underwent extensive renovation during an urban renewal promoted by Victor Amadeus II, a Savoy ruler who later became King of Sardinia. The architect Filippo Juvarra incorporated the block associated with the Order into the redevelopment of Via Milano.
Nineteenth century to the present
After the Order was suppressed during the Napoleonic period and restored in 1815, its council approved an expansion in 1831. The following year, the work was assigned to Giuseppe and Carlo Mosca and Ernest Melano. A decision to build a new Mauritian hospital followed in 1881; it opened in 1885. In 1888, the Order sold the municipality of Turin almost all the buildings in the old complex.
The palace stood unused from 1990 and fell into disrepair. A major restoration took place in 2021.
Remains
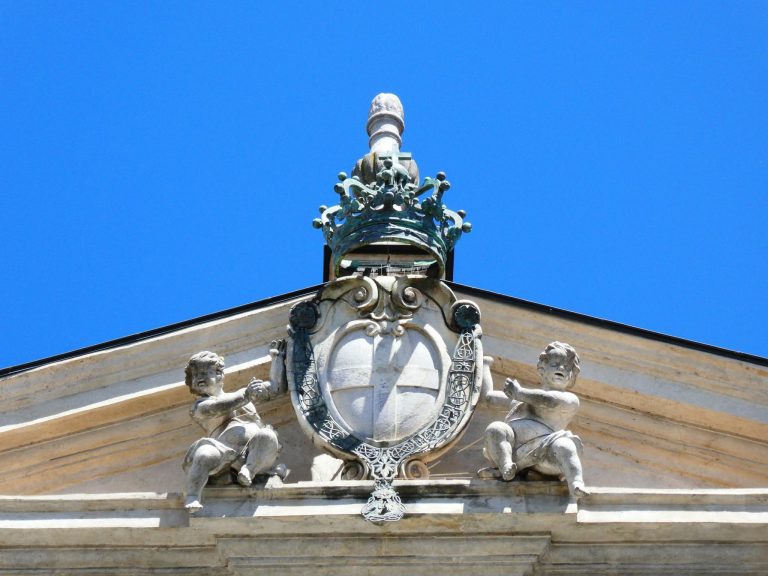
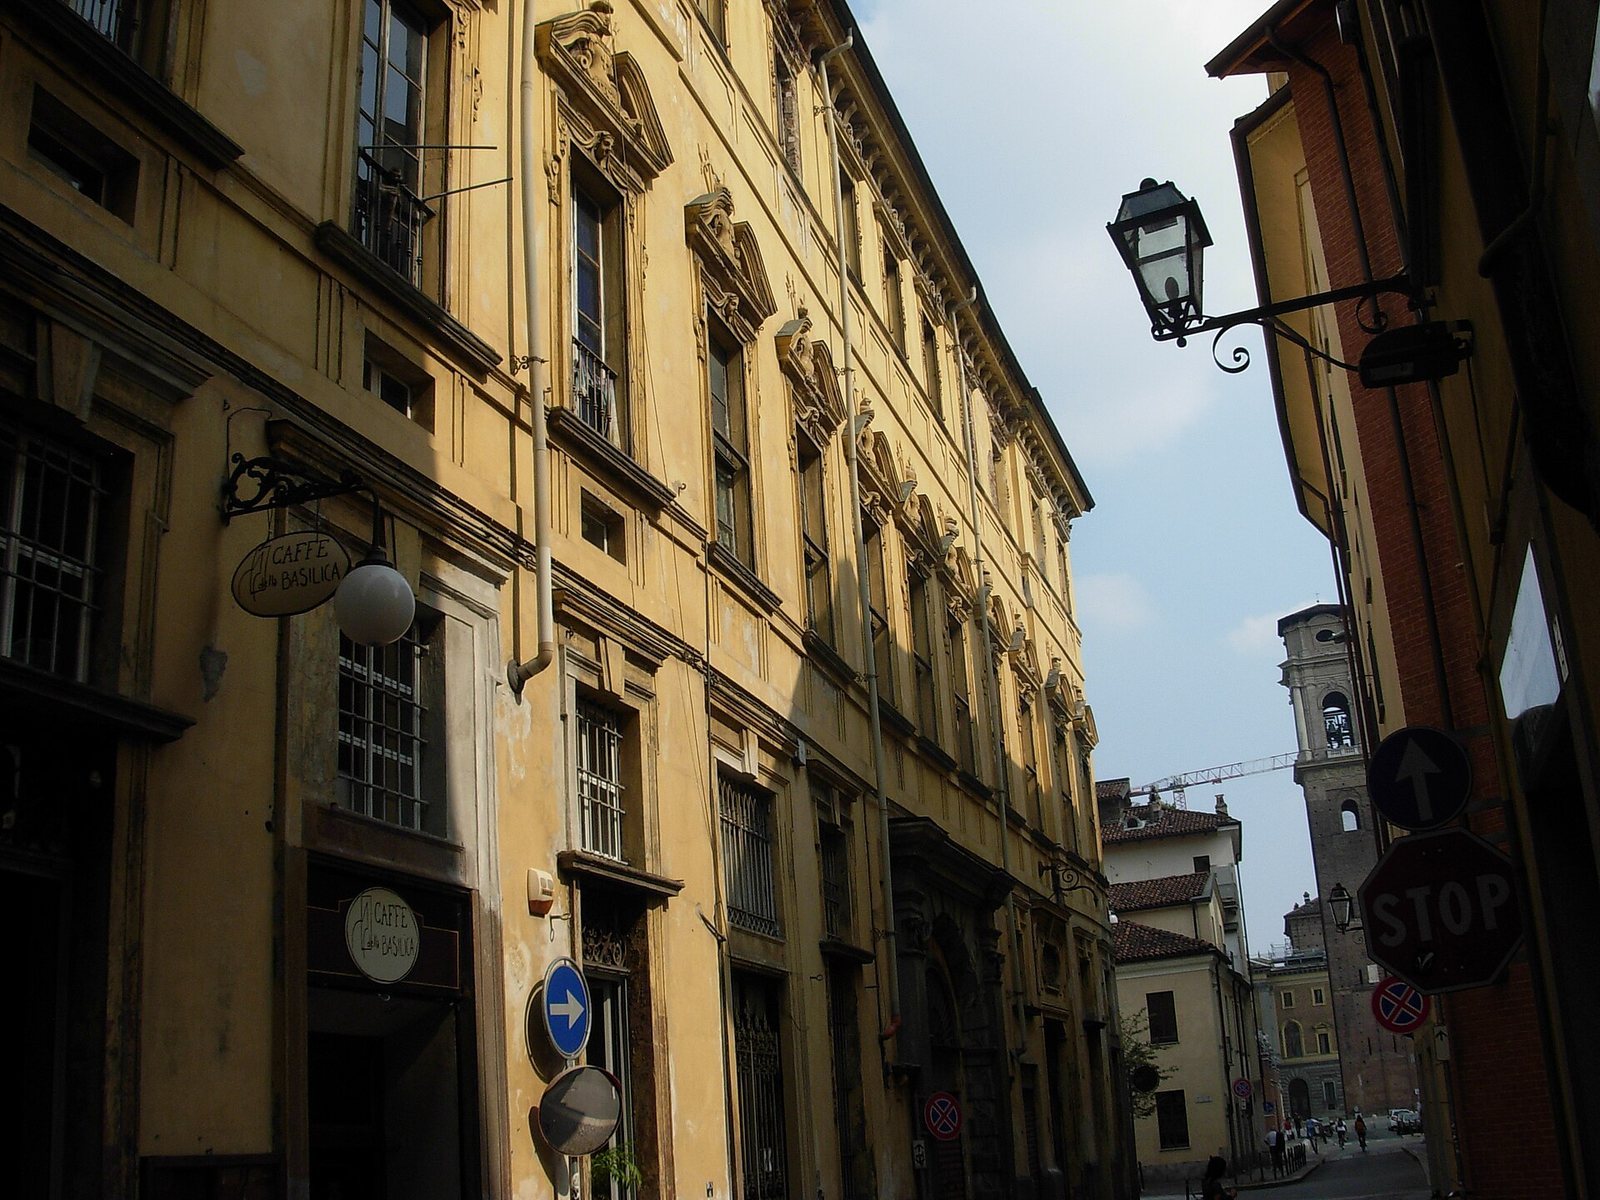
The palace has three above-ground floors and forms part of a complex covering more than 4,000 square metres. Its decorated front displays the Order’s coat of arms and emblems above the entrance and in panels over the upper-floor windows. The entrance opens into a spacious hall lined with columns, and the interior includes a monumental staircase. An open-sided gallery runs along the rear of the building. The complex’s stated allocation includes 1,200 square metres for 30 apartments and 280 square metres for commercial use.