Kazanowski Palace: A Seventeenth-Century Residence in Warsaw
Site at a Glance
- Rating
- 5
- Popularity
- Very Low
- Country
- Poland
- Primary era
- Early Modern
- Eras represented
- Early Modern, Modern
- Civilizations
- Kingdom of Poland, Polish–Lithuanian Commonwealth
- Site type
- Religious
- Remains
- Monastery
On this page14 sections
History
Origins and royal patronage
Kazanowski Palace was an Italian-style residence in Warsaw, Poland, commissioned in 1628 by Prince Władysław, later King of the Polish-Lithuanian Commonwealth, a federated state joining the Kingdom of Poland and the Grand Duchy of Lithuania. Under Adam Kazanowski, it became one of the city’s grandest homes and a setting for the Crown Court Marshal’s private musical ensemble.
A wooden estate belonging to the nobleman Jerzy Mniszech occupied the site in the late sixteenth century. A masonry building probably replaced it in the early seventeenth century, perhaps through the efforts of Andrzej Bobola, a royal sub-chamberlain. In 1617, Bobola’s heirs conveyed the property, near a Bernardine monastery, to King Sigismund III Vasa. The king later passed it to his son Władysław. A royal mint operated at intervals in the earlier manor.
Kazanowski’s residence
After a journey in western Europe, Władysław commissioned the Italian architect Constantino Tencalla to design a palace in 1628. The circumstances of Władysław’s 1632 gift of the property to his favorite, Adam Kazanowski, remain uncertain. It may have preceded Sigismund III’s death in April and triggered a dispute between father and son, during which the palace was sealed. Another possibility is that the transfer took place on 16 August, after the king’s death, with no Vasa building work completed before it. The Sejm, the Commonwealth’s parliament, appointed a committee to investigate the gift.
Kazanowski enlarged the palace in 1637, following Tencalla’s design. The poet and composer Adam Jarzębski described the residence in a 1643 verse guide to Warsaw, and the French historian and travel writer Jean Le Laboureur praised its magnificence in 1646. The palace was also called Radziejowski Palace. Kazanowski maintained an orchestra that performed there.
Family conflict and destruction
When Kazanowski died in 1649, his wife, Elżbieta Słuszczanka, inherited the palace. She married Hieronim Radziejowski, the Commonwealth’s Deputy Chancellor, in May 1650. After he was accused of treason, she sought a divorce in the summer of 1651. On 4 January 1652, her brother Bogusław Jerzy Słuszka entered the palace with troops. Radziejowski tried for several hours the next day to take it back, without success. He was later convicted of treason and sentenced to death, then fled the Commonwealth.
Swedish troops plundered and burned the palace in 1656 during the Deluge, the Swedish invasion and occupation of the Commonwealth. It was never rebuilt in its original form.
Convent and later uses
The Lubomirski family held the property from 1661. In 1663, part of the Krakowskie Przedmieście building was given to the Discalced Carmelites, a reformed, contemplative branch of the Carmelite order, for a convent and church. A new building designed by Giovanni Battista Gisleni incorporated surviving palace fabric. Helena Tekla Lubomirska soon transferred the property to the order. In 1664, the nuns removed two towers, the viewing terrace between them, and an intermediate floor, and divided the palace’s two-storey dining hall.
Louis XVIII, the French king in exile, lived there with his family and court from 1801 to 1804. After religious orders were suppressed in 1818, the property passed to the Warsaw Charity Society, which adapted the buildings for its work. Frédéric Chopin gave a charity concert there that year. A decree by the Primate of Poland established Caritas A.W. in 1989, and the complex became the organization’s Warsaw offices. Caritas is a Catholic charitable organization.
Wartime damage and rebuilding
In July 1944, parts of the roofs over the Krakowskie Przedmieście wing caught fire. During the Warsaw Uprising, the 1944 armed revolt against German occupation, buildings along Bednarska Street suffered further damage, while the east and north wings remained intact. Repairs and rebuilding continued between 1945 and 1975. A proposal around 1949 to reconstruct part of the palace was not carried out. Around 1960, unstable walls belonging to the Charity Society’s buildings were demolished and soon rebuilt.
Remains
Palace and grounds
The palace stood on high ground above a slope descending toward the Vistula. It was a four-storey building with two flanking towers and a low wall rising above the roofline. A moat and a one-storey gatehouse with a drawbridge separated it from Krakowskie Przedmieście. Inside, low side wings enclosed a courtyard, with the palace facing it from the edge of the steep slope. Terraced gardens behind the building descended toward the river, with fountains, an orangery for tender plants, a collection of captive animals, tree-lined paths, and a grotto. The grounds also included a large terrace.
Interior arrangement and furnishings
The first floor above ground served for formal receptions. Its dining hall had a musicians’ gallery and a silver Bacchus fountain with a barrel that dispensed wine. The floor above contained Kazanowski’s and his wife’s apartments, a chapel, an office, and a library. Central heating and plumbing served the palace. Its furnishings included gilded wooden ceilings in the Venetian style, paintings, marble decoration, Flemish and oriental tapestries, furniture from Italy and Bavaria, silverware, and musical instruments. A live bear was kept in a gilded courtyard cage, with monkeys also held in cages. A collection of unusual natural and human-made objects included a large stuffed African snake suspended from the ceiling and an Indian sea turtle.
Surviving structures and features
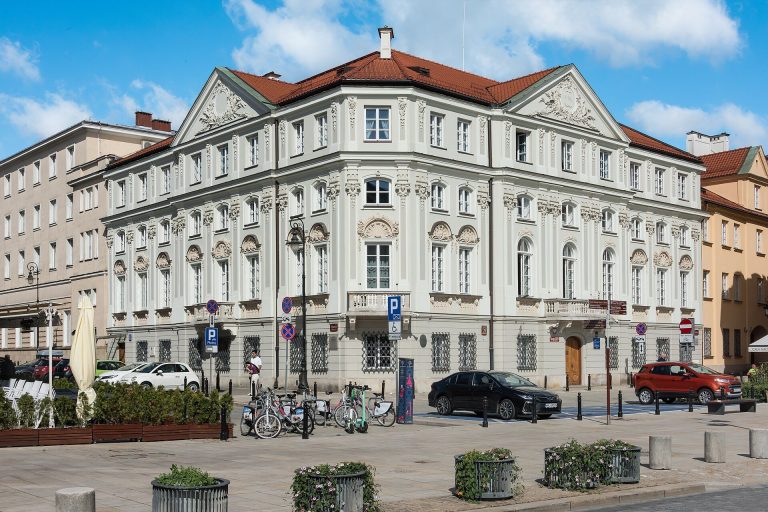
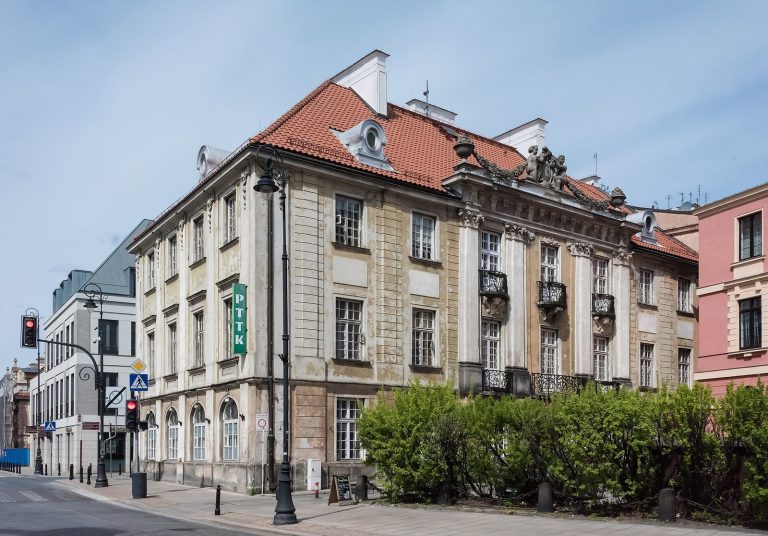
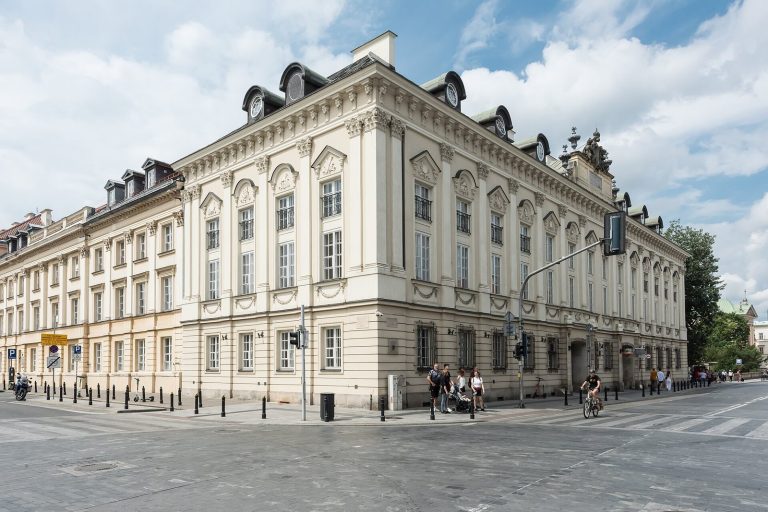
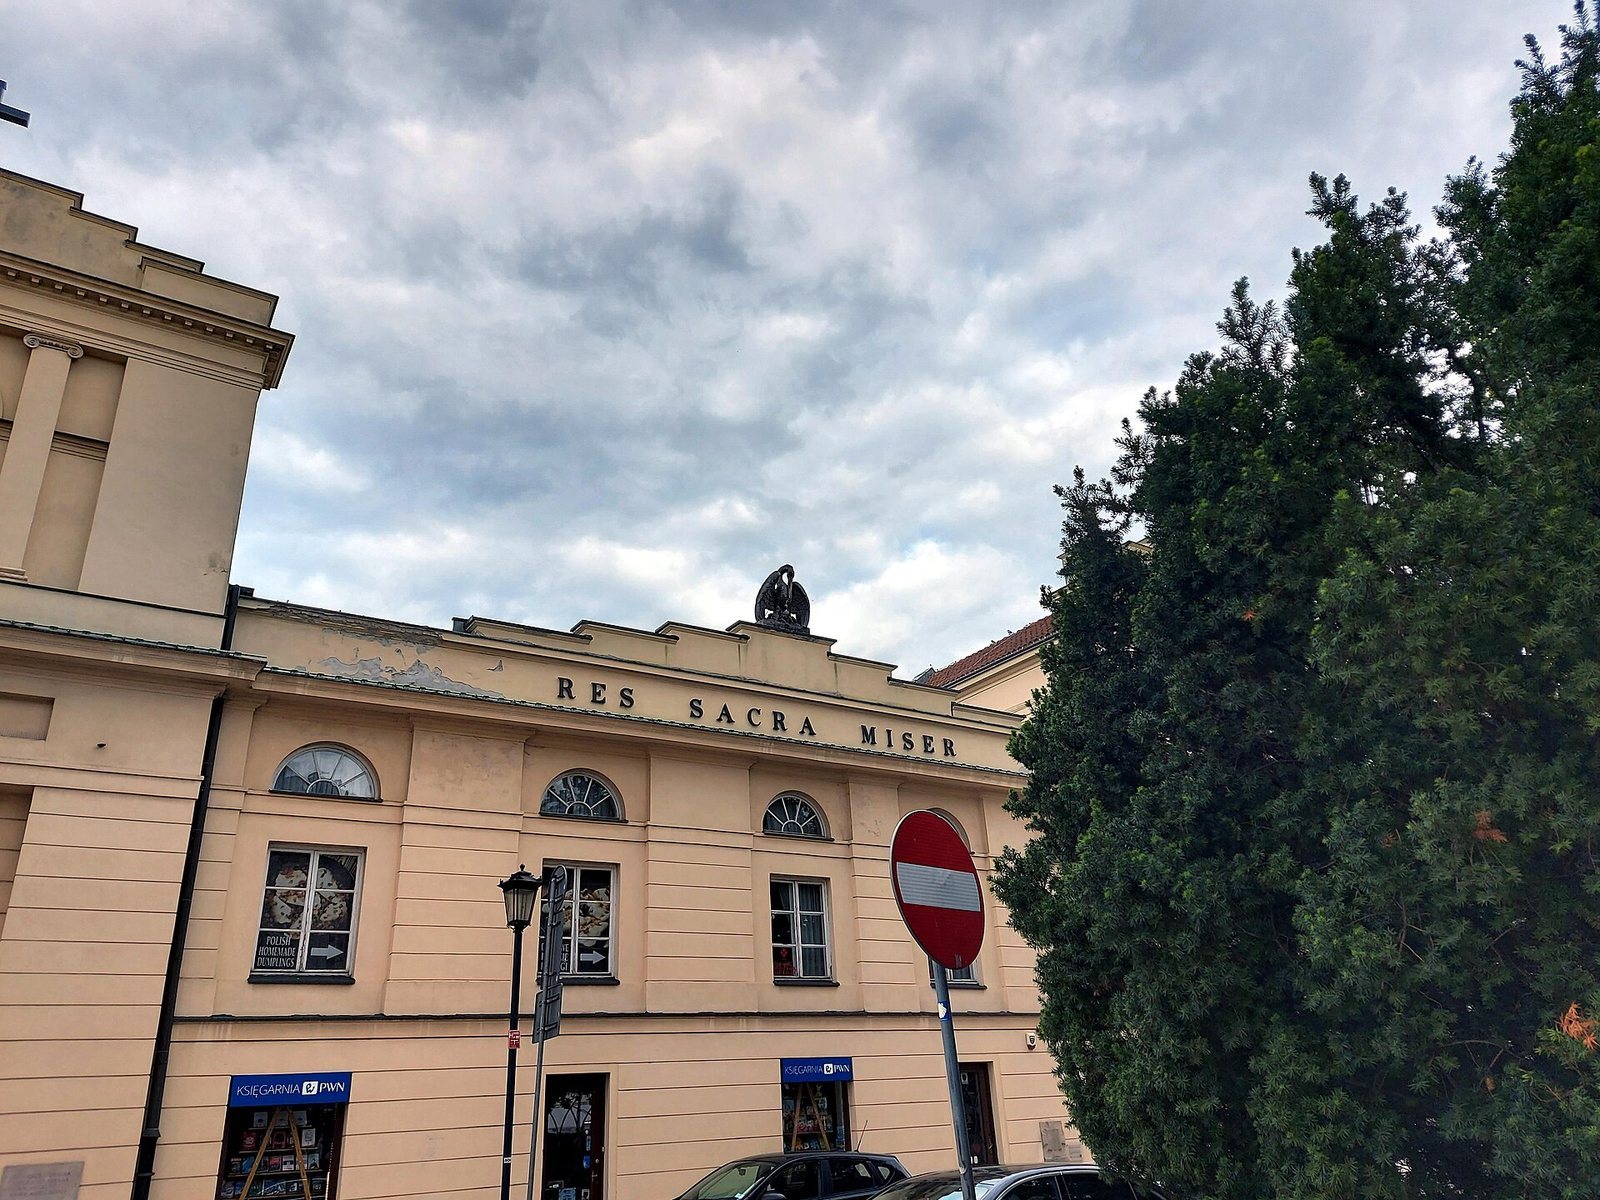
The historic building at the corner of Bednarska Street and Krakowskie Przedmieście, at Bednarska 28, is used by Caritas. The complex also retains parts of the palace incorporated into later construction.
Chapel
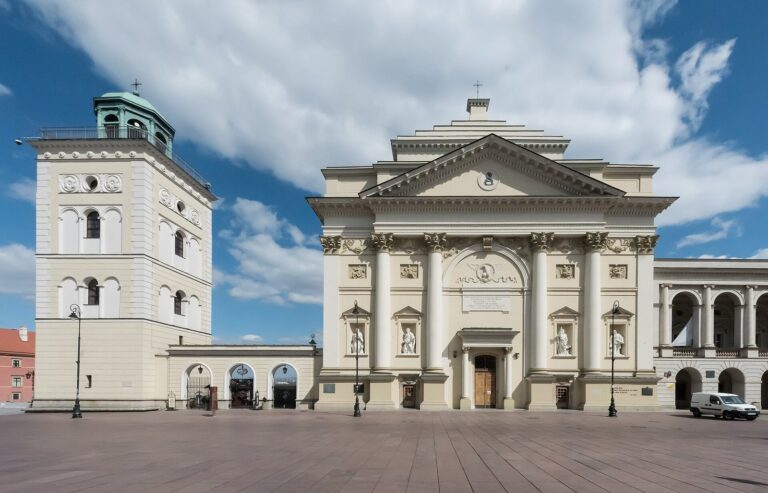
The surviving chapel belonged to the palace and is dedicated to the Immaculate Conception, the Catholic belief that Mary was preserved from original sin from the moment of her conception. Antonio Corazzi remodeled it in a Neoclassical style in 1819. Fire damaged the chapel during the Warsaw Uprising in 1944, and architect Jerzy Brabander rebuilt it in 1949.
Courtyard cloisters and portals
Early Baroque covered walkways and portals remain in the courtyard. These features belonged to the convent complex that incorporated surviving parts of the earlier palace.
Wall paintings
Repairs begun in 2006 revealed seventeenth-century wall paintings in the lower level of the present convent building.
Memorial plaques
A plaque on the palace’s front wall commemorates people executed by German forces in August 1944. A separate plaque stands on a retaining wall at the foot of the palace. Designed and made by the artist Józefa Wnukowa, it was installed in 1949 during construction of the Mariensztat housing estate. Its subject comes from a fictional episode in Henryk Sienkiewicz’s historical novel The Deluge, in which the character Zagłoba fights monkeys in the palace menagerie.