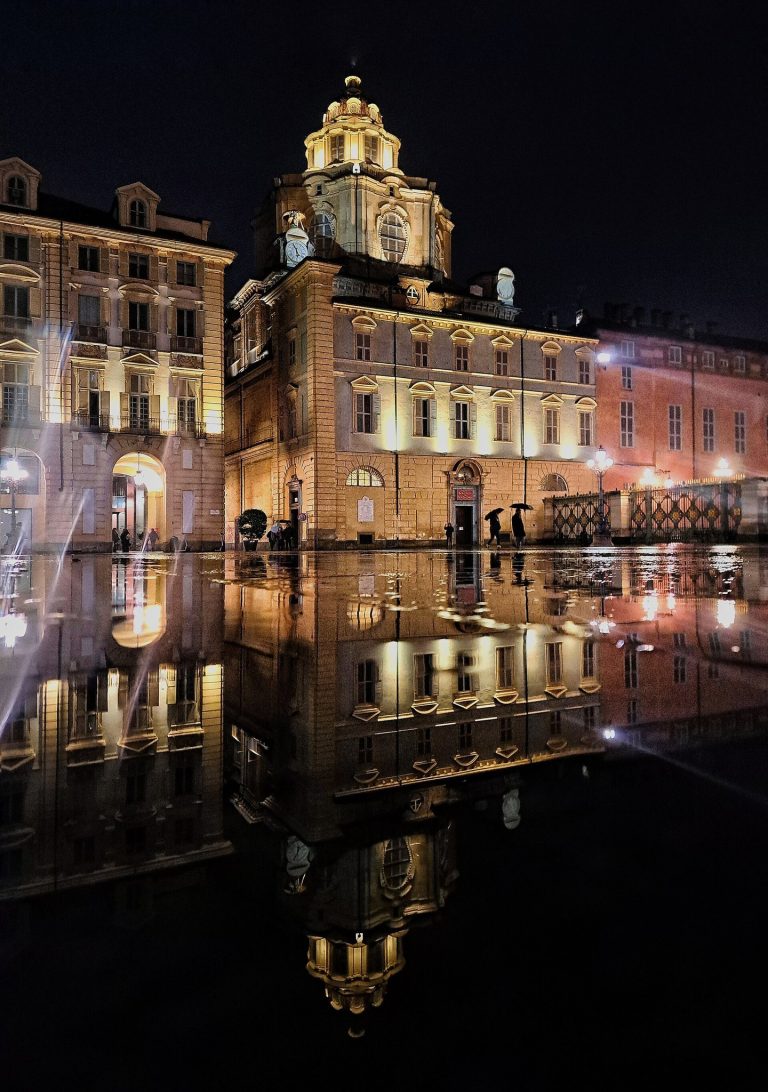
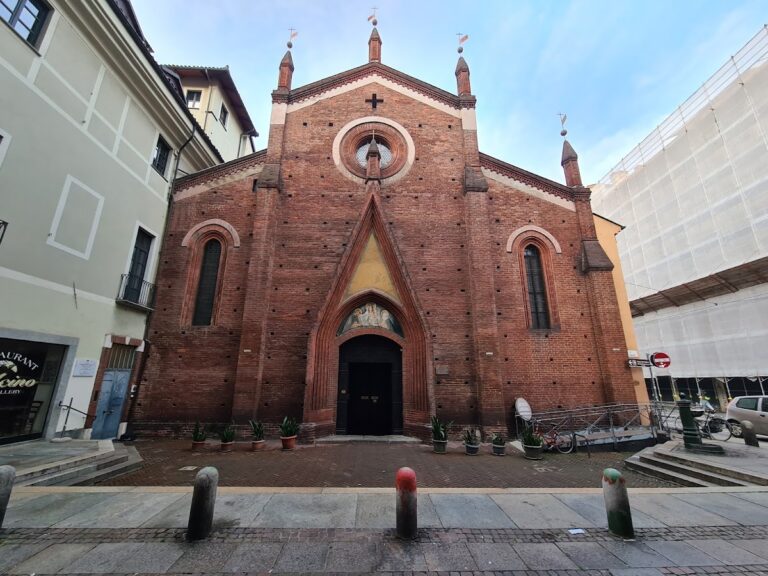
Holy Spirit Church, Turin: A Roman Catholic Church and Archconfraternity Seat
Site at a Glance
- Country
- Italy
- Primary era
- Early Modern
- Eras represented
- Early Modern, Modern
- Civilizations
- Duchy of Savoy, Italian, Kingdom of Sardinia
- Site type
- Religious
- Remains
- Church
On this page19 sections
History
Holy Spirit Church is a Roman Catholic church on Via Porta Palatina in Turin, Italy, dedicated to the Holy Spirit and serving as the seat of the Archconfraternity of the Holy Spirit. Construction of the present church began in 1662, and its interior is in the mature Turin Baroque style. Its history reaches back to an ancient urban site and the medieval church of San Silvestro.
Ancient and medieval origins
The area was built up in antiquity and may already have had a religious function. Turin tradition places a temple of Diana, a Roman goddess, here, but archaeology has not confirmed that identification. A small church dedicated to San Silvestro later occupied the site. Tradition assigned it a fourth-century date and linked it with Pope Sylvester I, but this dating is considered unlikely because devotion to the saint developed later. It has been suggested that the church adapted an earlier shrine or reused marble thought to have come from the supposed temple.
The confraternity and church construction
The Company of the Holy Spirit was established in 1575 at San Silvestro. Its charitable duties included receiving, feeding, and instructing people preparing to convert to Catholicism. The parish then had about 250 inhabitants. In 1598, during a plague, plans were made to redevelop the area and build Corpus Domini Church, named for the Eucharist, in place of an existing commemorative shrine. A plan proposed in 1603 would have connected the new church with San Silvestro, allowing members of the Holy Spirit confraternity to attend services.
Carlo Emanuele I, Duke of Savoy, laid the first stone of the confraternity’s oratory in 1610. Its crypt was adapted for members’ burials in 1617. The bell tower was rebuilt in 1629 and is probably the tower associated with the church today. A fire in 1653 destroyed the main altar and roof. Work on the present church began in 1662 on the ruins of San Silvestro. By then, parts of the older church had been incorporated into Corpus Domini and the confraternity’s oratory. The surrounding block was redesigned, and disputes between the two religious associations led to the permanent closure of a passage between the churches.
Conversions and confraternity life
The confraternity’s work with prospective converts brought conversion and renunciation-of-faith ceremonies to the church. Bernhard Otto von Rehbinder, a Lutheran military commander of Estonian origin, converted to Catholicism here in 1707 or 1708. His first wife, Maria Giovanna O’More, was Catholic, among other influences on his decision. The conversion helped him enter the Savoyard orders of Saints Maurice and Lazarus and the Most Holy Annunciation, which was restricted to Catholics until the late eighteenth century. Rehbinder remained involved with the confraternity, became its prior in 1741, and was buried in the church.
On 21 April 1728, the seventeen-year-old Jean-Jacques Rousseau renounced his former faith at the church. Madame de Warens had sent him to the catechumens, people preparing for Christian baptism. He was baptized as a Catholic two days later. The conversion was hurried and partly motivated by self-interest; Rousseau later returned to Calvinism, a Protestant tradition shaped by the teachings of John Calvin.
Rebuilding and later changes
An inspection in 1762 judged the earlier building at risk of structural collapse. A wealthy donor offered property in 1763 on condition that the church be rebuilt within two years. Work was authorized that year and began in 1764. The architect reworked the interior and changed its arrangement while retaining the masonry from the earlier design. The campaign was considered essentially complete by 1767. A restoration followed in 1872, and the facade was altered in 1891.
War damage and modern use
A British air raid on 13 July 1943 severely damaged the church. Postwar inspections found extensive cracking and structural damage, and reconstruction was completed in 1951. Interior restoration took place from 1980 to 1984. In 1985, the newly founded Holy Spirit Music Academy took premises in the church with the Archconfraternity’s approval. Its aims included promoting and teaching music from the sixteenth to eighteenth centuries, forming a choir, and running a workshop for keyboard instruments.
Remains
The church has a Greek-cross plan, with four arms of roughly equal length, a single nave, a deep presbytery around the main altar, and a semicircular apse at the altar end. Its interior is arranged in the mature Turin Baroque style.
Earlier church and crypt
San Silvestro had a short single nave ending in a three-lobed apse. The apse faced approximately east, opposite the orientation of the present church, and a small cemetery lay to its south. The apse may preserve part of a hypothetical Roman temple with four lobes. The deepest floor level in the present church’s crypt aligns with the cardo maximus, the principal north–south street of a Roman town, in Augusta Taurinorum, Turin’s Roman-era name.
Facade
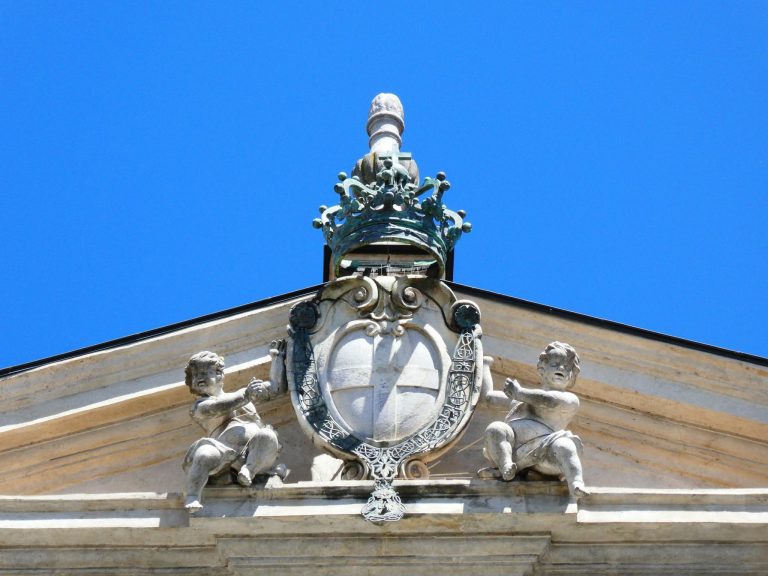
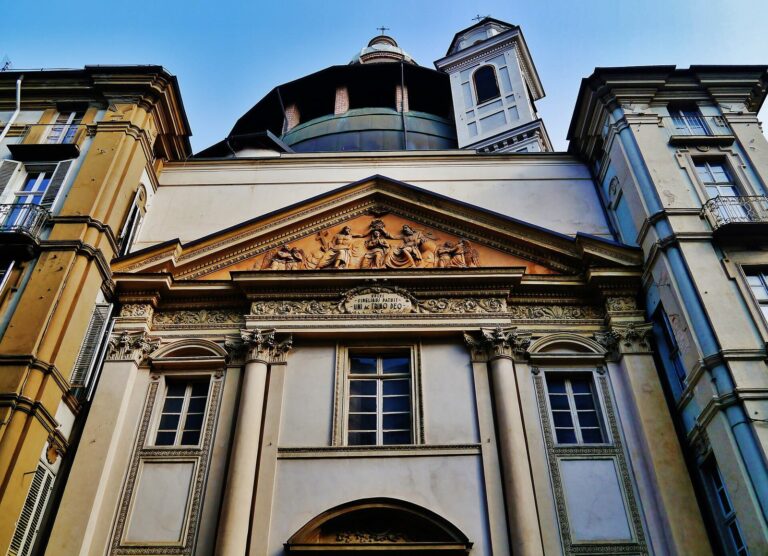
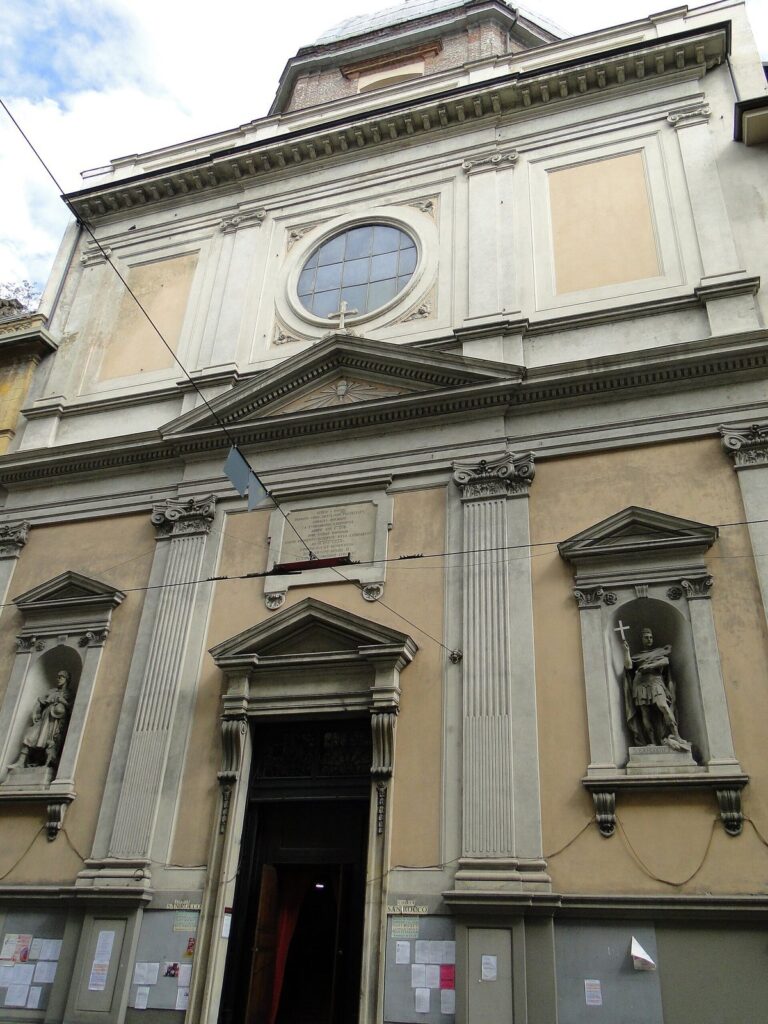
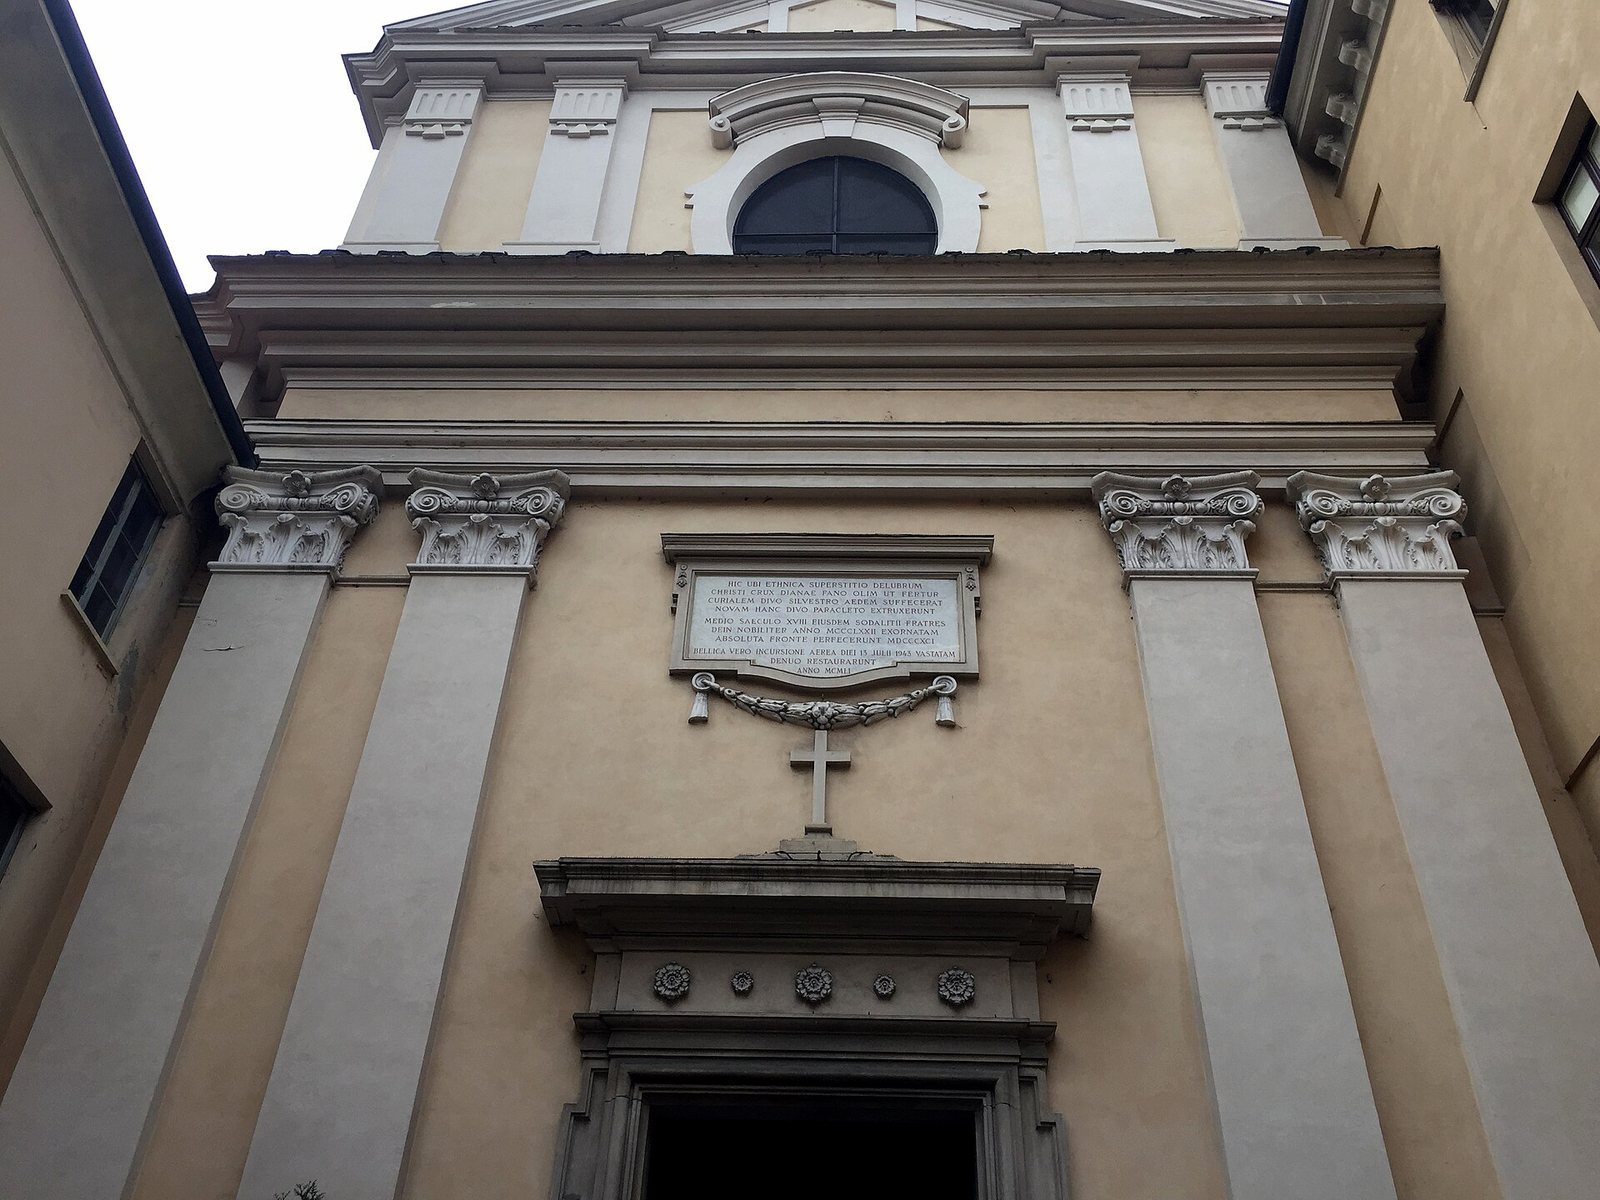
The two-storey neoclassical facade has four pilasters on each level, arranged in pairs. Those below have Corinthian capitals; the upper pilasters are fluted and topped with a label-shaped ornament. A plain doorway sits beneath a small stone canopy bearing a crucifix, while a large oval window above it brings light into the interior. The pediment carries a renewed inscription recalling the traditional association with a shrine of Diana and the church’s destruction and restoration. An eighteenth-century inscription had also referred to the supposed shrine.
Nave and dome
Nave columns
Fourteen fluted Corinthian columns articulate the nave, including two partly set into the wall near the entrance. Each was made in two sections from Bardiglio marble from Valdieri. Four columns were donated by Carlo Emanuele III, King of Sardinia and Duke of Savoy.
Dome
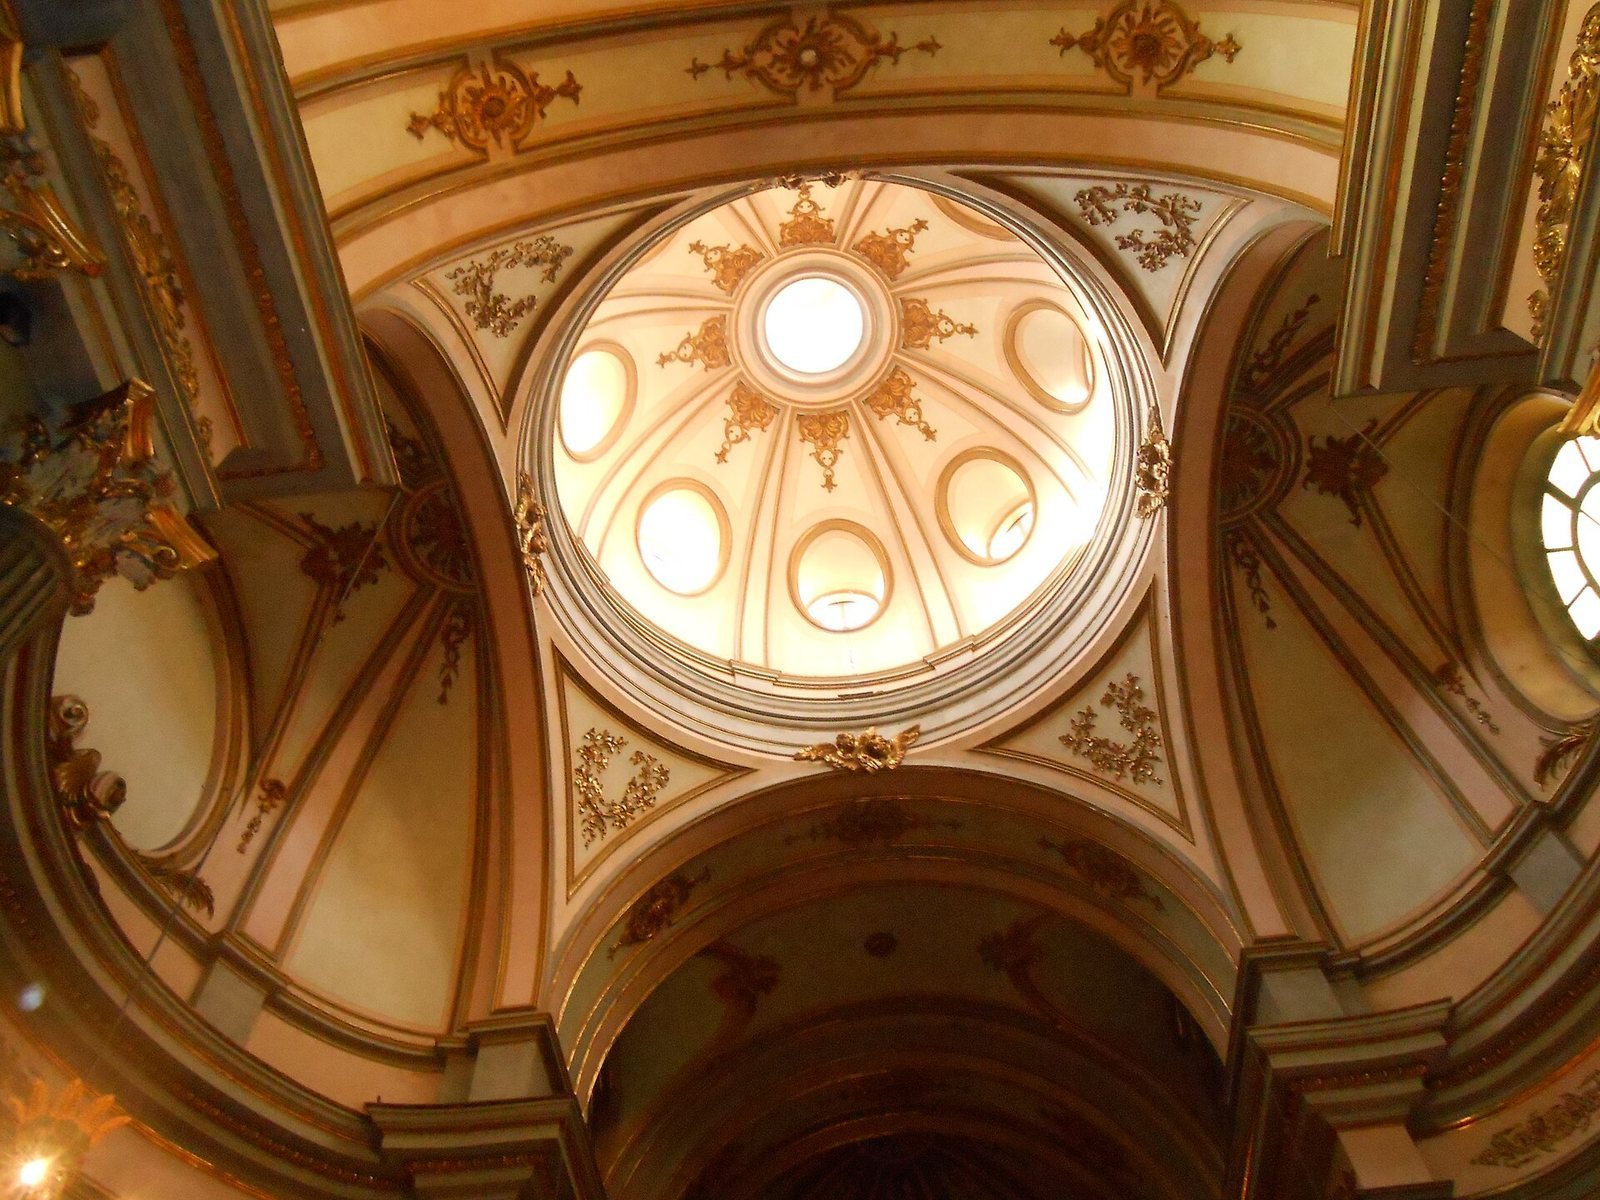
The elliptical dome rises on four arches, with curved supports, called pendentives, between the arches and dome. Stucco decorates these supports. Eight sections divide the dome, each with an oval opening, and a small lantern crowns it.
Chapels and artworks
Left-side chapel and memorials
The curved side chapels open along the church’s two longer sides. In the left chapel, a fifteenth-century wooden statue traditionally called the Miraculous Crucifix was given to the Archconfraternity by San Silvestro’s parish priest in 1575. It was carried through the city during past outbreaks of plague and cholera. Near the chapel is the mausoleum of Bernhard Otto von Rehbinder, which was vandalized during the Jacobin phase of the French Revolution. Mattia Franceschini’s painting The Baptism of Constantine is also in the chapel. Farther along the left side is a processional cross made by Turin cabinetmaker Pietro Piffetti and restored in 2015.
Other devotional works
A room to the left of the entrance displays a reproduction of the Holy Shroud, a linen cloth venerated by many as the burial shroud of Jesus. The church also contains Group of Our Lady of Sorrows, a polychrome wooden sculpture made in 1761 by Stefano Maria Clemente, as well as paintings by Turin artist Mattia Franceschini.
Altar and music furnishings
Main altar
The altar is made of Valdieri marble and has a curved, two-tier form. Yellow Verona marble forms its volutes, while green Susa marble panels are bordered by red marble bands. A wooden relief depicting the sacrifice of Melchizedek, attributed to Stefano Clemente, is set into the tabernacle door. Beneath the altar table, two white-marble angels support the relics of Saint Victor the Martyr. Pope Benedict XIV granted the relics, which arrived on 4 May 1743. Behind the altar hangs an eighteenth-century painting of the Descent of the Holy Spirit.
Choir and choir loft
The choir dates to around 1600. Its carved walnut stalls form a semicircle in three rows, with a continuous seat. Cherubs support a canopy above the central chair for the prior. Pietro Botto made the stalls, and Matteo Mondonio made the prior’s chair. Above them, a carved and gilded wooden choir loft spans the full inner facade. Its front is divided into nine panels depicting musical instruments.
Organ
The Serassi brothers built the organ in 1842. Bomb damage left it unusable: nearly all that survived were the wind chests and ducts, while the parts that produce sound were destroyed.