Goshchansky Convent: An Orthodox Monastic Complex in Ukraine
Site at a Glance
- Rating
- 4.5
- Popularity
- Medium
- Country
- Ukraine
- Primary era
- Early Modern
- External website
- Open
- Eras represented
- Early Modern, Modern
- Civilizations
- Polish–Lithuanian Commonwealth, Russian
- Site type
- Religious
- Remains
- Monastery
On this page11 sections
History
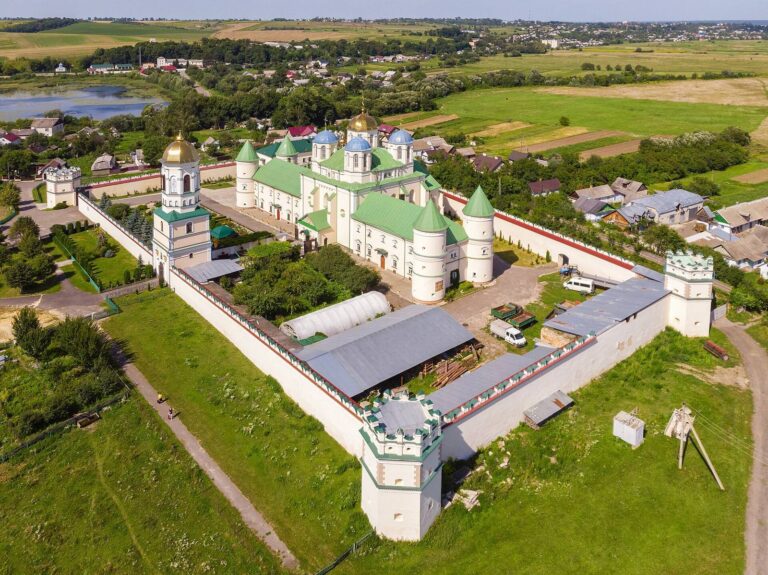
Goshchansky Convent is a monastic complex in Hoscha, Ukraine, whose history began in 1639, when Regina Solomyretska-Hoiska established St Michael’s Church and a monastery there. Its stone architecture combines Renaissance, Baroque, and Gothic elements, while the monastery and school fostered religious learning and cultural life in seventeenth-century Volhynia.
Foundation and learning
The church and school were founded in opposition to the Socinians, members of a Christian movement that rejected the Trinity and established schools in parts of the Polish-Lithuanian Commonwealth. Hoshcha was Volhynia’s foremost center of Socinianism during the seventeenth century. Solomyretska-Hoiska endowed the monastery with the village of Kurozvany and its estates. She gave up her patronage rights and ended the monastery’s subordination to the bishops of Lutsk and Ostroh, placing it instead under Metropolitan Peter Mohyla and the council of the Kyiv Brotherhood Monastery, an Orthodox religious institution. The intended community consisted of monks and Greek Orthodox adherents who did not share communion with Rome and answered to the Patriarch of Constantinople, regarded as first among equals among Eastern Orthodox bishops.
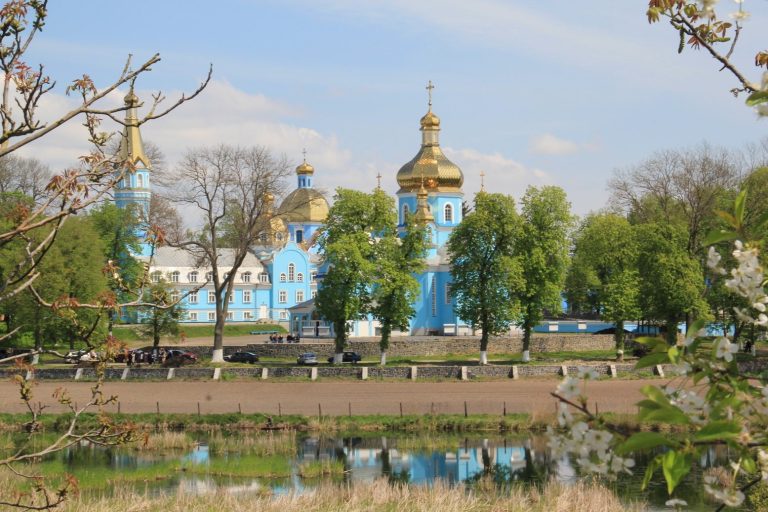
Mohyla oversaw the school. Its rector, Inokentii Gizel, later led the Kyiv-Mohyla Collegium and became an archimandrite, a senior monastic title, at the Kyiv Pechersk Lavra. Teachers also included Ignatius Oksenovych-Starushych and L. Baranovsky. Solomyretska-Hoiska donated the Zastavska Icon of the Mother of God, which drew large pilgrimages to the church, situated beyond the ponds.
Changes in religious authority
In the eighteenth century, the monastery became Greek Catholic, following Eastern Christian traditions while remaining in communion with Rome, and the church was altered. On June 26, 1796, St Michael’s Church again served Orthodox worship, but the monastery remained Basilian, belonging to an Eastern Catholic monastic order. In 1833, the whole monastery came under the authority of Moscow Orthodox clergy. Reconstruction of the church in 1888 gave it its later appearance.
Dissolution and reopening
During the Soviet period, from 1939 to 1991, the monastery was dissolved and its buildings were put to civic and economic uses. In 1991, after a petition from local priest Mykola Halii and the church community, the authorities returned one building. That year, the Ukrainian Orthodox Church’s Holy Synod decided to establish the Holy Protection Women’s Monastery, following a request from Anatolii, then Bishop of Rivne and Ostroh. Further buildings were transferred to the monastery in 1994. The convent is identified with the Ukrainian Orthodox Church of the Moscow Patriarchate and the Rivne Eparchy. In 2010, 31 nuns lived there.
Remains
The stone-built complex includes St Michael’s Church, a bell tower near the church, and St Nicholas Church, which is under construction within the convent grounds.
St Michael’s Church
Plan and structure
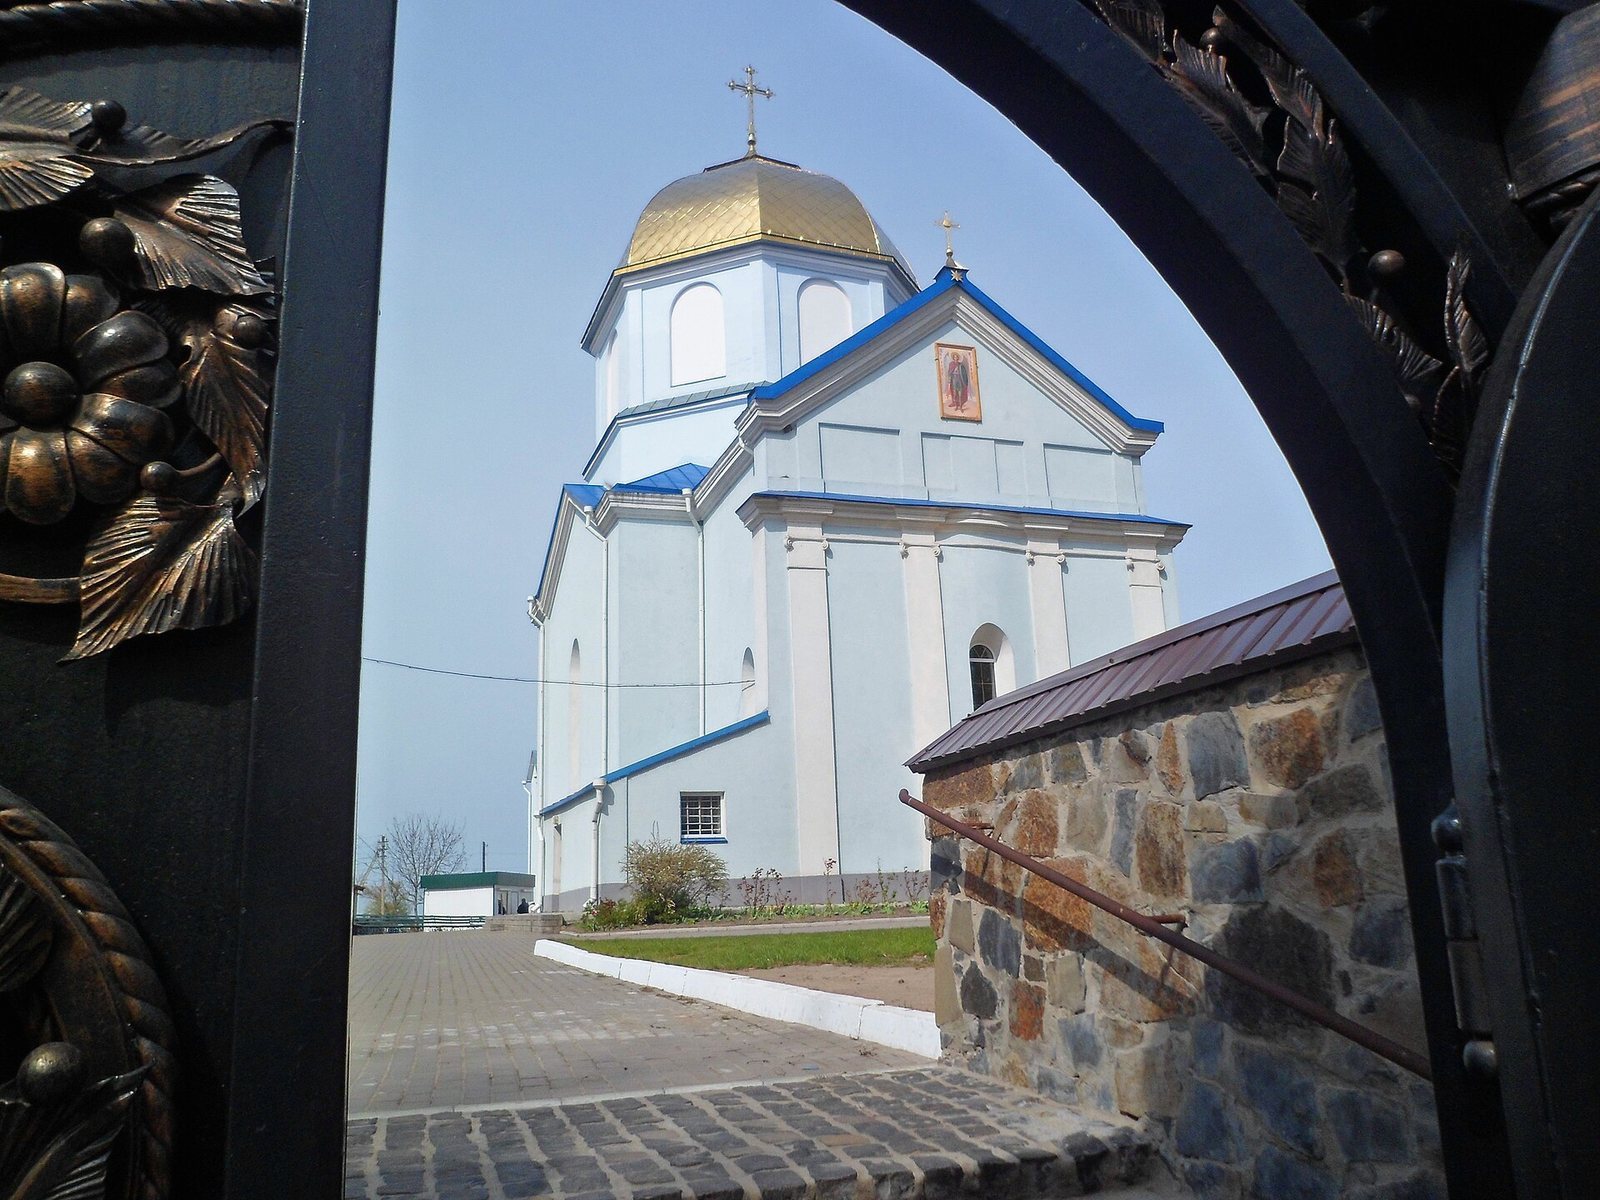
The church has a pillar-free plan divided into three sections and topped by three domes. It was an early stone example of a form previously used only in wooden buildings. A crypt, or underground chamber, lies beneath the nave, the main body of the church, and the apse, its projecting sanctuary end. Walls in the central section reach 2.3 metres in thickness. Pointed windows in the nave and apse show Gothic influence. Inside, each section forms a small domed hall, and tall paired arches link the spaces visually.
Alterations
Alterations raised the walls of the narthex, the church’s entrance area, and the apse to equal heights. The sections were covered with gabled roofs, and pilasters, shallow projections resembling columns, were added at the corners and on the apse’s eastern face. In a later change, the raised wall above the central hemispherical dome over the nave was increased and a mock upper level in wood was added.
Interior and objects
The interior has Renaissance and Baroque decoration. A portrait of Regina Solomyretska-Hoiska is kept in the sacristy, a room for vestments and sacred vessels. It depicts a woman in historic headwear and dark clothing holding a paper that identifies a 1639 charter for the monastery and schools at Hoshcha. An icon is positioned behind the altar. The church also holds several early printed books, including a Menaion, a service book arranged by the months of the year, printed at Pochaiv Lavra in 1761.
Bell tower and sundial
A bell tower near St Michael’s Church summons worshippers to services. A working sundial dating to the seventeenth century is set into the church wall.
St Nicholas Church
Construction of St Nicholas Church is underway within the convent grounds.