Steckich Palace, Mezhirichi: A Neoclassical Noble Estate in Ukraine


Site at a Glance
- Rating
- 4.3
- Popularity
- Low
- Country
- Ukraine
- Primary era
- Early Modern
- External website
- Open
- Eras represented
- Early Modern
- Civilizations
- Russian
- Site type
- Domestic
- Remains
- Palace
On this page15 sections
History
Steckich Palace, Mezhirichi, is a Neoclassical palace in Ukraine, built between 1793 and 1800 as the centre of the Stecki estate. Its history reaches back to the settlement’s first mention in 1544 and to the fortified residence established there by the Korecki family.
From Korecki fortress to Lubomirski estate
From 1559, Mezhirichi belonged to Prince Bogusz Korecki, who built a castle in the settlement. His heir, Prince Joachim Korecki, strengthened the site with earthworks and walls, transforming it into a fortress. In 1650, the last Korecki owner, Prince Samuel-Karol Korecki, transferred the estate to Prince Aleksander Michał Lubomirski.
The property later passed to Franciszek Sebastian Lubomirski and then to Jerzy Dominik Lubomirski. Under Jerzy Dominik, a Roman Catholic college was established, with teaching conducted under the patronage of the Piarists, a Catholic teaching order whose schools focused particularly on educating children and young people.
Church, confiscation, and restoration of ownership
The Baroque Church of Saint Anthony was built on the estate in 1702, with its design attributed to Wojciech Lenartowicz. Baroque architecture is known for elaborate, dynamic decoration and rich stucco work. In 1706, King Augustus II Frederick confiscated the estate and granted it to Aleksander Menshikov. The property returned to the Lubomirski family in 1711.
The Stecki estate
Jan Kazimierz Stecki became owner of the village in 1773 and established the Stecki estate. The circumstances of his acquisition remain uncertain: he may have purchased the property from Franciszek Ferdinand Lubomirski, or he may have won it from Jabłonowski in a card game. The estate was built in the late eighteenth century, with the palace construction dated to 1793–1800.
The property was inherited by Jan Józef Stecki, who took part in the 1831 uprising. After Ludwik Stecki became involved in anti-Russian activity, the family property was confiscated and became a state-owned settlement for several decades. Following an amnesty granted by Emperor Alexander II, the estate was returned to Henryk Stecki, who gave it to Witold Stecki. It subsequently passed to Adam Stecki and then to Józef Stecki, who owned it until 1939.
Twentieth-century use
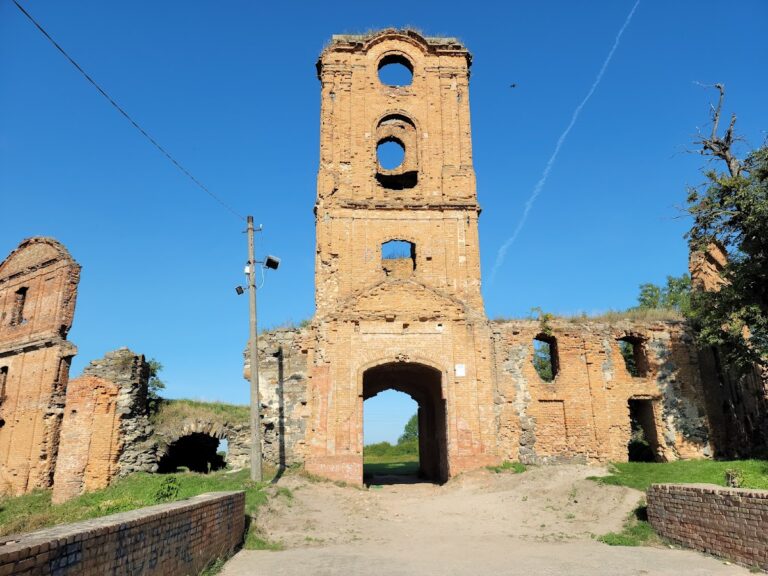
After the Second World War, the estate was adapted for use as a boarding school. The palace remains under the administration of a special boarding school and is now in a dangerous condition.
Remains
The surviving estate is organized around a Neoclassical palace with two facades, flanking service wings, curved connecting galleries, and landscaped grounds. Neoclassicism draws on the symmetry and forms of ancient Greek and Roman architecture. The architect of the palace is uncertain, while the park was laid out by Szymon Bogumił Zug.
Palace and connecting buildings
Palace
The principal entrance is marked by an Ionic portico, a columned entrance porch whose capitals have spiral volutes. Six columns stand in the inner row and four in the outer row. Inside, the rooms follow a French arrangement, and the ceremonial hall occupied the second floor. The stairway walls were painted with views of the old castle ruins, while the ceiling showed the new palace. The principal hall contains Baroque stucco and architectural details.
Curved galleries and service wings
Two symmetrically positioned curved gallery passages connect the palace with the flanking wings. Their inner sides are decorated with Tuscan columns, a relatively plain classical column type. The former estate also contained two service wings and servants’ houses known locally as “chvorky.”
Park and cultural facilities
Landscape park
The park was designed in the landscape style and included an artificial pond and a botanical garden with greenhouses. These grounds formed part of the wider estate surrounding the palace.
Theatre and music
A theatre stood in the garden near the palace and accommodated several hundred spectators. Amateur actors performed there, alongside visiting theatrical companies on occasion. The estate also maintained a musical ensemble and an orchestra.
Estate economy and church
Stables and farm holdings
The estate stables housed more than one hundred purebred English and Turkish racehorses, cared for by grooms of German origin. Several farm estates supported the estate economy. The largest, in the village of Novyny, included a sawmill, while hired workers engaged in livestock breeding and agriculture.
Church and family crypt
The Church of Saint Anthony included a crypt, a burial chamber beneath a church, associated with local noble families, including the Stecki family. Paweł Stecki was among those buried there. In 2014, the remains were reburied beside the church.
Nearby sites