Lehnin Abbey: A Cistercian Monastery in Brandenburg
Site at a Glance
- Popularity
- High
- Country
- Germany
- Primary era
- Medieval
- Eras represented
- Medieval, Early Modern, Modern
- Civilizations
- German, Holy Roman Empire, Kingdom of Prussia, Margraviate of Brandenburg
- Site type
- Religious
- Remains
- Monastery
On this page15 sections
History
Lehnin Abbey, a Cistercian monastery in Kloster Lehnin, Germany, was founded in 1180 by Otto I, an Ascanian margrave, or ruler of a frontier territory. It was the first Cistercian abbey in the Margraviate of Brandenburg, and its church was built in late Romanesque and early Gothic forms. The Cistercians were a monastic order known for communal discipline and an austere religious life. Lehnin supported the economic, political, and religious consolidation of lands recently acquired by the Ascanians, the dynasty that ruled early Brandenburg.
Foundation and medieval development
The foundation formed part of an effort to establish Ascanian control among a Slavic population. Christian settlers, including people from Flanders, moved into the region, while Cistercian communities advanced settlement and Christianization through farming and church-building. Lehnin also gave Otto a strategic position in his rivalry with Wichmann, the archbishop of Magdeburg. In 1183, the first abbot, Sibold, arrived with twelve monks from Sittichenbach. Lehnin was a daughter house of Morimond, meaning it belonged to that abbey’s line within the Cistercian order.
The monastery became the Ascanians’ family house and burial place, and later held the same role for the Hohenzollerns. Otto I was buried at Lehnin in 1184. The abbey established further Cistercian houses at Paradies in 1230, Mariensee in 1258, and Himmelpfort in 1299; Mariensee moved to Chorin in 1273. These foundations reflected Lehnin’s growing resources. By the mid-thirteenth century, it housed at least 100 Cistercians, probably divided about evenly between choir monks and lay brothers, who generally took on practical work and had fewer liturgical duties. Its monks came from noble families until the mid-fourteenth century, after which townspeople also joined. Many studied at universities in Wittenberg, Erfurt, Frankfurt an der Oder, and Leipzig.
Otto’s initial grant and later donations and purchases gave Lehnin extensive land and income. Its holdings centered on the Zauche and included villages, meadows, water rights, and a share of the Brandenburg salt toll. The monks farmed, cleared land, milled grain, cultivated vines, and raised animals. Their estates produced goods for trade, including grain, meat, fish, dairy products, honey, beeswax, wine, and leather. Lehnin maintained commercial houses in Berlin and Brandenburg an der Havel, and a record from 1469 notes grain deliveries to Hamburg. Although the order had initially emphasized prayer and work, by the early thirteenth century it had permitted income from rents, tithes, and leases. Such revenue also contributed to Lehnin’s prosperity. Around 1415, a market was established outside the abbey walls, around which the village of Lehnin developed.
Political unrest and disputes with neighboring nobles contributed to serious conflict within the abbey during the fourteenth century. One allegation held that the knight Falko and four companions were murdered after staying there; Hermann II of Pritzwalk, later elected abbot, was said to have been involved. Monks were also accused of carrying weapons, employing mercenaries, and raiding. The monk Dietrich of Ruppin brought the matter to the Cistercian general chapter and Pope Benedict XII. A papal investigation began in 1339 but did not remove the abbot. Dietrich himself may have been imprisoned at Lehnin for nine months.
In 1415, power in Brandenburg passed to the Hohenzollerns, bringing a renewed period of prosperity for Lehnin. Abbot Heinrich Stich supported Frederick I against the robber-knight family of Quitzow, and the abbots gained the title of electoral councillor, an adviser to the ruler. In 1450 the pope granted Lehnin’s abbots episcopal rank. By the fifteenth century, the abbey could lend money to towns. At its secularization in 1542, its holdings included about 4,500 hectares of woodland and farmland, 54 lakes, nine windmills, six watermills, 39 villages, and the town of Werder.
Several traditions became attached to the abbey’s origins. In one foundation legend, Otto fell asleep beneath an oak while hunting and dreamed of a threatening white hind. After he called on Christ, the hind disappeared; his companions interpreted it as an emblem of the Slavic population and advised him to found a Christian stronghold there. The story links the oak and hind to the local coat of arms. The origin of the name Lehnin remains uncertain: proposed explanations include Slavic words for a hind or deer, and the personal name Len. Another legend says that Sibold was killed near Nahmitz and that an apparition of the Virgin Mary persuaded the monks to resume building after they considered leaving. Tradition places the killing in 1190, though it may have occurred around 1185. A dispute with Slavic residents over fishing and mill rights has been suggested as a possible basis for the story. Slavic communities in the area resisted missionary activity and the destruction of cult sites in the abbey’s early years, roughly through 1185–1190; the possibility that the monastery occupied a Slavic sanctuary remains uncertain.
Secularization and later use
In 1518, the last abbot, Valentin, went to Wittenberg on the bishop of Brandenburg’s behalf to try to dissuade Martin Luther, a leading figure in the Protestant Reformation, from publishing his work on indulgences. Valentin’s standing as an adviser to Elector Joachim II delayed the abbey’s dissolution until his death in 1542. Joachim then prevented the election of a new abbot and secularized the monastery, ending its monastic community and transferring its property to electoral control. The remaining 17 monks left and surrendered their claims to the estate. Most returned to their home regions; one joined Zinna, while two older monks were permitted to stay at Lehnin.
The former abbey became an electoral estate and hunting establishment. Parts of its buildings served as a hunting camp, and the Falkonierhaus was used as a guesthouse for hunting parties. During the Thirty Years’ War, the complex suffered repeated plundering and fire damage. Around 1650, Frederick William, the Great Elector, extended the west wing and turned the monastic enclosure into a hunting lodge. His wife Louise Henriette of Nassau favored Lehnin as a summer residence. The electoral family gathered there to say farewell to her on 9 May 1667; she died in Berlin several weeks later.
After the Edict of Potsdam in 1685, French Protestant refugees known as Huguenots settled at Lehnin. The former abbey then served communities of different Protestant traditions. The surrounding area later benefited from a new water connection to the Havel through the Emster Canal and a revival of brickmaking, while the former monastery itself declined. From about 1770 to 1820, parts of its buildings were taken apart for reusable materials. The former Prussian domain passed into private ownership in 1811. The Amt Lehnin, an administration formed from former abbey lands, continued until 1872.
Reconstruction and modern institutional history
Interest in Romanticism and national heritage renewed attention to the complex during the nineteenth century. Robert von Loebell, who lived in the abbey grounds from 1846 to 1870, helped halt further damage and secured royal support. King Frederick William IV ordered the church’s reconstruction, carried out from 1871 to 1877. The future Frederick III dedicated it on 24 June 1877. The project is regarded as an early landmark in modern monument conservation, though its work is more accurately described as reconstruction than restoration.
In 1911, the Evangelical Church in Prussia bought the buildings and established the Luise-Henrietten-Stift, a community of deaconesses, women engaged in organized Protestant nursing, charitable, and pastoral work. The institution reached 128 deaconesses and probationary sisters in 1936. Under Nazi rule, its leadership was brought into line with the regime, and several of its establishments closed during the Second World War. From 1943, the state chemical authority Gebechem occupied several buildings and erected seven barracks on the grounds. It coordinated wartime industrial needs with those of the Wehrmacht and SS and distributed concentration-camp prisoners and forced laborers to the chemical industry.
Work to turn the former monastic economic courtyard into a hospital began in 1949 and took almost 20 years. A geriatric rehabilitation clinic and care home opened in 1993, and the institution continued as a diaconal medical and care center. The church and complex became the property of the Evangelical Deaconess House Berlin Teltow Lehnin in 2004.
A printed prophecy called the Vaticinium Lehninense circulated from the late seventeenth century and remained a subject of discussion into the nineteenth. It claimed to have been written by a monk named Hermann in 1306 and to predict the fall of the Hohenzollerns and the abbey’s revival. The text was a forgery, composed over a period extending to about 1680, and its author remains unknown.
Remains
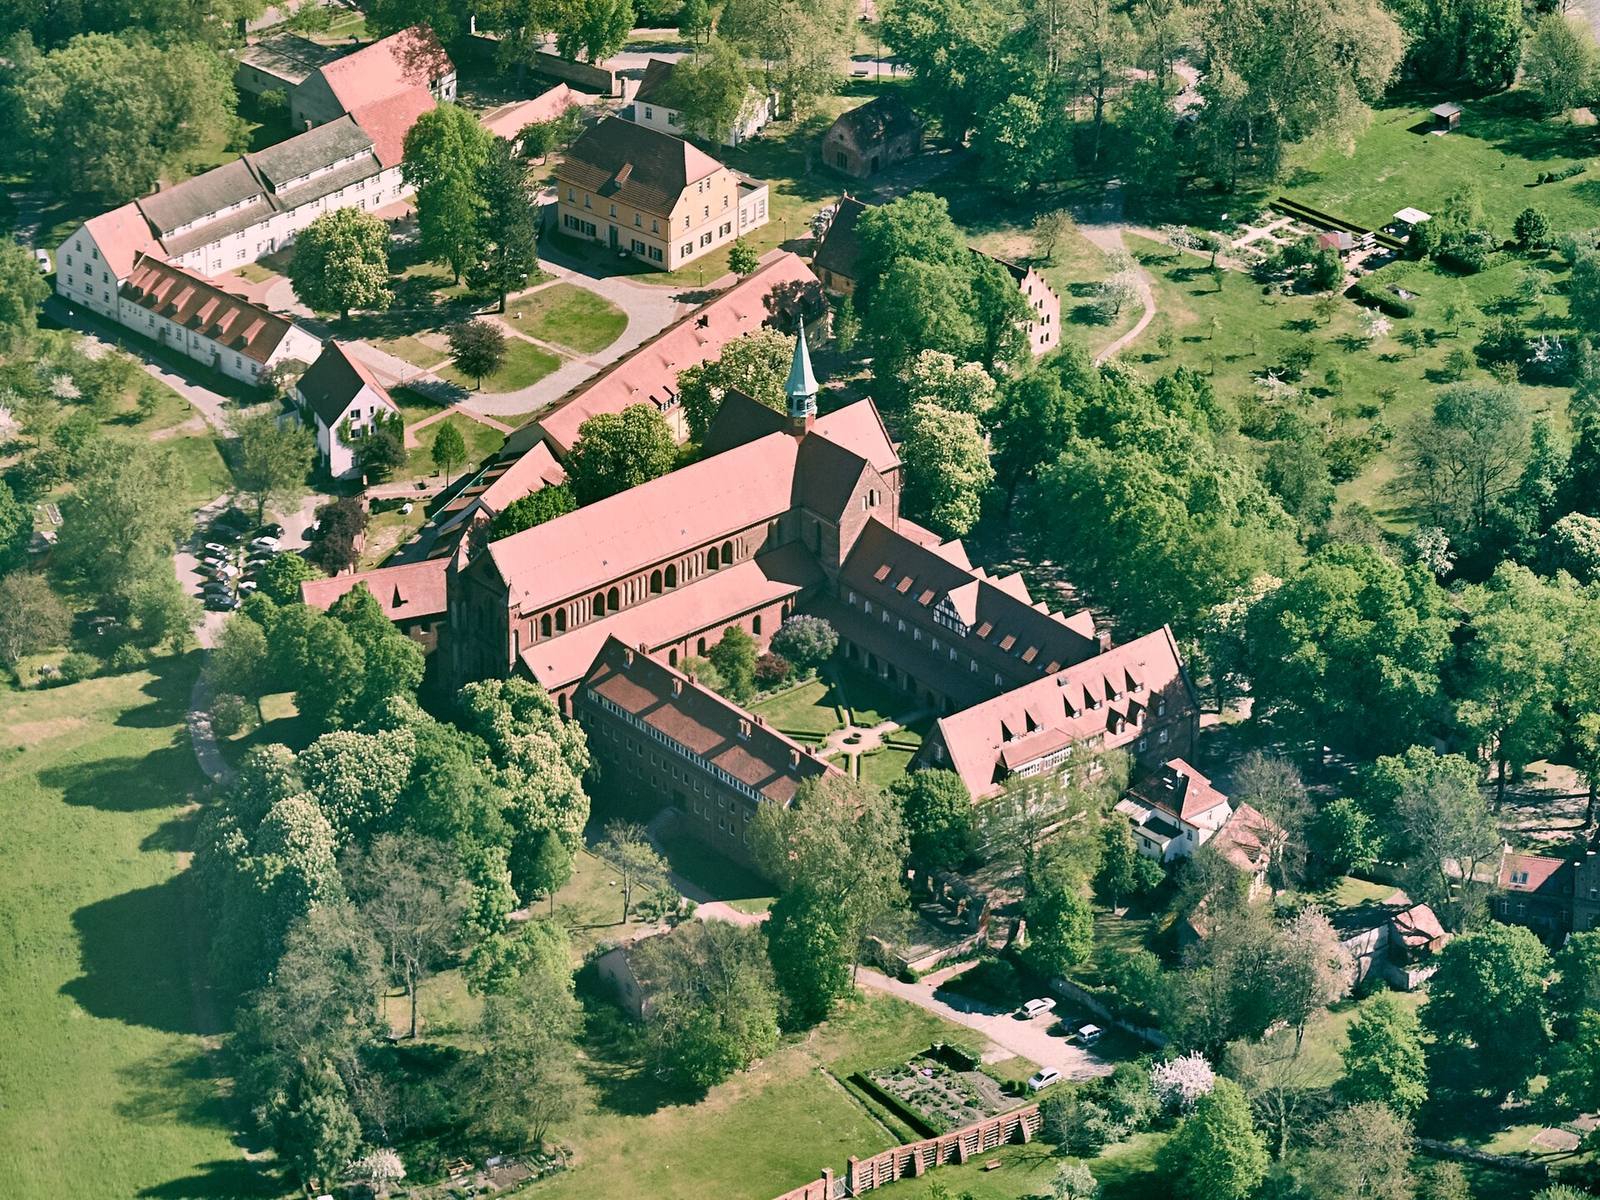
The abbey stands on the Zauche plateau, about 700 metres from Klostersee, in a landscape shaped by woodland, water, and formerly difficult marshland. The plateau lies about 60 metres above sea level and formed during the Weichselian glaciation roughly 20,000 years ago; its deposits include gravel, marl, and sand. Archaeological work in 2022–2024 showed that builders cut down older surfaces and reshaped the ground into a stepped, lowered plateau, placing the church on its highest point. A pine trunk from the convent garden had been felled in 1181, while reddened natural sand indicates intense heating consistent with vegetation clearance. Finds also point to settlement in the first millennium BC, during the late Bronze Age and early Iron Age. The surviving complex combines brick buildings with restrained ornament, varied brick friezes, and granite used chiefly for foundations and base courses.
Church of St Mary
Plan and construction
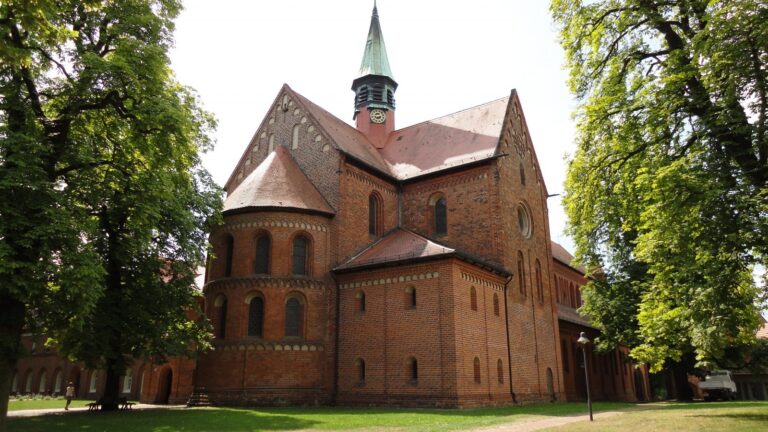
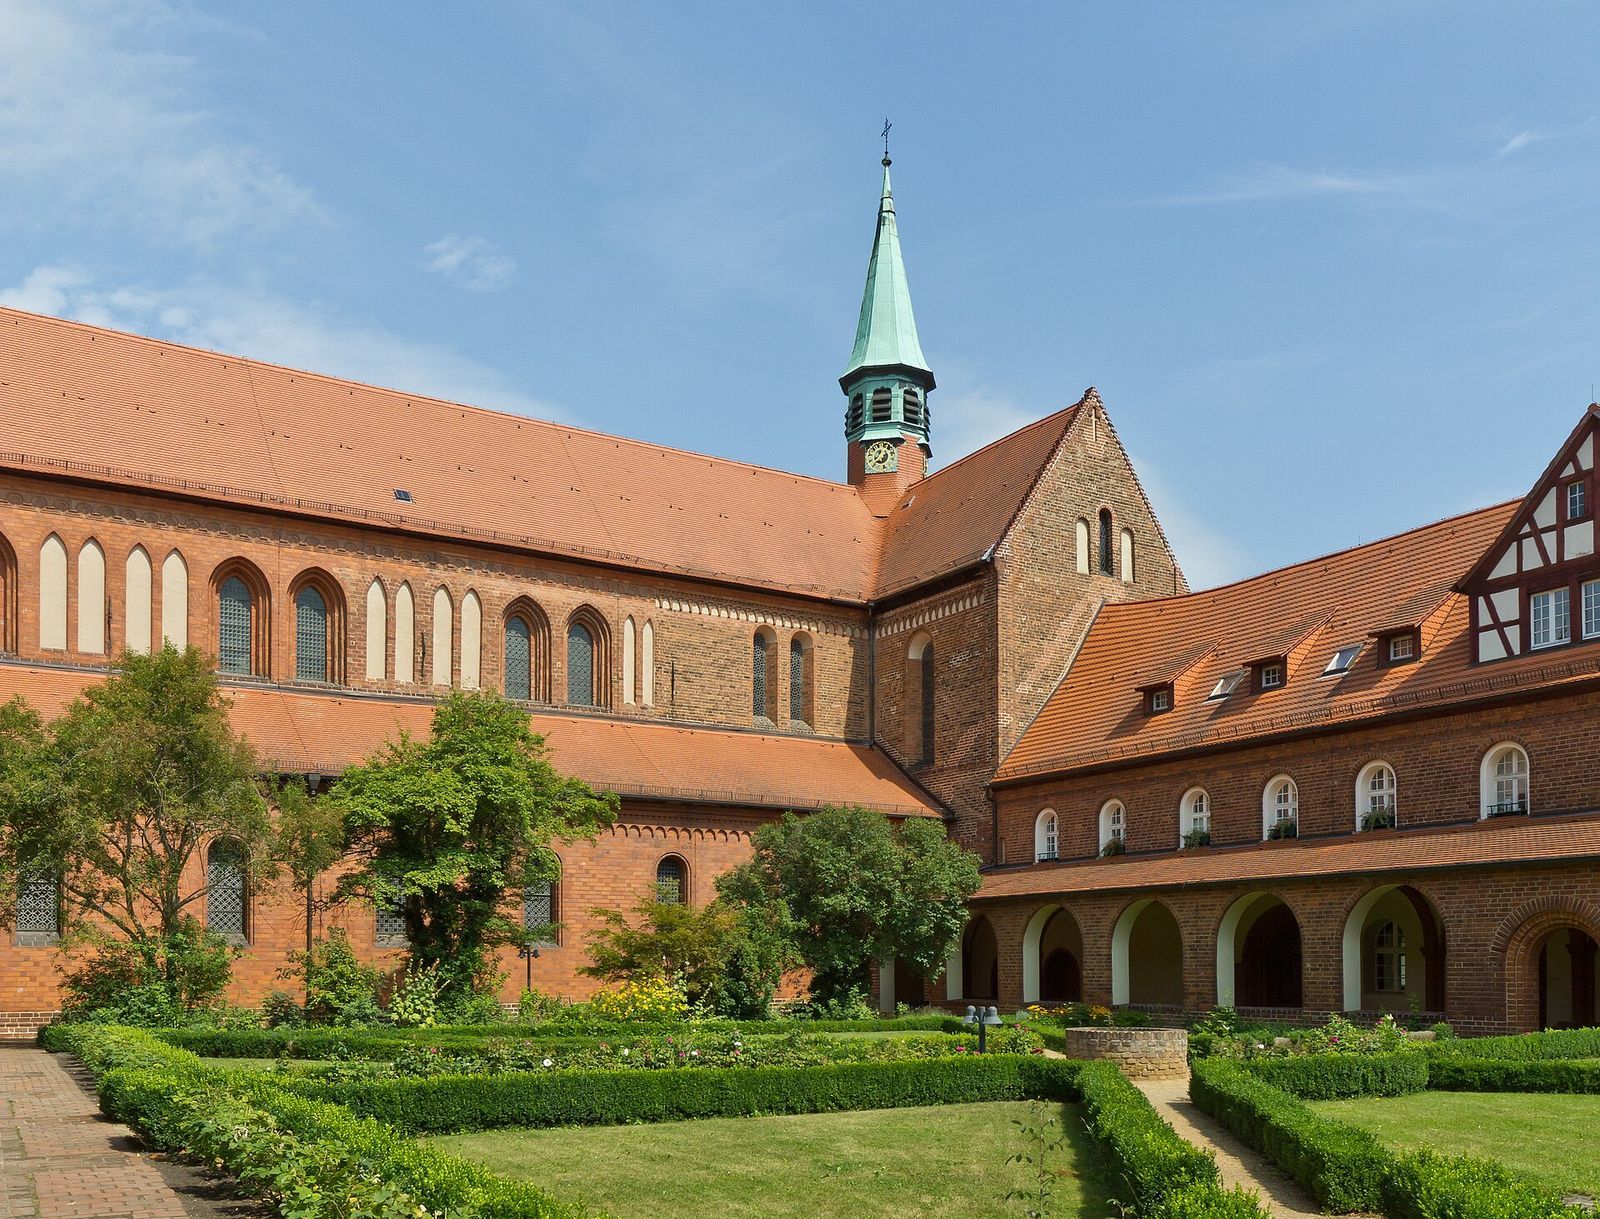
The abbey church is a three-aisled, cross-shaped pillar basilica, with a central nave and side aisles supported by piers. Its late Romanesque and early Gothic brickwork is organized around an apse, a projecting end space, and a transept, the arms crossing the nave. The original foundations at the east end survive. The first building phase, about 1185/1190 to 1195/1200, comprised the apse, sanctuary, crossing, transept, and side chapels. In the next phase, about 1195/1200 to 1205, the apse was raised and part of the eastern cloister wing was built against the church’s south side. Ribbed ceilings were introduced in a third phase, about 1205 to 1215/1220, when the east wing and first square nave bay were completed and the church was in use.
From about 1220 to 1235, work completed more of the cloister, including the sacristy, a room for clergy and church furnishings, and the lay brothers’ wing. The nave received its west façade. Later, from about 1250 to 1262/1270, its three western bays were altered and a more imposing façade was built. The façade balanced Cistercian restraint with the founders’ dynastic display. In keeping with the order’s rule against stone bell towers, the church used a roof turret with a copper covering. The turret reconstructed in the 1870s drew in part on a painting from the early sixteenth century.
From 1770 to 1820, the three western nave bays and north aisle fell into ruin, while the Romanesque east end continued in use as a parish church. The nineteenth-century reconstruction rebuilt the lost parts, particularly the nave, using bricks fired in reopened historic clay pits to match the older work. A further comprehensive restoration took place in the mid-1990s.
Tombs, paintings, and furnishings
Two tomb slabs and a masonry high altar remain among the church’s historic fittings. A slab on the northwest wall portrays Abbot Peter, who died on 6 March 1509, holding a staff beside a small dog associated with Christian fidelity, vigilance, and contemplation. An older slab marks the burial of Ascanian Margrave Otto VI, also called Ottoko or Otto the Little. He died at Lehnin on 16 July 1303 as a monk. Two paintings of the legend of Sibold’s death date to the last quarter of the fifteenth century and the first quarter of the sixteenth; their scenes also preserve views of the former abbey.
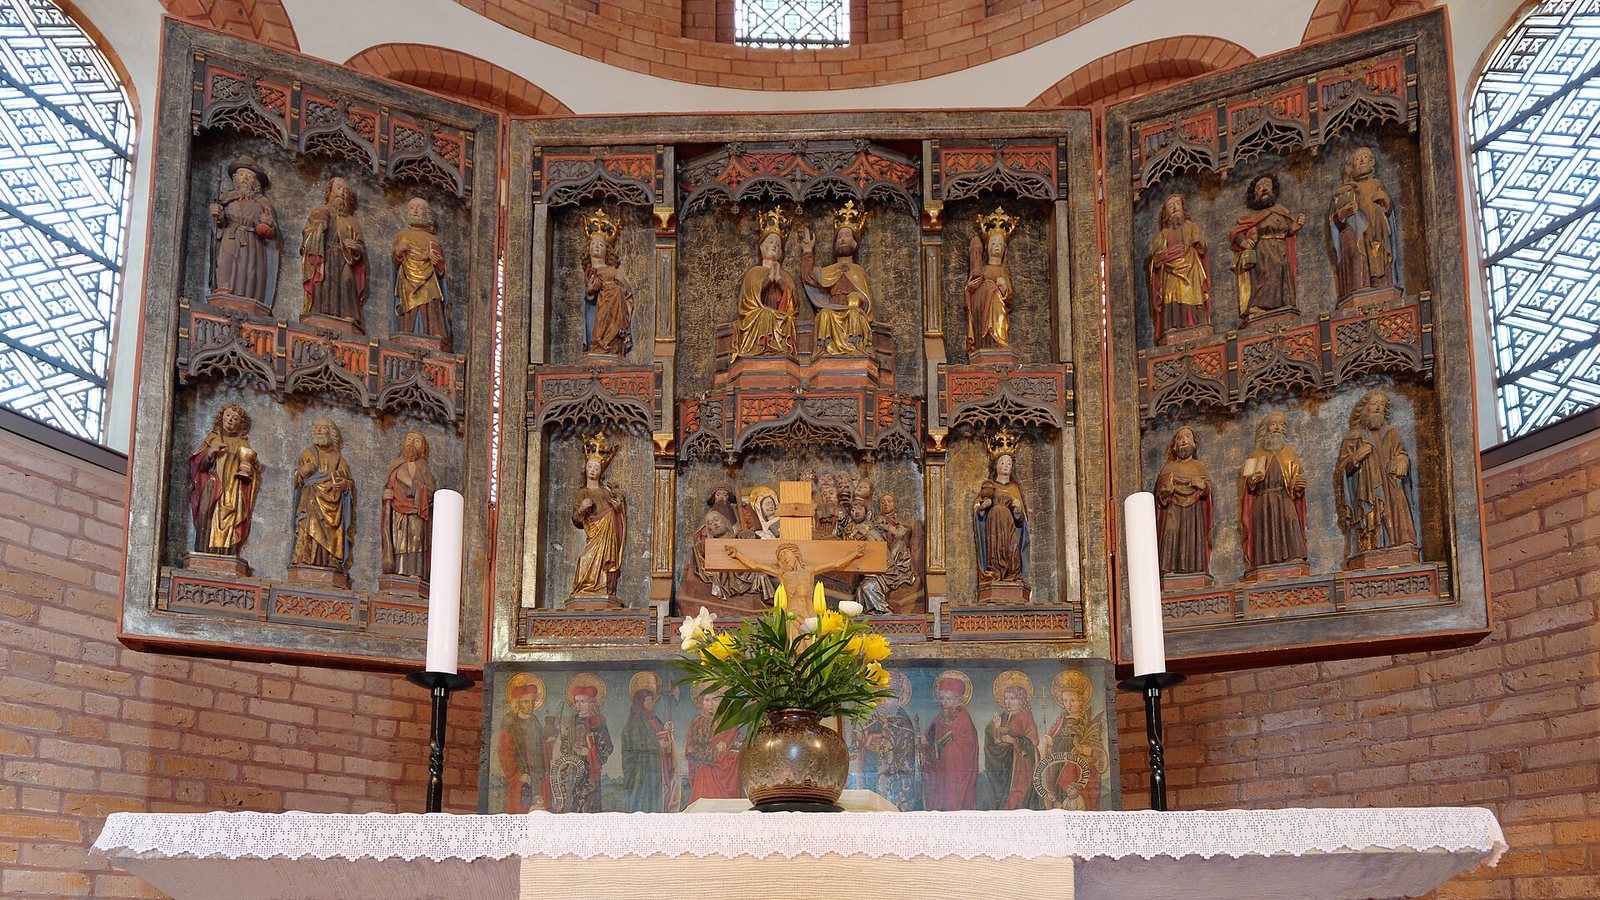
A carved late Gothic winged altar dated 1476 was installed in the choir in 1948 on loan from Brandenburg Cathedral. The Lehnin altar, dated 1518, was transferred to the cathedral in 1552 and has served as its high-choir altar since 1727. Other furnishings include a seventeenth-century wooden baptismal font and a simple triumphal cross, probably made around 1240, which came from the village church at Groß-Briesen near Belzig in 1952. The cross’s original location is unknown. An organ by Albert Lang, with two manuals and 26 stops, was installed in 1877. The present Schuke organ was made in 1975 and has two manuals, a pedal, and 15 stops.
Monastic enclosure and associated buildings
Cloister and monastic wings
Parts of the former enclosure survive around the cloister, a covered passage enclosing an open courtyard. The dormitory had direct access to the church. The lay brothers’ west wing stood apart from the rest of the enclosure, while the south wing contained the refectory. The east wing includes the cloister and chapter house, where the monastic community met. The former lay brothers’ wing is now the Luise-Henrietten-Haus, and the east wing is the Cecilienhaus. Two book niches remain in the cloister. Around 1450 the abbey library held about 560 volumes containing nearly 1,000 titles; a 1514 catalogue includes writings by Bridget of Sweden and Hildegard of Bingen.
King’s House
The Königshaus, or King’s House, is a two-storey late Gothic brick building with a decorated gable in the former hospital area southeast of the cloister. It may have been the abbot’s residence. Archaeological work in 1994 identified part of an air-heating system, including a channel once interpreted as an underground passage. Other remains indicate that the building belonged to a separate courtyard. The Königshaus was restored in 1993–1995.
Guesthouses and gates
The Torhaus, northwest of the church, was built around 1300 as a high-status guesthouse. Its central passage linked the outer northern precinct to the inner cloister to the south. A stair tower gave access to an upper-floor entrance, and historical images show a covered passage connecting the building with the church’s west gallery. The Falkonierhaus, south of the Königshaus and behind the south entrance, dates to the end of the fifteenth century. It first served the monastery and later accommodated electoral hunting parties.
Service and economic buildings
The Elisabethhaus incorporates a monastic building begun around 1350, whose original purpose is unknown. A brewery and distillery occupied it in the eighteenth century; later changes included major work in the early twentieth century and renovation in 1994–1996. East of it, the Kornhaus dates to the mid-fourteenth century. This three-aisled brick building covers more than 600 square metres. Its nineteenth-century façade and substantial roof structure survive, along with blocked pointed arches where the side aisles were removed. A chimney suggests that it may originally have belonged to a hospital for laypeople rather than serving as a monastic granary. After changes in the late seventeenth century, it was used as a storehouse and stable.
The Leibnizhaus, also known as the Schoolhouse, was built after 1877 on older foundations and served as a courthouse. At the northeast edge of the complex, modern hospital buildings, including the Lindenhaus and Katharinenhaus, occupy the area of medieval stables, a barn, and a bakehouse. The Sonnenschlösschen stands a few metres to their south. The Amtshaus, farther west, dates to 1696 and was the residence of the electoral domain administrator; it had been restored by 2005.
Chapel, wall, and rectory
The Gothic Gate Chapel and adjoining Tetzel Gate date from the monastic period. The chapel was reconstructed between 1988 and 1991 and is used as a place of prayer. Parts of the former monastic wall survive in the southwest, together with a ruined fourteenth-century defensive tower. During the period of electoral administration, the tower sometimes served as a prison and was known as the Hungerturm or Kuhbier. The wall and tower enclose the former electoral animal garden. At the southwest corner of the complex, a neo-Gothic rectory designed by Ludwig Persius was built in 1845.
Brickwork and window decoration
Brick was central to the abbey’s construction. Clay came from nearby Kaltenhausen, where it was mixed with water and sand, shaped in wooden moulds, and dried in sunlight. Kilns could fire as many as 10,000 bricks over eight days at low heat, followed by four or five days at temperatures up to 1,000 degrees Celsius. Afterward, the kilns were covered with earth and left to cool for about four weeks. Bricks measured roughly 11 centimetres high, 14 centimetres wide, and 26 to 31.5 centimetres long; rejected bricks were reused as fill or foundation material.
The Cistercians also used monochrome decoration, often in shades of gray, on milky-white window glass. Plant forms such as leaves and tendrils were applied with black lead-based pigment and fired at about 600 degrees Celsius. The abbey’s windows were high and decorated, and small stair turrets formed another feature of its architecture.