St Edmund Hall: An Oxford College with Medieval Hall Origins
Site at a Glance
- Popularity
- Very High
- Country
- United Kingdom
- Primary era
- Early Modern
- Eras represented
- Medieval, Early Modern, Modern
- Civilizations
- British, English
- Site type
- Civic
- Remains
- University
On this page17 sections
History
St Edmund Hall is a college of the University of Oxford on Queen’s Lane in Oxford, United Kingdom. Its precise establishment date is unknown, but its origins are commonly placed around 1236, when it formed part of Oxford’s medieval system of academic halls, predecessors of the colleges. Edmund of Abingdon, the English scholar and churchman who later became Archbishop of Canterbury and was canonized, lived and taught on the site in the 1190s. The Hall is the last surviving medieval academic hall, and its members are known as Aularians, a name for members of Oxford’s earlier halls. It describes itself as the oldest surviving academic society to have housed and educated undergraduates at any university.
From the house of Cowley to an academic hall
Before the name St Edmund Hall appeared in a rental agreement in 1317, records called the property the “house of Cowley.” Thomas of Malsbury, vicar of Cowley, bought it for £8. In 1270–71 he transferred part of the property and its buildings to Osney Abbey, an Augustinian religious house near Oxford. The abbey received the remainder in 1289–90, agreeing to pay annual sums of 13 shillings and 4 pence to Thomas and 8 shillings to his niece.
During the thirteenth century, the University of Oxford encouraged masters of arts, scholars who often taught students, to rent accommodation for students. The university preferred approved halls to private lodgings, which it associated with poor discipline. Principals, the heads of halls, leased their premises each year and guaranteed the rent before the chancellor at St Mary’s Church. John de Cornuba rented St Edmund Hall from Osney Abbey for 35 shillings annually, a sum consistent with a small-to-medium academic hall.
After the abbey acquired two neighboring properties and leased them to the Hall, the institution gained more space and access to a well. Its rent rose to 46 shillings and 8 pence in 1324–25, even as rents for other student halls declined. The increase points to expansion following the abbey’s acquisition of the additional plots after 1318.
Lollard connections
In the late fourteenth and early fifteenth centuries, the Hall became a stronghold for Lollards, supporters of the theologian John Wycliffe. They challenged the pope’s claim to supreme authority in the Church, opposed clerical celibacy, pilgrimage, confession and offerings to religious images, and rejected transubstantiation, the doctrine that the Eucharist’s bread and wine become Christ’s body and blood. They also criticized Church spending on art and craft. Their advocacy of access to scripture and Bible translation helped shape a movement that later joined the wider Protestant reformations of the sixteenth century, including the English break with papal authority under Henry VIII.
William Taylor, a Hall principal, preached at St Paul’s Cross in 1406 or 1407. Archbishop Thomas Arundel summoned him, and Taylor was excommunicated after failing to appear. He then became a Lollard preacher. Archbishop Henry Chichele absolved him in 1419 or 1420 after Taylor admitted that he had preached while excommunicated. Taylor was later arrested in Bristol, judged a relapsed heretic, transferred to the secular courts and burned at the stake in 1423.
Taylor’s successor, Peter Payne, also supported Wycliffe’s ideas. John Purvey, a religious reformer associated with Wycliffe’s Bible translation work, may have drawn Payne into the movement and urged him to defend those translations. Payne was accused of taking the university’s common seal and using it on a letter to Jan Hus, a Bohemian religious reformer. The letter praised Wycliffe and asserted that Oxford and England, except for the friars, shared the Hussites’ views. Hus’s followers accepted it as genuine because it carried the university seal. Payne left Oxford in 1412 and had fled to Prague by the following year.
Arundel tried to curb Lollard influence by limiting the use of Wycliffe’s writings, requiring monthly checks of scholars’ religious views and directing committees to identify errors in the texts for the king. The king subsequently ordered the university to imprison people who held reformist beliefs.
Non-jurors and proposals for merger
In the late seventeenth and eighteenth centuries, the Hall incurred royal displeasure for fostering non-jurors. These were clergy and others who refused to swear allegiance to monarchs succeeding the Stuart line after the 1688 Revolution, regarding those rulers as illegitimate. Their position was associated with Jacobitism, which supported the restoration of the Stuarts.
In 1877, Prime Minister Benjamin Disraeli appointed commissioners to reform Oxford and its colleges and halls. They judged the four medieval halls that remained to be unviable and recommended that each merge with a college when its principal died or resigned. University statutes of 1881 provided for a partial merger between St Edmund Hall and Queen’s College. By 1903, the Hall was the only medieval hall still in existence.
Principal Edward Moore wished to retire as a resident canon of Canterbury Cathedral. Queen’s proposed a full merger, but the university’s Congregation, its formal governing assembly made up chiefly of academic staff, rejected the plan. A statute in 1912 secured the Hall’s independence and allowed Moore to retire.
College status and changing membership
Queen Elizabeth II approved St Edmund Hall’s charter of incorporation as a full Oxford college in 1957, while allowing it to retain the historic title “Hall.” The Duke of Edinburgh presented the royal charter in June 1958. Women joined the Hall in 1978, and the first women matriculated the following year. In 2015, the Hall marked its 3,000th female matriculation with events and an exhibition of portraits of women who had taught, studied or worked there. Women made up 42.3 percent of UK undergraduates admitted between 2015 and 2017. The annual Feast of St Edmund includes a formal dinner in memory of the Hall’s namesake.
Remains
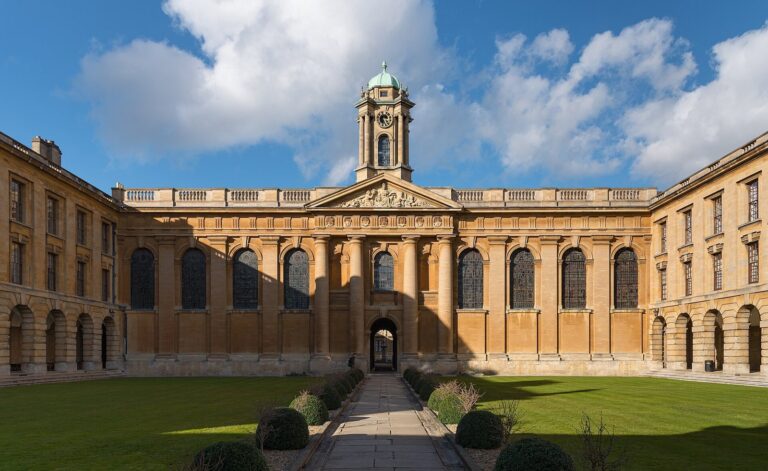
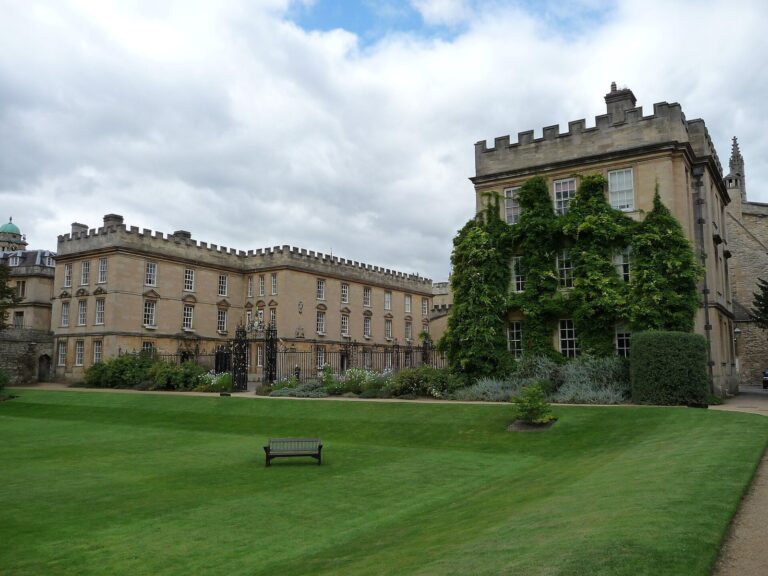
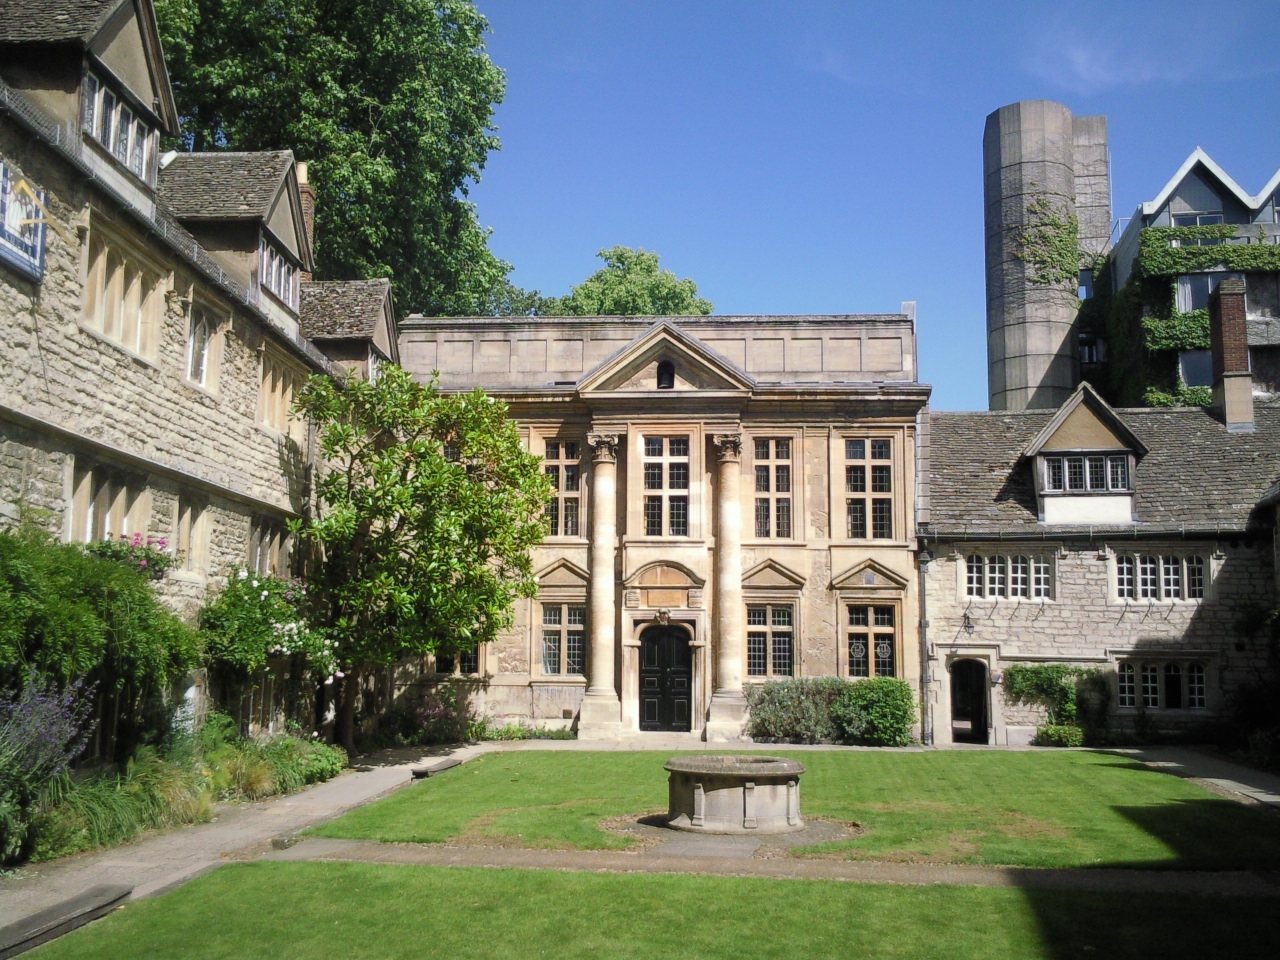
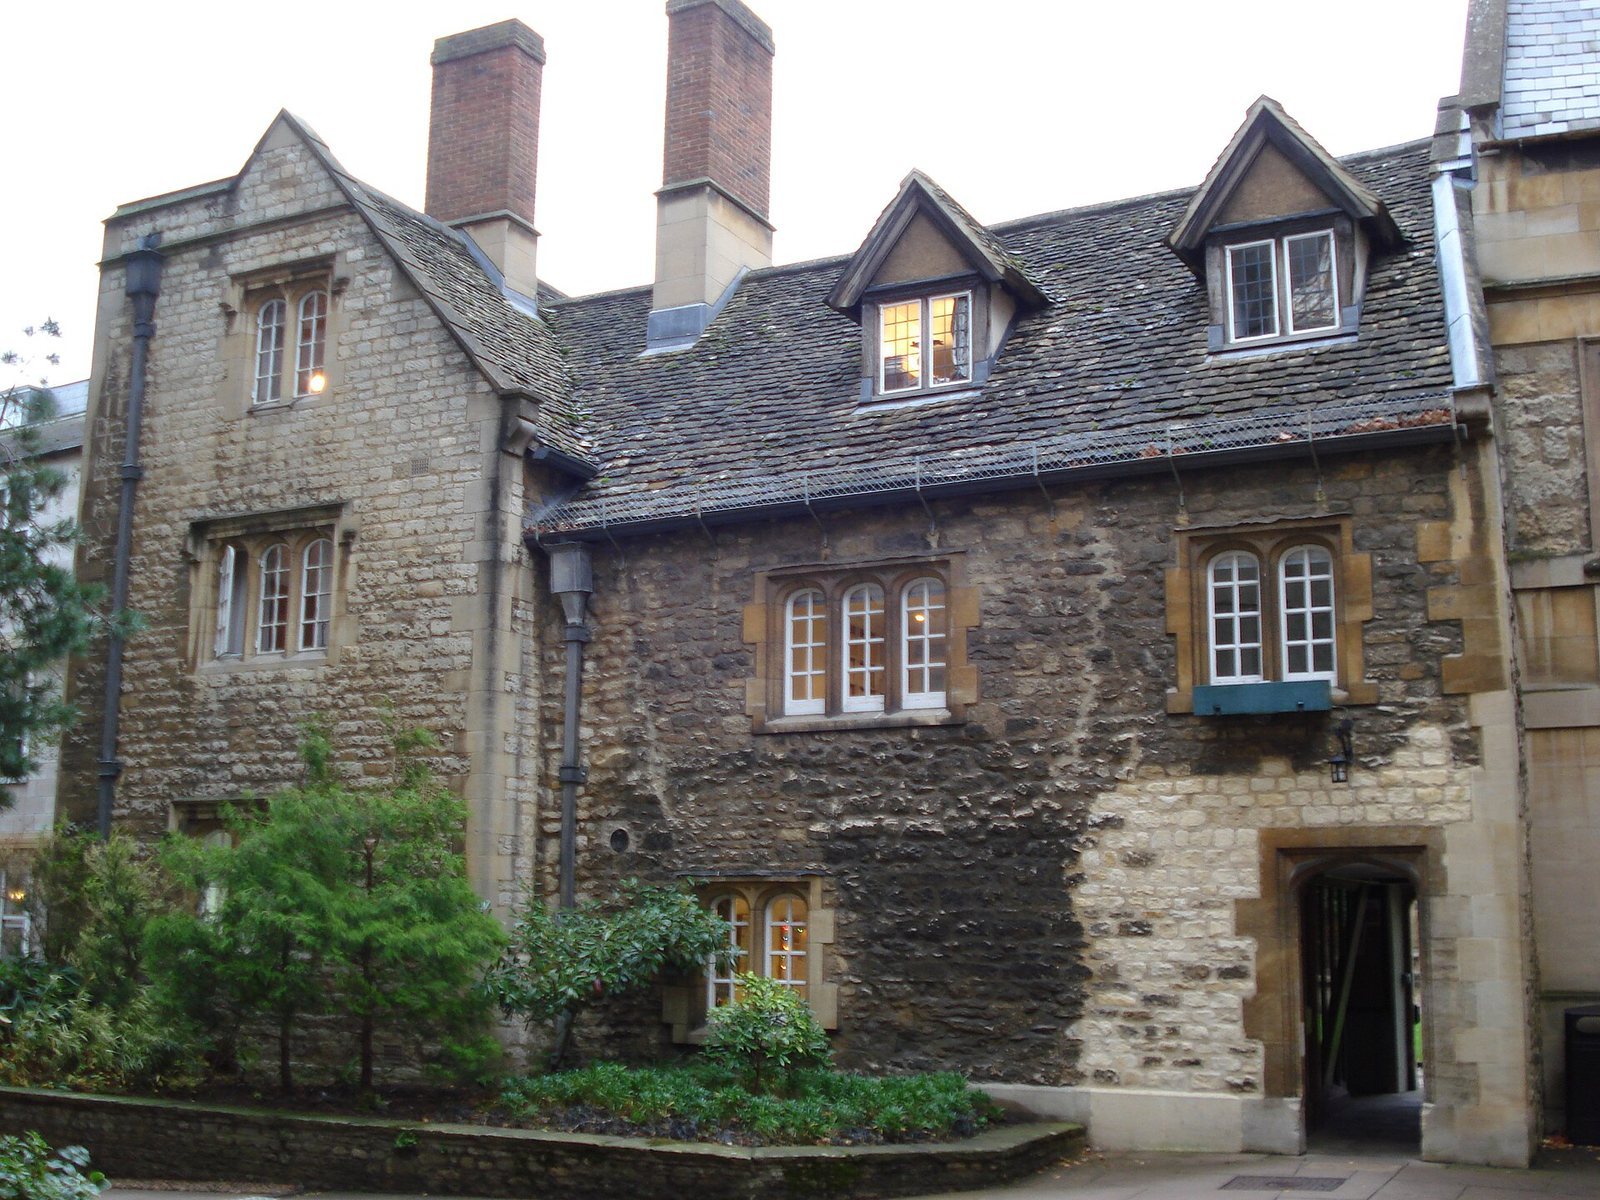
The Hall’s central site lies off Queen’s Lane on the north side of Oxford’s High Street. Its front quadrangle is bordered by New College to the north and Queen’s College’s Carrodus Quad to the south. Buildings around the quadrangle include the porters’ lodge, Old Dining Hall, buttery, chapel, Old Library, offices and accommodation for students and fellows. Later buildings extend behind this principal group.
The front quadrangle
Entrance and well
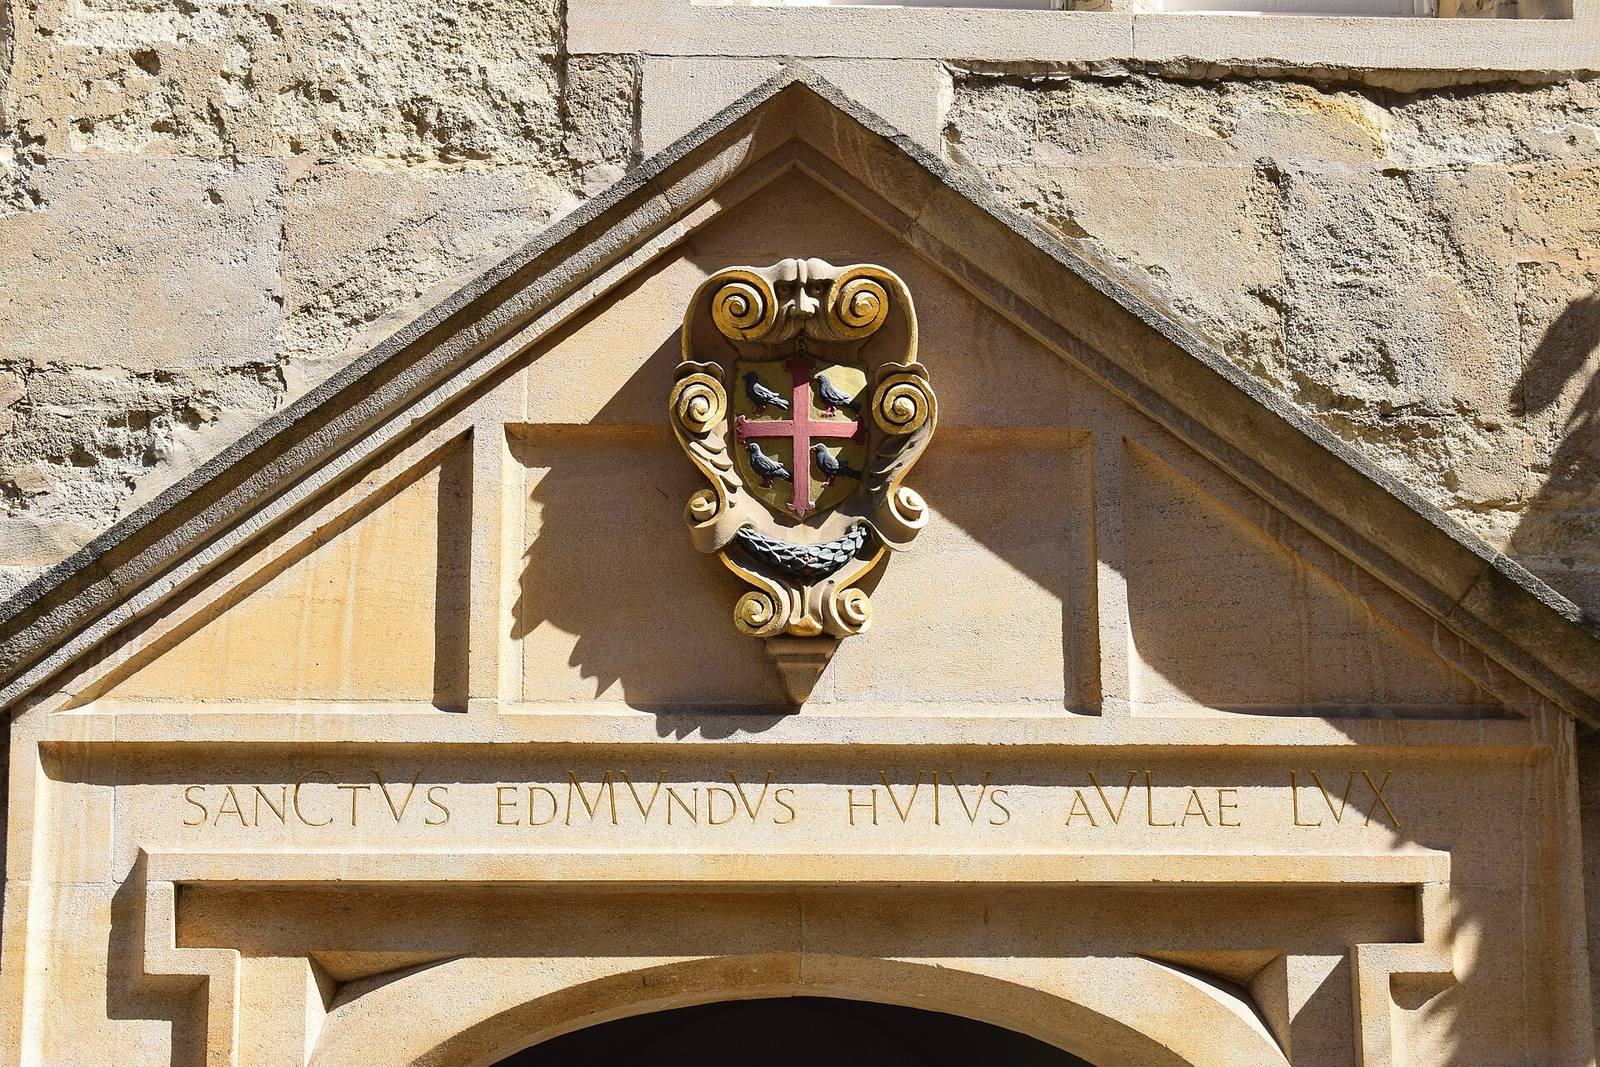
The Queen’s Lane entrance displays the college arms: a red cross with arms that widen and end in three points, set on gold and surrounded by four Cornish choughs, black birds with red bills and legs. Beneath the arms, an inscription means “Saint Edmund, light of this Hall.” Read as a chronogram, a date encoded in Roman-numeral letters, its numerals total 1246 when their values are added without the usual subtraction. The date refers to Edmund’s canonization, not the Hall’s foundation.
A medieval well stands at the quadrangle’s center. It was uncovered in 1926 during work to build a lecture room and accommodation. The later wellhead bears a verse from Isaiah meaning “You will draw water with joy from the fountains of the Saviour.” Tradition attributes these words to Edmund on his deathbed in Salisbury. A metal grate covers the well, with water visible about 9 feet (2.7 metres) below.
Dining spaces
The Old Dining Hall dates to the 1650s. The buttery, a traditional room for storing and serving food and drink, retains a fireplace from the mid-fifteenth century.
Chapel
The chapel occupies the east side of the quadrangle and was consecrated in 1682. It belongs to the late seventeenth-century building phase associated with Stephen Penton. Its east window, installed in 1865, is among the earliest stained-glass work by Edward Burne-Jones and William Morris. Above the altar is Ceri Richards’s The Supper at Emmaus, painted in 1957–58 to commemorate the Hall’s incorporation as a college. Wood of Huddersfield made the chapel organ in the 1980s.
Old Library
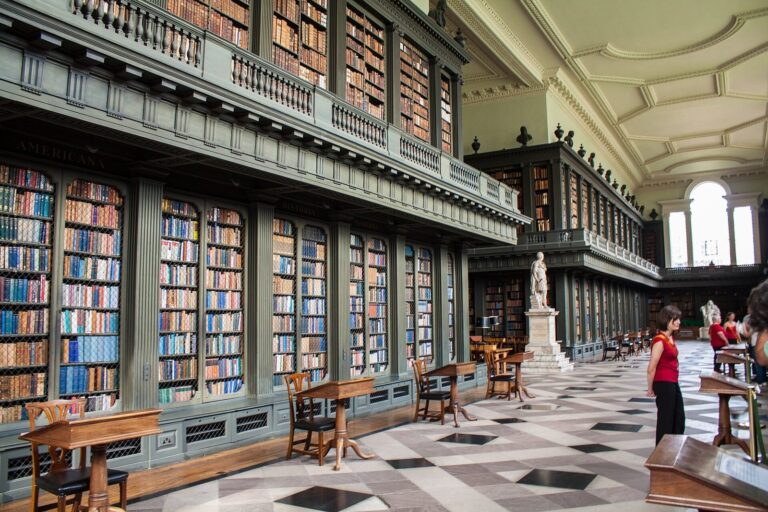
Above the chapel, the Old Library also dates to the late seventeenth-century phase associated with Stephen Penton. It was the last among Oxford colleges to secure valuable books with chains, and the first to install shelves against its walls. Though no longer the Hall’s main library, it is used for events and research.
St Peter-in-the-East
Church and college library
The college library occupies the former twelfth-century church of St Peter-in-the-East, converted to library use in the 1970s. Its oldest surviving part is the crypt beneath the church, dating to the 1130s. The fourteenth-century tower contains a tutor’s room at its top. The library holds 40,000 volumes and remains within the church’s original churchyard.
Churchyard and garden features
Several gravestones remain in the churchyard, including one for balloonist James Sadler and another bearing the date “31 February.” In the garden, a seated bronze statue shows Edmund as a poor, ascetic student holding a book and a cross.
Later buildings and accommodation
Quadrangle and twentieth-century buildings
Fielding Dodd completed the south side of the quadrangle in 1934. A major building programme from 1965 to 1969 added facilities behind the main site, including a dining hall, common rooms, teaching spaces and student accommodation. The Kelly, Emden, Besse and Whitehall buildings belong to this group. The twentieth-century Wolfson Hall dining room seats about 230 and serves daily meals.
Residential annexes
The Hall’s annexes are at Norham Gardens, Dawson Street and Iffley Road. Norham Gardens Graduate Centre comprises several large Victorian villas, including Gunfield, and provides student rooms, faculty housing, a common room, information-technology facilities, gardens and a gym. St Stephen’s House occupied the site before moving to Iffley Road in 1980. The Dawson Street and Iffley Road annexes provide undergraduates with en-suite, self-catering rooms.