New College, Oxford: A Medieval College Founded for Clergy and Scholars
Site at a Glance
- Popularity
- Very High
- Country
- United Kingdom
- Primary era
- Medieval
- Eras represented
- Medieval, Early Modern, Modern
- Civilizations
- British, English
- Site type
- Civic
- Remains
- University
On this page17 sections
History
New College is a University of Oxford college in Oxford, United Kingdom, founded in 1379 by William of Wykeham, Bishop of Winchester. Its first buildings were conceived in the Perpendicular style, a late medieval English Gothic form marked by strong vertical lines. The foundation aimed to educate clergy amid a shortage of well-trained churchmen after the Black Death, and Wykeham also intended its prayers to benefit his soul.
Foundation and linked colleges
The college’s formal name was the College of St Mary of Winchester in Oxford. It came to be called New College to distinguish it from Oriel College, which was already dedicated to St Mary. Wykeham sought a royal charter from King Richard II and assembled the site through separate acquisitions from the City of Oxford, Merton College, and Queen’s College. The land had formed part of the City Ditch, regarded as dangerous and used for burials during the Black Death. It was also described as a refuge for thieves.
The first stone was laid on 5 March 1380, and the college was occupying its buildings by 1386. Wykeham’s statutes received an initial draft in 1390 and were completed in 1403. They prescribed a community led by a warden, with 70 scholars, ten chaplains, three clerks, and a choir of 16 choristers. Winchester College, founded in 1382 and opened in 1394, was conceived as a feeder school for New College. The two institutions were designed as linked foundations.
New College was among Oxford’s early colleges to admit undergraduates and appoint tutors to teach them. It was also the first there deliberately arranged around a main quadrangle, or enclosed courtyard. Its scale was described as roughly equal to that of Oxford’s six colleges then in existence combined. From the mid-15th century, New College and Winchester College were formally connected with Eton College and King’s College, Cambridge, in an arrangement called the Amicabilis Concordia, or friendly agreement. New College and King’s are sister colleges. Henry VI is said either to have founded Eton and King’s in admiration of Wykeham’s paired institutions or to have revised his plans in an effort to surpass them.
Wykeham’s coat of arms, also used by Winchester College, bears two black chevrons. Tradition links one chevron to his elevation as a bishop; the other may refer to his architectural expertise, since masons used the shape. He devised the college motto, “Manners Makyth Man,” expressing the principle that a person’s conduct, rather than birth or wealth, defines them. Wykeham also agreed to maintain Oxford’s old city wall when he acquired the college land.
The statutes regulated life in the hall, forbidding wrestling, dancing, and noisy games because of the chapel and lodgings nearby. They also required conversation there to be in Latin. New College students remained exempt from university examinations for the bachelor’s degree until 1834, and had earlier been exempt from those for the master’s degree. They could not receive university honours, although they took the college’s own examinations.
Conflict and institutional change
During the English Civil War, the conflict between supporters of the king and Parliament, Royalists stored munitions in the cloisters and bell tower. In August 1651, Parliamentarian forces fortified the college. During the Monmouth Rebellion of 1685, college fellow Robert Sewster, a senior member of the institution, commanded a company of university volunteers, most of them from New College. The volunteers drilled on the college bowling green.
New College admitted its first mixed-sex cohort in 1979, ending six centuries as a college for men alone. The foundation’s choir dates to 1379. Choristers originally lived within the college walls under a schoolmaster; after the school expanded, they moved to New College School on Savile Road in 1903. Choral services during term continue the college’s musical tradition.
Remains
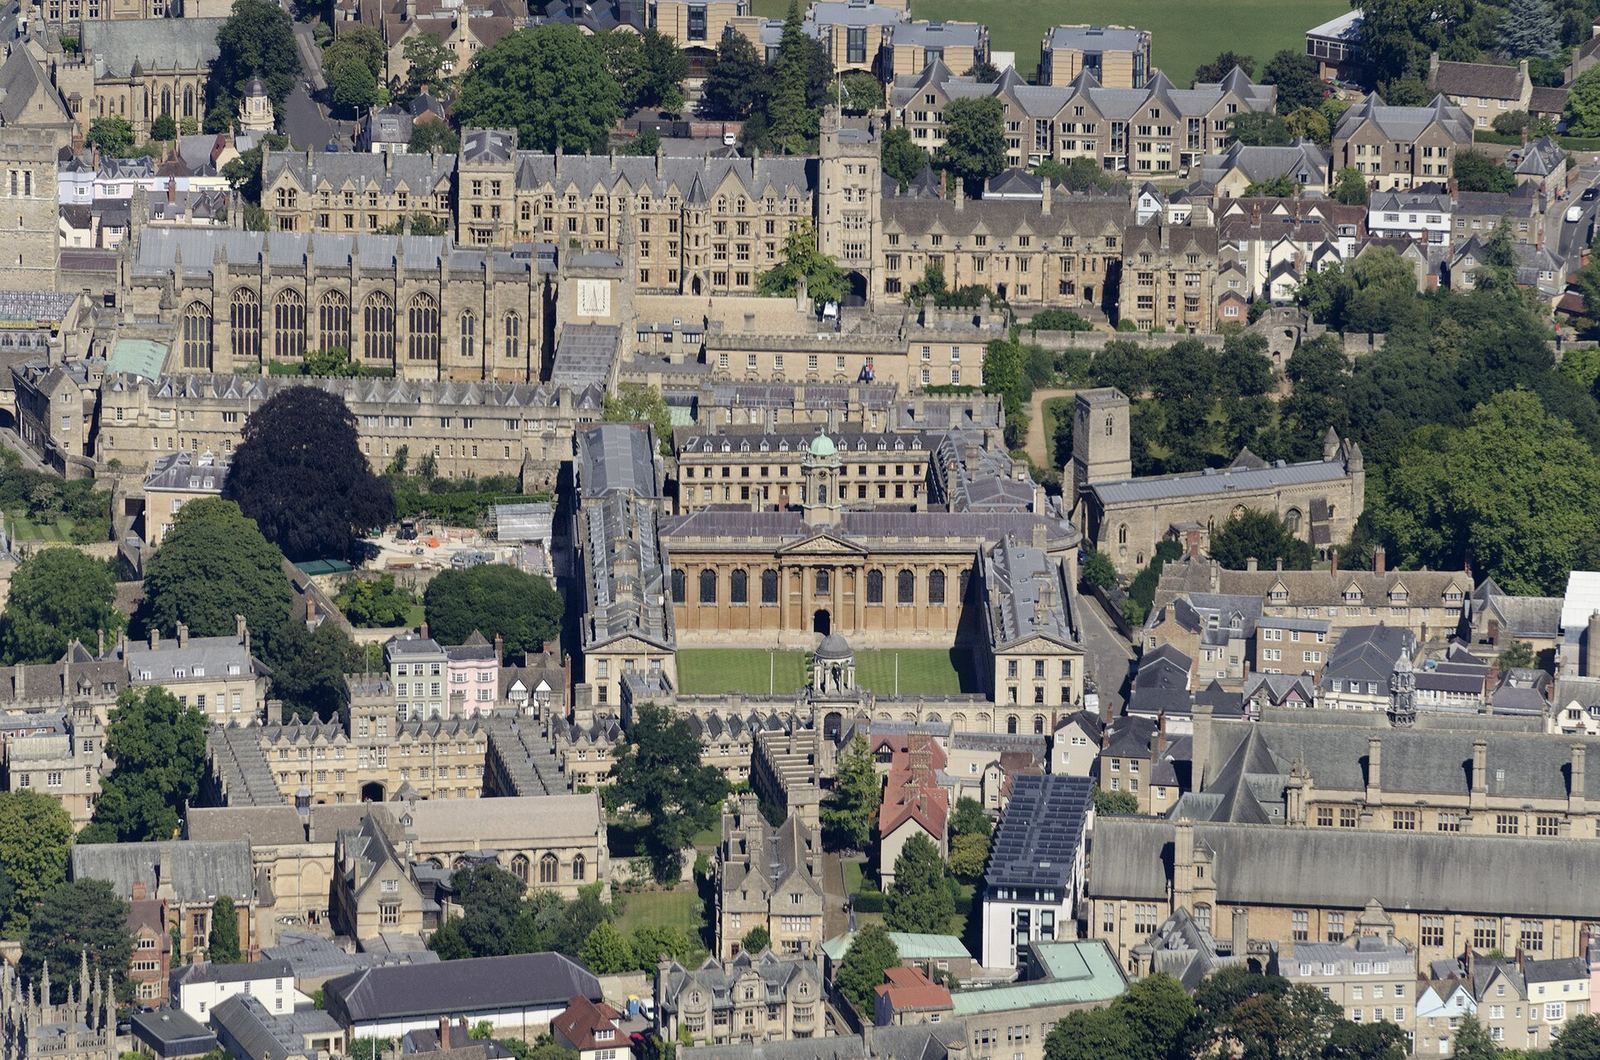
The college occupies ground between Holywell Street and New College Lane. Its medieval core is organized around the Great Quad, with additional courts, gardens, and later ranges extending the complex. The original building group brought together the gate tower, hall, chapel, and cloisters; later construction added further courts and buildings of Victorian and contemporary design.
The Great Quad and medieval buildings
The Great Quad and service ranges
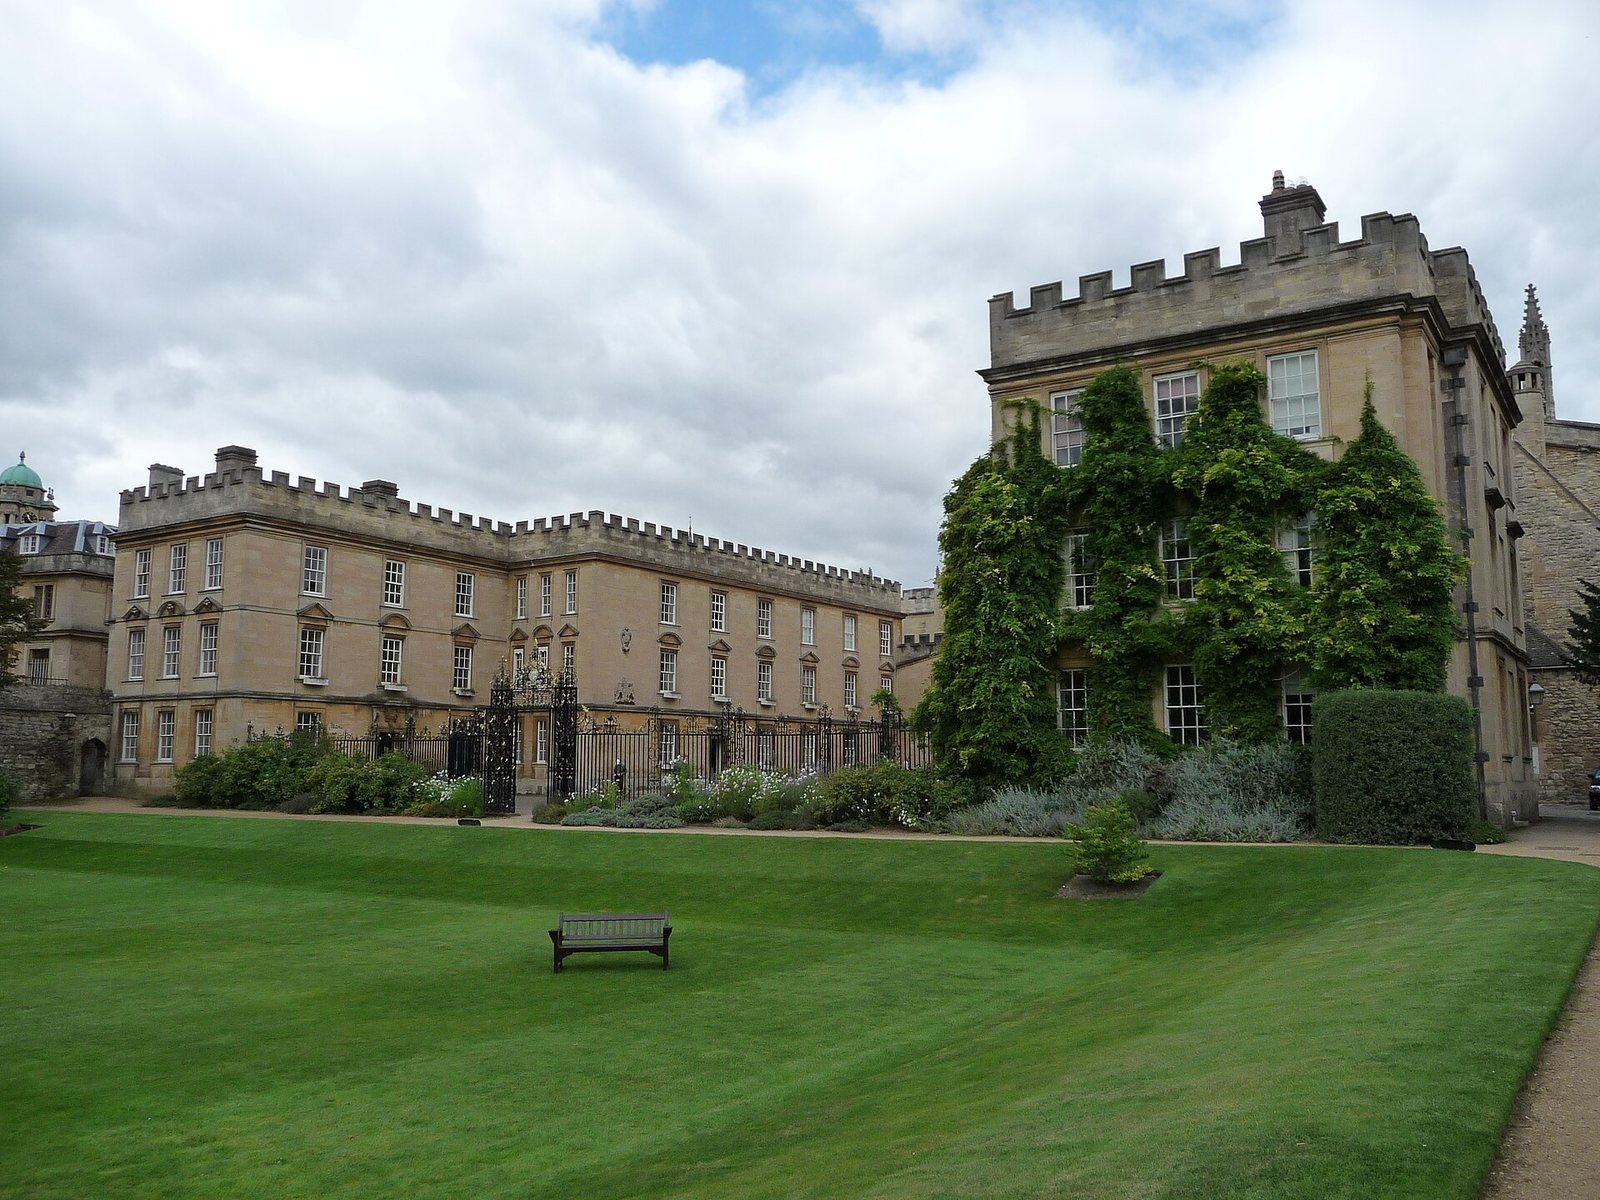
The Great Quad forms the central courtyard of the original complex, entered through its Gate Tower. A four-storey Muniment Tower, a tower used to store institutional records, stands with the dining hall and provided access. The Long Room, behind the quad’s southeast corner, was built as a medieval latrine. Warden’s Barn, on New College Lane, dates to 1402. The quad gained an upper level of attics in the 16th century; in 1674, these were replaced by a full third storey. Its oval lawn was added in the 18th century.
The hall
The hall measures 80 by 40 feet (24 by 12 metres). Its carved linenfold panelling, shaped to resemble folded cloth, was installed while Archbishop Warham was bursar, and the floor was paved with marble in 1722. By the late 18th century, a ceiling had replaced the open oak roof. Work begun in 1865 under George Gilbert Scott produced the present roof, replaced plain windows with stained glass, and moved portraits. A major restoration followed in 2015.
Garden courts and grounds
The Garden Quadrangle
The Garden Quadrangle is open on one side. It began with the addition of The Chequer, east of the Great Quad, in 1449, and was completed in two stages between 1682 and 1707. The Middle Gateway opens into the court. Its garden mound was first laid out in 1594 and received steps in 1649; today it has a smooth profile and one staircase. The old city wall runs through the gardens, with a herbaceous border alongside it.
Holywell Quad and the college grounds
Holywell Quad took shape during the 19th century. The college sports ground, south of University Parks, was established in the 1880s. The Weston buildings, which provide postgraduate accommodation beside the ground, were built in 1999. A Barbara Hepworth sculpture stands beside the city wall.
Chapel and cloisters
The chapel
The chapel’s plan was based on Merton Chapel, but left out the transepts and tower that give Merton’s building its T-shaped layout. A screen divides the main chapel from the ante-chapel, the space leading into it. After the Reformation, secondary altars and the rood loft, a gallery for a large crucifix, were removed. Statues were taken from the reredos, the ornamental structure behind the altar, and it was covered with plaster. Niches concealed by the plaster were uncovered in the 1780s and received statues by Sir Gilbert Scott in the late 19th century.
Much of the medieval stained glass in the ante-chapel has been restored in a project lasting 20 years, which received a commendation in the 2007 Oxford Preservation Trust Environmental Awards. Joshua Reynolds designed the Great West Window and other windows. The chapel also contains Jacob Epstein’s statue of Lazarus and El Greco’s painting of St James the Greater, dated to around 1600. Its 62 14th-century misericords, small supports beneath folding choir seats, remain in the choir stalls.
The chapel preserves the Founder’s Crosier, a bishop’s ceremonial staff decorated with enamel and silver gilt, comparable to one at Cologne Cathedral. The present organ was built by Grant, Degens and Bradbeer in 1969 and restored in 2014, when its key actions and other mechanisms were renewed. Earlier instruments included an organ donated by William Porte between 1420 and 1423, an instrument removed in 1547 under Edward VI, and another installed in 1572. A Willis organ installed in 1874 incorporated parts associated with Samuel Green, James Chapman Bishop, and Dallam.
The cloisters and bell tower
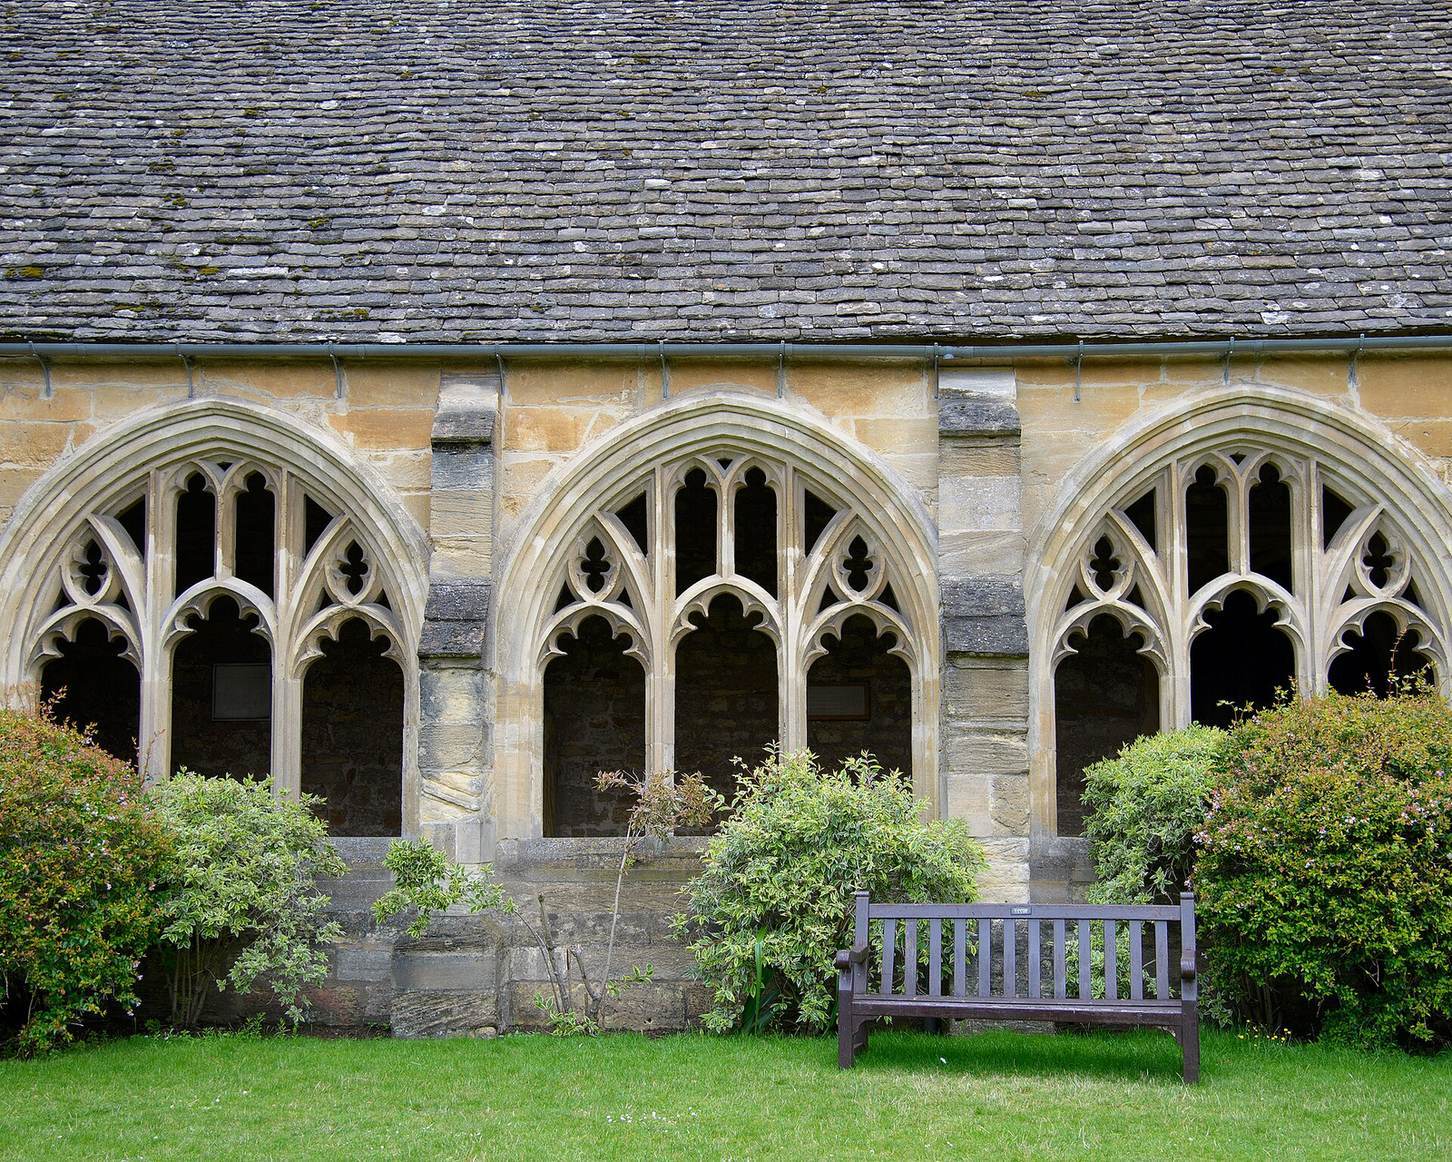
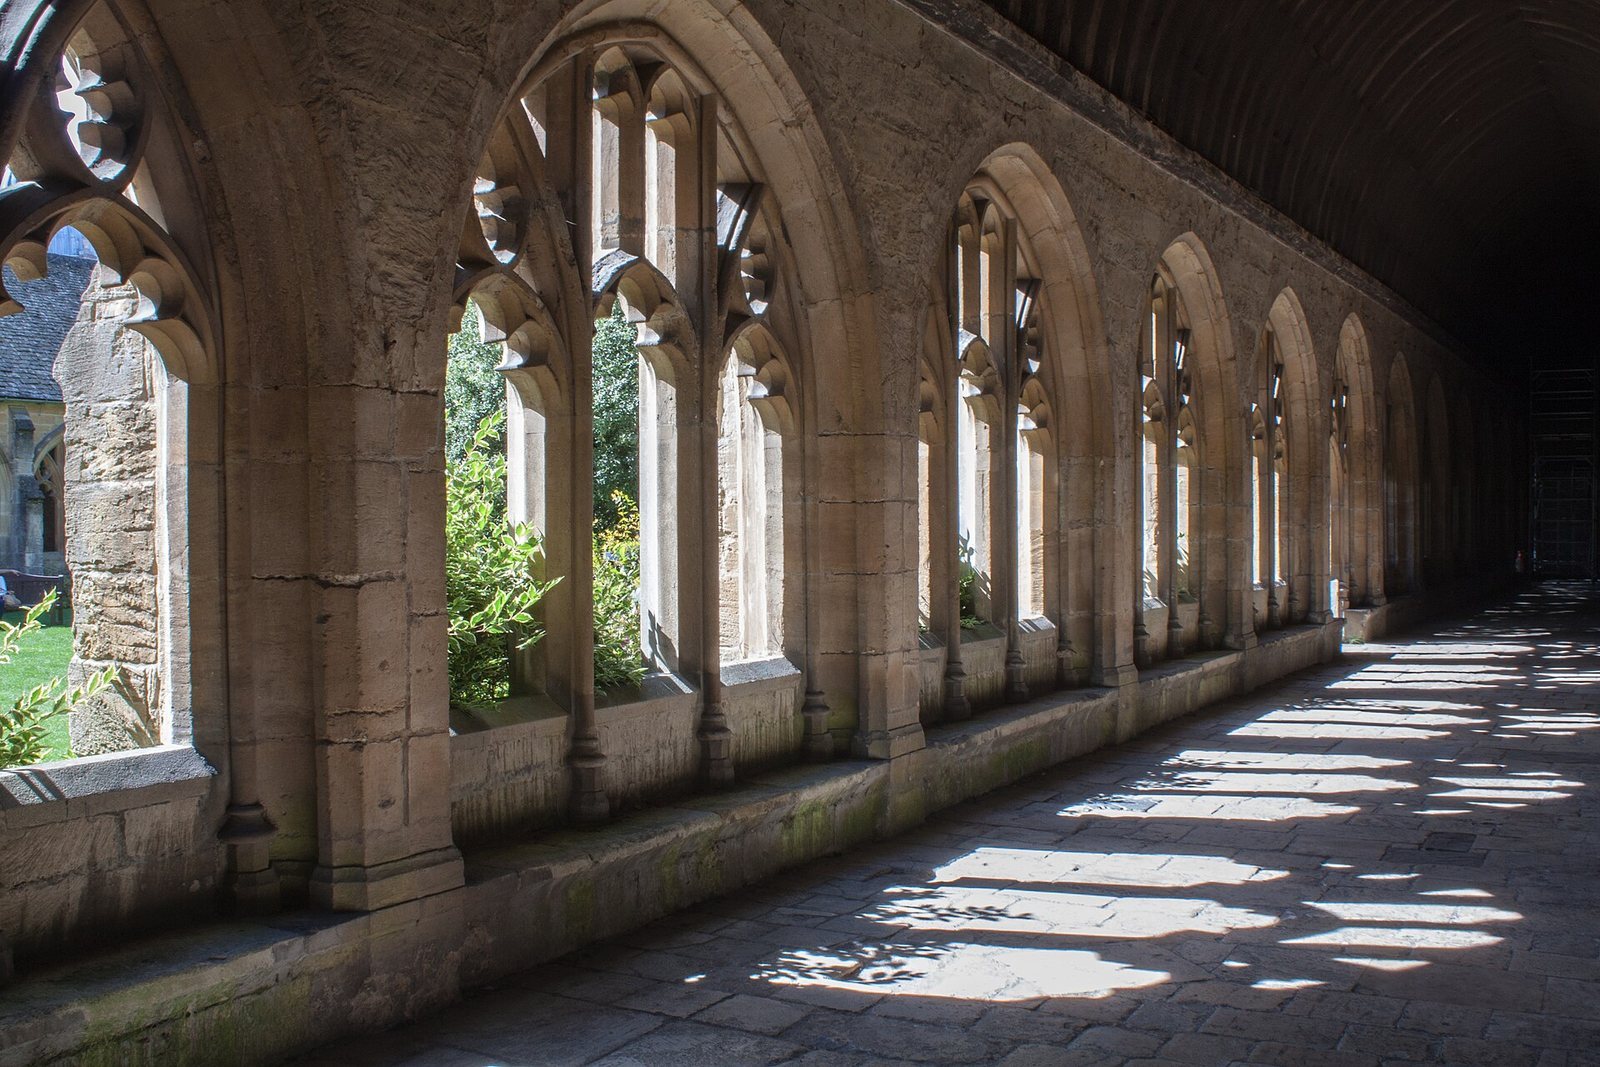
The cloisters, covered walkways beside the chapel’s western wall, were consecrated as a burial place in 1400. A large holm oak grows there. The four-storey bell tower also dates to 1400. In 1655, Michael Darbie recast its original five bells as eight, creating what was described as the first set of eight bells cast together. Two more were added in 1712, possibly in response to Magdalen College’s new ring of eight.
Victorian and contemporary additions
New Buildings
The range known as New Buildings was constructed along Holywell Street between 1872 and 1896. George Gilbert Scott designed part of it in the High Victorian style, a richly detailed phase of Victorian architecture, in 1872. Basil Champneys designed later portions in 1885 and 1896, including Robinson Tower above the entrance gates.
Savile Road and the sports ground
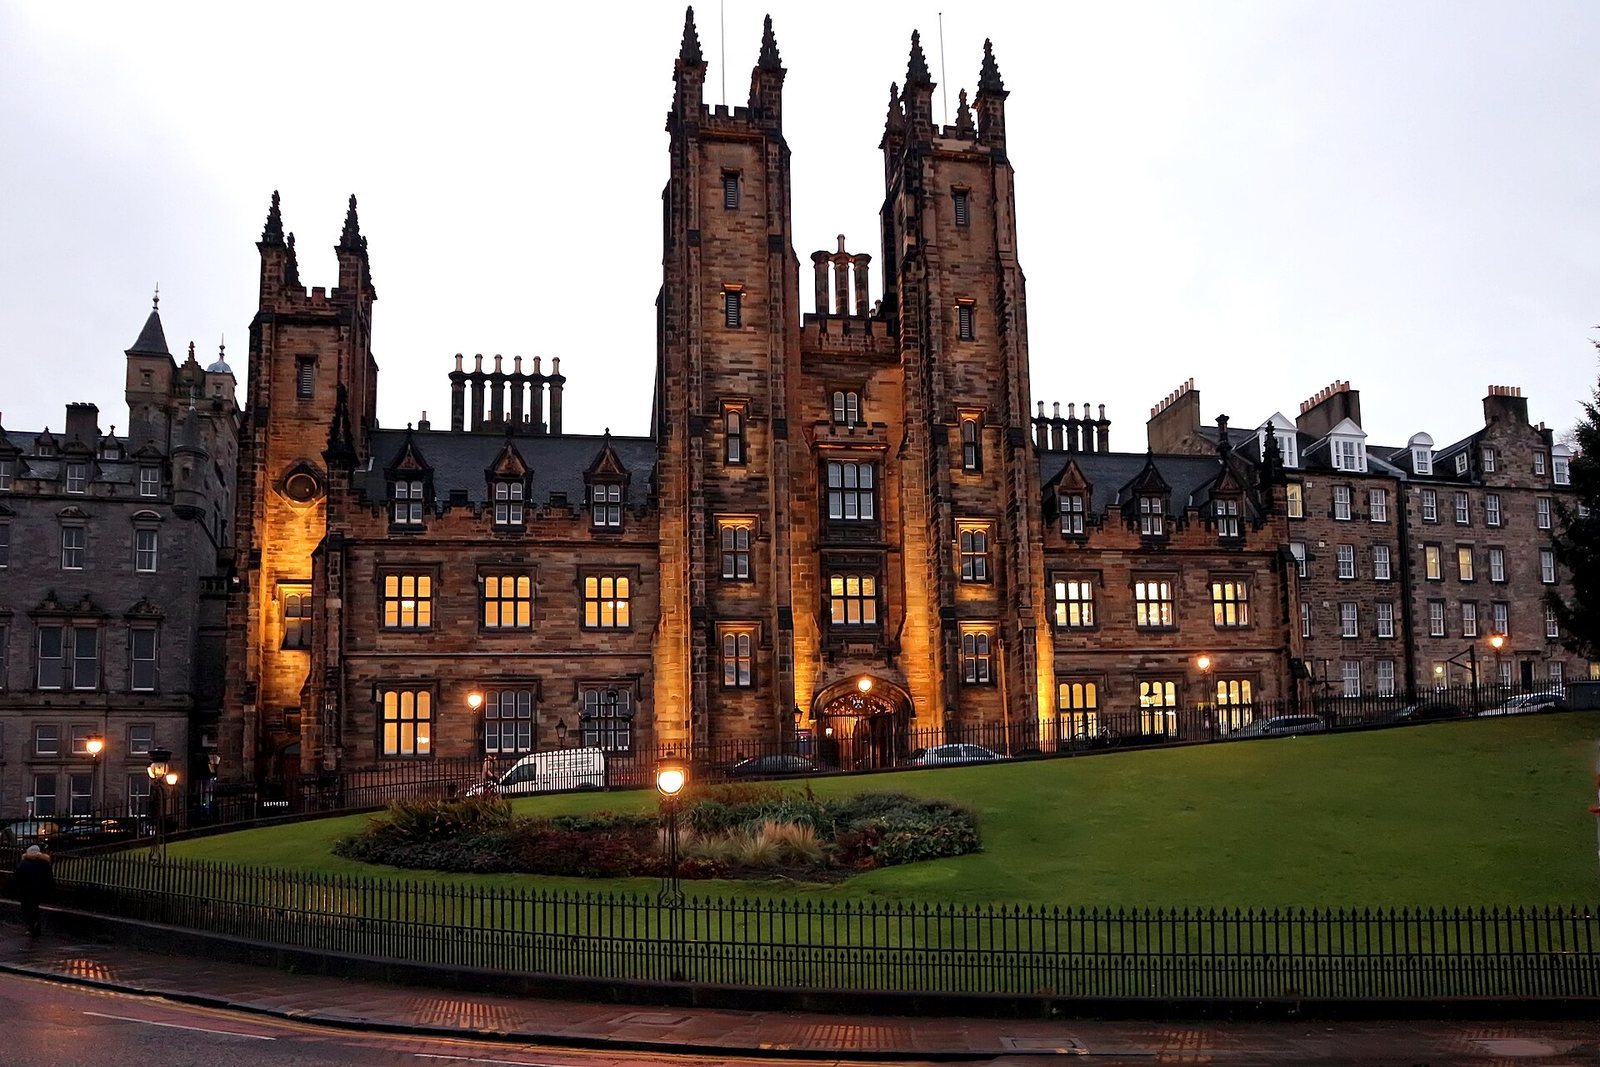
The Gradel Quadrangles were designed by David Kohn Architects for the Savile Road site beside New College School. Planning permission was granted in June 2018, and the development was nearing completion in March 2024. Its plans provided for 99 additional student rooms, dining and kitchen space, a flexible learning hub, and a performance venue. The tower design includes carved figures of endangered animals, with more animal carvings on the parapets. These carvings reflect a shift in architectural symbolism from colonial exploration toward contemporary environmental concerns. Diamond-shaped upper windows refer to Melnikov House, a landmark of Soviet avant-garde architecture in Moscow.
Library and collections
The college library holds a copy of the first printed edition of Aristotle. Its collections also include paintings and a substantial silver collection.