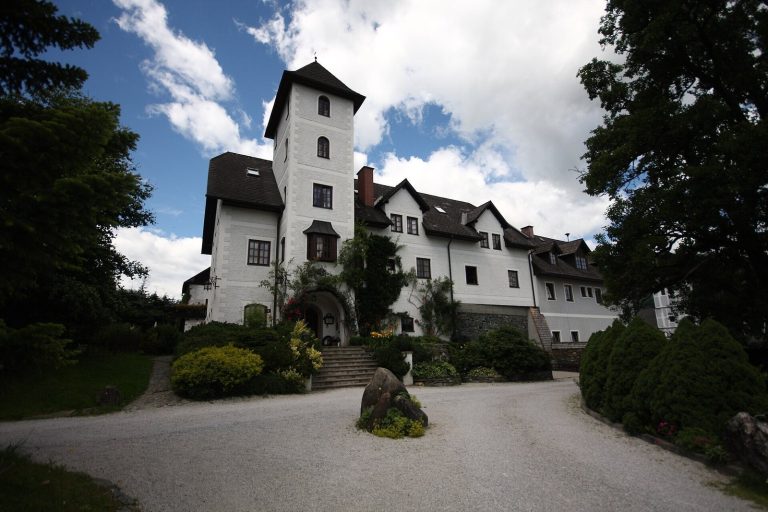
Schloss Friedstein: A Renaissance Residential Palace in Styria
Site at a Glance
- Rating
- 5
- Popularity
- Very Low
- Country
- Austria
- Primary era
- Early Modern
- Eras represented
- Early Modern
- Civilizations
- Duchy of Styria, Habsburg, Holy Roman Empire
- Site type
- Domestic
- Remains
- Castle
On this page6 sections
History
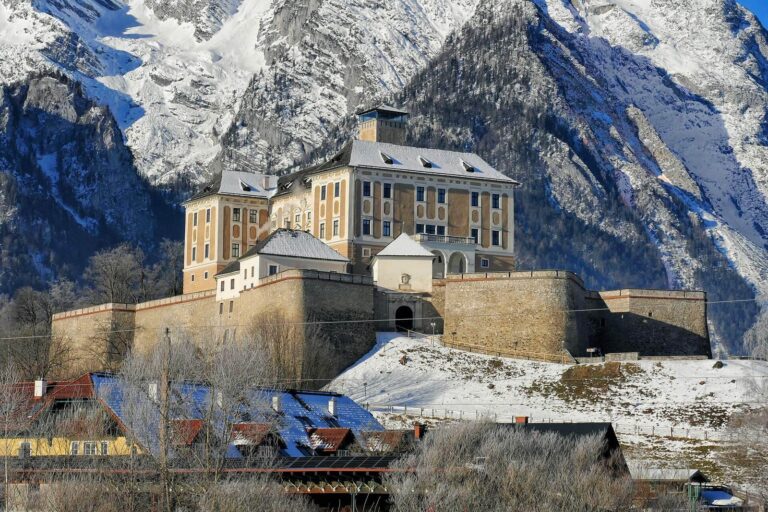
Schloss Friedstein is a Renaissance residential palace in Stainach-Pürgg, Styria, Austria, built by Hans Friedrich von Stainach between 1595 and 1613. A noble farm probably occupied the site from the 12th century. The castle was enclosed by a crenellated wall.
Early ownership and the Saurau family
Hans Friedrich and his second wife moved to Steyr because she could not bear the Alpine climate of the Enns Valley. He returned to Friedstein after her death. When he died in 1626, his third wife, Sibilla von Herberstein, chose to sell the castle, which passed to Count Karl von Saurau.
In 1664, Ottoman forces threatened the Saurau family’s estates in eastern Styria. Count Wolf Rudolf von Saurau and his family sought refuge at Friedstein, then owned by his brother, Count Georg Christian von Saurau. The Ottoman Empire was a major rival of the Habsburg monarchy, and the two powers fought at the Battle of Saint Gotthard in 1664, where Ottoman forces were repulsed.
A fire badly damaged the castle in 1676, and its chapel in the southwest corner tower needed particular attention. When the inheritance was divided in 1686, Friedstein went to Count Max Guidobald von Saurau.
Nineteenth-century ownership
Max Guidobald’s descendant Franz Josef von Saurau, a minister under Emperor Francis I, sold the castle to Martin Leonhard von Linner in 1811. Francis I established the Austrian Empire in 1804. New furnishings were installed at Friedstein in 1816.
Ownership changed several times in the following decades. Count Johann Ludwig von Sprinzenstein acquired the castle in 1822, followed by Karl Noe von Nordberg in 1841, Count Friedrich von Fünfkirchen in 1860, Prince Adolf von Wrede in 1872, and Princess Marie of Hohenlohe-Schillingsfürst in 1875. The castle thereafter remained in her family.
Remains
Palace and grounds
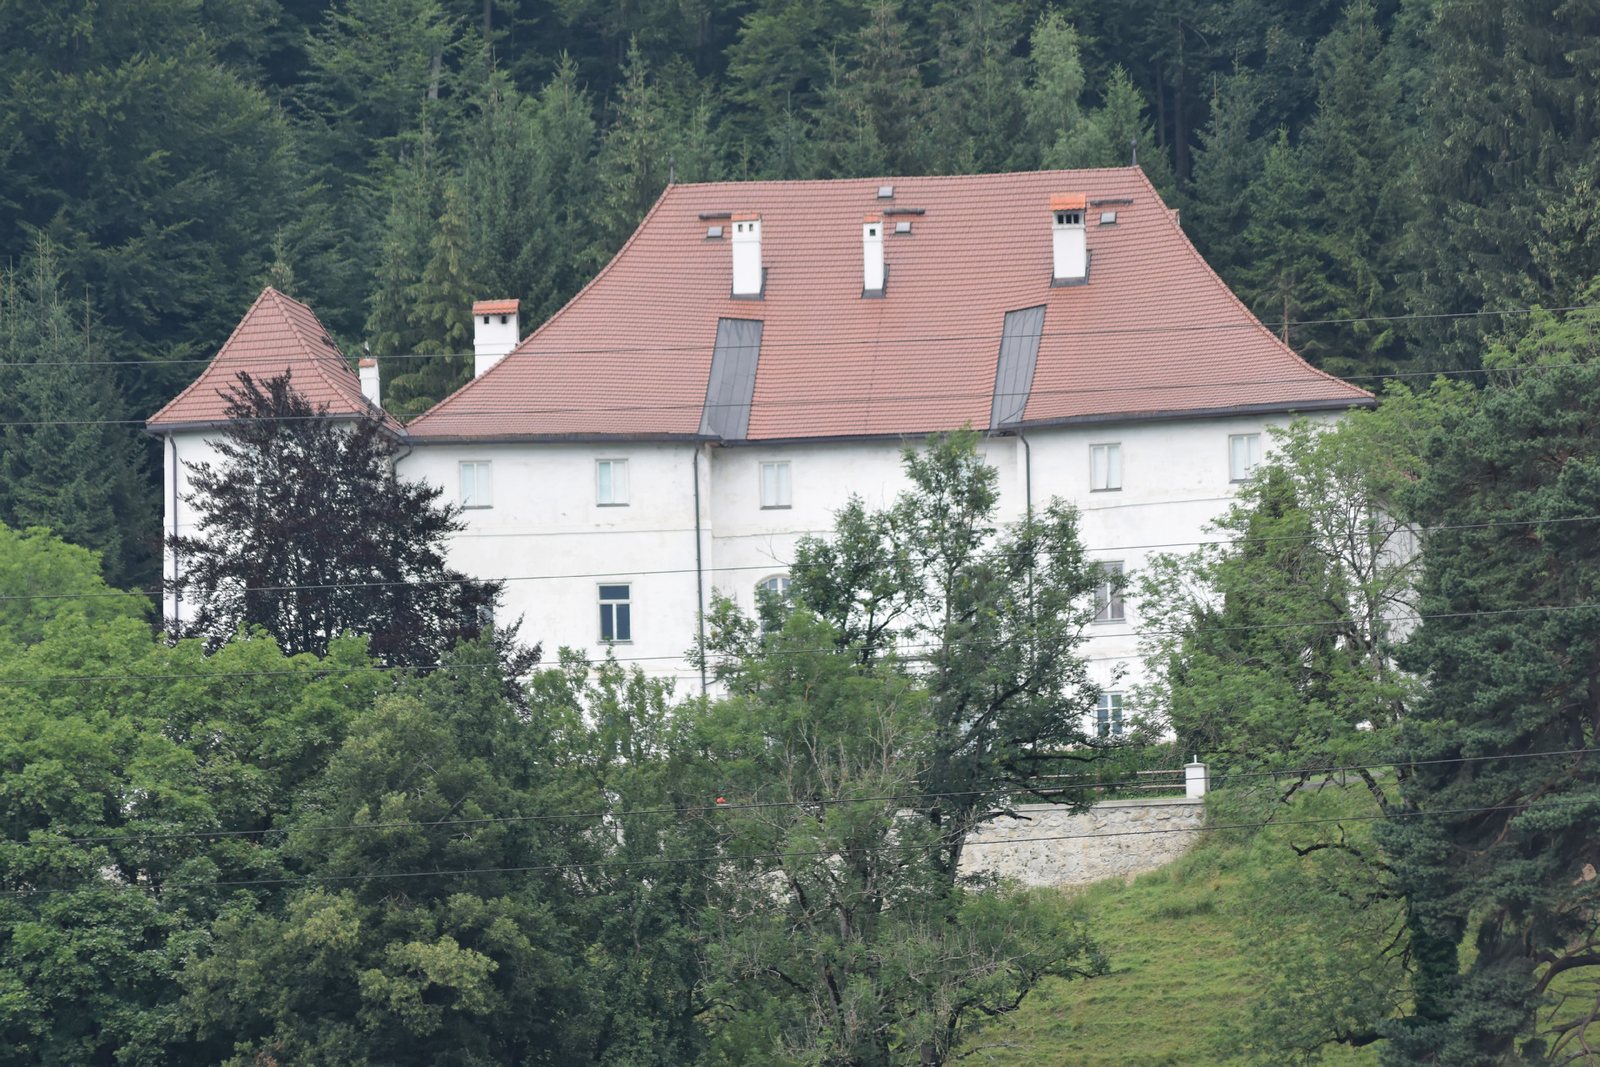
The three-storey palace overlooks the Enns and the surrounding mountains of Upper Styria. Its main building has projecting square towers and a large hipped roof, which slopes down on all sides. An adjoining courtyard is lined with arches and includes a sundial. A portal with an ornate wrought-iron grille stands in front of the courtyard, while the gate tower has a sturdy turret containing a clock. The former defensive walls have been removed, and a garden now occupies their area. South of the castle, the positions of two former bastions, projecting fortifications, remain visible.
Chapel and interiors
The chapel occupies the southwest corner tower and contains an altar dating to 1689. A vaulted ceiling in the large central hall is finished with simple decorative plasterwork. The former dining room has a painted wooden ceiling, and several other rooms retain wooden ceilings divided into recessed panels. A brightly coloured stove in the southeast corner room depicts allegories of hunting, geometry, music, and astrology.