Palazzo Gagliardi Sardi: An Eighteenth-Century Baroque Palace in L’Aquila
Site at a Glance
- Rating
- 5
- Popularity
- Very Low
- Country
- Italy
- Primary era
- Early Modern
- Eras represented
- Early Modern, Modern
- Civilizations
- Italian, Kingdom of Naples, Spanish
- Site type
- Domestic
- Remains
- Elite Residence
On this page7 sections
History
Eighteenth-century rebuilding
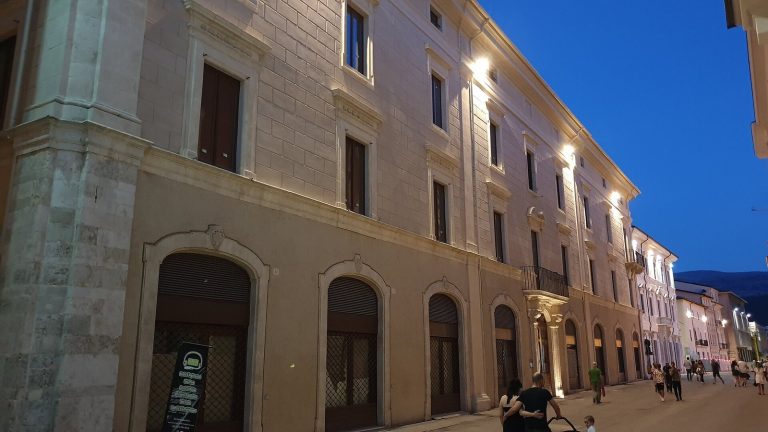
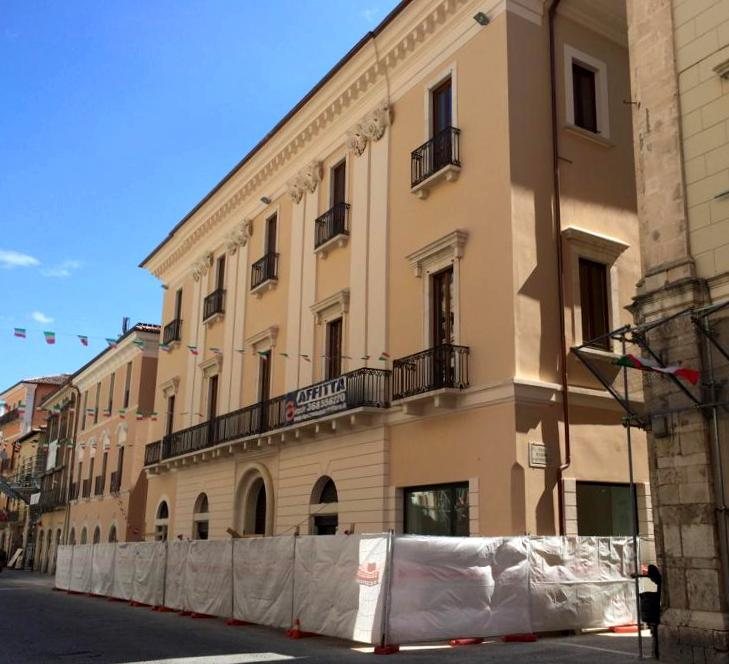
Palazzo Gagliardi Sardi is an eighteenth-century Baroque palace in L’Aquila, Italy, built during the city’s reconstruction after the 1703 earthquake. Baroque architecture, an elaborate European style associated especially with the seventeenth and eighteenth centuries, shaped its spatial arrangement in relation to the facing church of San Flaviano. This relationship is cited as evidence of the palace’s place in the city’s post-earthquake rebuilding.
The Gagliardi family, of Norman origin, had settled in L’Aquila from the city’s foundation. The Normans were a people of Scandinavian origin who settled in Normandy; their descendants established territories in southern Italy during the Middle Ages. The Gagliardi and Sardi families commissioned the palace. The Sardi were among the most influential families in the Santa Giusta quarter, and the de’ Nardis family is identified as an owner. The palace is also known as Palazzo Nodari Gagliardi Sardi.
Earthquake and recovery
The 2009 L’Aquila earthquake, a major seismic event affecting the city, led to reconstruction and recovery work intended to address the palace’s vulnerability to earthquakes.
Remains
Plan and setting
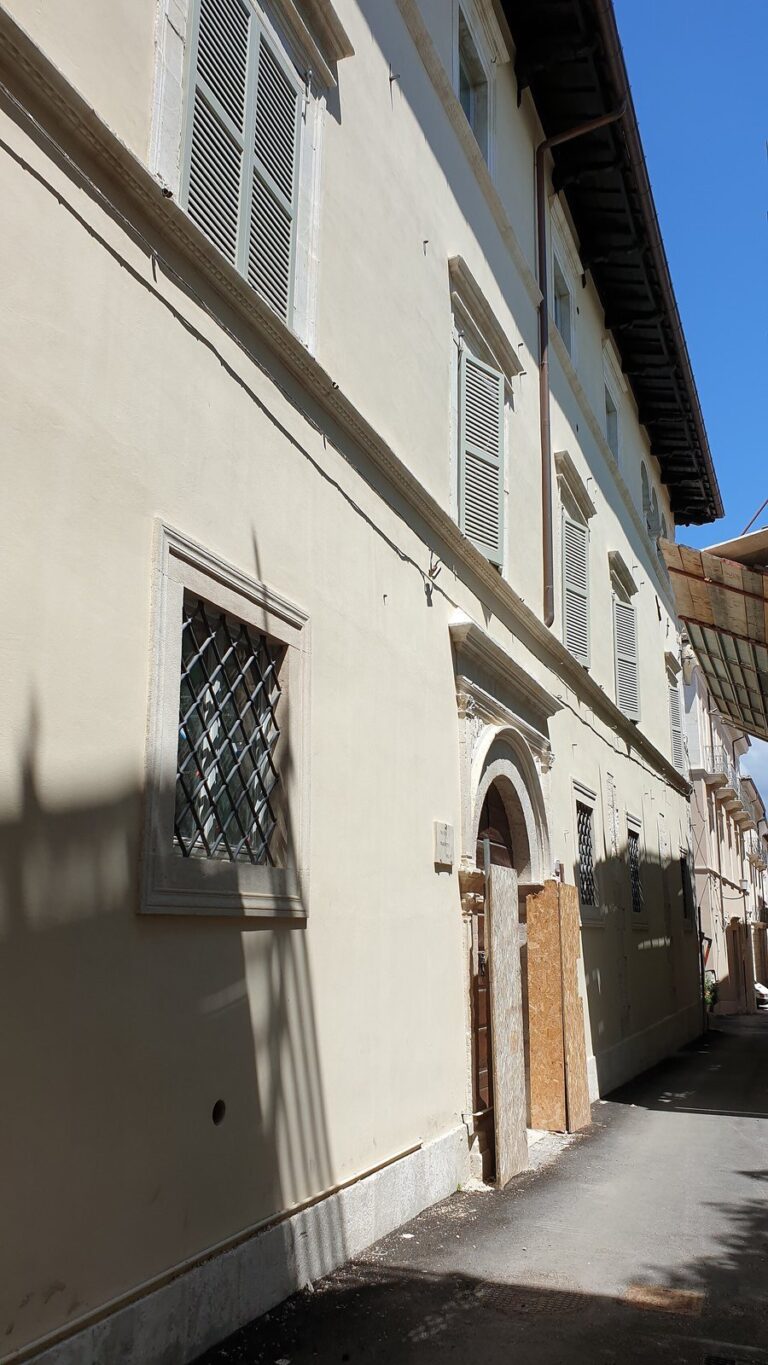
The freestanding palace has a rectangular plan and a Baroque arrangement. It stands between Piazza San Flaviano and Via dei Sardi, Via delle Grazie, and Via San Flaviano. Its long axis runs northwest to southeast, parallel to the ridge lines characteristic of the district between Costa Masciarelli and Via Fortebraccio. The building measures approximately 18 metres across and 58 metres in length, proportions described as twice the golden ratio, a mathematical proportion of about 1.618 to 1.
Facade and internal arrangement
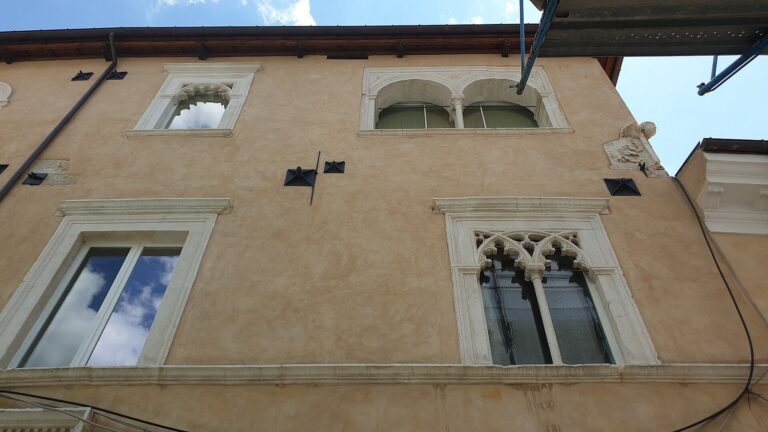
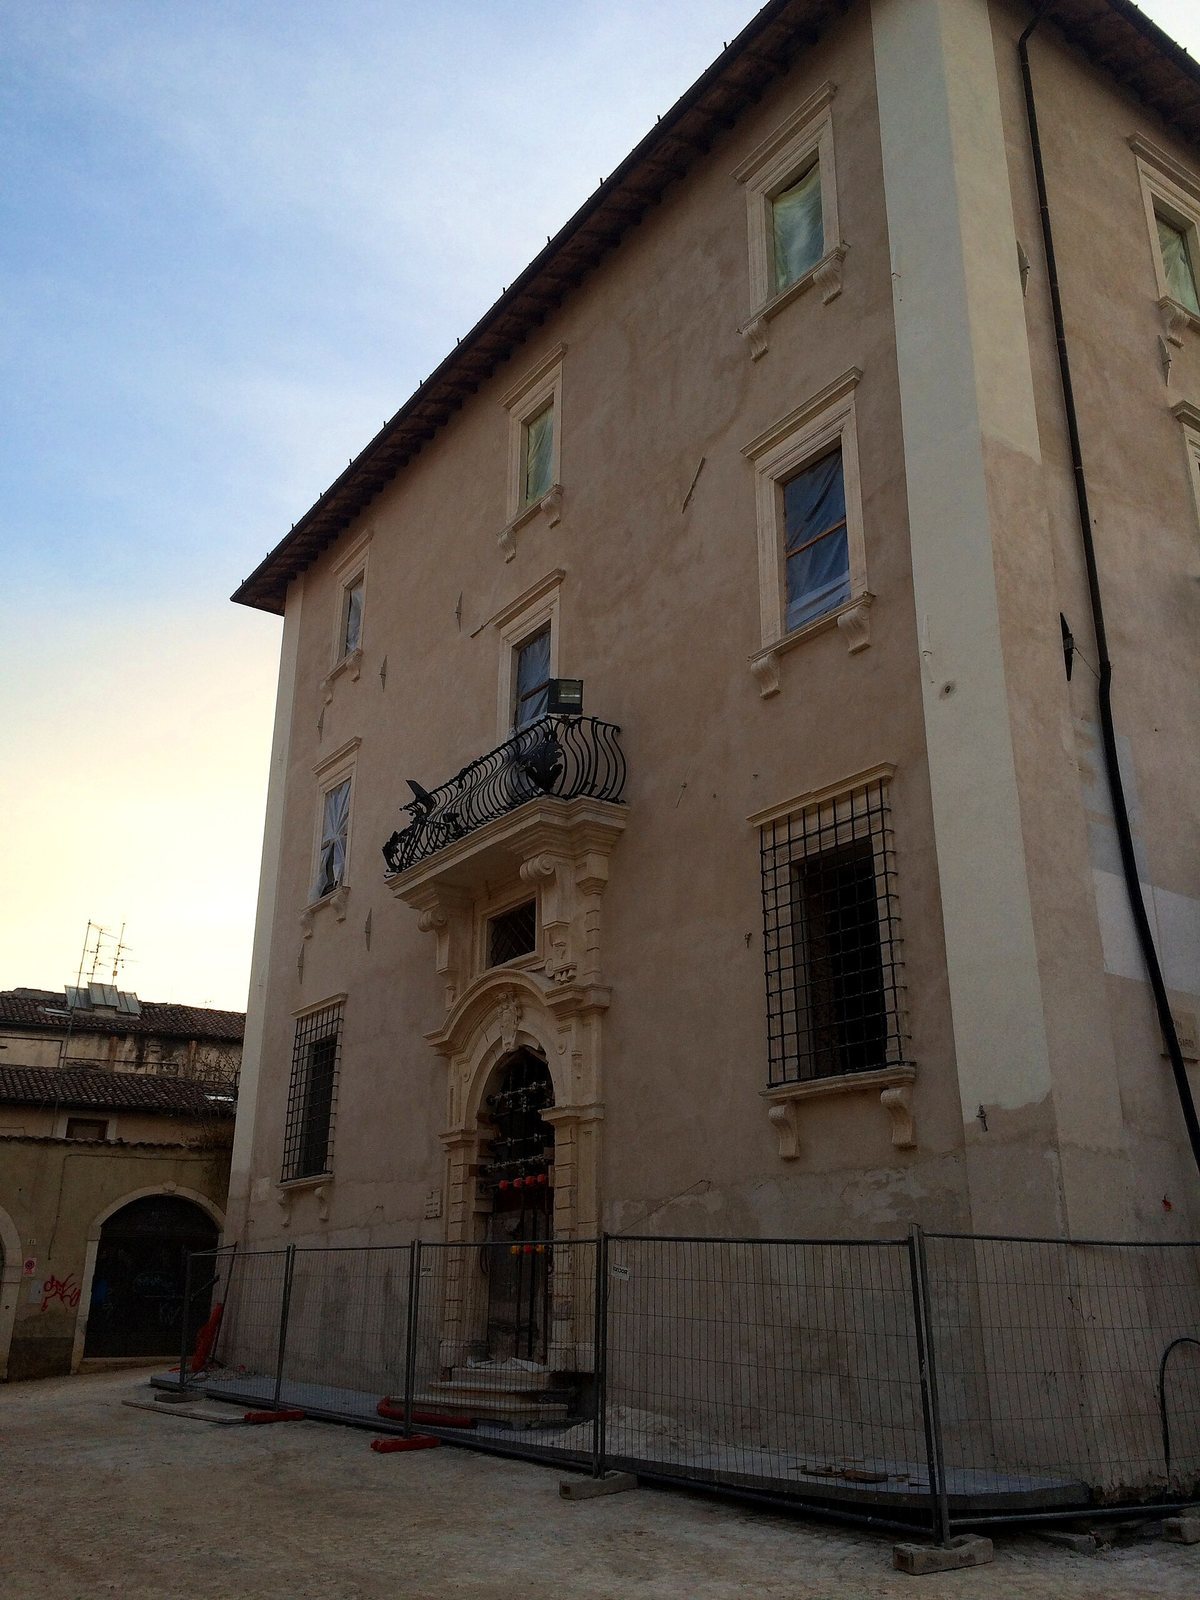
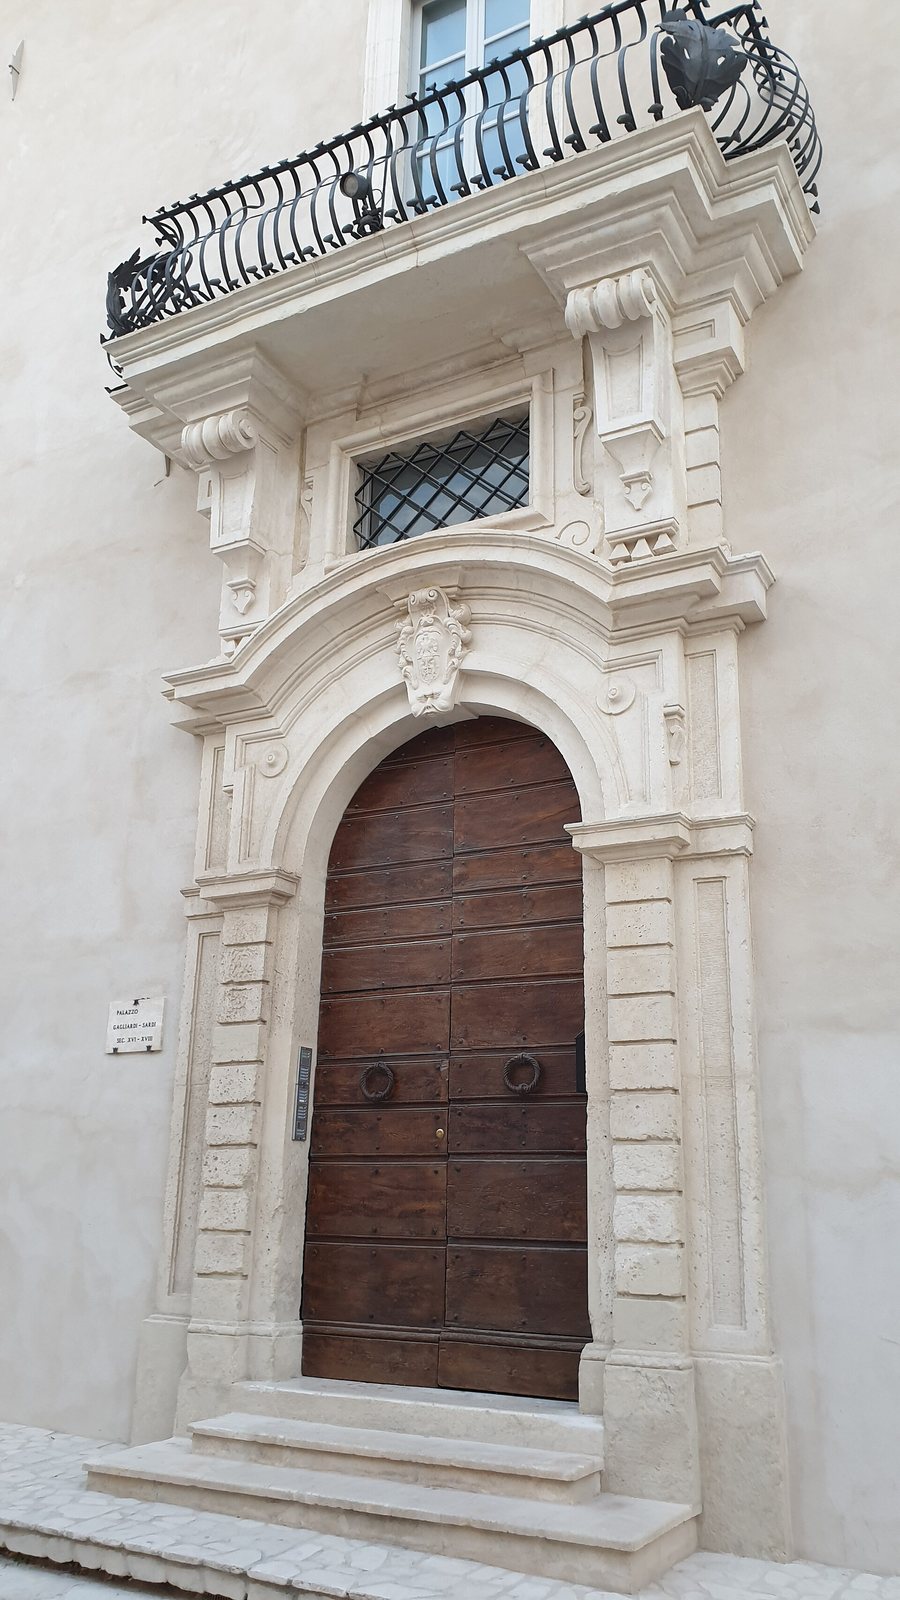
The principal façade faces southeast onto Piazza San Flaviano. Its central Baroque portal, dated to 1710, is topped by a small balcony; three large windows on each of the three levels follow a regular arrangement. The palace has three floors and an attic arranged around a small courtyard on the Via dei Sardi side, opposite Palazzo Micheletti. A viewing terrace occupies the uppermost level, with another large terrace on the Via delle Grazie side.
Earthquake damage and structural measures
The 2009 earthquake overturned the principal façade, brought down the arch and vaulted covering above the main staircase, and caused cracks throughout the rooms. The reconstruction design specified 42 seismic isolators beneath the floor around the building’s perimeter. These devices reduce the transfer of earthquake motion into a building. It also provided for 60 multidirectional sliding supports, which allow controlled movement in more than one direction.