Strechau Castle: A Renaissance and Baroque Castle in Austria

Site at a Glance
- Rating
- 4.7
- Popularity
- Low
- Country
- Austria
- Primary era
- Early Modern
- External website
- Open
- Eras represented
- Medieval, Early Modern, Modern
- Civilizations
- German, Habsburg, Holy Roman Empire
- Site type
- Military
- Remains
- Castle
On this page16 sections
History
Strechau Castle is a hilltop castle in Austria, first probably established during the second half of the eleventh century and later transformed in Renaissance and Baroque periods. It stands in the Burgfried district of Lassing, Styria, and is the second-largest castle in the province. The castle shares its name with Strechau, a district of Rottenmann, although it is uncertain whether the district took its name from the castle or the reverse.
Medieval Origins and Lords
The first fortification on the castle hill may initially have consisted only of a tower. From about 1120, members of a family known as von Strechau, von Winklern, or von Ennstal served as castellans. At the beginning of the thirteenth century, Rudolf and Konrad von Trenstein, also called von Kindberg, became the castle’s holders. Strechau then belonged to the Archbishop of Salzburg, while the Trensteins administered it as a fief, a possession held in return for service. Contemporary references distinguish an upper castle from a lower castle.
In 1282, Strechau passed to Duke Albrecht I and became a sovereign princely possession administered by Admont Abbey, a Benedictine monastery in Styria. The holders of the lordship changed frequently until the fifteenth century.
The Hofmann Ownership
In 1528, the Mosheim family sold Strechau to Hanns Hofmann von Grünbühel. The Hofmanns had lent Emperor Ferdinand I money for the defence of Hungary and had surrendered their silverware to be minted into coins. Ferdinand responded by pledging the toll at Rottenmann to Hofmann and selling Strechau and its lordship to him as full, unencumbered property.
The Hofmanns promoted Protestantism in the parishes of Lassing, Liezen, and Oppenberg by appointing preachers from Nuremberg. During their ownership, the castle was remodelled, a Renaissance arcade courtyard was created, and ceiling paintings were produced in the Protestant chapel.
Admont Administration and Later Use
The Counter-Reformation, the Catholic Church’s response to the Protestant Reformation and its spread through European territories, brought an end to Hofmann ownership. Anna Potentiana Jörger, the last Hofmann owner, was compelled to sell the castle and leave the country. Admont Abbey then took possession under Abbot Urban Weber, whose Latinized name was Textor.
Strechau remained an Admont possession from 1629 to 1892. During that period, a large granary, stables, and administrative buildings were added. Around 1600, a festival hall with a painted and stuccoed ceiling was created, and around 1650 the Baroque Catholic Chapel was built.
After French troops occupied the castle on two occasions, Admont administrator Anton Stary adapted several rooms for the personal and representative use of Archduke Johann. A castle garden was described as extending to the farmyard. Johann met Anna Plochl there several times and intended to hold their wedding at Strechau, but his brother, Emperor Franz I, opposed the plan.
Decline, Institutional Use, and Renewal
After manorial lordship, the system through which a landholder exercised administrative and economic authority over an estate and its dependent population, was abolished after 1848, the castle’s administration ended. Strechau then deteriorated for almost fifty years.
Viennese industrialist Julius Hofmeier purchased the castle in 1892, refurnished it, and established an estate by acquiring adjoining farms and creating a farmyard at Nichtlgut. Personal setbacks later forced him to sell. Adolf Boesch acquired the castle and estate in 1909 as an addition to his estate at Süßenbrunn near Vienna.
During the inflation period, Boesch’s son Adolf Egon lost the property, which passed to the Theresian Academy Foundation in Vienna, associated with the Theresian Academy, a Viennese educational institution. The unused castle was extensively remodelled in 1938 to house a NAPOLA, or National Political Educational Institution, an elite boarding-school system under Nazi Germany. It was later used as a children’s convalescent home and remained Reich property until 1945.
In 1979, the Theresian Academy planned to sell the deteriorated and largely empty castle. After proposals involving an American hotel company, Harald Boesch, a grandson of the former owner, purchased it. Strechau has since been renovated and is held by the Boesch Private Foundation. The castle complex has been under monument protection since 1978.
Remains
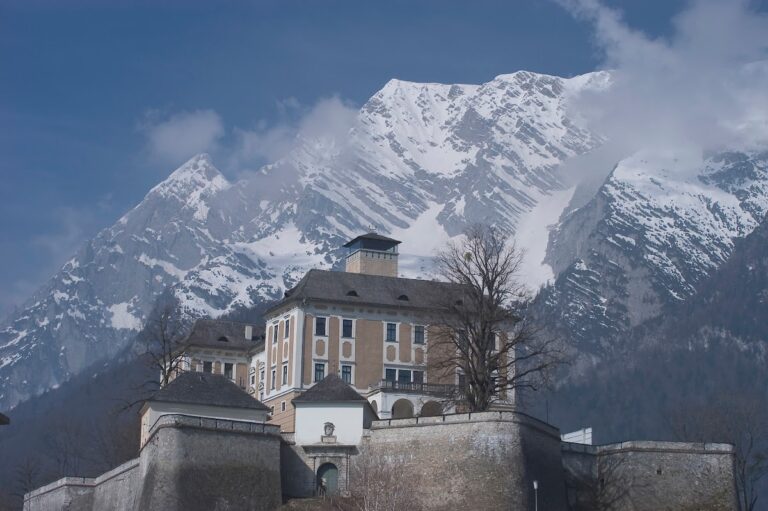
Strechau occupies a castle hill at about 641 metres above sea level within a valley. The surrounding landscape is mountainous and largely covered by mixed forest, while the immediate terrain is hilly. The complex extends through an entrance defence, a long outer courtyard, and an inner courtyard, with residential and religious rooms arranged within the castle wings.
Courtyards and Defensive Entrance
Gate and Former Bastion
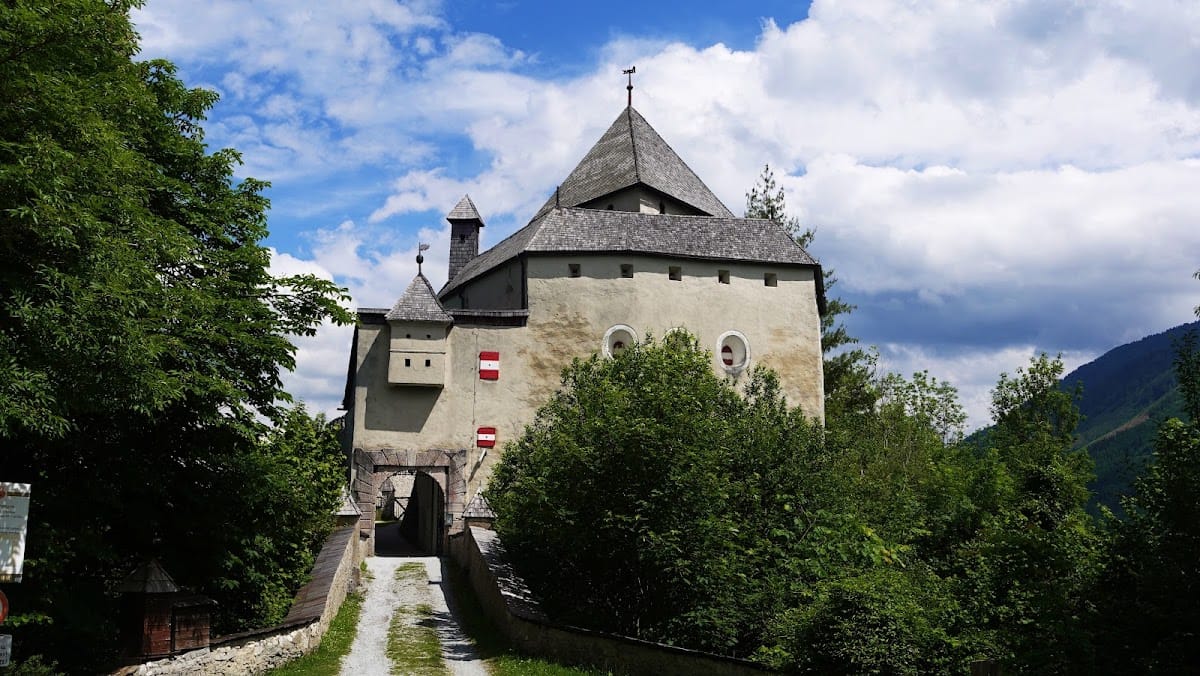
The entrance passes through a gate in a former bastion, a projecting defensive structure designed to support the protection of a wall or entrance. Another defensive structure projects above the gate. Three oval openings in the bastion formerly held cannon. The shingle roof carries three weather vanes, including one showing a witch riding a broom.
Outer Courtyard
A long outer courtyard contains the former stables, service and agricultural buildings, a powder magazine, and the steward’s house. These structures formed the working and administrative part of the castle complex alongside its fortified and residential areas.
Inner Courtyard
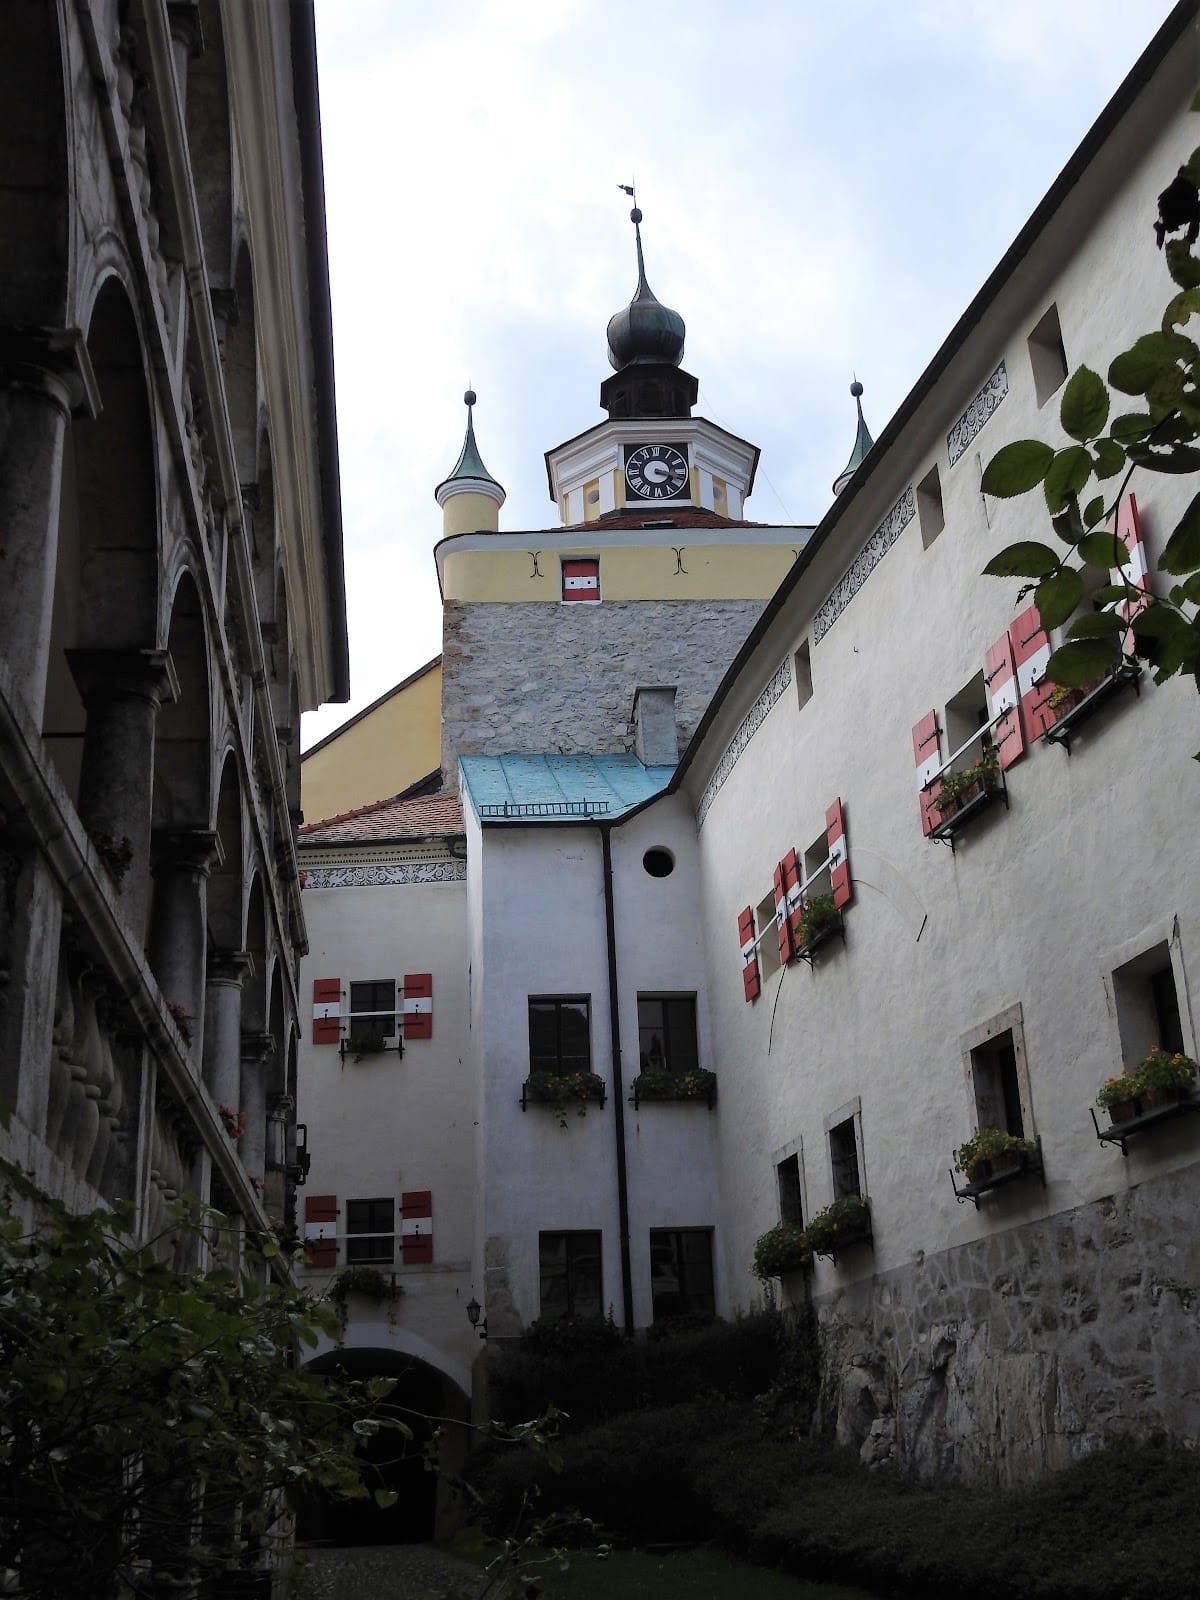
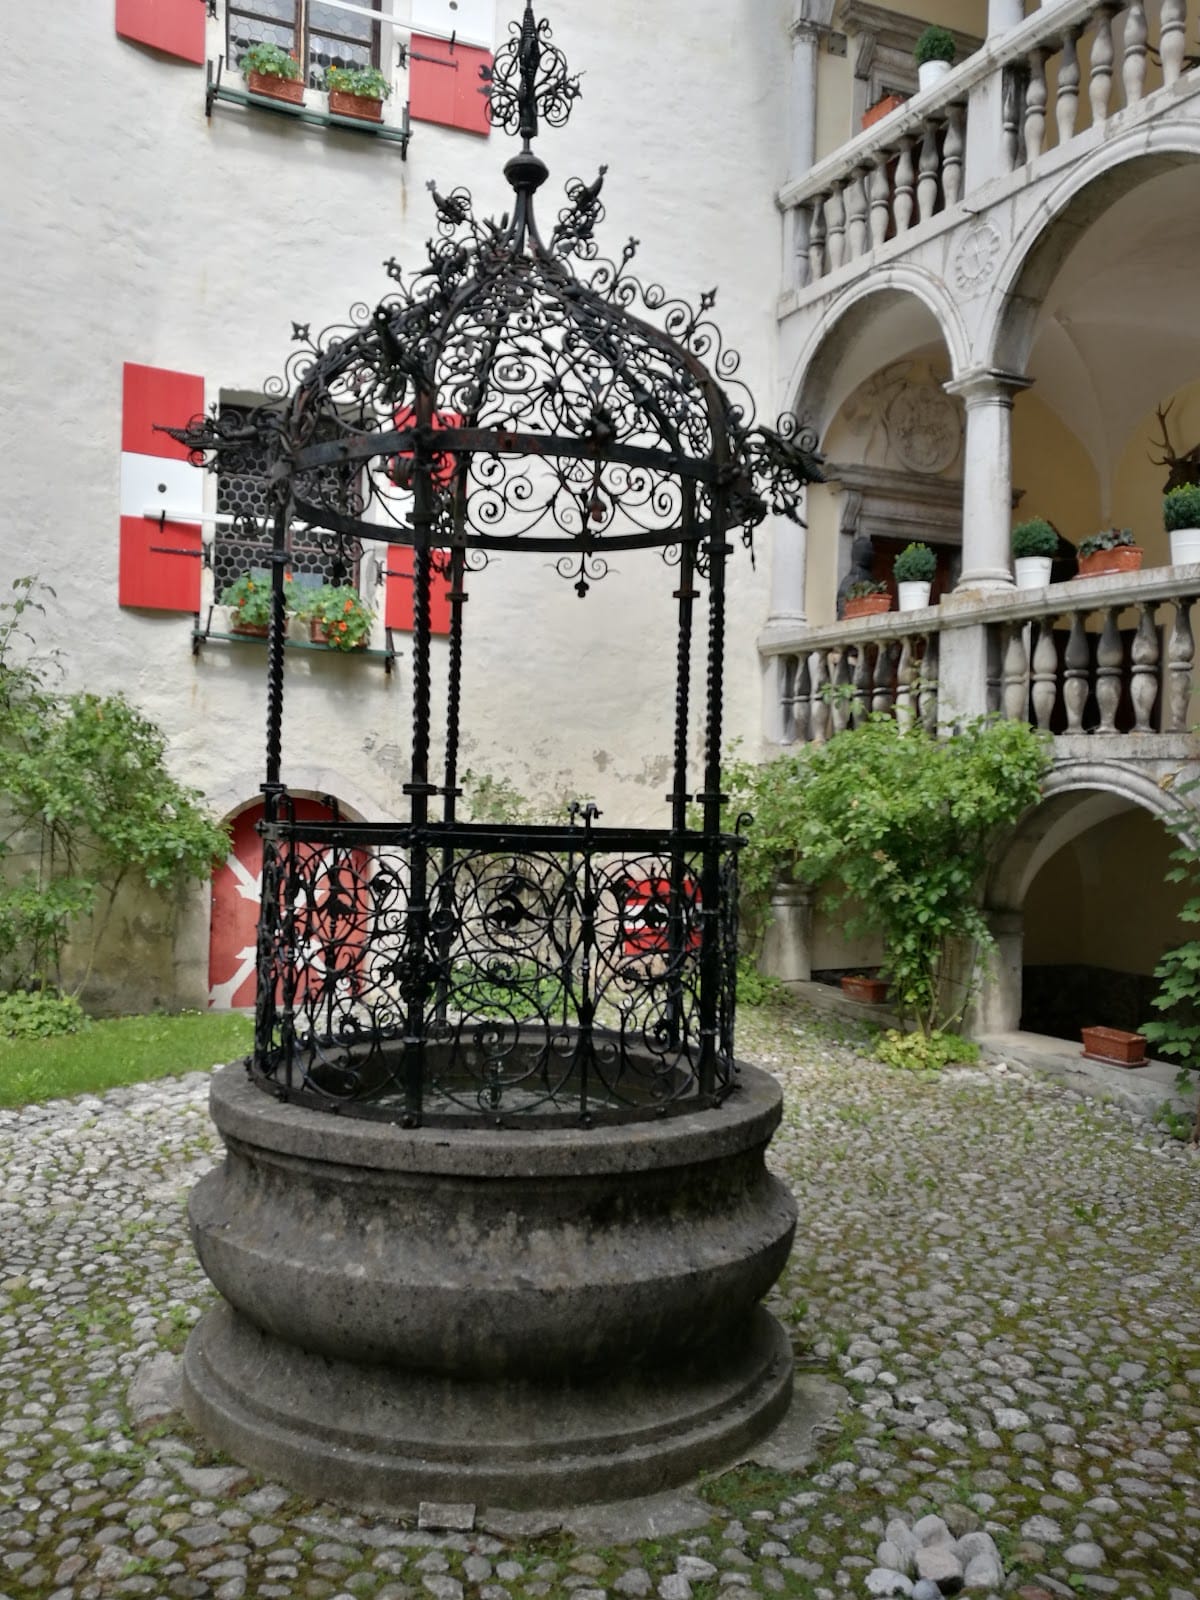
The inner courtyard is bordered on its eastern and western sides by three-storey Renaissance arcades. Their repeated openings define the courtyard’s principal architectural character and belong to the period when the Hofmann family remodelled the castle.
Interior Rooms and Chapels
Imperial Room
The castle contains an Imperial Room with a Baroque door dated 1637.
Former Protestant Prayer Room
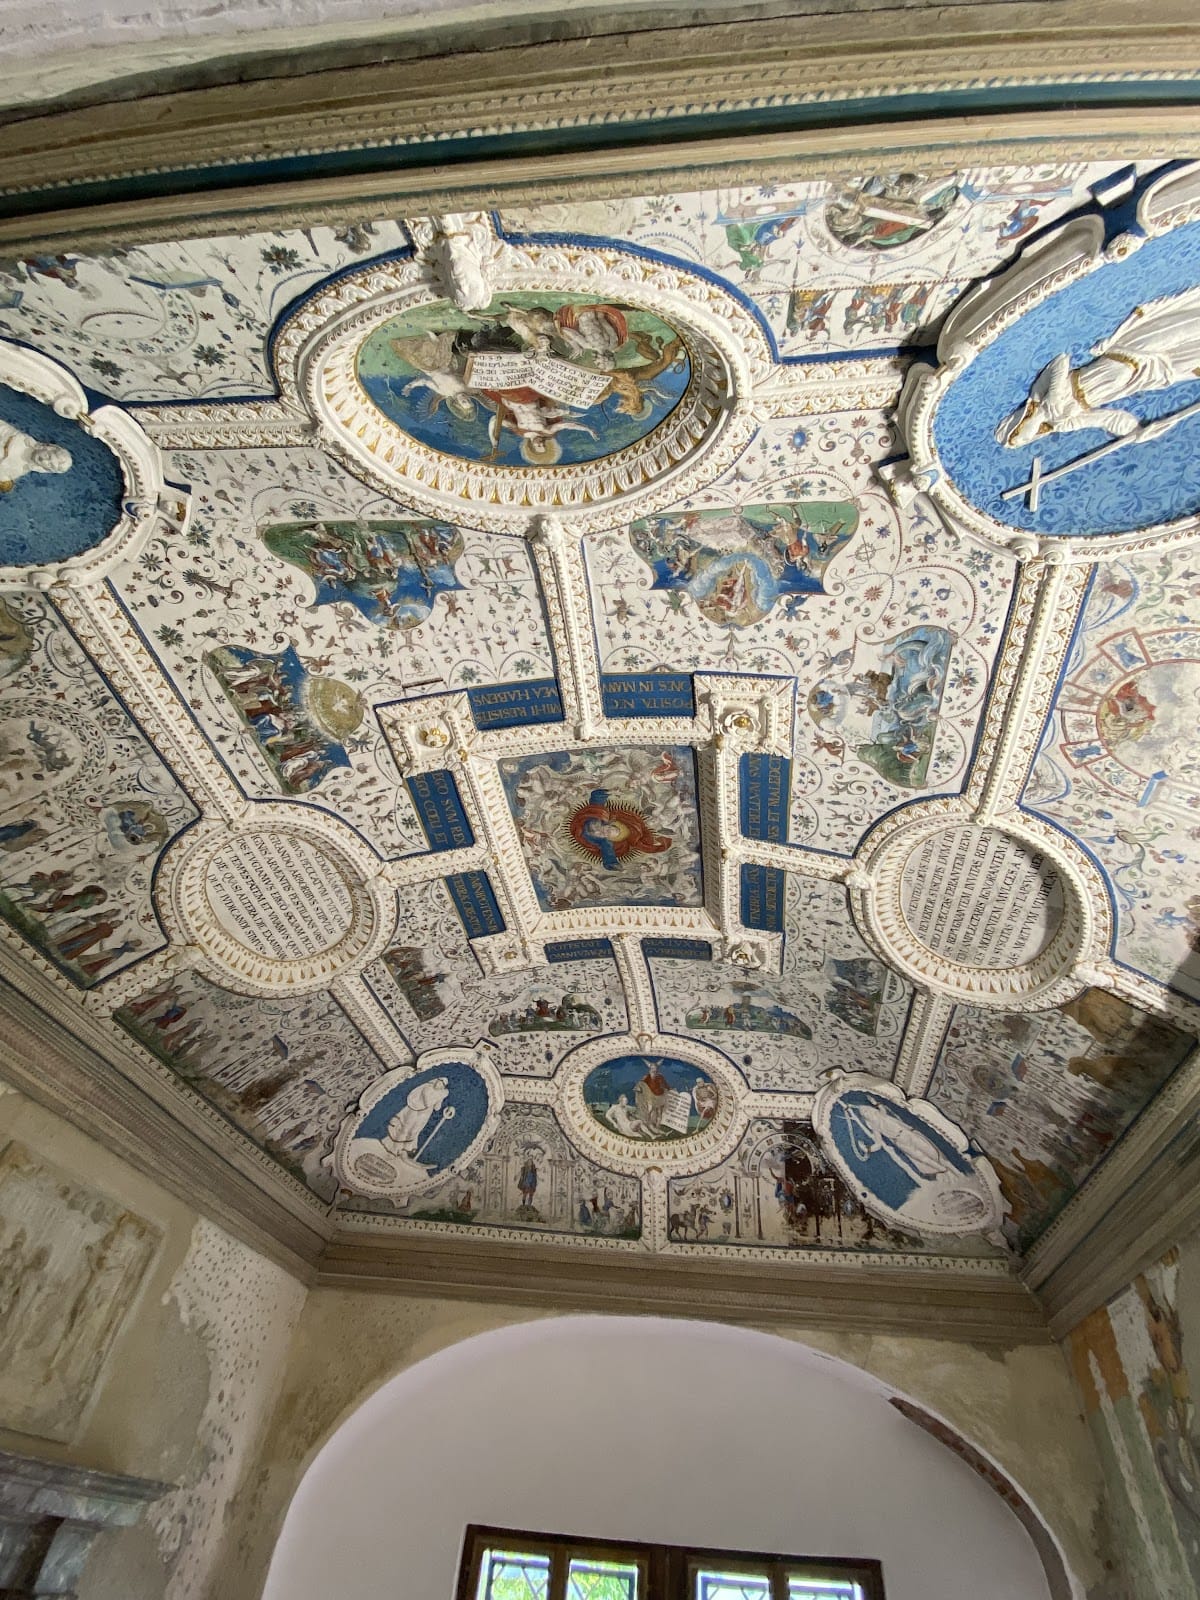
The former Protestant prayer room retains ceiling paintings dated 1579. Their theological programme is attributed to David Chyträus, a sixteenth-century German Lutheran theologian and educator whose writings influenced Protestant theological teaching.
Festival Hall
The festival hall occupies the second upper floor of the east wing. Its ceiling combines stucco with oil paintings dated 1652, showing scenes from Ovid’s Metamorphoses, a collection of mythological narratives centred on transformations by the Roman poet Ovid. A Baroque oil painting in the hall depicts the New Testament parable of the wedding banquet from Matthew 22:1–14.
Marian Chapel
The small Marian Chapel in the south wing is dedicated to the Virgin Mary and is reached from that wing. It has a four-bay groin vault, formed where two barrel vaults intersect, together with Baroque furnishings. Its altar, attributed to the Admont Abbey sculptor Georg Remele, was installed in 1637. The central shrine figure is the Madonna and Child, flanked by Saint Barbara and Saint Catherine, while the broken pediment carries the Archangel Michael.
Artistic and Civic Associations
An artwork by Matthäus Loder depicts Archduke Johann and Anna Plochl walking near Strechau Castle. The tower shown in Lassing’s coat of arms represents Strechau Castle.