Church of the Gesù: The Jesuit Mother Church in Rome
Site at a Glance
- Popularity
- Very High
- Country
- Italy
- Primary era
- Early Modern
- Eras represented
- Early Modern, Modern
- Civilizations
- Italian, Papal States
- Site type
- Religious
- Remains
- Church
On this page29 sections
History
Origins and construction
The Church of the Gesù is a Roman Catholic church in Piazza del Gesù, Rome, Italy, dedicated to the Holy Name of Jesus. It is the mother church of the Society of Jesus, the Catholic religious order commonly known as the Jesuits, and served as the order’s headquarters until its suppression in 1773. The church grew out of the Jesuits’ need for a larger place of worship than Santa Maria della Strada, a smaller church they received in 1540.
A project for a new church was pursued from about 1550, and Ignatius of Loyola proposed it in 1551. An initial design associated with Nanni di Baccio Bigio was begun in 1550 but abandoned. Michelangelo revised a plan in 1554 after the proposed site changed, but it too went unrealized. Only two side chapels were added to Santa Maria della Strada during these early attempts. Cardinal Bartolomeo de la Cueva later asked Michelangelo to design the church; Michelangelo offered his work without payment, but his design was not built. Construction eventually proceeded with the backing of Cardinal Alessandro Farnese, grandson of Pope Paul III, who had approved the Jesuit order.
Work began on 26 June 1568 to a design by Giacomo Barozzi da Vignola. The Jesuit Giovanni Tristano assisted Vignola and took charge in 1571, after Vignola withdrew because of illness. Giovanni de Rosis succeeded Tristano after his death in 1575, and Giacomo della Porta later directed work on the dome, presbytery, and façade. Della Porta revised Vignola’s façade design and continued work on the church until 1580. An engraving from 1573 preserves Vignola’s unrealized version. The church was built between 1568 and 1584 and consecrated on 25 November 1584 by Cardinal Giulio Antonio Santorio, acting for Pope Gregory XIII.
A Jesuit church and its later history
The design served the Jesuits’ emphasis on preaching and the religious priorities of the Counter-Reformation, the Catholic Church’s response to the Protestant Reformation and program of reform. These aims were associated with the Council of Trent, a major Catholic council held from 1545 to 1563. The arrangement gathered worshippers in one broad nave with a clear view of the high altar and helped them hear sermons. The church became a model for Jesuit buildings beyond Rome, including churches in Munich, Kraków, Buenos Aires, Tbilisi, and Philadelphia.
In the second half of the seventeenth century, the Jesuits commissioned an extensive Baroque decorative program celebrating the Catholic Church and their order. In 1773 Pope Clement XIV suppressed the Society of Jesus, and many of the church’s treasures were lost. Pope Pius VII restored the order in 1814, after which the church returned to Jesuit care. During the nineteenth century, Prince Alessandro Torlonia’s donation enabled costly marble to be added to the interior walls; further polychrome marble decoration was installed in the nave from 1858 to 1861. Aristide Leonori redesigned the Chapel of the Sacred Heart in 1920. The church remains active, belongs to the Roman parish of San Marco Evangelista al Campidoglio, and is recognized as Italian national heritage.
Remains
Church plan and façade
Plan and construction
The church is about 75 metres long and 35 metres wide, with a nave, the main space for the congregation, approximately 25 metres across. Rose-coloured brick and travertine form its fabric, and travertine is also used for the exterior details. Its compact plan is broadly cross-shaped, with one barrel-vaulted nave, a continuous curved ceiling, short transepts, the crosswise arms of the church, and a shallow presbytery, the area around the high altar, ending in an apse, a recessed space at the church’s end. A dome rises over the crossing where the nave and transepts meet.
The main entrance opens straight into the nave. Arched openings lead from it to rows of chapels, separated from the central space by decorative balustrades and gates. Three principal chapels line each side, with additional round spaces toward the presbytery. The short transepts draw attention to the altars at their ends, while the long nave provides space for preaching. A former entrance on the left was converted into the Chapel of the Crucifix. On the right, a circular vestibule leads to the sacristy beside the church, behind the transept.
Façade
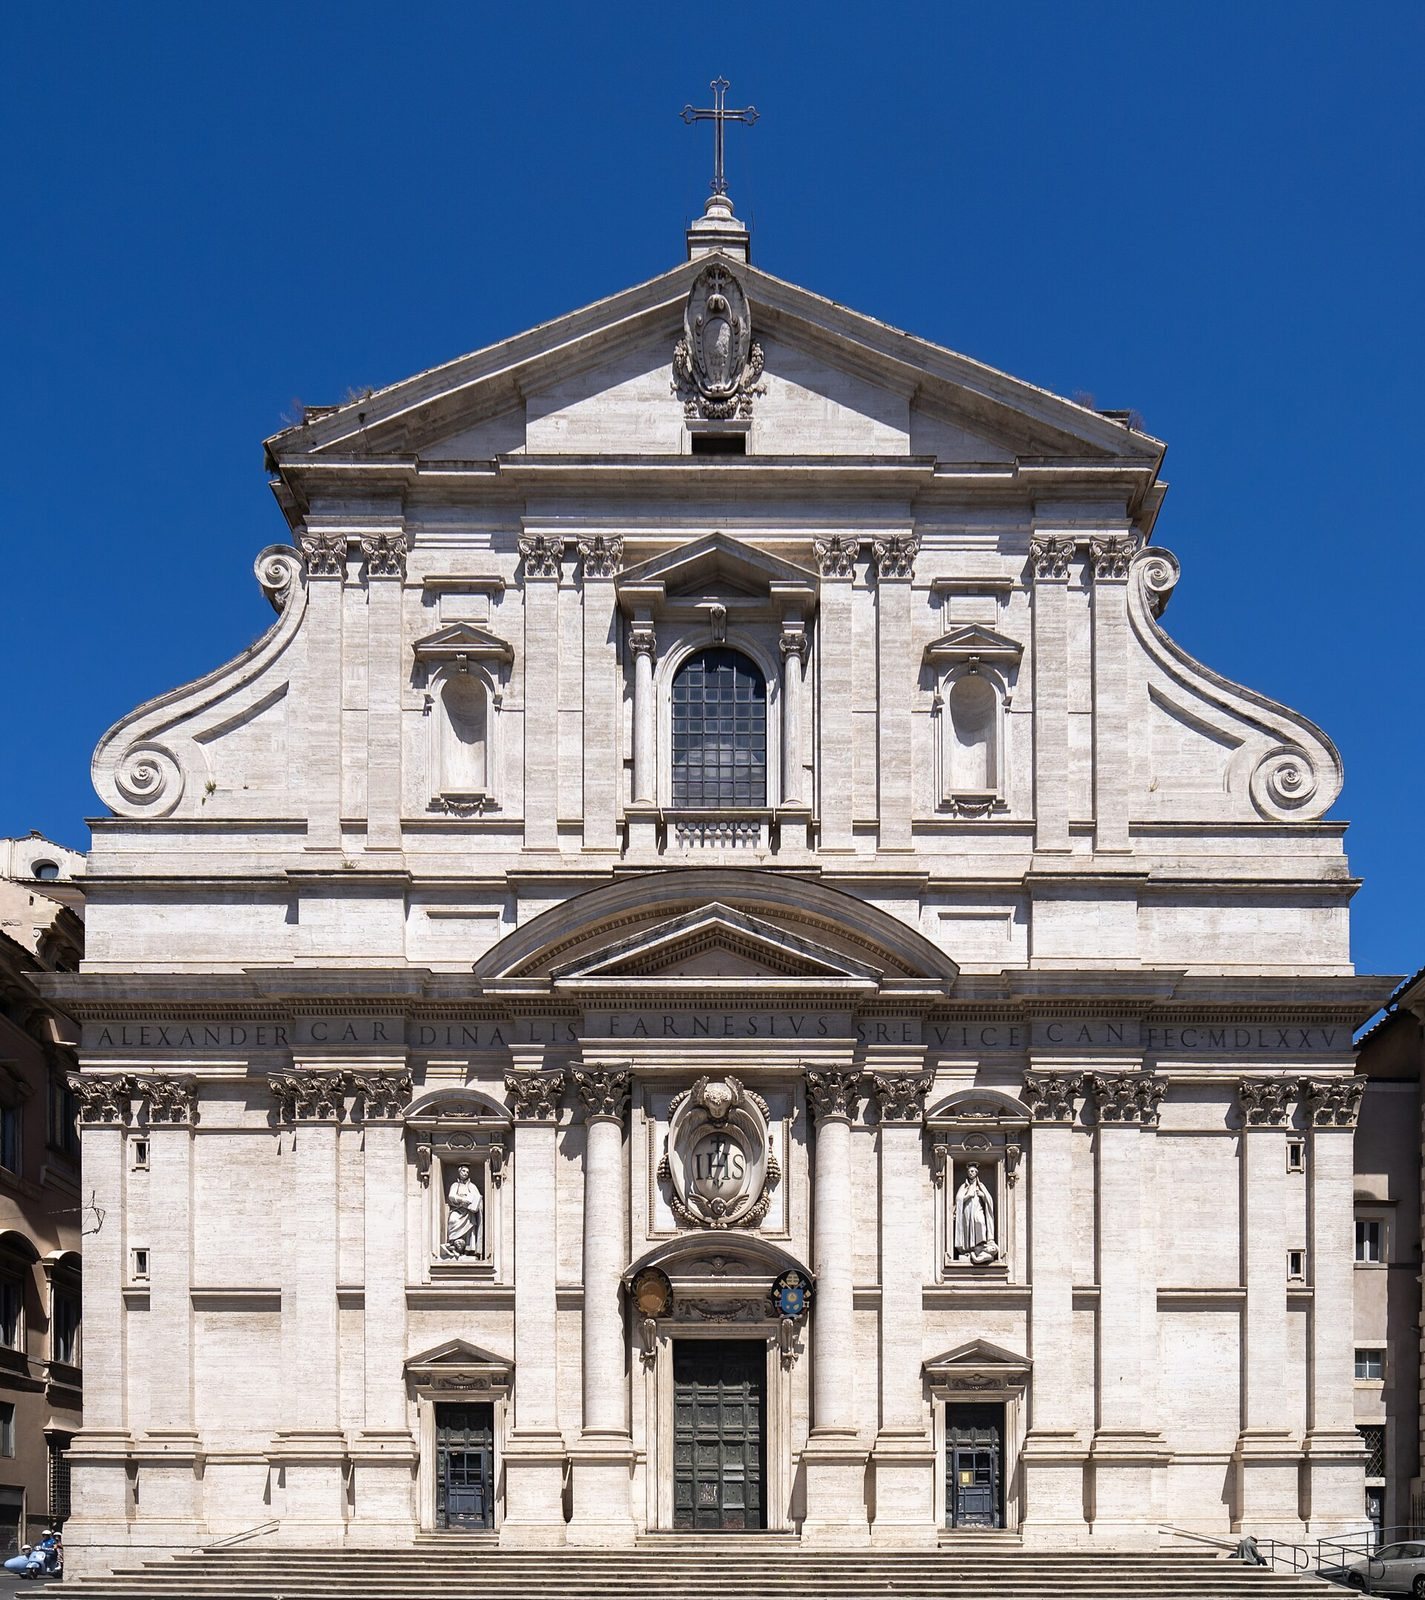
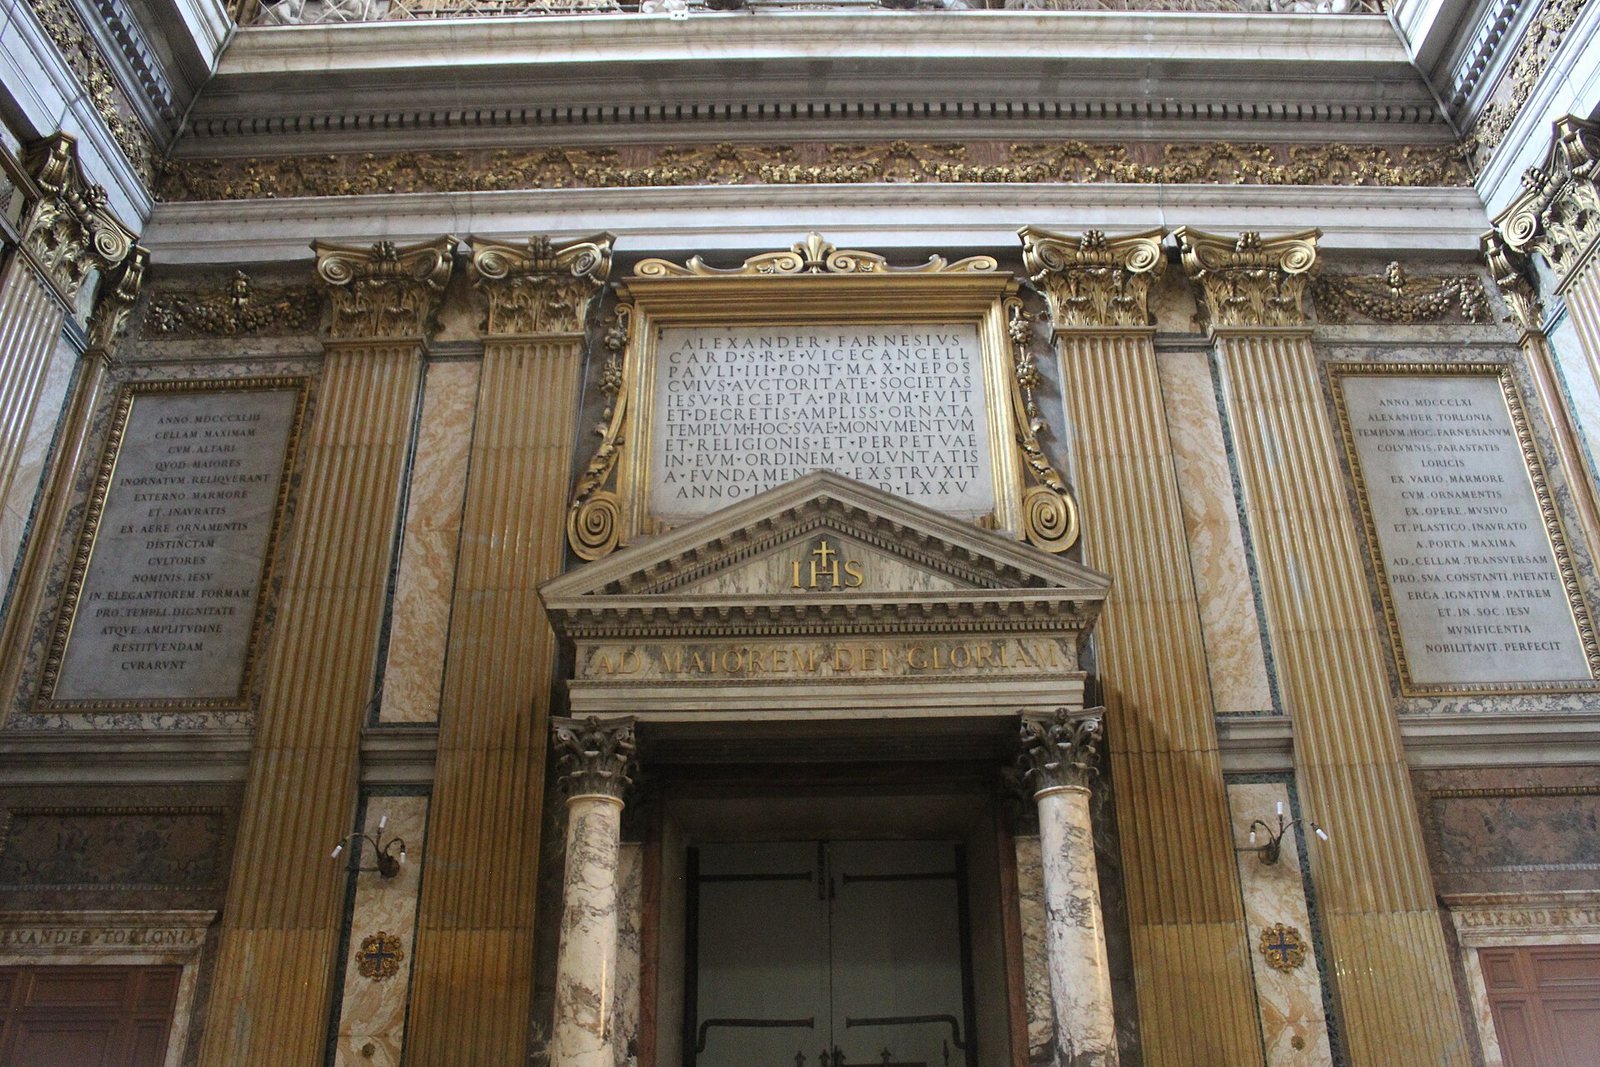
The two-storey travertine façade is organized by paired pilasters, shallow column-like features attached to the wall, and projecting columns that create contrasts of light and shadow. Large scroll-shaped volutes connect the two levels, while a triangular pediment crowns the upper storey. The lower level has a dominant central doorway and two smaller entrances. Above them, the upper storey has a large central window with a balustrade and empty niches. A medallion over the main entrance bears the IHS Christogram, a sign formed from the first three letters of Jesus’s name in Latin lettering; Bartolomeo Ammannati made it in 1576. An angel appears with the medallion. The façade also carries a papal coat of arms, a shield marked SPQR, and the Farnese arms. Statues of Ignatius of Loyola and Francis Xavier above the side entrances show them triumphing over figures representing heresy and paganism. An inscription names Cardinal Alessandro Farnese as patron and gives the year 1575.
Nave and painted decoration
Nave interior
Different-coloured marbles pave the nave. Double pilasters with Composite capitals, the decorated tops of the supports, divide the arched chapel openings and carry an entablature, the horizontal architectural band above them, and a projecting cornice that continues around the church. Gilded stucco panels fill the spaces above the arches, and a decorated pulpit stands between the second and third chapels. Four tall windows on each side light the richly gilded barrel vault. White stucco figures and marble sculpture form part of the interior’s combined sculptural and painted decoration.
Vault paintings
Giovanni Battista Gaulli, also known as Baciccia, painted the nave-vault fresco Triumph of the Name of Jesus in 1678–1679. Its central IHS monogram is surrounded by angels and saints, while allegorical figures of vices and heresy are driven toward Hell. The scene extends beyond its central field, with painted figures continuing across the surrounding frame. Stucco figures of saints and angels frame the windows, and a frieze beneath them shows childlike figures, known in art as putti, playing music and dancing.
Dome and sanctuary
Dome and crossing
The dome’s exterior drum, the supporting structure beneath the dome, is octagonal, while its interior is circular. Four large windows alternate with personifications of the cardinal virtues: prudence, justice, fortitude, and temperance. Gaulli’s dome painting depicts the Glory of Paradise, with God the Father above Christ and Mary among angels and saints, especially members of the Society of Jesus. Gaulli also painted the lantern, the central vault, the window recesses, the transept ceilings, and the pendentives, curved triangular surfaces that support a dome over a square space. The pendentives show biblical lawgivers and prophets on the apse side, the four Evangelists on the nave side, and the four Doctors of the Church, saints honored for their contributions to Christian teaching, toward the transept chapels.
Apse, high altar, and memorials
At the end of the nave, a painting presents Christ as the glorified Lamb of God, an image from the Book of Revelation. Gaulli’s apse-vault fresco, Glory of the Mystical Lamb, shows angels and saints adoring the Lamb. The present high altar was designed by Antonio Sarti and installed around the middle of the nineteenth century. Four Composite columns support its Neoclassical pediment, a gable-shaped crown. Alessandro Capalti painted the altarpiece, The Circumcision of Jesus, in 1840. A mechanism lowers it to reveal a niche with a statue of the Sacred Heart. The IHS monogram and angels appear above the altar, and Sarti covered the apse in marble. The earlier altar, attributed to Della Porta, was removed during nineteenth-century renovation; its tabernacle was later acquired by Archbishop Patrick Leahy for a new cathedral and installed there after minor alterations.
A bust of the Jesuit theologian and cardinal Robert Bellarmine, made by Gian Lorenzo Bernini between 1622 and 1624, stands to the left of the apse. Above the door on the opposite side is a bust of Saint Giuseppe Pignatelli.
Right-side chapels
Chapel of Saint Andrew
The Chapel of Saint Andrew occupies the site of the former church of Sant’Andrea della Strada. Agostino Ciampelli painted its altarpiece, The Martyrdom of Saint Andrew. Its decoration also includes male and female martyrs, the Virgin in glory, and saints in the curved spaces and lunettes above.
Chapel of the Passion
The second chapel on the right is dedicated to Christ’s Passion. Its paintings and frescoes follow events including Christ in Gethsemane, the Kiss of Judas, the Flagellation, Christ before Pilate and Herod, Ecce Homo, the Way to Calvary, and the Crucifixion. The current altarpiece by Giovanni Gagliardi shows the Virgin and Child with Jesuit saints. Scipione Pulzone’s earlier Deposition from the Cross is now in the Metropolitan Museum of Art in New York. Beneath the altar, a green-marble reliquary with bronze fittings holds relics of Saint Giuseppe Pignatelli. A medallion commemorates Jan Roothaan, the Jesuit superior general who is buried in the chapel.
Chapel of the Angels
The third right-hand chapel is dedicated to the Angels. Federico Zuccari’s altarpiece depicts angels adoring the Trinity, and his other paintings show the defeat of rebel angels and angels releasing souls from Purgatory, understood in Catholic teaching as a state of purification after death. Four ancient marble panels carved with floral and fruit garlands came from the Baths of Titus and were installed here in 1594. Winged putto heads were added to the panels in the seventeenth century.
Chapel of Saint Francis Xavier
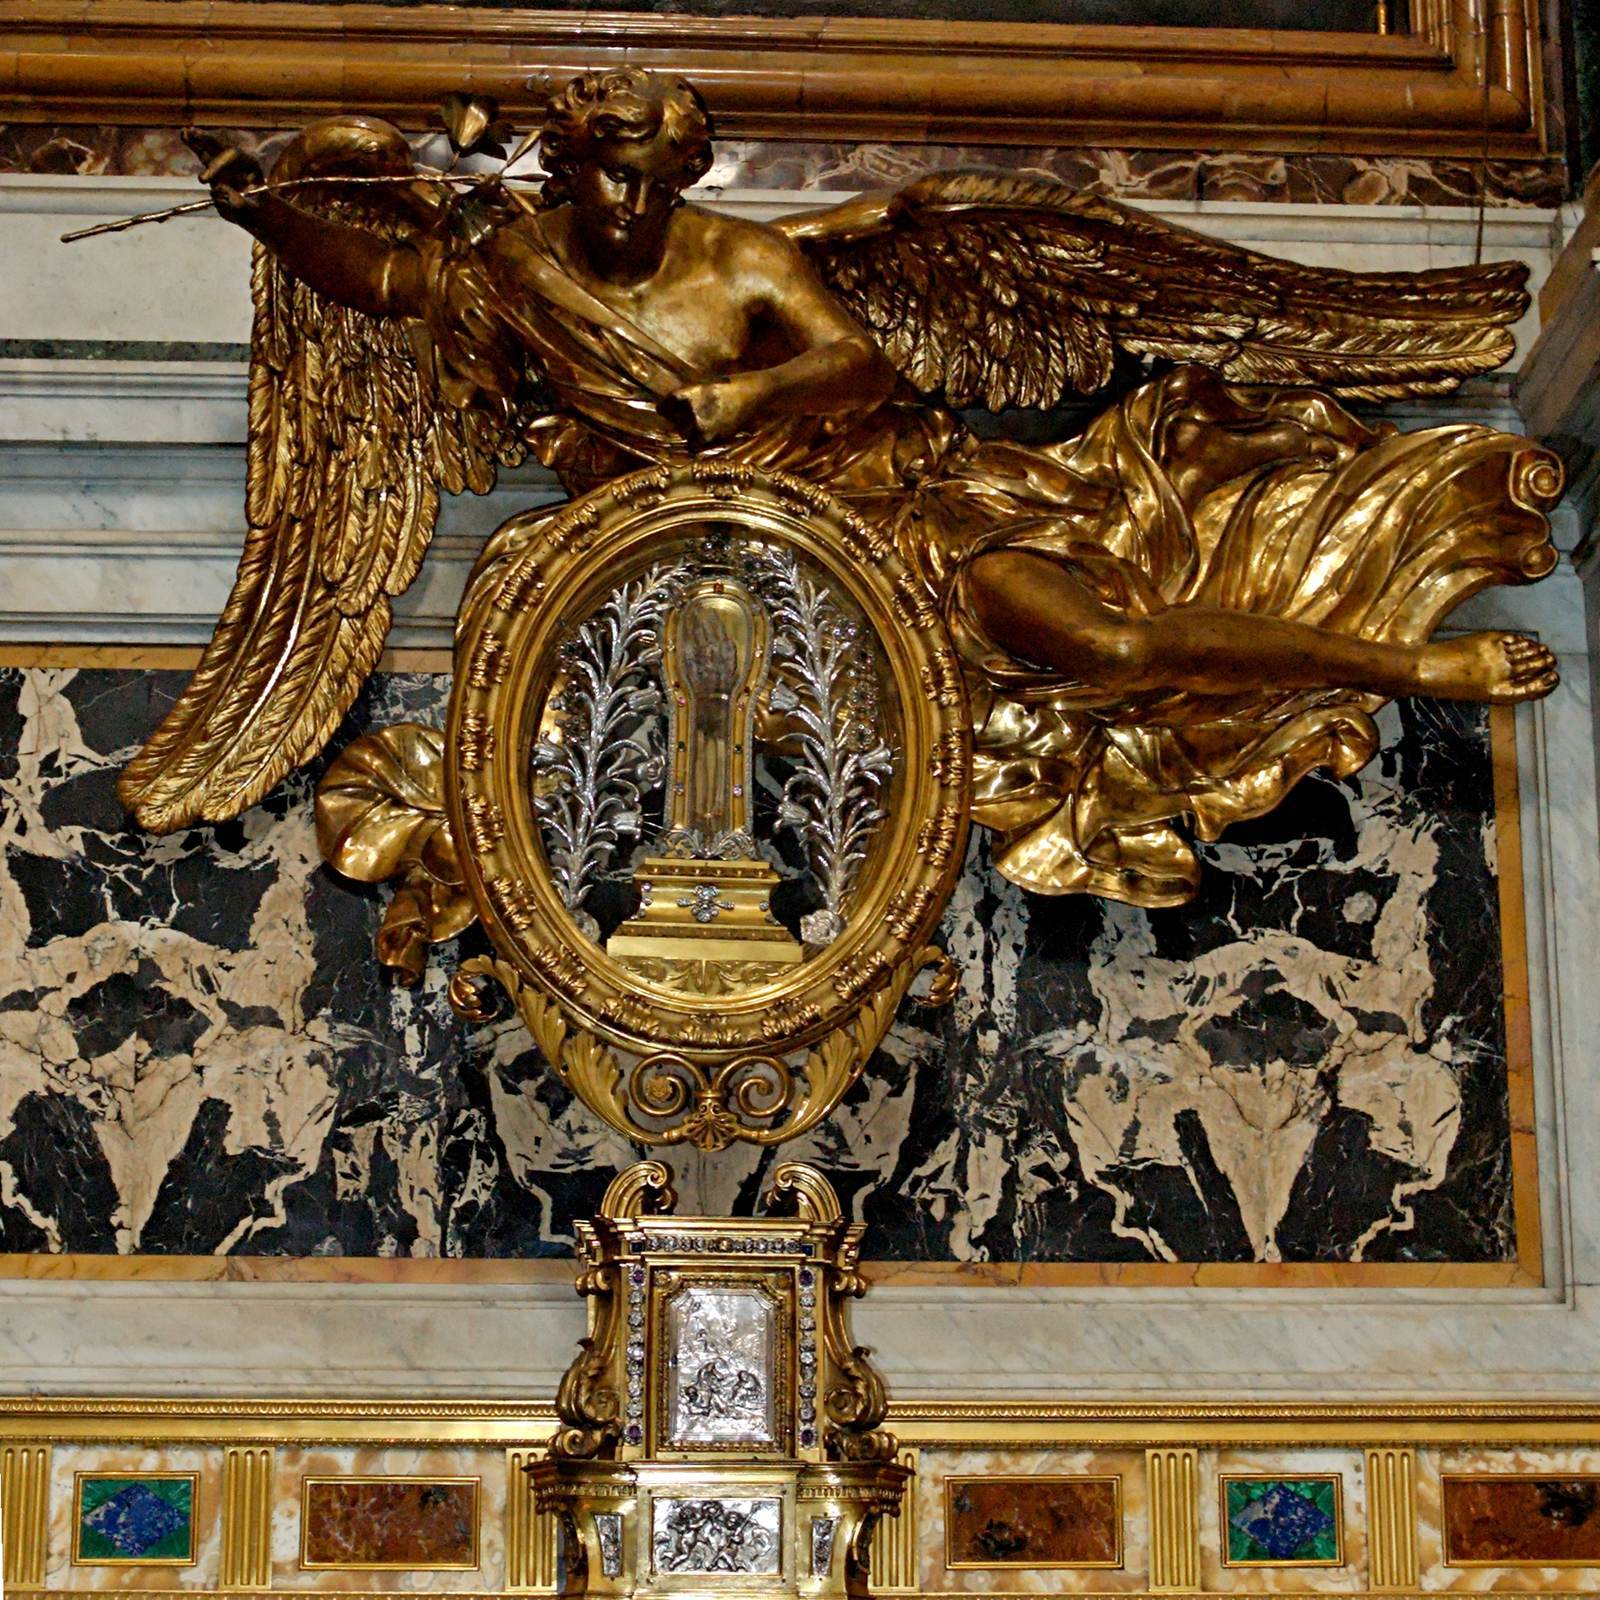
The right transept contains the Chapel of Saint Francis Xavier, designed by Pietro da Cortona and furnished by Giacomo della Porta from 1674 to 1678 in accordance with Cortona’s design. Four red-and-white marble Corinthian columns frame the altar and its relief of Xavier’s apotheosis. Carlo Maratta’s altarpiece depicts the saint’s death on Shangchuan Island. Giovanni Andrea Carlone painted scenes of Xavier’s apotheosis, his baptism of an Indian woman, and the return of a crucifix by a crab. The last scene represents the tradition that Xavier’s crucifix fell into the sea and was brought back by a crab. A silver container at the altar holds a relic of Xavier’s right arm, and another image shows his death as he sought to reach China.
Chapel of the Sacred Heart
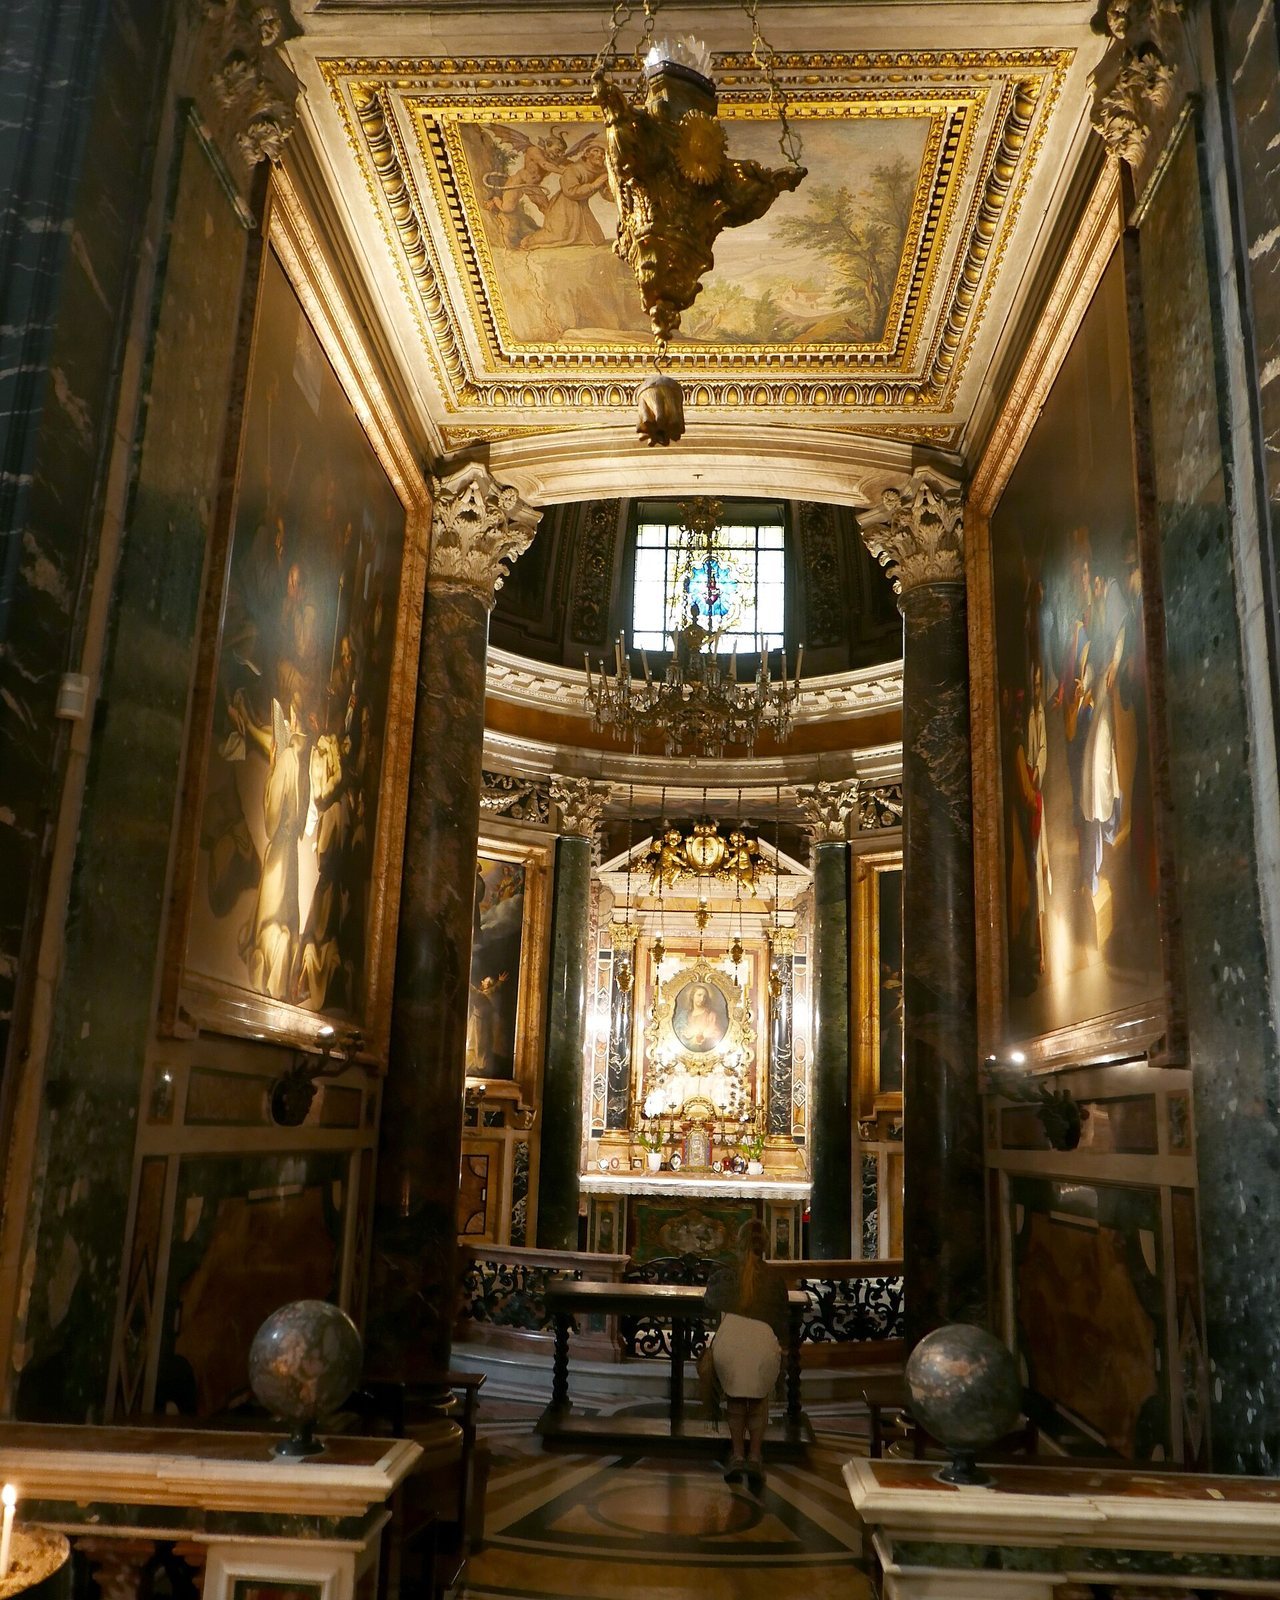
The round chapel near the presbytery on the right was added to Vignola’s plan by Della Porta. First dedicated to Saint Francis of Assisi, it was later rededicated to the Sacred Heart, the Catholic devotion to Jesus expressed through the symbol of his heart. Baldassare Croce’s dome paintings, made in 1599 and transferred here from the crypt of the chapel of Saints Abundius and Abundantius, depict the four Evangelists and the four Doctors of the Church. Pompeo Batoni’s Sacred Heart of Jesus, painted in 1767, was moved here from the Xavier chapel in 1920. Earlier paintings of Saint Francis of Assisi have been attributed to Marten Pepijn and Giuseppe Penitz.
Madonna della Strada and sacristy vestibule
The small, round Chapel of Madonna della Strada beside the presbytery opens toward both the apse and the Chapel of Saint Ignatius. It holds a medieval image of the Madonna and Child associated with the earlier church of Santa Maria della Strada, before which Ignatius prayed. Precious stones adorn the image. Giuseppe Valeriani painted scenes from the Virgin’s life, and Andrea Pozzo decorated the dome with angels. The round space at the right end of the nave serves as the vestibule to the sacristy, which stands beside the church behind the right transept.
Left-side chapels
Chapel of Saint Francis Borgia
The first chapel on the left, now dedicated to Saint Francis Borgia, was originally dedicated to the Twelve Apostles. Andrea Pozzo designed its altarpiece of Borgia, which Gagliardi altered in the early nineteenth century. Pier Francesco Mola’s wall paintings, made around 1600, show Saint Peter baptizing Processus and Martinianus in prison and the Conversion of Saint Paul. Niccolò Circignani painted the ceiling and related scenes.
Chapel of the Holy Family
The second chapel on the left is dedicated to the Holy Family and was originally dedicated to the Nativity. Its altarpiece is by Gagliardi. Sixteenth-century decoration includes Circignani’s Adoration of the Magi and Presentation of Jesus, with the Annunciation to the Shepherds and the Massacre of the Innocents in the curved spaces above. The pendentives show the prophets David, Isaiah, Baruch, and Zechariah; statues represent the cardinal virtues.
Chapel of the Trinity
The third left-hand chapel is dedicated to the Trinity. Francesco Bassano the Younger painted its altarpiece, while works by Durante Alberti and Ventura Salimbeni form part of the chapel’s other decoration. The altar holds relics taken from the arm of Saint Andrew Bobola, a Polish Jesuit martyred in 1657. His body was kept in the church from 1924 to 1938.
Chapel of the Crucifix
The fourth space on the left was once a side entrance and is now the Chapel of the Crucifix. It contains a large painted wooden crucifix from the early seventeenth century. The work was first in what is now the Chapel of Saint Ignatius, then moved above the high altar after that chapel was remodelled. It later stood in the sacristy vestibule before being placed in its present chapel toward the end of the twentieth century.
Chapel of Saint Ignatius
The Chapel of Saint Ignatius occupies the left transept. Completed in 1637, it received relics of Ignatius beneath its altar. Andrea Pozzo redesigned and refurnished it from 1695 to 1699. A bronze urn beneath the altar holds the saint’s remains. Four Composite columns of gilded bronze, inlaid with lapis lazuli, frame the altar and stand on a two-level marble base. Six gilded-bronze reliefs on the base recount events in Ignatius’s life. Above them, a sculpture of the Trinity crowns the altar, while angels support a lapis-lazuli panel bearing the IHS monogram.
A mechanism lowers the altarpiece, attributed to Pozzo, to reveal a niche and a statue of Ignatius. Pierre Le Gros made the original silver statue in 1698; it was melted down in 1798 to help meet reparations imposed during the French occupation of Rome. Luigi Acquisti made a replacement from silver-plated stucco in 1804. Sculptural groups beside the altar show Faith triumphing over idolatry and Religion over heresy. Reliefs above them depict Pope Paul III approving the Society of Jesus and the canonization of Ignatius. Gaulli painted the ceiling fresco, Glory of Saint Ignatius.
Organ and Jesuit residence
Pipe organ
The church’s large pipe organ was made by the Italian firm Tamburini. It has three manuals and five divisions: pedal, choir, great, swell, and antiphonal. The swell and choir divisions are enclosed. Pipes are arranged in three places: two decorated cases flank the transept, while the smaller antiphonal division stands above the liturgical west entrance.
Casa Professa and Ignatius’s rooms
Beside the church, Ignatius had a residence built for the Jesuits in Rome in 1543–1544. He lived there with his companions from 1544 until his death in 1556. A flood in 1598 damaged the building’s foundations, and the Casa Professa, a Jesuit residence, replaced it on the same site in 1599. Ignatius’s rooms survived the flood and were incorporated into the later building. They are arranged as a small museum with furnishings, keepsakes, and a statue of Ignatius. Andrea Pozzo painted the approach corridor’s vault to create an illusion of three-dimensional space.