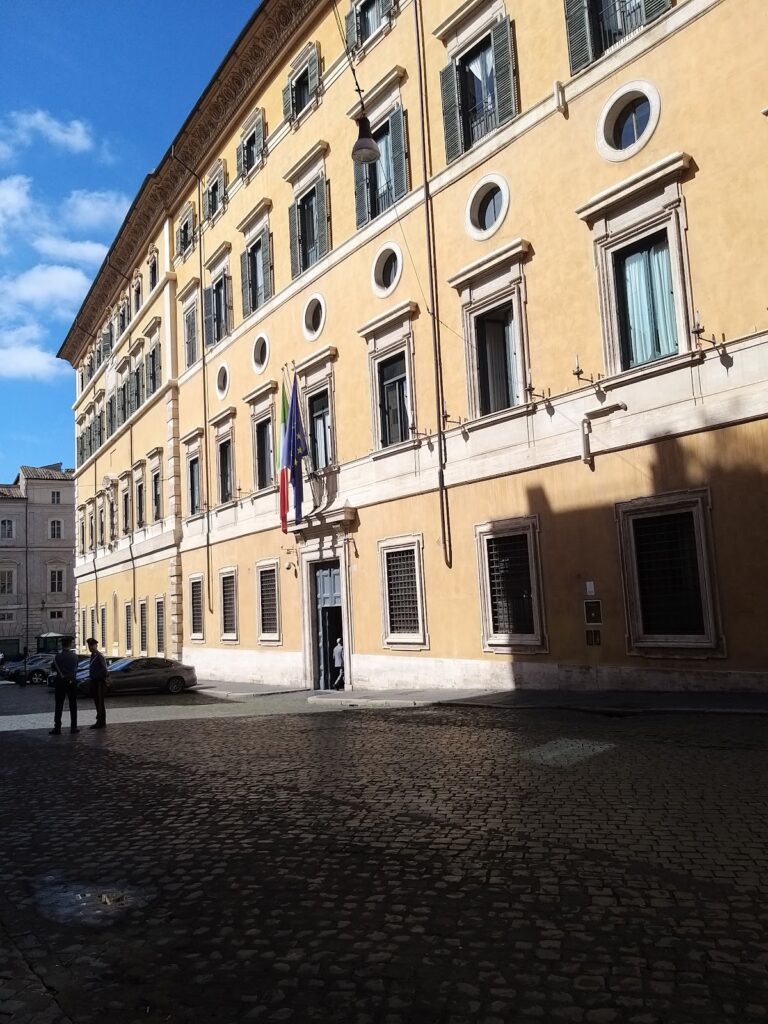
Palazzo Venezia: A Renaissance Papal Palace and Museum in Rome


Site at a Glance
- Rating
- 4.5
- Popularity
- Medium
- Country
- Italy
- Primary era
- Medieval
- External website
- Open
- Eras represented
- Medieval, Early Modern, Modern
- Civilizations
- Habsburg, Italian, Papal States, Venetian
- Site type
- Civic
- Remains
- Palace
On this page21 sections
History
Palazzo Venezia is a historic palace in Rome, Italy, developed beside the Basilica of San Marco as a cardinal’s residence and expanded into a major papal building during the fifteenth-century transition from medieval architecture to the Renaissance. Its construction began with Pietro Barbo’s enlargement of a smaller palace in 1455, and the main building campaign was completed in 1467. The palace later became a Venetian embassy, an Habsburg diplomatic residence, a museum, and the seat of Benito Mussolini’s government.
From San Marco Palace to Papal Residence
The building was originally known as Palazzo San Marco or Palazzo Barbo, names that reflected its relationship with the fourth-century Basilica of San Marco, the church assigned to Venetian cardinals as their titular church. A titular church served as the institutional seat of a cardinal’s title in Rome, preserving both a formal and residential connection with the church. The name Palazzo Venezia emerged gradually after the palace became associated with the Venetian embassy.
In 1455, Pietro Barbo, a Venetian cardinal, expanded the smaller palace beside San Marco. After his election as Pope Paul II in 1464, he enlarged the project into a substantial papal residence. The principal construction was finished in 1467, although work continued after Paul II’s death in 1471. Paul initially moved the papal residence there, but returned to the Vatican in 1470. His nephew, Cardinal Marco Barbo, inherited the palace and continued its development.
The palace remained closely connected with the cardinals who held San Marco as their titular church. In 1491, Cardinal Lorenzo Cibo de’ Mari became the church’s titular cardinal and occupied the palace, concentrating on its interiors and northern apartments. In 1503, the Venetian cardinal and scholar Domenico Grimani succeeded him. Grimani enriched the building with his private library, art collection, and antiquities.
During the fifteenth and early sixteenth centuries, Palazzo San Marco was regarded as one of Rome’s most important and beautiful buildings. Its guests included Borso d’Este, duke of Modena and Reggio, and Charles VIII of France. Emperor Charles V met Pope Paul III there, where they agreed on the convocation of the Council of Trent, the major Roman Catholic council that addressed doctrine and church reform during the Reformation. Pope Clement VIII held his last consistory, a formal meeting of cardinals convened by the pope, in the palace in 1597.
Papal Use and Venetian Embassy
From 1534, Pope Paul III used the palace chiefly as a summer residence for papal ceremonies, audiences, and accommodation outside the Vatican. He closed the arches of the garden court and connected the palace with the Capitoline by a passage. A powerful defensive tower was built beside this route, joining the papal residence to a fortified position and asserting papal authority over the Capitoline, the seat of Rome’s civic government. The tower and passage were demolished in the late nineteenth century during the redevelopment of Piazza Venezia.
On 10 June 1564, Pope Pius IV gave Palazzo San Marco to the Republic of Venice on the condition that Venice assume its maintenance costs. From 1567 to 1797, the building housed the Venetian embassy to the Holy See, and Palazzo Venezia gradually replaced Palazzo San Marco as its usual name. The basilica remained the titular church of Venetian cardinals, who retained residential rights in parts of the palace. Their claims repeatedly came into conflict with those of the Venetian ambassadors.
The embassy period brought repeated alterations. Cardinal Angelo Maria Querini changed and covered Marco Barbo’s western defensive passage, known as the Passetto dei Cardinali. Ambassador Lorenzo Tiepolo commissioned urgent stabilization work in the northeastern section from Carlo Fontana. Nicolò Duodo repaired the roof, divided the Sala del Mappamondo into two rooms, and added a balcony to the eastern facade. Barbon Morosini commissioned the courtyard fountain representing the Marriage of Venice with the Sea. Girolamo Zulian permitted Antonio Canova to live and work in the palace for four years.
Habsburg Control and Structural Repairs
After Napoleon’s Italian campaign, the dissolution of the Republic of Venice, and the Treaty of Campo Formio in 1797, the palace passed to the Habsburg monarchy. The Habsburg embassy to the Holy See was established there on 1 January 1798. During the period of French influence, sections of the building deteriorated, but the palace continued to function as a diplomatic residence and as the home of an art academy founded by Giuseppe Tambroni and Antonio Canova. The academy offered study stays lasting three or four years.
After the Congress of Vienna, the palace again came under Austrian control. Its embassy and academy uses initially continued, but the embassy was temporarily moved because the building had become unsafe. From 1855, the architect Anton Viktor Barvitius directed structural stabilization, facade repairs, and changes to the large northeastern rooms. Partition walls were introduced there, altering the original arrangement.
When the Kingdom of Italy annexed the remaining Papal States in 1870 and Rome became its capital, Palazzo Venezia continued to house the Austro-Hungarian representation to the Holy See. It also contained eleven studios for scholarship holders, including seven in the palace’s prominent tower. Between 1884 and 1888, the defensive tower created under Paul III and its connection with the palace were demolished to make way for construction of the Vittoriano.
Giuseppe Sacconi’s plans for the redevelopment of Piazza Venezia required the Palazzetto to be removed from the square and rebuilt farther west near Via degli Astalli. An agreement reached on 23 June 1908 overcame Austrian opposition. Austria-Hungary financed the dismantling and reconstruction while retaining control over the design. Between 1909 and 1911, the Palazzetto was taken apart stone by stone and rebuilt, with modifications, about 100 metres west of its original position.
War, Museum, and Fascist Government Seat
Italy seized Palazzo Venezia on 1 November 1916, after Austria-Hungary bombed Venice during the First World War. The action led to a dispute with the Holy See, which also claimed the building. The conflict was addressed first by declaring the palace a museum, then through the peace treaties of Saint-Germain and Trianon, which assigned ownership to Italy, and finally through the Lateran Treaties of 1929. These treaties settled the Roman Question, the long dispute between the Kingdom of Italy and the Holy See, and established the basis of their modern territorial and diplomatic relationship.
Corrado Ricci, one of the founders of the Museo di Palazzo Venezia, imagined a museum with a cultural role comparable to the Louvre. Ricci and Federico Hermanin prepared an initial exhibition plan in 1917. From that year, selected works from Roman and Italian museums, including objects evacuated from Venice during the war, were transferred to the palace. Restoration aimed to recover original rooms and frescoes altered by later subdivisions.
After coming to power in late 1922, Benito Mussolini made Palazzo Venezia the seat of his government. Alterations required for this purpose kept him at Palazzo Chigi until 1929, although he used Palazzo Venezia for important representational events. Work directed by Giuseppe Volpi, Corrado Ricci, Federico Hermanin, Armando Brasini, and Luigi Marangoni continued between 1924 and 1936 and included the construction of a monumental Neo-Renaissance staircase.
Mussolini used the Barbo Apartment and the Sala del Mappamondo as his principal working rooms. He addressed crowds from the balcony facing Piazza Venezia and declared war on France and the United Kingdom there on 10 June 1940. The museum was not opened to the general public during his rule; its rooms were used privately or shown to selected guests. The Fascist Grand Council met in the palace and ended Mussolini’s dictatorship on 25 July 1943. As air raids increased, a bomb shelter was built 16 metres below the palace.
Postwar Museum and Present Institution
Palazzo Venezia reopened as a museum on 28 August 1944, a few weeks after Rome’s liberation. Paintings by European masters evacuated to the Vatican during the war were displayed in rooms previously used by Mussolini. After 1945, museum development was promoted especially by director Antonino Santangelo, although many paintings were transferred to the Galleria Nazionale d’Arte Antica in Palazzo Barberini by 1953.
The museum later acquired antiquities, decorative works, and much of Prince Ladislao Odescalchi’s collection of arms and armor. The northeastern rooms hosted part of an exhibition on Giuseppe Garibaldi from 1982 and later temporary exhibitions. Permanent displays became increasingly concentrated in the Cibo Apartments and on the second floor of the Palazzetto. A lapidarium, a display of stone fragments from earlier periods, was installed in the Palazzetto’s loggia in 2006.
Parts of the palace were assigned to other bodies, particularly the National Institute of Archaeology and Art History, the Biblioteca di Archeologia e Storia dell’Arte, international organizations, and offices of the Ministry of Culture. These arrangements reduced public access to some areas and weakened the unity of the museum. A comprehensive reorganization began in 2016 with the courtyard garden, where motor vehicles were prohibited. The largest northeastern rooms generally ceased to house exhibitions and instead served as historically important cultural spaces and event venues.
In 2017, the Ministry of Culture decided to move the major archaeological and art-history library to a building beside the Quirinal Palace. Since 2020, Palazzo Venezia and the Vittoriano have formed the autonomous museum complex VIVE. Palazzo Venezia currently houses the Museo di Palazzo Venezia, the National Institute of Archaeology and Art History and associated offices, and other museum-administration bodies.
Remains
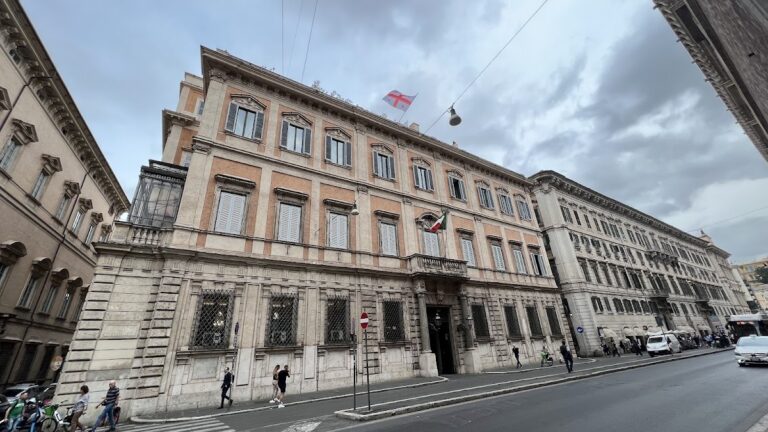
Palazzo Venezia occupies the block between Piazza Venezia, Via del Plebiscito, Via degli Astalli, and Piazza di San Marco, enclosing the Basilica of San Marco within the complex. Its surviving arrangement includes eastern and northern wings, the southern Palazzetto, a principal courtyard, a garden, and a medieval tower incorporated into the building. The original cardinal’s palace expanded from approximately 700 square metres to about 11,000 square metres, including a garden visible from the papal apartments.
Facades, Courtyards, and Medieval Elements
Palace Facades and Tower
The building combines medieval and early Renaissance characteristics. Its brownish brick facades have white marble window surrounds and battlements, while the upper-storey windows use frames shaped like the Guelph cross. The Guelphs were a medieval political faction associated with support for the papacy, and their architectural forms appear in the palace’s windows and defensive details. Travertine used in the construction came partly from ancient Roman buildings, including the Colosseum and the Theatre of Marcellus.
The broad eastern facade faces Piazza Venezia and includes an old crenellated corner tower. The northern side extends along Via del Plebiscito, while the western side is bounded by a wall containing a defensive passage. The southern side adjoins the Palazzetto and the entrance to San Marco. A medieval tower, probably dating from the twelfth or thirteenth century, was incorporated into the palace and raised with square Guelph-style battlements. By the mid-sixteenth century, the battlements had been removed and the tower was covered by a low pointed roof.
Palazzo Venezia is regarded as one of Rome’s earliest major Renaissance buildings, although its architectural authorship remains uncertain. Giuliano da Maiano, Bartolomeo Bellano, Bernardo Rossellino, Francesco del Borgo, and, more cautiously, Leon Battista Alberti have been associated with the design. Francesco da San Sepolcro is identified as the builder in more recent scholarship, while a construction contract from 1466 was made with Jacopo da Pietrasanta, a marble carver and sculptor. Northern Italian Comacine craftsmen, led by Manfredo di Antonio di Como, also played a major part in the work.
Courtyards and Garden
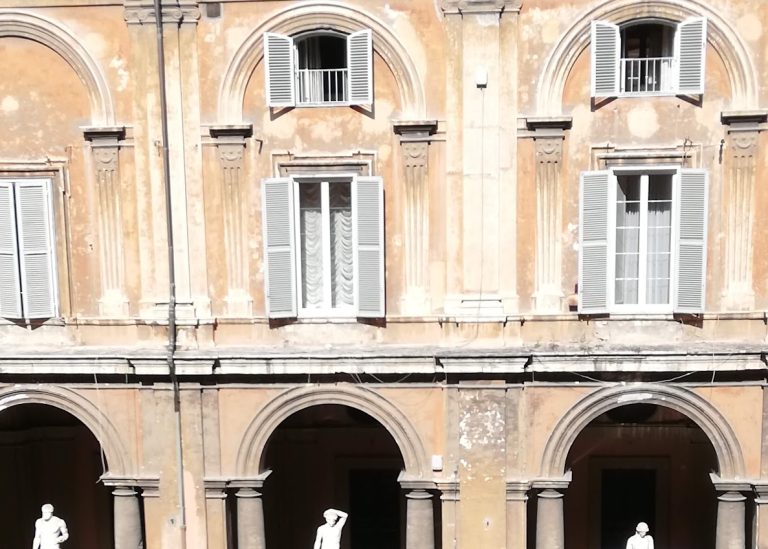
The principal courtyard is partly enclosed by a portico and loggia. A loggia is an open-sided gallery, while a portico is a roofed passage supported by columns or piers. The courtyard’s central marble fountain, commissioned during the Venetian embassy period and dated to 1729, represents the Marriage of Venice with the Sea. Venice appears as a woman wearing a doge’s cap and casts a ring into the sea, referring to the Venetian marriage ceremony.
The principal courtyard loggia uses a columned arrangement inspired by the Colosseum, reinterpreting ancient Roman architecture through Renaissance design. The garden was bordered by a crenellated loggia that was later raised by another level. The southern Palazzetto began as a trapezoidal raised garden, or viridarium, added in 1467. This formal enclosed garden was surrounded on all four sides by open porticoes, with a loggia above. The outer porticoes were later closed, giving the structure the appearance of a small palace.
Palazzetto and Lapidarium
Originally called the Palazzetto di San Marco and later the Palazzetto Venezia, the smaller building stood south of Piazza Venezia and east of Piazza San Marco, adjoining Palazzo Venezia’s tower. Its relocation between 1909 and 1911 cleared views toward the Vittoriano. The rebuilt structure has a courtyard enclosed by porticoes and loggias. Its first-floor loggia houses the museum’s lapidarium, displaying marble fragments from antiquity, the Middle Ages, and the Renaissance.
Entrances and Historic Apartments
Main Portal and Atrium
The main portal on the eastern facade was made by Giovanni Dalmata in 1467. Its atrium has a concrete coffered vault inspired by ancient construction, especially the Pantheon and the Basilica of Maxentius. The vault is attributed either to Leon Battista Alberti or to Francesco del Borgo. Rooms on either side of the atrium originally served as kitchens and guardrooms. The passage continues directly to the basilica, while a staircase on the left leads to the mezzanine and then to the piano nobile. A second entrance is located on Via del Plebiscito.
Barbo Apartment
The southeastern Barbo Apartment consists of seven private rooms and belongs to the oldest part of the palace. Pietro Barbo commissioned it from 1456 at a cost of 15,000 scudi. It later served as a residence for Venetian ambassadors and is now used by the museum for exhibitions. Above the basilica’s entrance, the Loggia delle Benedizioni provided a place from which the pope blessed the faithful.
The former connection between the apartment, the Palazzetto, and its garden disappeared when the smaller building was moved. A spiral staircase formerly linked the apartment with the medieval tower. The fourth room, the Camera della Torre, occupies the southeastern corner and is associated with the Torre della Biscia. It probably served as Paul II’s study and retains its original fifteenth-century wooden ceiling. The adjoining fifth room, Paul II’s former bedroom, also preserves its fifteenth-century wooden ceiling and his coat of arms.
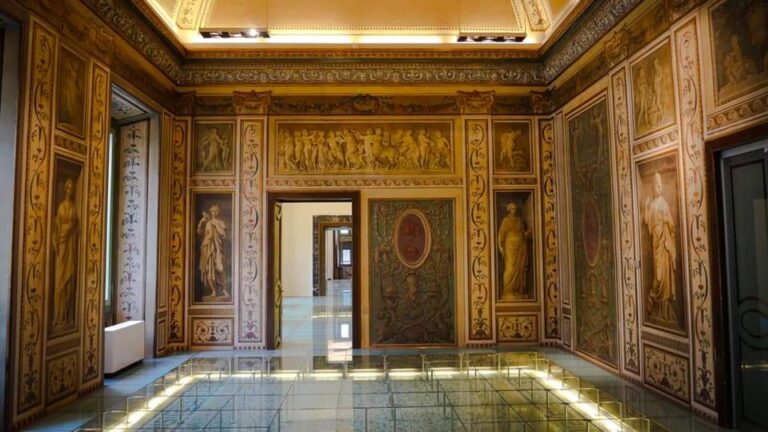
The sixth room, known as the Parrot Room, has an eighteenth-century fresco showing Pope Pius IV handing Palazzo Venezia to the Venetian ambassador Giacomo Soranzo. The Fascist Grand Council met there on 25 July 1943. The seventh room, called the Parament Room or Hercules Room, contains a wooden ceiling and frieze paintings dating from about 1470. Its old ceramic floor tiles were relaid by Vittorio Saltelli in the 1930s.
Cibo Apartment
The Cibo Apartment was built for Cardinal Lorenzo Cibo de’ Mari. Its seven rooms face both the courtyard and Via del Plebiscito. After the transfer of the palace to Venice in 1564, the apartment remained available to cardinals holding San Marco as their titular church. Federico Hermanin restored it in a Renaissance manner using ceiling drawings by Ludwig Seitz. The apartment and adjoining Sala Altoviti form part of the museum’s permanent display area.
Representative Rooms and Twentieth-Century Alterations
Sala del Mappamondo
The Sala del Mappamondo was created under Paul II as a representative room for the palace’s role as a second papal residence. Its name refers to a planisphere once installed against the central wall and later lost. The wall now displays the coats of arms of Marco Barbo, Lorenzo Cibo, and Pope Innocent VIII.
Wall paintings probably commissioned from Andrea Mantegna by Marco Barbo and Lorenzo Cibo during the pontificate of Innocent VIII include illusionistic colonnades and a frieze with medallions of Church Fathers. Federico Hermanin uncovered the paintings by 1920, and Giovanni Costantini restored them. The fireplace, bearing Marco Barbo’s cardinalitial arms, is attributed to Mino da Fiesole and Giovanni Dalmata.
The room’s ceiling, chandelier, and floor date from the 1920s. The ceiling imitates that of San Vittore in Vallerano, while the mosaic floor was designed by Pietro D’Achiardi under the influence of the mosaics in the Baths of Neptune at Ostia Antica. Its imagery includes the Rape of Europa, deities, zodiac signs, and Fascist symbols, whose continued presence or removal has been disputed.
Sala del Concistoro
The Sala del Concistoro, also called the Sala delle Battaglie, occupies the northeastern corner. It served for consistories, most recently in 1597, and was known in the eighteenth century for five Murano chandeliers. Wolfgang Amadeus Mozart gave a concert there in 1770, when he was fourteen.
Earlier wall paintings were lost after partitions separating the three major northeastern rooms were removed toward the end of the First World War. Armando Brasini and Giovanni Costantini redecorated the room in the 1920s with Neo-Renaissance paintings inspired by the Sala del Mappamondo and scenes of battles on the Italian front during the First World War. The coffered ceiling and marble floor also date from the 1920s, and the present chandelier was made by Giorgio Liebe.
Sala Regia
The largest room in the northern wing is the 430-square-metre Aula Maxima, officially the Sala Regia or Royal Hall. It served for papal receptions of monarchs, ambassadors, and other high-ranking dignitaries. Begun under Lorenzo Cibo, it was altered repeatedly and restored to its original style by Federico Hermanin.
The room has depictions of Fama standing on a globe on three interior walls. Fama was the Roman personification of fame or glory, commonly represented as a winged female figure. Hermanin attributed the recovered decoration of the upper window surrounds to Donato Bramante, and Pietro de Prai restored them. The coffered ceiling and marble floor date from the 1920s. The ceiling design was inspired by the nave of San Marco but replaces religious imagery with the arms of Rome, Venice, and the Kingdom of Italy.
Scala Nova
The Scala Nova, or New Staircase, was built between 1924 and 1930 to a design by Luigi Marangoni. It imitates fifteenth-century forms, but its monumental travertine construction and war-related decorative elements belong to the twentieth-century reconstruction. The staircase connects the piano nobile with the Via del Plebiscito entrance, the courtyard, and the gardens.
The staircase rises around an open space and has about 150 travertine columns with relief-decorated capitals. Some capitals refer to Italy’s wars against Austria in 1866 and 1915 to 1918, while others refer to the history of the palace and Venice’s maritime power. Three earlier staircases occupied the area. The original fifteenth-century staircase was broad enough for a rider on horseback to reach the piano nobile.
Collections and Associated Works
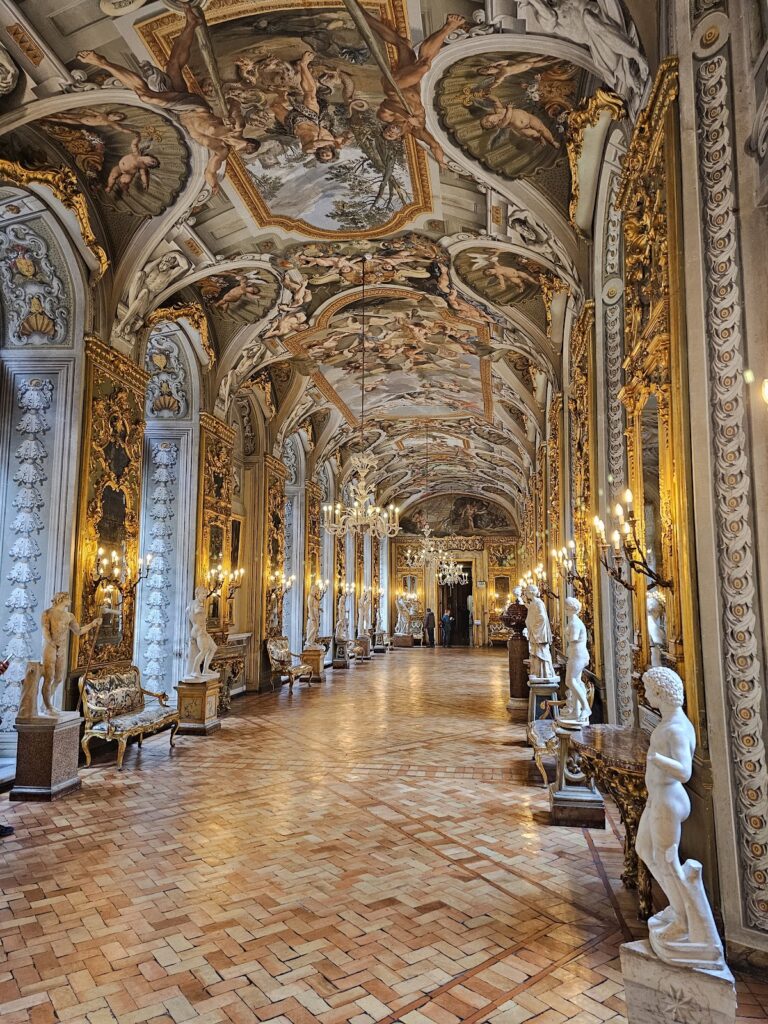
The museum’s historical collections include medieval and Renaissance art, paintings, tapestries, arms and armor, coins and medals, textiles, glass, enamels, silverwork, wood sculpture, liturgical objects, majolica, bronze and terracotta works, and porcelain. The arms and armor include pieces dating from the tenth to the sixteenth century that were formerly owned by the Odescalchi family.
Palazzo Venezia’s antiquities collections began with Pietro Barbo’s ancient sculptures and other antiquities in the mid-fifteenth century. Most were probably transferred to Castel Sant’Angelo after his death. Domenico Grimani established a new antiquities collection in 1503, and after his death in 1523 the Venetian Republic took possession of his estate. Some objects later went to the Vatican, while the remaining antiquities were transferred to Venice at the end of the eighteenth century.
Among the named works are Gian Lorenzo Bernini’s memorial to Sister Maria Raggi, portrait busts of Pope Paul II by Paolo Romano and Mino da Fiesole, and Alessandro Algardi’s bust of Pope Innocent X. The collection also includes Bernini’s terracotta models for an angel on Ponte Sant’Angelo and for the head of Saint Teresa in Ecstasy, as well as works by Giorgione, Guercino, Carlo Maratta, Pisanello, Filippo Lippi, Giotto, Guido Reni, and Domenichino.
Other works include frescoes transferred from Palazzo Altoviti, including paintings made by Giorgio Vasari in 1553. The frescoes entered the museum after that sixteenth-century palace was demolished in 1888 for the construction of the Tiber embankments and Lungotevere. The collections also contain a mourning-of-Christ sculpture by Jacob Corneliszoon Cobaert, bronze works by Giambologna, including The Bagpiper and The Traveller, and a portrait of a woman by Frans Duquesnoy.
The palace has retained a strong religious and Venetian association through its relationship with the Basilica of San Marco and the Venetian community in Rome. During the First World War, the bronze horses from Venice’s Basilica of San Marco were sheltered in the palace courtyard to protect them from Austrian bombardment and possible wartime looting. They were returned to Venice in April 1919.
Nearby sites