Palacete of the Viscounts of Balsemão: A Baroque Residence in Porto
Site at a Glance
- Rating
- 3.7
- Popularity
- Very Low
- Country
- Portugal
- Primary era
- Early Modern
- Eras represented
- Early Modern, Modern
- Civilizations
- Portuguese
- Site type
- Domestic
- Remains
- Elite Residence
On this page13 sections
History
The Palacete of the Viscounts of Balsemão is a Baroque mansion in Porto, Portugal, built by nobleman José Alvo Brandão in the second half of the eighteenth century. Baroque is an architectural and artistic style associated with elaborate forms and decoration.
Family ownership and public use
After Maria Rosa Alvo married her cousin and stepbrother, Luís Máximo Alfredo Pinto de Sousa Coutinho, in 1800, the house passed to the Balsemão family. Luís later became the second Viscount of Balsemão, a rank of nobility.
From 1834 to 1837, the building accommodated the Polytechnic Academy of Porto. The Academy had moved while its usual premises were used as a military hospital during the Liberal Wars, a Portuguese civil conflict between supporters of constitutional liberalism and absolutism. In 1840, António Bernardino Pexe rented the house and moved his lodging there from Rua do Bonjardim.
Royal connections and renovation
In April 1849, Charles Albert, King of Sardinia, took refuge in Portugal after his defeat at the Battle of Novara. He stayed at the mansion while a residence of his own was being prepared. In 1852, the square began to be renamed Carlos Alberto Square in his honor.
José António de Sousa Basto, the first Viscount of Trindade, acquired the property in 1854 and undertook a complete renovation. In 1862, King Luís I and Queen Maria Pia visited the house to see Charles Albert, Maria Pia’s grandfather.
Utility and municipal uses
The building was enlarged, renovated, and modernized during the twentieth century as its uses changed. The Lisbon Gas Company began operating there in 1907 and, by 1920, was responsible for Porto’s municipal gas and electricity services.
Porto’s municipal council bought the property from the descendants of the Viscount of Trindade in 1959. EDP, Portugal’s electricity utility, moved out in 1989. The municipal Culture Directorate took up the building in 1996.
Remains
Exterior and layout
Setting, plan, and materials
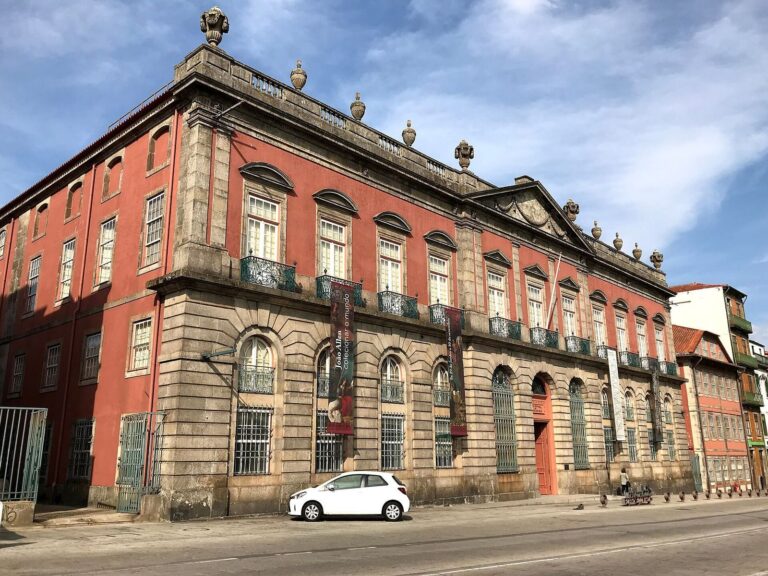
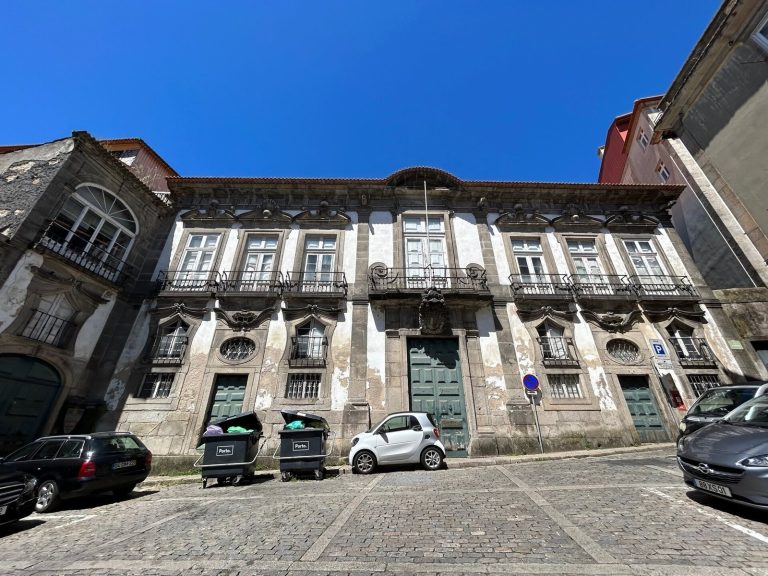
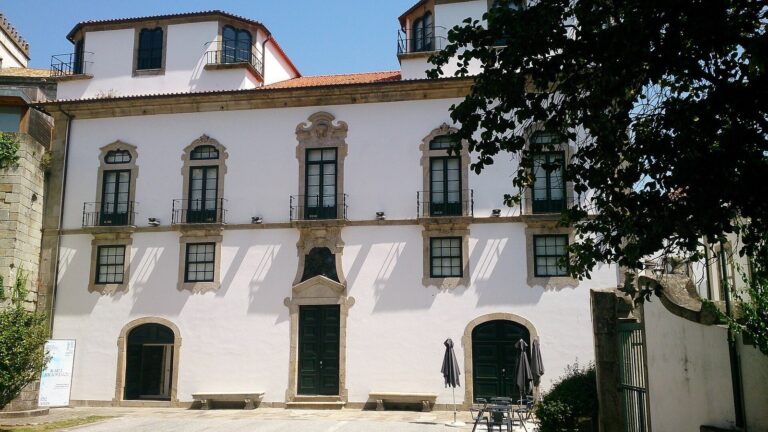
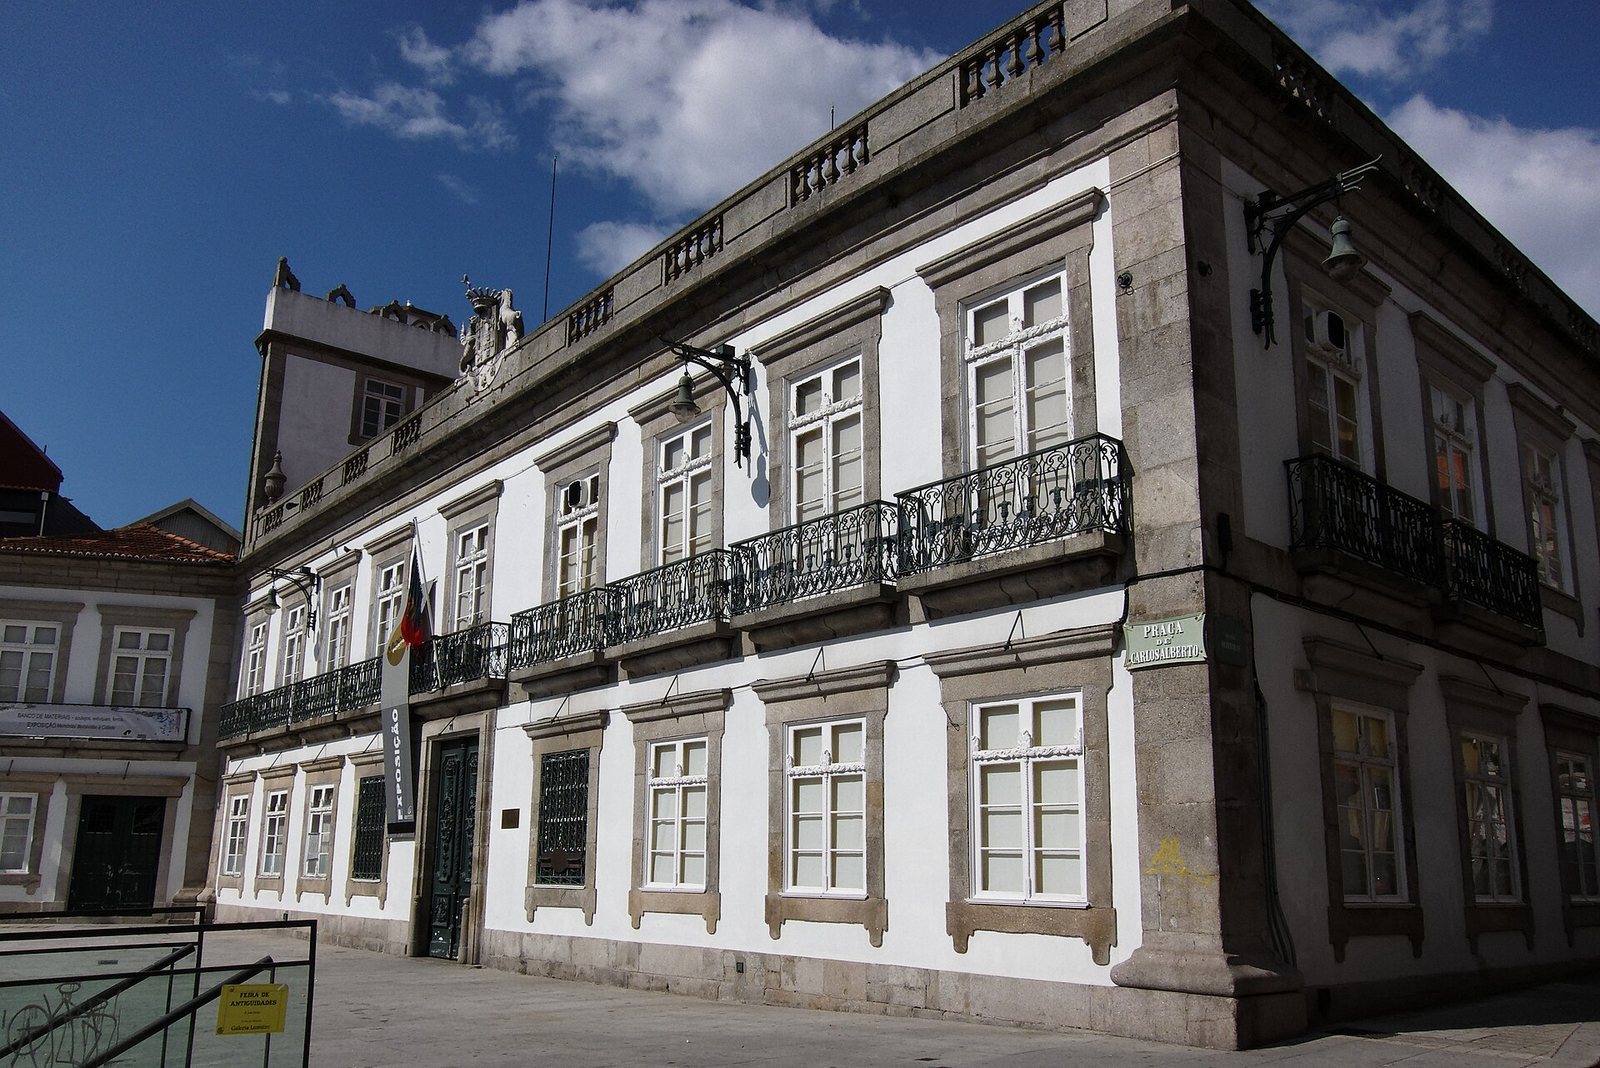
The mansion occupies the northeast corner of Carlos Alberto Square, with Travessa das Oliveiras along its side and eighteenth- and nineteenth-century buildings around it. Nearby landmarks include the Third Order Carmelites’ Church, the former Carmelite convent, the Fountain of Lions, the former University of Porto Faculty of Sciences building, Clérigos Tower, and the city’s former courthouse and jail. The building has a horizontal plan made up of a main block, a side annex, and a triangular tower, each with a distinct tiled roof. Granite appears in the structure, including its base; the façades are plastered and painted white, with vertical corner projections, cornices, and friezes.
West-facing façade
The main façade faces west across the square. Its two storeys are separated by friezes. A framed granite doorway on the ground floor is flanked by four bays of framed rectangular windows, while the upper floor has nine similarly framed windows. The annex’s principal façade continues the same architectural line, with a ground-floor door and windows on both levels. The tower is integrated into the structure, although only its third storey is visible.
Side façade and garden access
The southeast-facing side has three windows on the first floor and five on the second. On the eastern façade, a gate from Travessa das Oliveiras opens toward a patio that provided access to the gardens.
Interior and portraits
Atrium and staircase
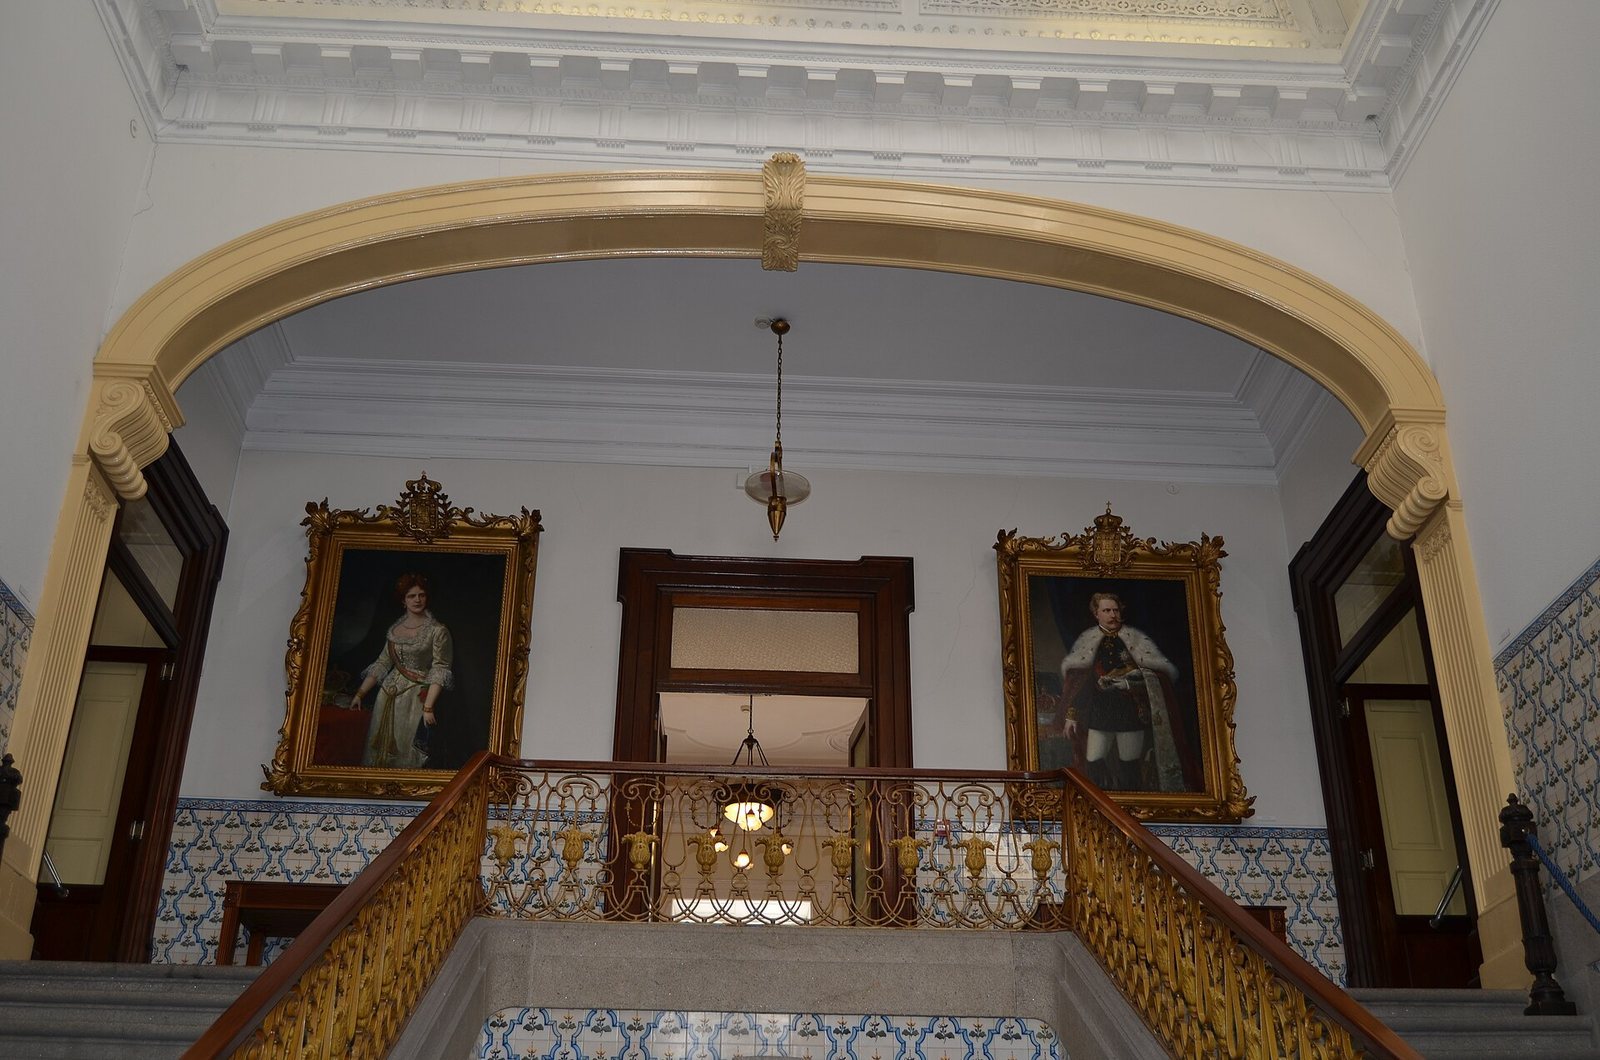
The spacious atrium has stone flooring, decorative glazed ceramic tiles, stucco, and white-painted walls divided by shallow vertical projections. A staircase rises from the atrium to the second floor. An intermediate landing separates its two parallel flights, which have ornamented iron railings and an eight-sided lantern.
Halls and dance room
The halls have stucco ceilings and white-painted walls. In the dance room, a vaulted ceiling is decorated with musical motifs, and a small balcony forms part of the room.
Royal portraits
Between 1885 and 1886, painter Francisco José Resende made four royal portraits at the order of José Guilherme Pacheco. They depict Luís I, Queen Maria Pia, Prince Carlos, the future King Carlos I, and Infante Afonso. Infante was a title for a royal prince; Afonso was a son of Luís I and Maria Pia. The portraits later went to different municipal buildings, then were reunited, restored, and exhibited at the mansion in 2004.