Széchenyi-Wenckheim Castle: A Neo-Baroque Residence in Hungary
Site at a Glance
- Rating
- 4.7
- Popularity
- High
- Country
- Hungary
- Primary era
- Modern
- External website
- Open
- Eras represented
- Modern
- Civilizations
- Austria-Hungary, Habsburg, Hungarian
- Site type
- Domestic
- Remains
- Castle
On this page7 sections
History
The estate and the castle
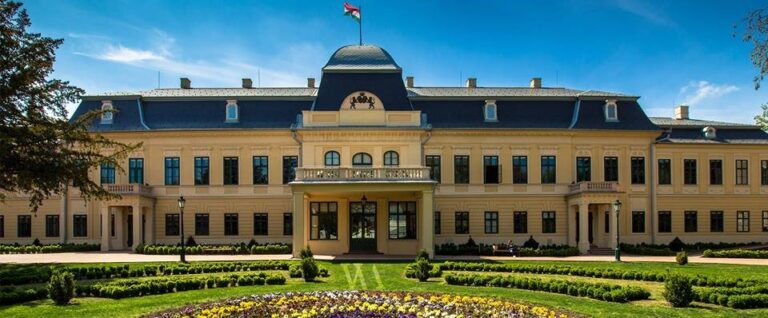
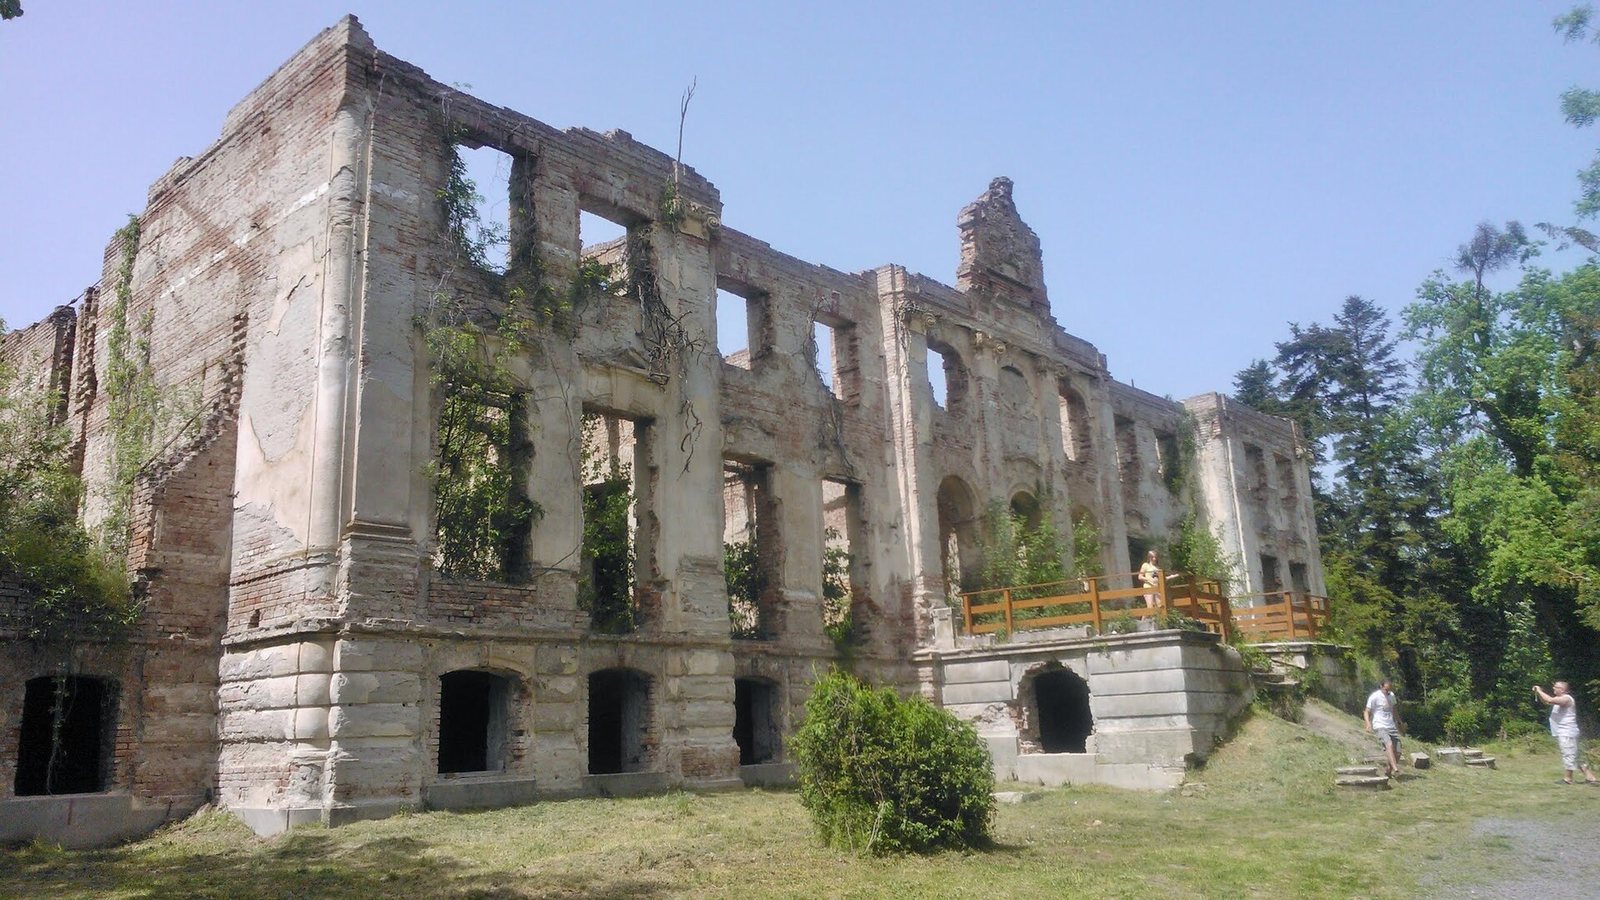
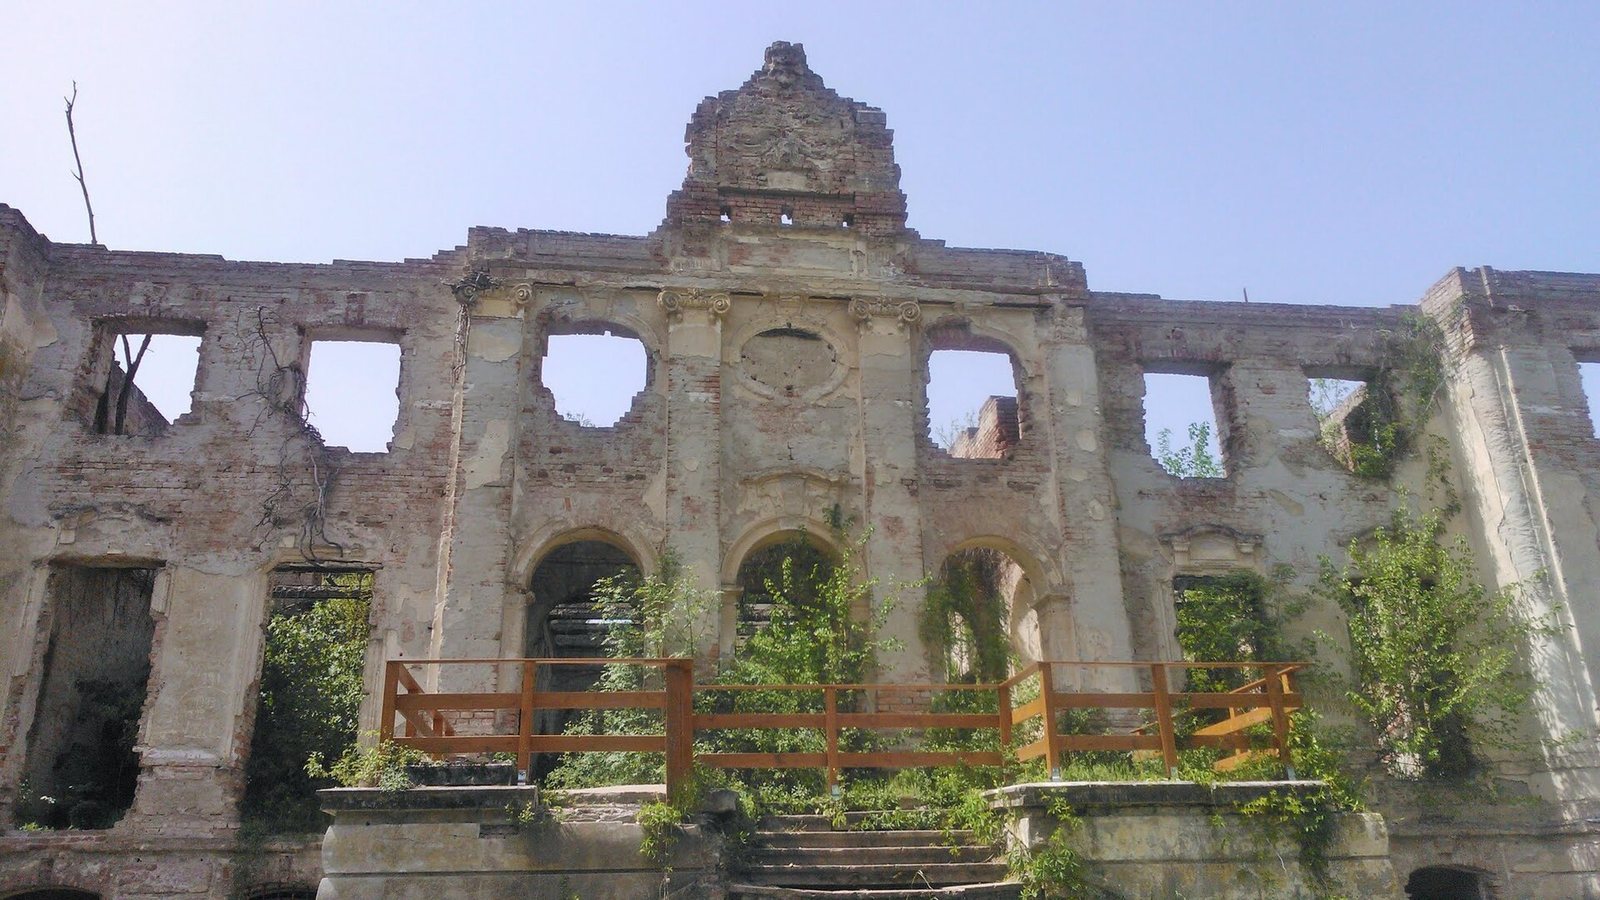
Széchenyi-Wenckheim Castle is a Neo-Baroque castle, a revival of Baroque architectural forms, at Póstelek in Békéscsaba, Hungary. Construction began in 1906, and Count Antal Széchenyi and Countess Krisztina Wenckheim moved into the completed building in 1909. The Wenckheim and Széchenyi families were Hungarian noble families.
Póstelek became Wenckheim family property during the nineteenth century and formed part of the Gerla estate. In 1874, Count Károly Wenckheim founded the village of Gerla-Póstelek. Following a flood in 1888, the village was joined to Doboz. In 1895, the estate passed to Krisztina Wenckheim after her marriage to Antal Széchenyi. She began commissioning designs for the castle in 1905.
Family residence
The castle’s busiest period lasted from the 1910s into the early 1920s. Krisztina and Antal’s daughters, Antoinette and Ilona, were married there. After Antal died in 1924, Krisztina was the only family member living at the castle. Her youngest son, Count Károly Széchenyi, also had a well-known estate at Póstelek, producing timber and fruit.
War, decline, and ownership
The family emigrated to the United States in autumn 1944, leaving the castle unoccupied. Near the end of the Second World War, local residents removed its furnishings, damaged the building, and looted it. A 1947 proposal to place Gyula’s Institute for the Education of Girls with Special Needs in the ruined castle did not proceed, and the property passed into state ownership. During the 1960s, an agricultural cooperative used the basement to store pork fat.
The county council took ownership in the 1970s, followed by the municipality after the change of political system. In 1983, a civil-defense exercise drew attention to the building’s dangerous state and led to a plan to demolish it and clear the ruins. The work destroyed the unstable walls and other hazardous parts. Several reconstruction efforts have been attempted since.
Remains
The ruinous Neo-Baroque castle belonged to an estate landscape that included a 14-hectare park, a geometric garden, and water features. The gardens and grounds were laid out around the building and on its eastern and western sides.
The castle
The castle had 72 rooms. On the ground floor were a reception room, a hall, 28 living rooms, a radio room, and a small salon for the countess. The upper floor contained a skylit hall and 12 guest rooms. A separate machine house supplied water and electricity. Hot water and warm air came from a coal boiler, while tiled stoves heated individual rooms. Parquet floors came in colors including pink, green, and tobacco brown, and some rooms were named for the color of their flooring.
Park and gardens
A 14-hectare park was laid out around the castle during the 1920s. Rare plants came from gardens on other family estates, while oak and ash trees from the stock at Hajlási fort were also used. Conifers were later planted in rows. A geometric ornamental garden lay beside the east façade; on the west side were a swimming pool and a boating lake. An artesian well, which draws on groundwater under pressure, supplied water to the ponds.