Weildegg Castle: A Renaissance Castle in Würmlach, Austria
Site at a Glance
- Rating
- 3.5
- Popularity
- Very Low
- Country
- Austria
- Primary era
- Early Modern
- External website
- Open
- Eras represented
- Early Modern
- Civilizations
- Habsburg, Holy Roman Empire
- Site type
- Military
- Remains
- Castle
On this page7 sections
History
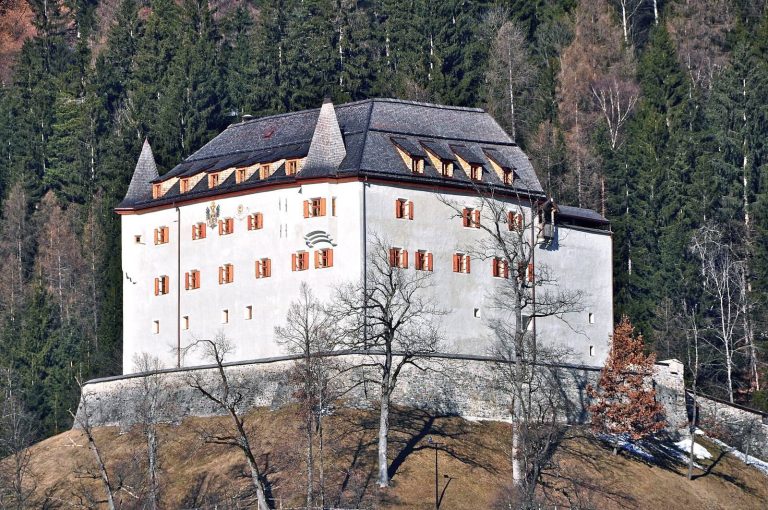
Weildegg Castle stands beside the parish church in Würmlach, Austria. It began as a Renaissance castle in 1537, when Villach councillor and merchant Hieronymus Weyland the Elder transformed a farmstead there. The Renaissance was a European cultural movement that revived classical artistic and architectural forms. The castle is also known as Waldegg, and its name is associated with the Weiland family, who lived in Villach around the middle of the 16th century.
The Weiland family
In 1569, Hans Weiland the Elder renovated a building on his Würmlach estate, giving it the appearance of a small castle. By 1549, he was a merchant and councillor in Villach, and mining at Bleiburg had brought him considerable wealth. He lent part of his fortune to Archduke Charles II of Austria, a Habsburg ruler of Inner Austria. Charles’s finances had been weakened by the Turkish wars, conflicts between the Habsburgs and the Ottoman Empire. After ennobling Hans, Charles granted his family the designation “zu Weildegg.”
Hans died on 29 July 1582 and was buried in Würmlach parish church, where his tombstone remains visible. His granddaughter Cordula inherited the castle and extensive estates. She married Salvator Schönegger vom Steinfeld in 1605, then Villach merchant Max von Egg zum Gallmaystein in 1618.
Later ownership
The property changed hands in 1630. During the 17th century it belonged in turn to Maximilian von Jabornig, Andreas Kulmer zu Rosenpichl, and Erasmus Lang, who held it from 1659 to 1669. Lang’s wife, Maria von Fromiller, transferred the property to David von Fromiller in 1670. From 1673 to 1700, the castle belonged to Baron Franz von Aschau and his son Franz-Andreas.
From 1773, the property belonged to Johann-Anton Gängl von Ehrenwert, a tax collector in the Gailtal. Financial difficulties led him to sell it to Gottfried von Fleckenigg in 1793. Fleckenigg, also burdened by debt, sold the castle in 1806 to Josef Hanser, a judge in Mauthen. In 1818 it passed to Philipp Turner of Würmlach, then to the Pichler family through marriage and adoption. The Pichlers kept the property until the second half of the 20th century. It now belongs to the Aichwalder family.
Remains
Overall form and materials
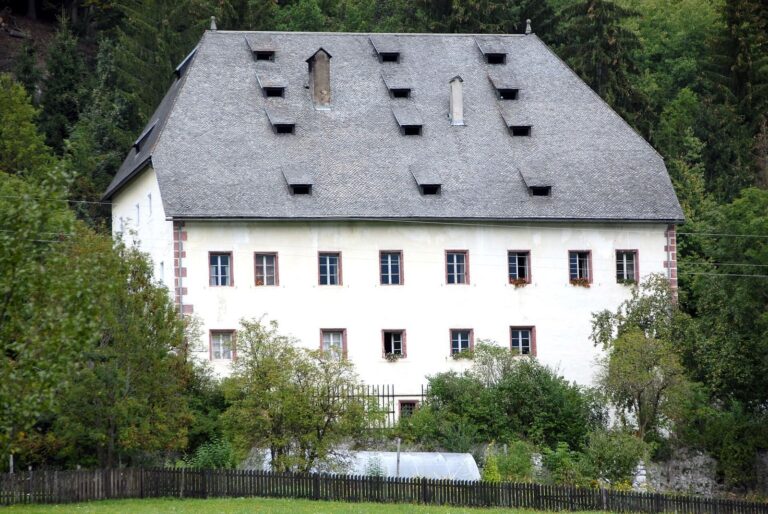
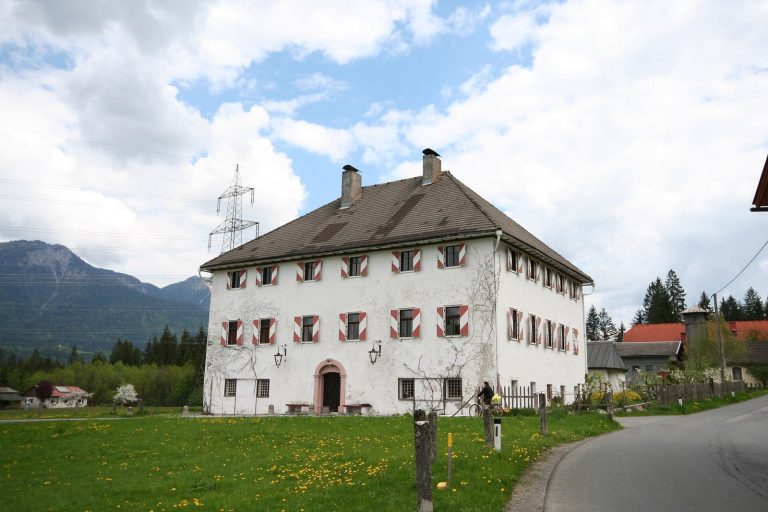
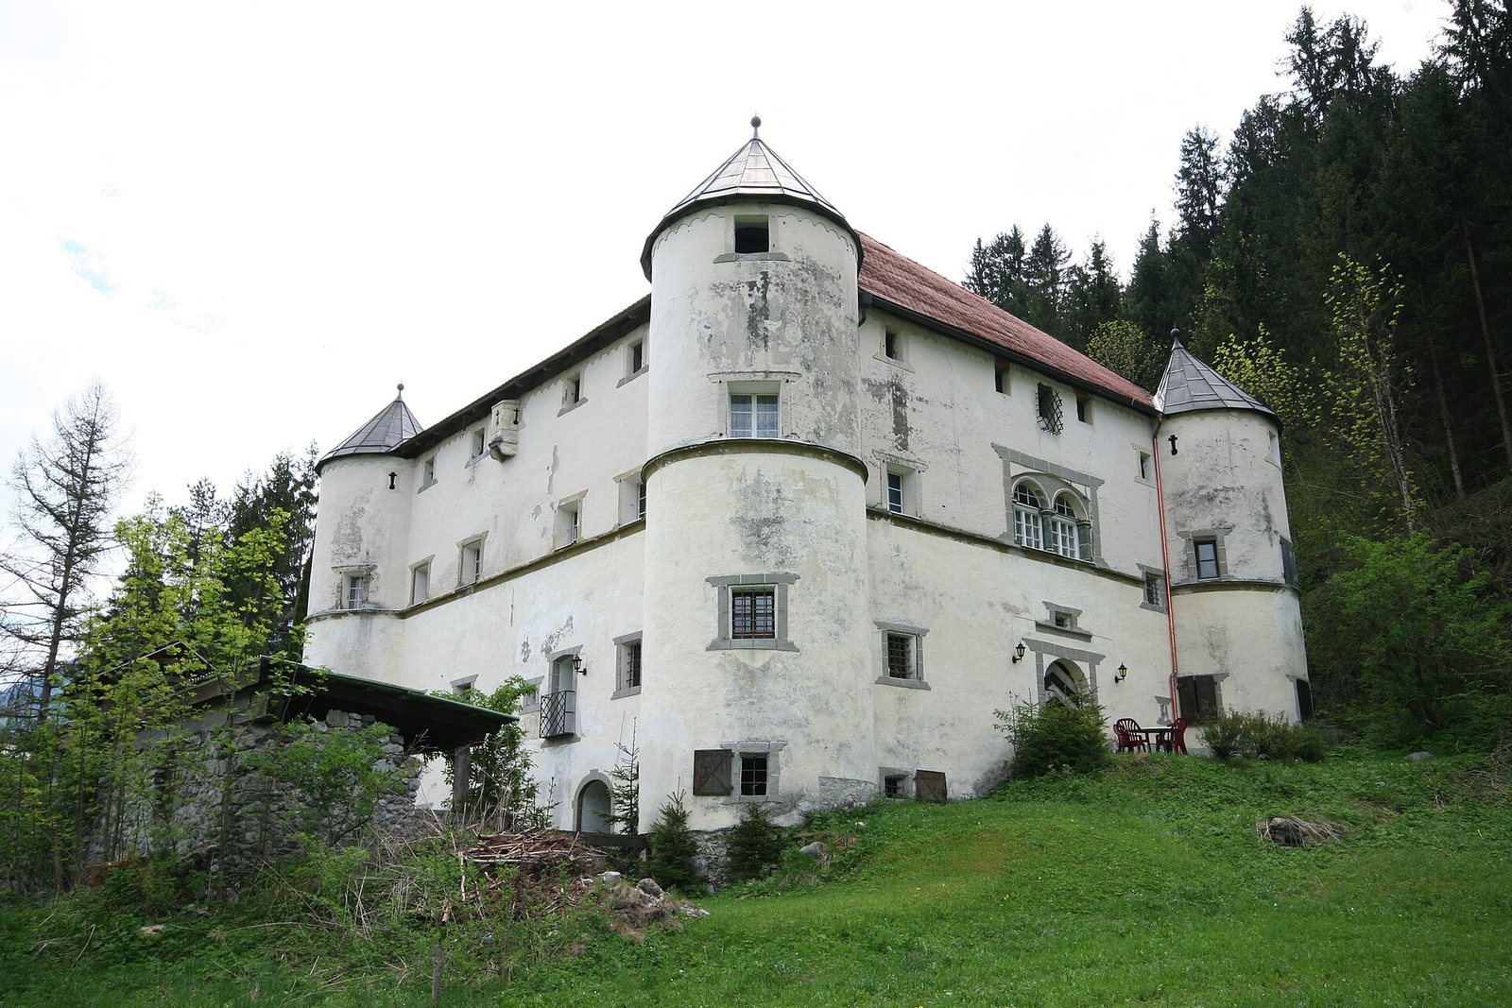
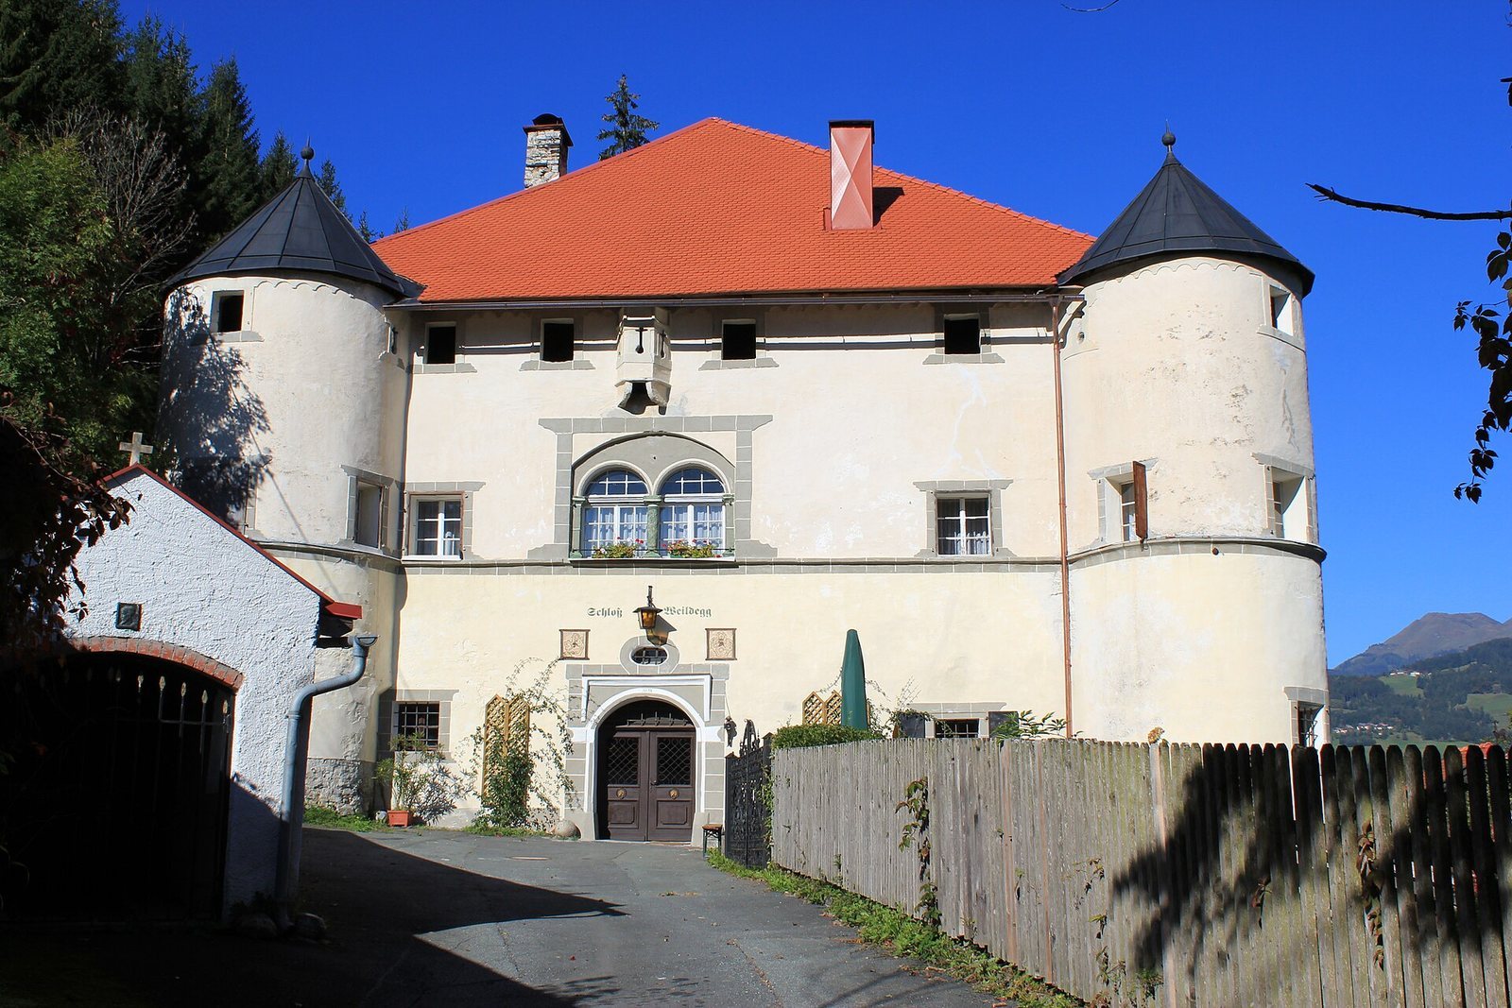
Beside the parish church, the castle forms a square, fortress-like block of three to four storeys, with circular towers at its four corners. Its tent-shaped roof was originally covered with wooden shingles. The walls are built of plastered quarry stone. A beaded cornice, a projecting molding decorated with bead-like forms, separates the ground floor from the upper two storeys and continues around the towers.
Defensive and façade features
The attic storey has firing windows, openings intended for defenders to shoot through. A three-sided machicolation, a projecting defense with openings for attacks below, extends above the central windows of the main façade and sits over the east-side entrance. The east façade contains the main entrance; the east and west portals both have segmental arches, low arches formed from part of a circle. Above them are large paired windows with central Tuscan columns, plain classical supports, and pilasters, shallow rectangular projections from a wall. The other windows are much smaller and nearly square. Gray surrounds frame the doors and windows, imitating stone facing through a sgraffito effect, in which a surface is scratched to reveal a contrasting layer.
Knights’ Hall
Two pairs of windows light the upper-floor Knights’ Hall, which has a vaulted ceiling and painted coats of arms belonging to the Kulmer and Gängel-Ehrenwert families. The coats of arms are dated 1648.