Schloss Weidenburg: A Sixteenth-Century Palace Residence in Austria


Site at a Glance
- Rating
- 4.1
- Popularity
- Very Low
- Country
- Austria
- Primary era
- Early Modern
- Eras represented
- Medieval, Early Modern
- Civilizations
- Habsburg, Holy Roman Empire
- Site type
- Domestic
- Remains
- Elite Residence
On this page9 sections
History
Schloss Weidenburg is a sixteenth-century palace residence in Austria, in the municipality of Kötschach-Mauthen in Carinthia. Hans von Graben ordered its construction in 1545 after the nearby medieval fortress had lost much of its strategic value and proved unsuitable as a lordly residence. The building that survives today developed through several changes of ownership, fire, reconstruction, and modern reuse.
The medieval fortress
A predecessor fortress probably stood on the higher site by the beginning of the thirteenth century. It served as a ministerial seat, meaning the residence and administrative base of a dependent noble official who served a higher lord in government or military affairs. Around 1225, it was identified as castrum Weideberch in the Princely County of Gorizia and Gradisca, where it belonged to Ulrich and Hugo Reifenberg.
Through the Treaty of Pusarnitz, the medieval castle entered the possessions of Emperor Frederick III of Habsburg in 1460. Frederick enfeoffed it to the Hornberger brothers in 1461, and it later passed to Hans von Graben. As the fortress gradually lost its strategic importance, it was progressively abandoned. Its position and character also made it unsuitable as a seigneurial residence, encouraging the creation of a new Schloss Weidenburg at a lower elevation.
Construction and noble ownership
In the early sixteenth century, the farmstead on the site of the later palace belonged to the Graben family. In 1545, Hans von Graben transferred the estate to Georg Khevenhüller, who ordered the construction of the present building. The first known reference to the new Schloss Weidenburg dates from 1615, when Paul Khevenhüller sold it to Christoph Khrayl, the rural tax collector of Mauthen.
Katharina Khrayl later married Benedikt Fromiller and brought the property into the Fromiller family as her dowry. The Fromillers owned the castle from 1630 until the middle of the eighteenth century, and David Fromiller was named as its lord in 1670. In 1763, ownership belonged to Baron Albert von Rechbach. In 1802, it passed to Countess Gavasini, née Spindler, whose family was active in the coal and steel industries and included military personnel and senior political officeholders. Ownership moved to the bourgeois Pichler family in 1806 and later to Valentin Drumbl.
Fire, restoration, and later use
The building underwent a complete restoration in 1931, but fire destroyed it in 1933. It was rebuilt immediately afterward. The chapel remained in ruins for several decades before being adapted and restored in 1994 and 1995, when the tower was also renewed.
After the Second World War, Schloss Weidenburg passed to the Austrian Federal Forests, Austria’s state forestry institution, and was used as offices rather than as a residence. The property later returned to private ownership and remains in use. It is protected as an Austrian monument under protection number 20467.
Remains
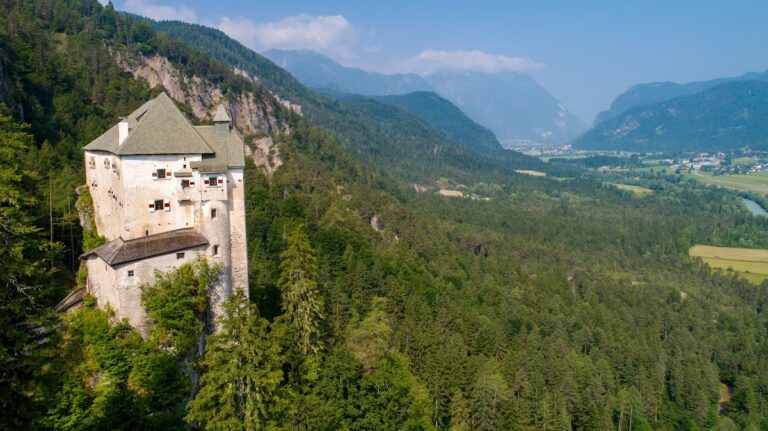
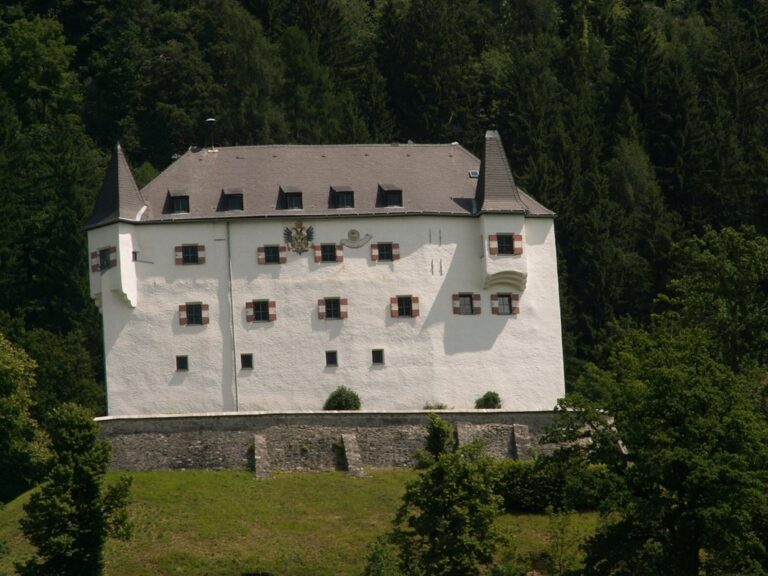
Schloss Weidenburg is a plain, imposing cubic building on a square plan, with three storeys and a hipped roof. It stands below the ruins of the medieval Weidenburg fortress, in the southeastern part of the municipality of Kötschach-Mauthen. The palace has simply white-plastered façades. Red-white-red shutters frame the first- and second-floor windows, while the ground-floor windows are protected by iron grilles.
Palace building and entrance
Main building
The principal façade is centered on an entrance portal framed in red stone and closed by a round arch. Beyond it, the entrance passage has a barrel vault with lunettes. The first-floor vestibule above has a plastered timber-beam ceiling and provides access to the private chapel against the building’s east wall.
Private chapel
The rectangular chapel has a single nave divided into two bays and ending in a choir. A square tower rises at the center of the chapel and cuts into the middle of the choir. It has a tent-shaped roof, wall slits, and segmental-arched sound windows. The tower, including its masonry, was rebuilt or renewed during the restoration of 1994 and 1995.
The apse has modern, tall slit windows extending from floor level to the eaves. A small extension on the chapel’s north side probably served as the sacristy. The chapel’s present form therefore combines the surviving structure with work carried out during its late twentieth-century adaptation and restoration.
Medieval fortress ruins
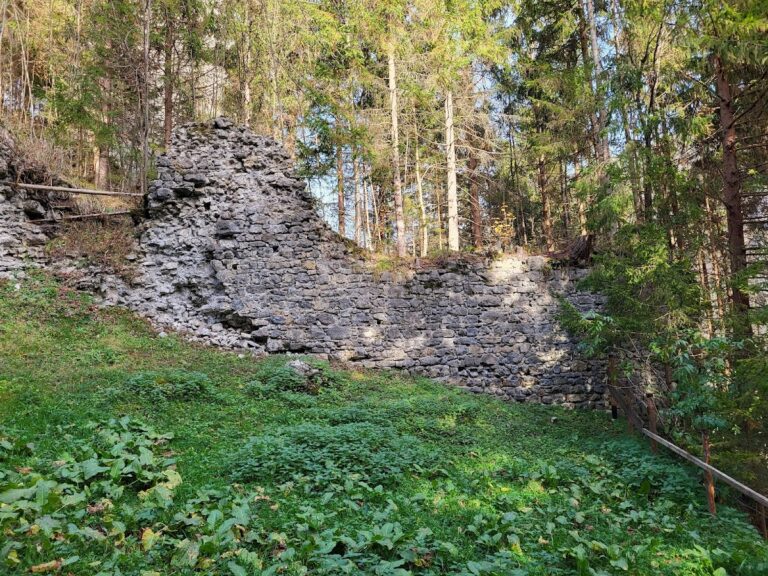
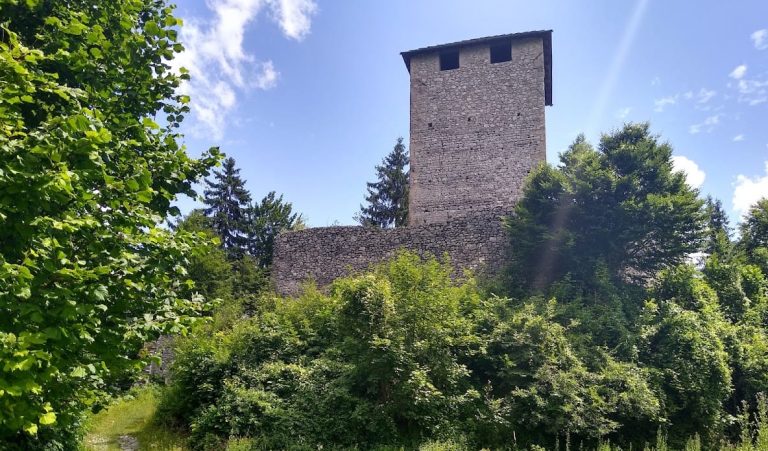
The ruins of the medieval fortress remain slightly above the present palace. Surviving wall sections reach approximately 10 metres in height, preserving the physical distinction between the earlier fortified site and the later residence below it. Because Schloss Weidenburg is privately owned, it can be viewed only from the exterior.
Nearby sites