Mandorf Castle: A Late Gothic Castle in Carinthia
Site at a Glance
- Popularity
- Low
- Country
- Austria
- Primary era
- Early Modern
- Eras represented
- Early Modern
- Civilizations
- Habsburg, Holy Roman Empire
- Site type
- Domestic
- Remains
- Castle
On this page6 sections
History
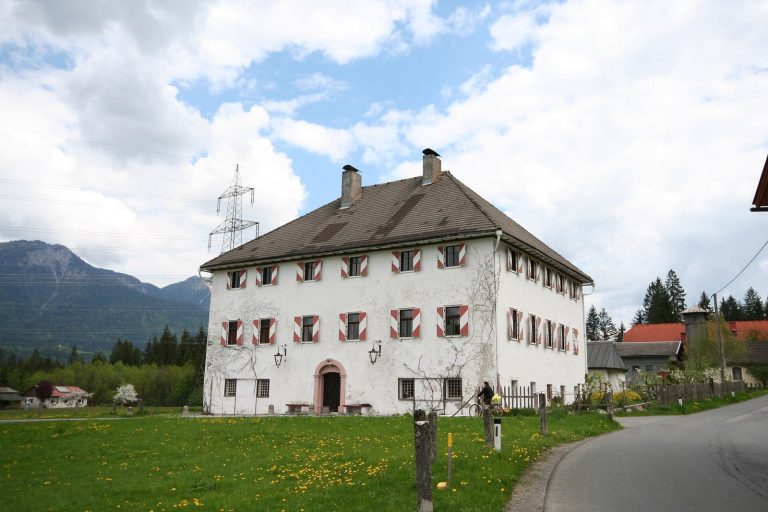
Mandorf Castle is a late Gothic building, from the later phase of Gothic architecture, in Mandorf, a locality within Kötschach-Mauthen, Austria. Hans Mandorfer, an officer holding the title of captain at Ortenburg, built it in the early sixteenth century. The castle is first mentioned in a written record in 1521.
The Pichler-Mandorf family has owned the castle since 1802. It is privately owned and serves as a seminar center. The Republic of Austria protects it as a monument under number 20457.
Remains
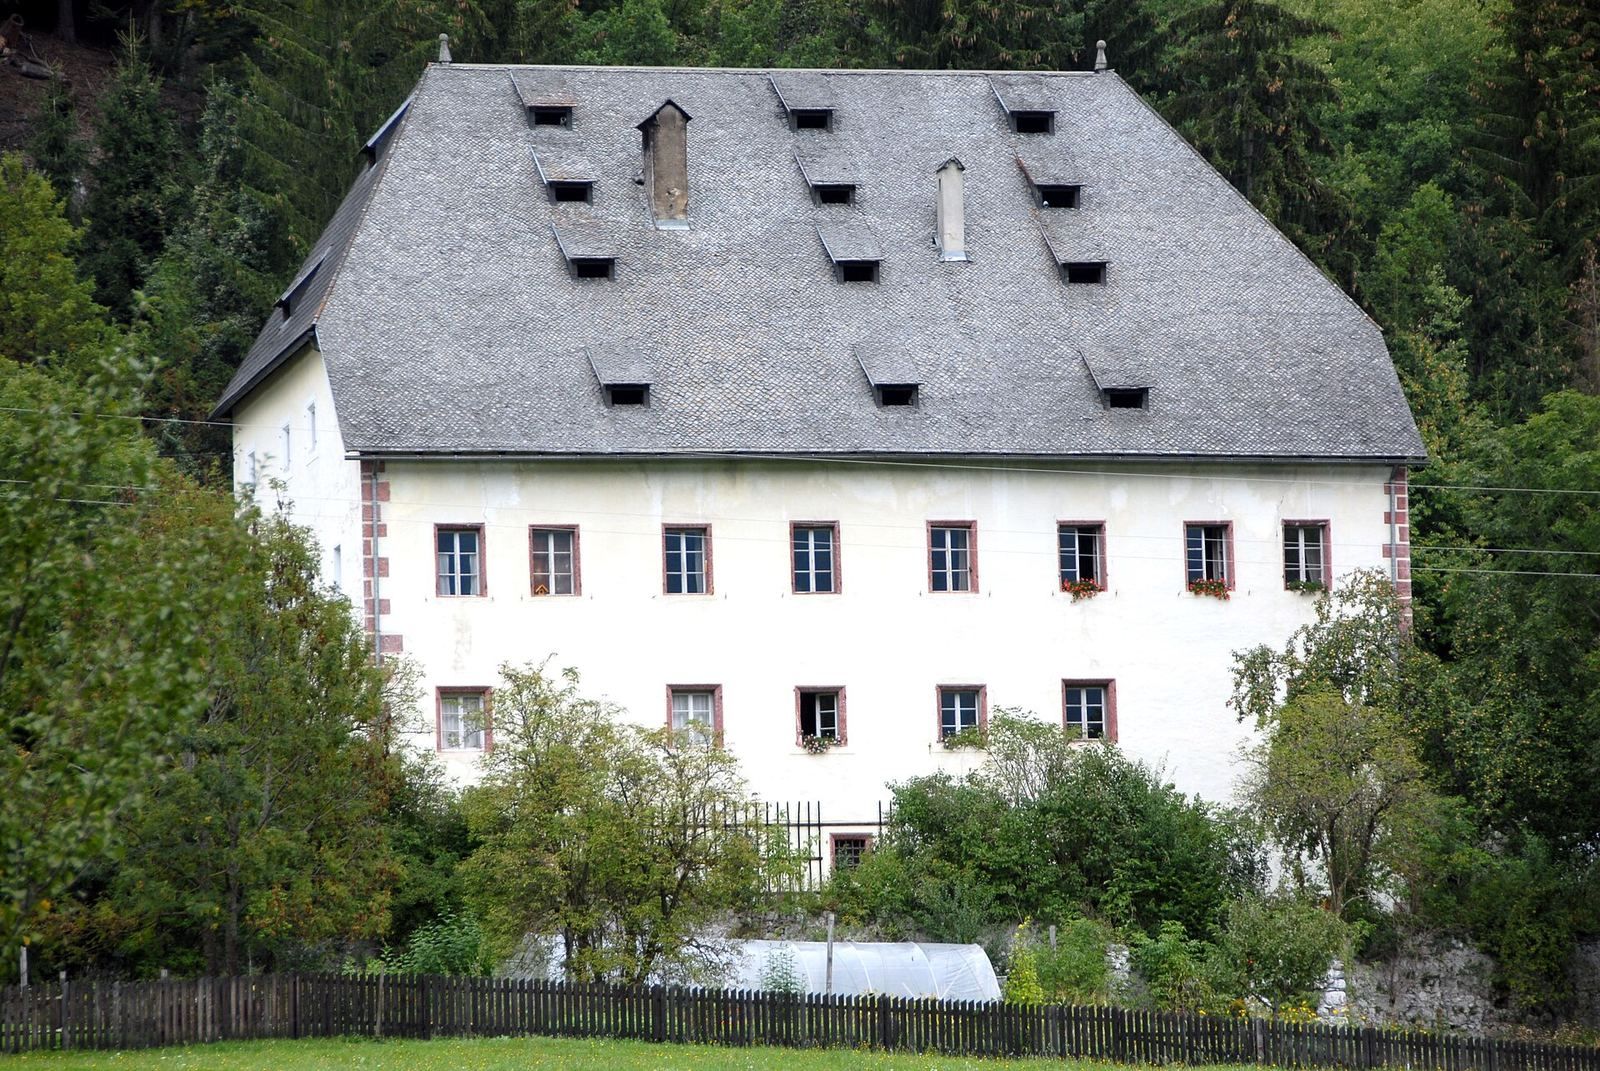
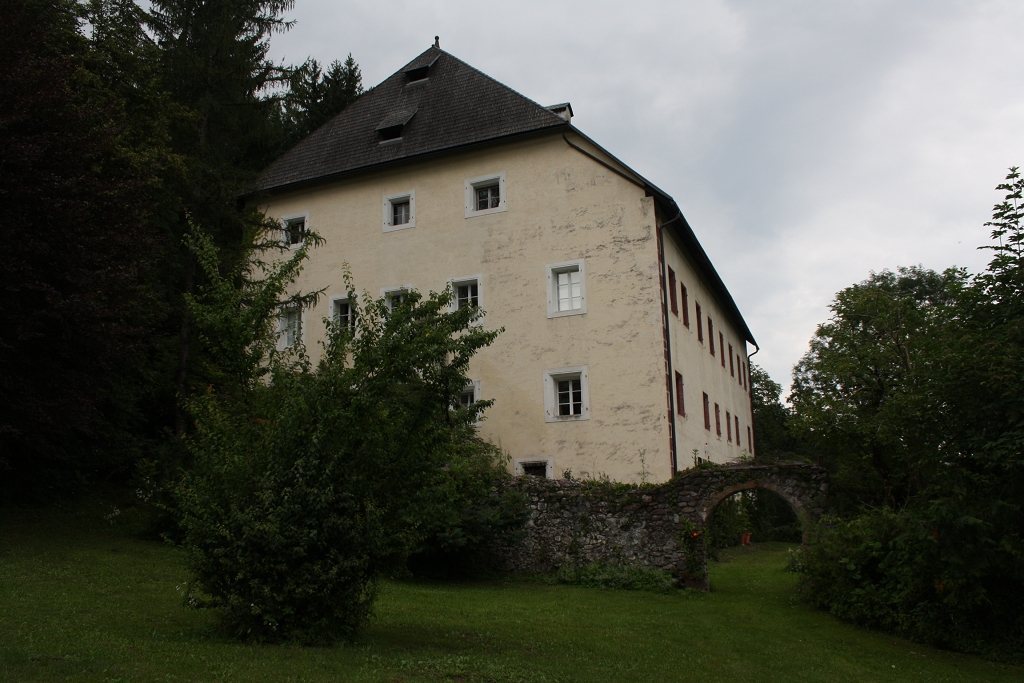
The castle has a rectangular plan and three storeys, topped by a renewed half-hipped roof whose sloping ends are partly cut back rather than reaching the eaves.
Exterior
South façade
The south façade is divided into eight bays, or vertical sections. The date 1520 appears above its entrance. Late Gothic window frames with beveled edges are made of red Lasa sandstone.
North façade
A pointed-arch entrance of red sandstone marks the north façade. Its frame has a molded profile.
Entrance hall
The entrance hall has a net-rib vault, a vaulted ceiling whose ribs form a net-like pattern. Four coats of arms painted on its walls date to the mid-sixteenth century and survive in the hall.