Beusdael Castle: A Medieval Seat of Lordship in Belgium
Site at a Glance
- Rating
- 4.7
- Popularity
- Very Low
- Country
- Belgium
- Primary era
- Medieval
- Eras represented
- Medieval, Early Modern, Modern
- Civilizations
- Belgian, Holy Roman Empire, Spanish
- Site type
- Military
- Remains
- Castle
On this page8 sections
History
Beusdael Castle stands in Plombières, Belgium. Its stone keep was built in the 12th or 13th century, and the castle served as the seat of a lordship.
Medieval origins and lordship
A foundation tradition associates a wooden keep on the site with Charlemagne, king of the Franks and later emperor in western Europe. This tradition is separate from the stone keep, and the castle is recorded from the 13th century. It lay within Montzen’s jurisdiction in the Duchy of Limburg, a historical principality in the Low Countries.
The Van Beusdael and Van Eys families
In 1323, Johan, also known as Schevart van Oys, used the name Van Beusdael. Oys refers to Castle Oost near Maastricht. Herman van Abousdale is recorded in 1334 as married to Catherine, whose surname is unknown.
Around 1400, heiress Elisabeth van Beusdael married Johan van Eys, bringing the castle into the Van Eys family. Their descendants called themselves Van Eys, called Beusdael. Their coat of arms joined a gold cross on red, representing the male line, with the Van Oys and Beusdael arms: a gold diagonal band on red, accompanied by small gold rectangles.
The Colyns and later owners
In 1577, Eva van Eys-Beusdael, described as the last direct descendant, married Johan Colyn. Colyn belonged to a family of magistrates from Aachen and acquired the castle through the marriage. His grandson Johan Adolf bought the legal privileges attached to the lordship from the Spanish Crown in 1651, allowing the Colyns to use the title lords of Beusdael.
The Colyn family held the castle until 1757. By 1760 it belonged to Count Cesar van Hoensbroeck, then passed to his nephew, Count Pierre Charles François Antoine de Méan. Later owners included the de Copis and d’Oultremont families. Count Florent Ferdinand J. L. d’Oultremont acquired it in 1875.
After 1921, the castle changed hands several times. The Liège Catholic School Colonies Association acquired it in 1951; it was privately owned as of 2024. Wallonia classified the castle as protected heritage in 1976.
Remains
Layout and architectural features
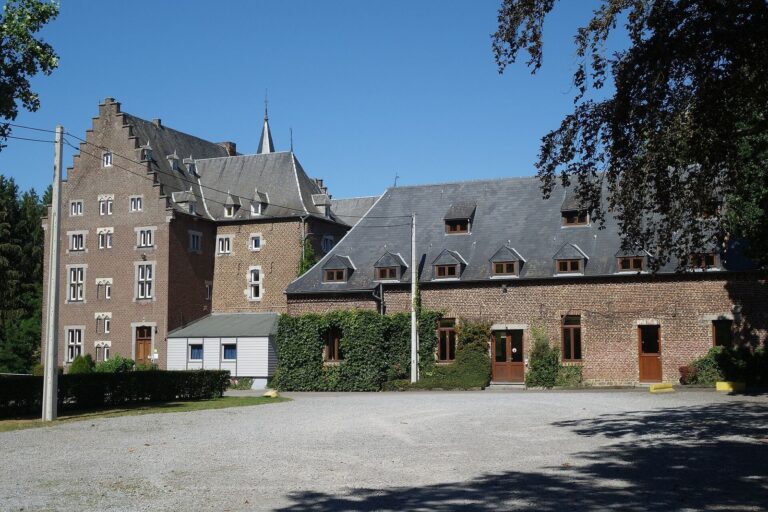
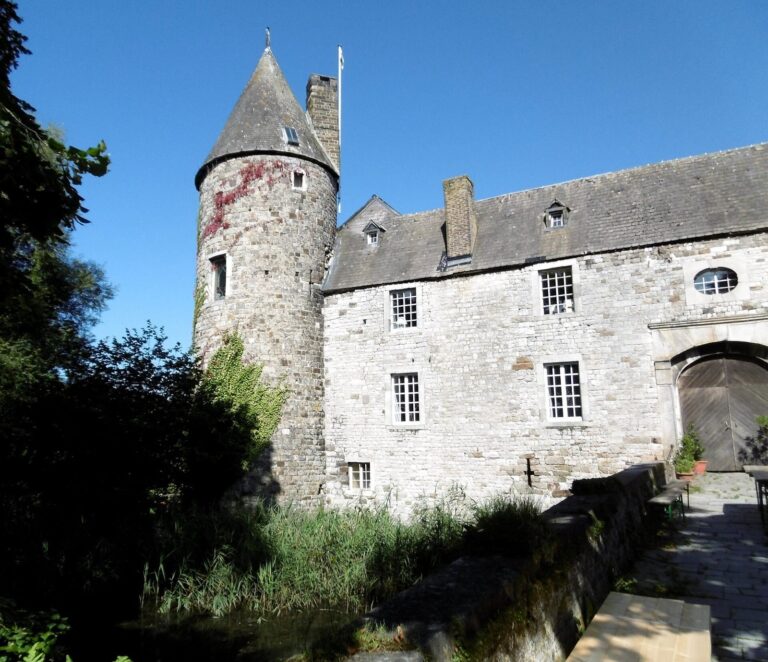
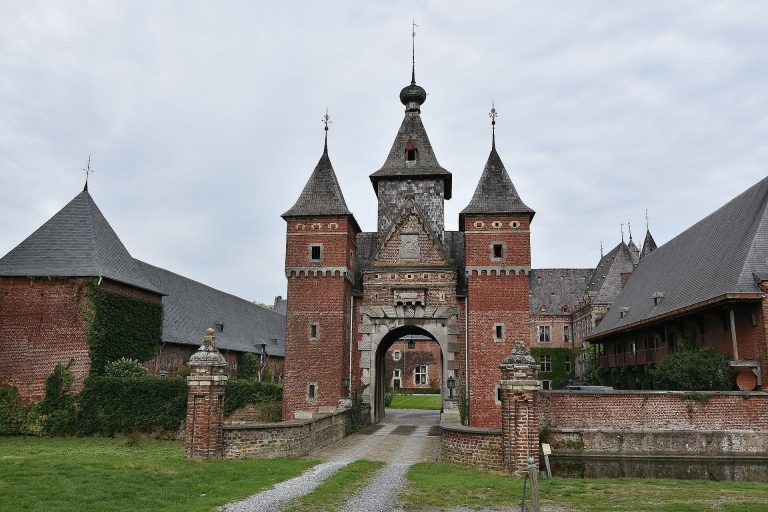
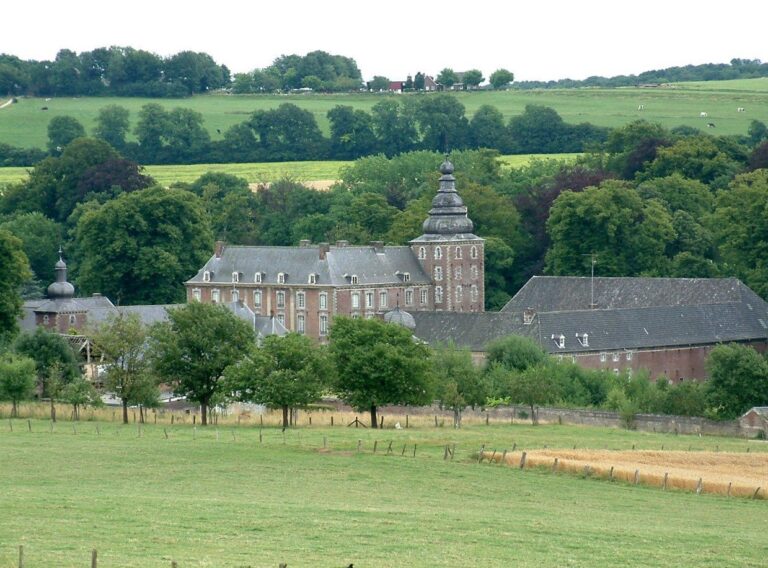
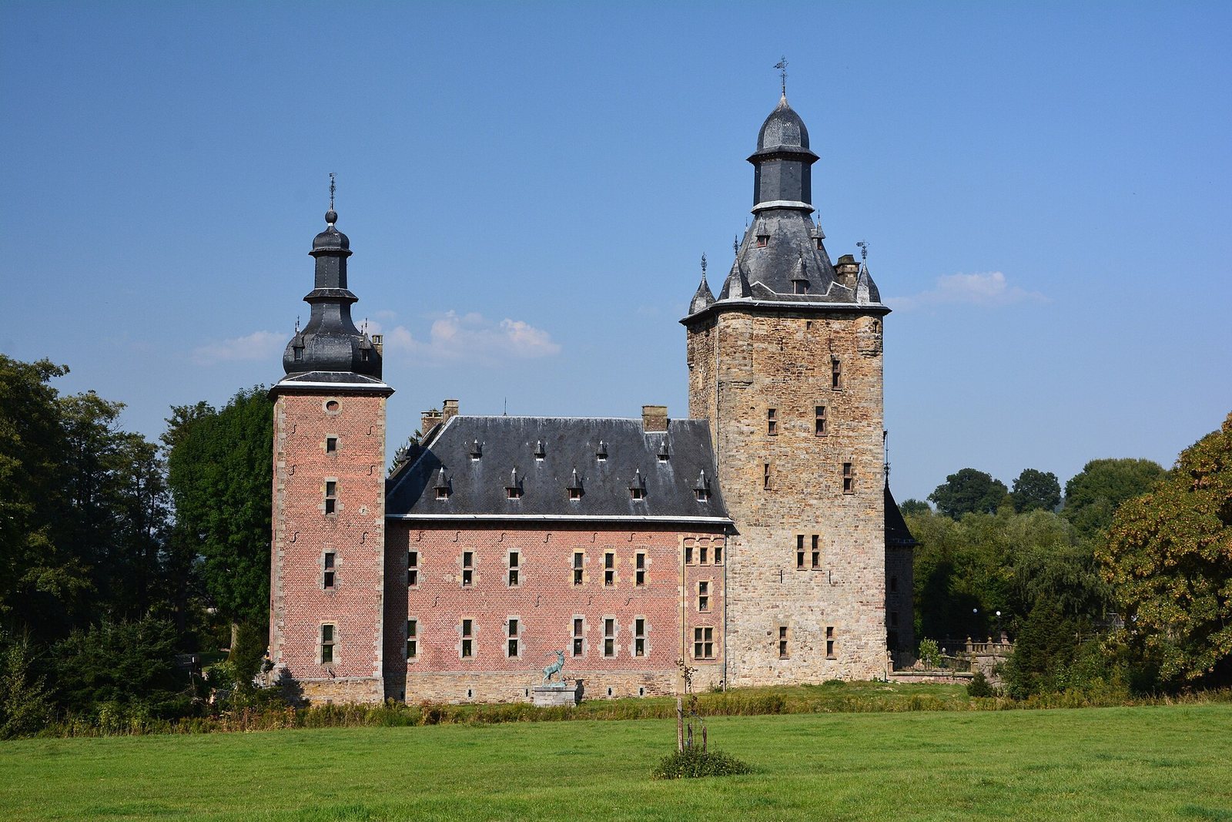
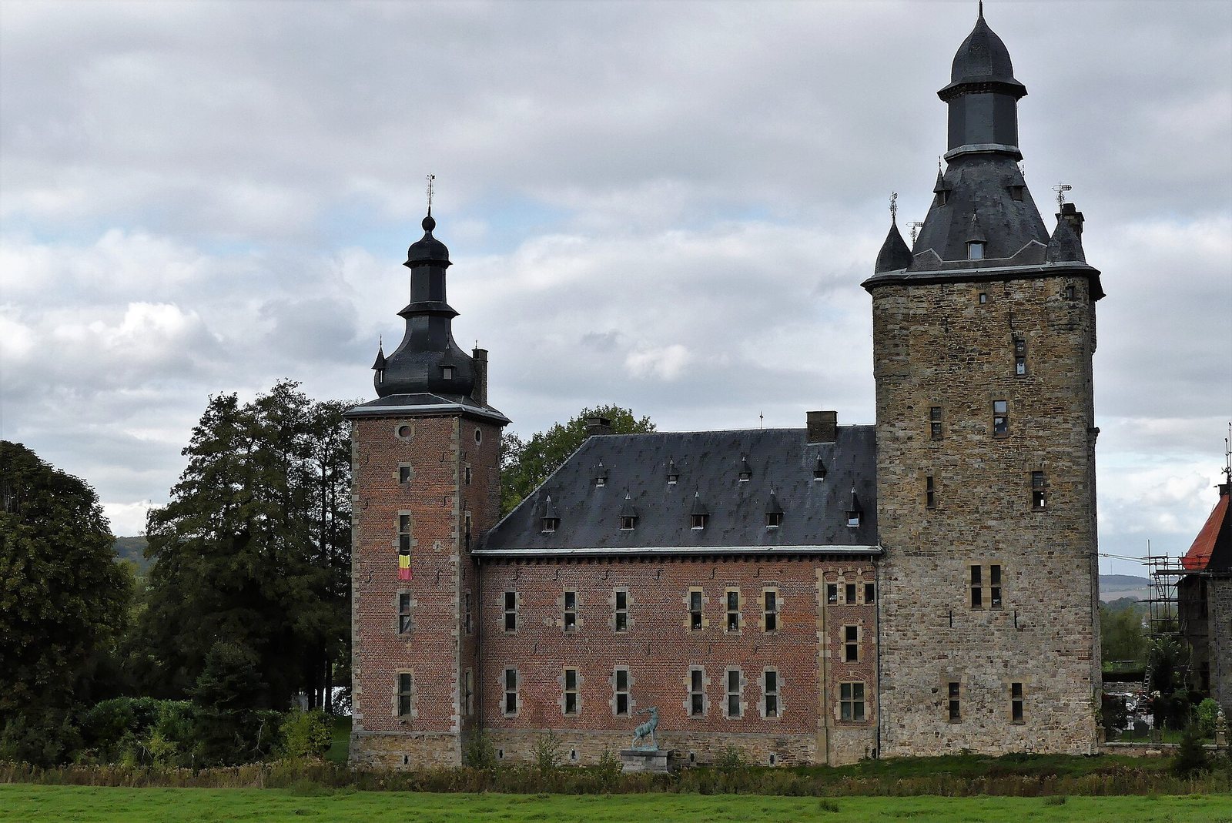
The castle occupies low ground enclosed by a water-filled moat. The Terzieterbeek rises in the nearby Bronnetjesbosch, while Beusdalbos lies to the south and southwest. The castle has an L-shaped plan, with a keep joined to a wing. A chapel stands at its northern end, a tower marks the southwest corner, and a small turret occupies the courtyard. On the courtyard’s eastern side, a gatehouse and bridge cross the moat.
The keep
Built of limestone, the keep is the castle’s principal fortified tower. Its walls are about 1.5 to 2.5 metres thick; the structure measures 12 metres across and reaches 28 metres to the cornice. Inside is a vaulted room on the first floor. Small lookout turrets occupy all four corners, and a bell tower rises within the spire.
Courtyard, chapel and entrance
The castle’s 16th- and 17th-century fabric includes two additional square towers, one with a rounded upper structure. The chapel dates to the 19th century. Major works commissioned in 1882 added a chapel, a small round courtyard tower, a bridge over the moat and a gatehouse.