Château de Graaf: A Medieval Castle in Belgium


Site at a Glance
- Rating
- 4
- Popularity
- Very Low
- Country
- Belgium
- Primary era
- Medieval
- External website
- Open
- Eras represented
- Medieval, Early Modern
- Civilizations
- Duchy of Brabant, Holy Roman Empire
- Site type
- Military
- Remains
- Castle
On this page12 sections
History
Château de Graaf is a medieval castle in Belgium, located at Montzen in the municipality of Plombières. Also known as Château de Streversdorp and Schlossgraaf, it is associated with a thirteenth-century fortified residence and donjon, the principal residential tower of a medieval castle.
Early castle and medieval lordship
A tradition places an earlier structure on at least part of the present site around 915, near the end of the Carolingian period. The Carolingian period was the era of the dynasty that ruled much of western and central Europe from the eighth to the tenth century, but this early date remains unsubstantiated. The documented castle belongs to the thirteenth century.
Egidius de Triversdorp, also called Aegidius de Drevelsdorp, was recorded in 1275 and appeared in a 1292 act issued by John I of Brabant, Duke of Limburg. In the early fourteenth century, Goswin de Treversdorp held the surrounding seigneurie, a feudal lordship governed by a local lord. His tenure helped establish the castle’s historical name.
During the following centuries, ownership changed among several families and individuals. Kerstiaen van der Knavel of Aachen was recorded from about 1350, followed by Reinhard de Wilde, who held the estate until 1380. Jacques Gabot, Gerard van Macrelaer, and Jean van den Horrick subsequently owned the property, with Jean recorded as its owner in 1475.
The Van der Heyden and Belderbusch period
Through marriage, the estate entered the Van der Heyden family, also known as Belderbusch, in 1530. The family retained the castle for roughly two and a half centuries. Successive inheritances transferred it through members including Wilhelm van der Heyden and, later, Hans van der Heyden, before the property left the family in 1810.
The name Château de Graaf is particularly associated with Caspar Anton von der Heyden, Baron Belderbusch, its best-known owner. He became an Imperial count in 1782 after serving as prime minister of the Electorate of Cologne and receiving a reward for his role in the 1780 election of Maximilian Franz of Austria. An Imperial count held the rank of count within the Holy Roman Empire.
Another member of the family, Charles Léopold von Heydes de Belderbusch, was born at the castle and baptized at Montzen on 8 October 1749. He later served as a French politician during the First French Empire, the imperial regime established by Napoleon Bonaparte from 1804 to 1814 and briefly restored in 1815. He became prefect of the Oise and a count, and died in Paris on 22 January 1826.
Later ownership and protection
In 1810, Arnold-Antoine Thiriart bought the domain. It later passed by inheritance through the Thiriart and de la Rousseliere-Clouard families, then was sold to Charles Jeanne Dothée in 1908. Through marriage and division of the estate, ownership subsequently passed to Madame J. Roelants de Stappers. The property changed hands again in 1986, when it was sold to the owner of Lontzen Castle.
Château de Graaf received legal heritage protection in 1954, and the protected designation was extended in 1979 to include the castle and its surroundings. In 2005, a fire damaged the roof structure of the right-hand farm wing and the adjoining castle-chapel area. The damage remained unrepaired in 2023, the year a castle association was founded.
Remains
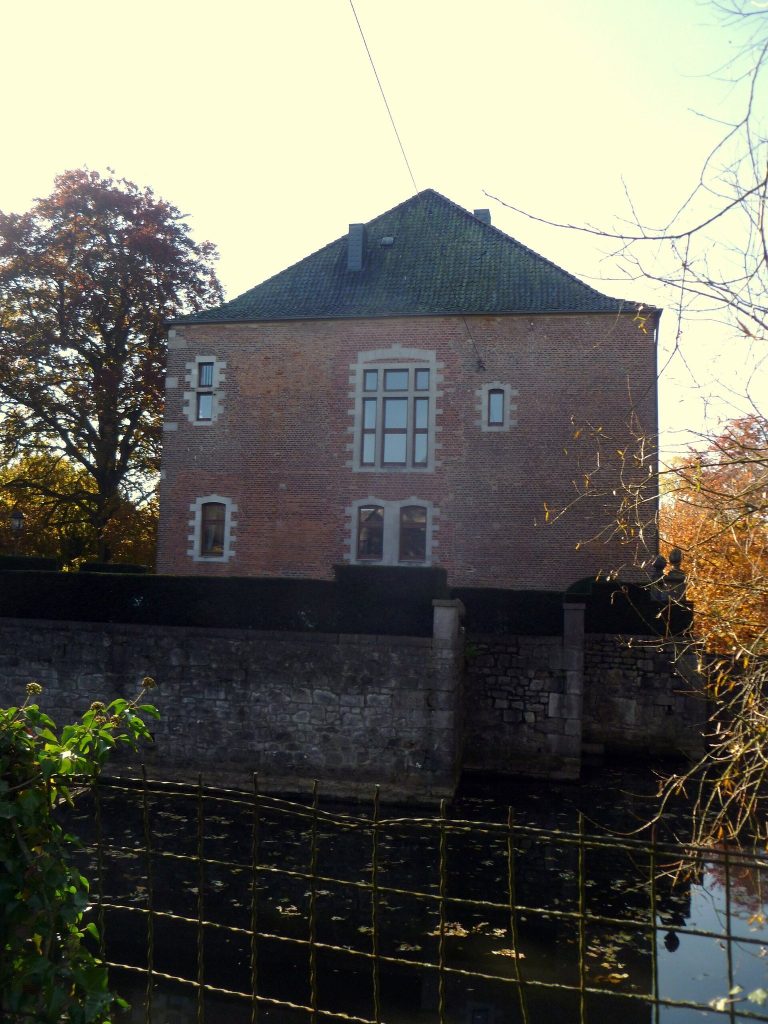
The castle complex occupies a valley drained by the Streversdorpbach, a stream within the Gueule river system. Farm buildings surround the main castle, while water-filled moats about 15 to 20 metres wide enclose the complex. About 650 metres to the north lies Broich Castle. Three fishing ponds northeast of Château de Graaf cover approximately 1.5 hectares and receive water from the Streversdorpbach.
Castle core and eastern wing
Donjon
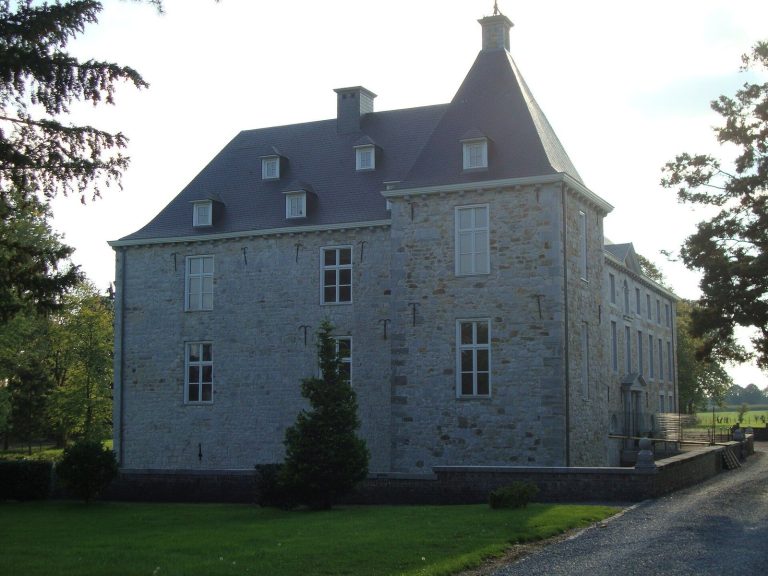
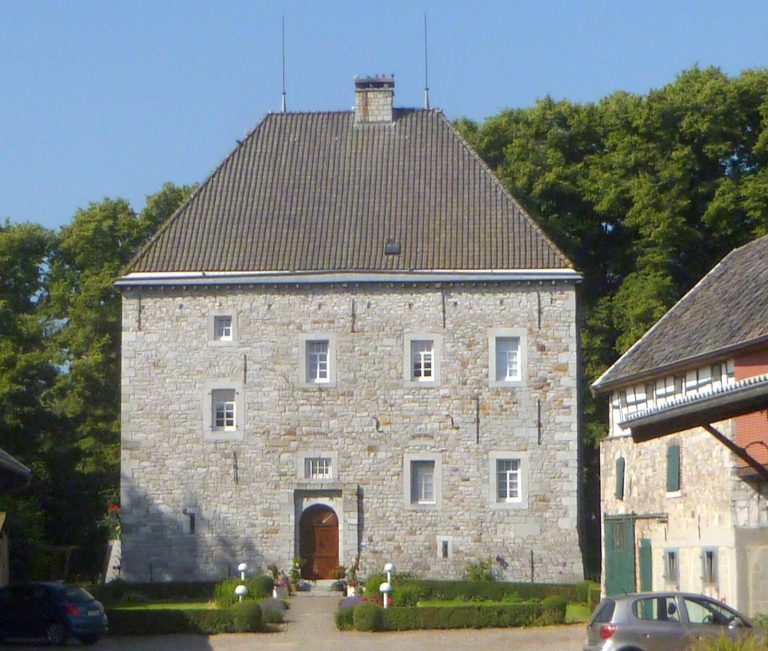
The main castle has a roughly rectangular plan of about 30 by 25 metres, enclosing a small inner courtyard. Limestone is the principal building material, while the massive eastern donjon is mainly constructed from sandstone rubble. Dating from the thirteenth century, the tower formed the original fortified residence. It has three levels, walls up to 1.5 metres thick, and now rises above the other parts of the eastern wing.
Late Gothic wall paintings from the beginning of the sixteenth century survive on the donjon’s barrel vault and on the splay of a first-floor window. A tiled floor and ornamental seventeenth-century frescoes also remain inside, although the frescoes are deteriorating. These interiors preserve evidence of changes made after the tower’s original defensive and residential phase.
Eastern wing additions
The northern part of the eastern wing was added in the fifteenth century. Its southern section, described as an angle pavilion, was attached to the donjon in the sixteenth century. Ground-floor windows were inserted later into walls that had originally been windowless, during alterations carried out between the fifteenth and eighteenth centuries.
Western tract and defenses
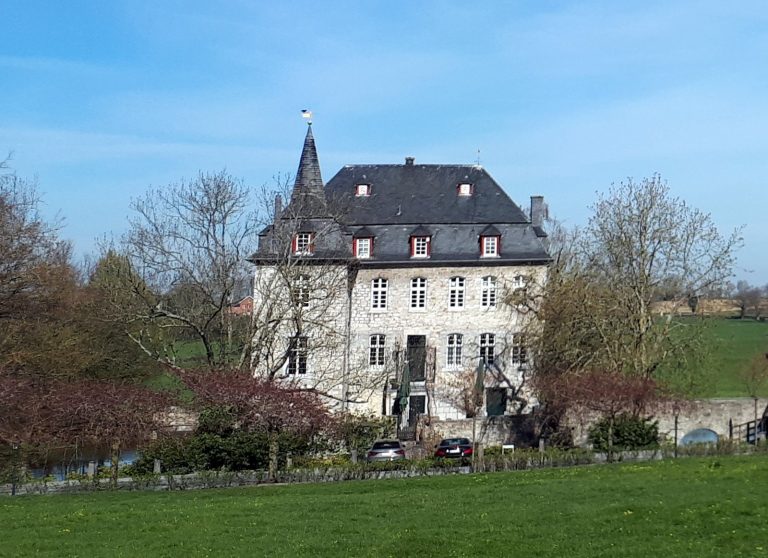
The western tract probably dates from the sixteenth century. Circular towers with conical roofs flank its northern and southern ends. One is low and robust, while the other is taller and more slender. The northwestern tower is lower than it was originally.
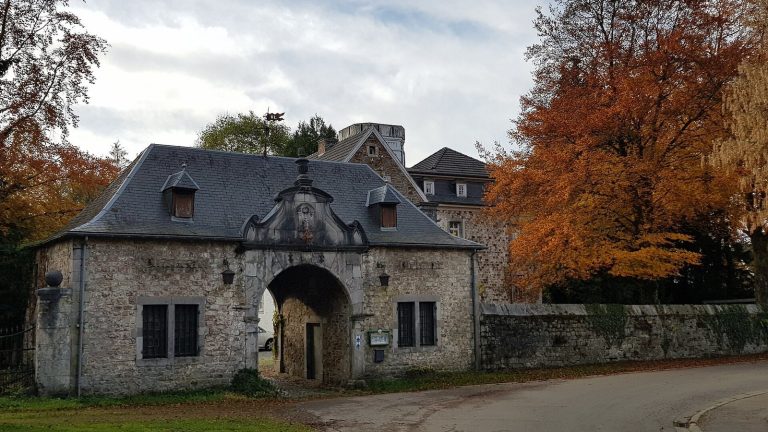
A square tower stands beside the entrance, and a separate circular tower occupies the opposite side. Medieval defensive elements survive along the northern side, including loopholes, projecting privies, and crenellations. Some of the crenellations were later converted into windows. A paved stone bridge with three arches provides the approach to the castle and formerly led to a drawbridge.
Chapel, farm, and associated features
Castle chapel
The chapel is a small brick-and-limestone building entered through a round-arched portal. It was consecrated in 1734. Above the entrance are the coats of arms of the Belderbusch and Westrem families. The adjoining chapel area was affected by the 2005 fire.
Farm buildings
South of the castle, the farm consists of two parallel wings of agricultural buildings dating from the early seventeenth and eighteenth centuries. The buildings have undergone extensive alterations. The right-hand wing retains the effects of the 2005 fire in its damaged roof structure.
A prison and a cellar are among the surviving interior and subterranean features of the complex. Together with the castle buildings, moats, bridge, farm, and fishing ponds, they form the remaining elements of Château de Graaf’s fortified and agricultural estate.