Vaalsbroek Castle: Historic Estate and Country Residence


Site at a Glance
- Rating
- 4.4
- Popularity
- Medium
- Country
- Netherlands
- Primary era
- Early Modern
- External website
- Open
- Eras represented
- Medieval, Early Modern
- Civilizations
- Habsburg, Holy Roman Empire
- Site type
- Domestic
- Remains
- Castle
On this page10 sections
History
Vaalsbroek Castle is an eighteenth-century country estate in the Netherlands, near Vaals in Limburg. Its present manor was built as a Classical castle between 1733 and 1736, replacing a deteriorated earlier residence on a site associated with medieval agricultural holdings. The estate later became the family seat of Johann Arnold von Clermont, whose alterations created a representative country and summer residence with a landscaped park, waterworks, a mill, and a family mausoleum.
Medieval Estate
The history of Vaalsbroek reaches back to the thirteenth century, when a Lasshof, a medieval agricultural holding whose tenant owed services or rents to a superior lord, occupied the site. The name referred to wet marshland considered unsuitable for productive agriculture. The estate lay in the Duchy of Limburg and belonged to the Lordship of Herzogenrath. At different times, it was described as an allodial possession, meaning land held outright, and as a fief of Gronsveld.
A tradition claims that Charlemagne, the Frankish king and later emperor who ruled much of western and central Europe around the turn of the ninth century, maintained a hunting lodge here. No evidence connects him with the site. The surrounding area was inhabited during prehistoric and Roman times and in the Carolingian period, but those settlements cannot be directly linked to Vaalsbroek Castle.
Vaalsbroek was the seat of the Lords of Vaelsbroich by 1420 and was called “hoff zo Broiche” in 1479. The estate initially comprised farm buildings. A manor house, brewery, and the Vaalsbroeker Mill were added over time, with the mill first described as a compulsory mill in 1542, requiring local users to have their grain processed there.
Families and the Eighteenth-Century Rebuilding
The von Birgel family held the estate in the fifteenth century. Through a marriage in 1499, it passed to Johann Krümmel von Nechtersheim. Financial difficulties brought repeated sales, repurchases, and pledges. In the early seventeenth century, Maria Krümmel von Nechtersheim transferred the estate through her marriage to Andreas von Eys, called Beusdal. The von Eys family remained associated with Vaalsbroek until 1733.
In 1690 the manor belonged to Wilhelm Adolf von Eys, mayor of Aachen. Under his ownership, the property deteriorated until the house became uninhabitable. Leonard Lamberts von Cortenbach acquired the estate at a forced sale in 1733, along with 47 hectares of land and several farms. He replaced the ruined manor with the present three-winged Classical castle between 1733 and 1736. The plans were probably supplied by his house architect, Laurenz Mefferdatis.
Johann Arnold von Clermont bought the castle and mill on 21 July 1761 and transformed the estate into a prominent country and summer residence. Work continued for four years and probably involved Johann Joseph Couven and Joseph Moretti. Clermont replaced the main house’s mansard roof with a hipped roof, which slopes down on all four sides, extended the side wings, and preserved the essential arrangement of the facade. He also replaced the formal garden with an English landscape garden, an informal style using irregular planting and natural-looking water features, canalized the stream, installed a water pipeline, and created large ponds as reservoirs.
The Clermont Family Seat
Vaalsbroek became Clermont’s family seat in 1765. He lived there with his family until his death in 1795. The mill supported cloth-shearing, pressing, and dyeing, while weaving took place elsewhere. In 1786, Clermont commissioned Moretti to design a family mausoleum. His deceased wife was transferred there on 29 January 1787.
Clermont’s son, Karl Theodor Arnold, inherited the estate. After his death in April 1824, the property was sold on 12 May to Friederike Veronika Keller, the widow of Johann David Hasselbach. Her daughter Sophia Wilhelmina married Karl Heinrich von Görschen on 30 December 1825, and the estate then passed to him. Neither von Görschen nor the later owners operated the mill, which was leased until 1945.
War, State Ownership, and New Uses
From the late nineteenth century, buildings belonging to the former wool-spinning works were used as housing. Friedrich Wilhelm von Massenbach acquired the estate in 1886 through his marriage to Frieda von der Mosel, a daughter of Louisa von Görschen. The von Massenbach family retained Vaalsbroek until 1944.
During the Second World War, the German army used the castle as accommodation for officers during the occupation of the Netherlands. In 1944, the Dutch government confiscated the property as enemy assets. The Royal Dutch State Mines received it in 1946, renovated the castle in 1953, and converted it into a training and further-education center. Because the company used only the castle, the mill complex was sold to its tenant, Leon Hubert Schoonbroodt.
Ownership of the castle passed in 1957 to the Foundation Beamtenfonds of the State Mines. The mill ceased operation in 1960. The Foundation Fonds voor Sociale Instellingen of Heerlen acquired the manor house in 1974, the Clermont mausoleum in 1977, and the former mill in 1978. The foundation restored the mausoleum and manor house by 1980, converted the manor into a conference center, and reversed some alterations made during the 1950s.
Bohemen Vastgoed acquired the neglected mill in 1988, restored it, and converted it into a hotel and restaurant, adding a modern extension. The historic milling equipment was retained and completed, but the mill did not return to operation. The hotel joined Dolce International on 1 March 1999 and later became part of the Bilderberg hotel chain. Since 24 June 2002, the castle complex has been legally protected as a nationally protected monument, or rijksmonument. The protected group includes the castle, parts of the estate, the park, the mausoleum, the timber-framed barn, gates, and garden features. The wider complex now accommodates conferences, hotel lodging, and restaurant services.
Remains
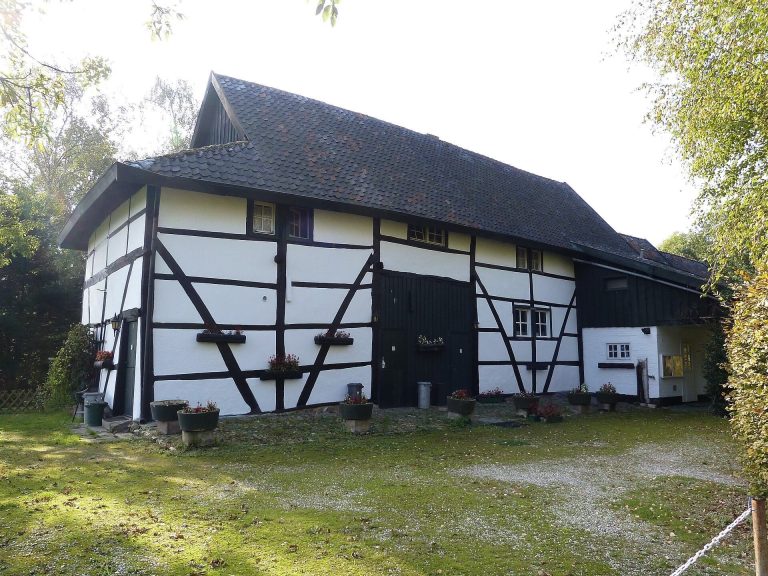
Vaalsbroek Castle lies about 1.5 kilometers west of central Vaals, below the Three-Country Point on the Dutch side of the Vaalserberg. The complex includes the U-shaped manor house, a timber-framed barn now used as a dwelling, the Clermont family mausoleum, the historic Vaalsbroeker watermill with modern hotel additions, and a landscaped park. The estate occupies the Limburg hill country near the Ardennes and Eifel.
Manor House
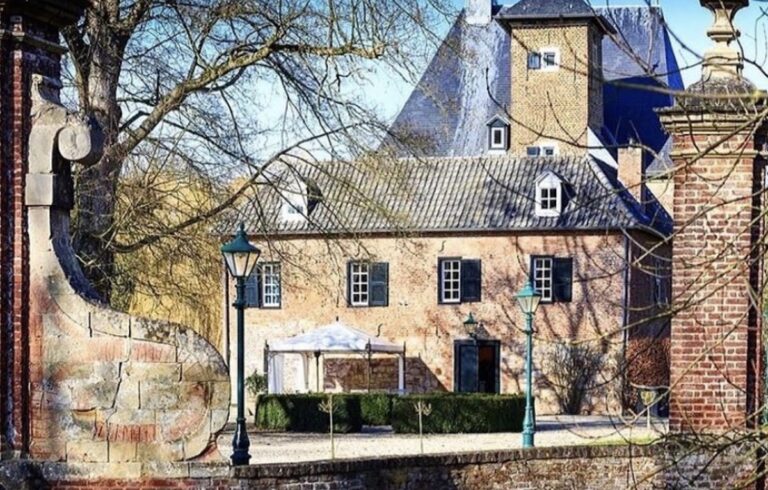
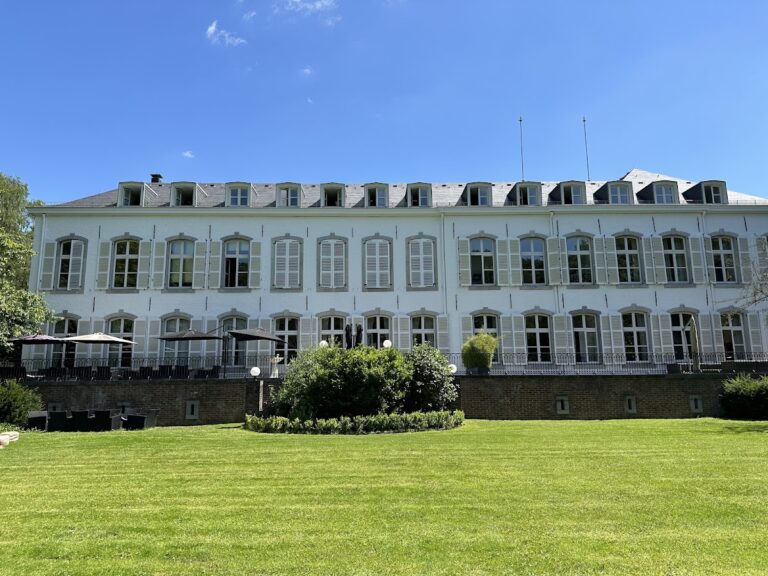
The whitewashed brick manor house has a U-shaped plan, with a central wing and two lower side wings extending at right angles toward the northeast. The central wing contains two principal stories and a basement. The side wings originally held stables, haylofts, and service quarters, and later included the tenant’s apartment. Some natural-stone blocks in the walls may come from the fifteenth-century predecessor building.
The main roof is covered with slate and slopes downward on all four sides. Small dormers punctuate it, some with bull’s-eye windows, which are small round or oval openings. A small roof turret, probably dating from around 1780, carries a clock and weather vane. The paved forecourt between the three wings is closed on the northeast by a low, convex-curved wall with wrought-iron railings. A double-leaf gate stands between two tall pillars built of Namur bluestone, a dark blue-gray Belgian limestone used for architectural details.
The courtyard facade is strictly symmetrical. The central wing has three stories divided into five bays by segmental-arched windows with bluestone surrounds, while a dentil frieze runs beneath the cornice. A monumental two-flight staircase with an elaborate wrought-iron railing rises to the segmental-arched main entrance on the first floor. Above it, a small balcony has a wrought-iron balustrade bearing the initials “CHvG,” referring to Carl Heinrich von Görschen.
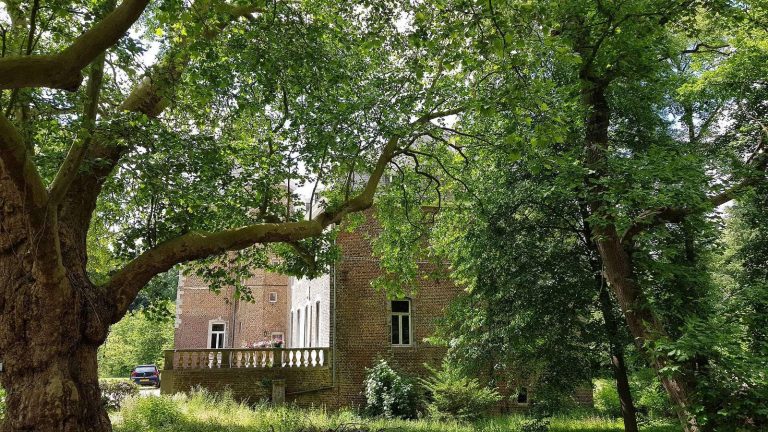
The staircase retaining wall contains the ground-floor entrance, which opens into a brick-vaulted basement used as a cellar. The former kitchen survives there with a fireplace and a groin-ribbed vault. On the rear garden side, the facade has seven bays but only two visible stories because the ground rises behind the house. The principal living floor is therefore at ground level on this side. A portico supported by Tuscan columns marks the central axis and carries a balcony with a wrought-iron balustrade.
Inside, reconstructed stucco ceilings accompany a restored garden room. The room contains eighteenth-century painted linen wallpapers showing trade, fishing, and rural life. The wallpapers were probably made for another house before reaching Vaalsbroek. They were supplemented and restored between 1978 and 1980 after having deteriorated severely during the 1970s.
Park and Waterworks
The park lies chiefly southwest of the manor and developed from a symmetrical garden into an English landscape garden. A roughly 130-meter-long avenue follows the central axis from the northeast toward the forecourt gate. The axis continues through the park to a circular basin with a fountain and formerly extended behind the castle between two rows of chestnut trees. Some trees planted in the eighteenth century survive.
A straight path runs between the chestnut rows and is flanked about halfway along by two additional circular ponds. In 1770, the grounds covered approximately 20 to 30 ares, an area of roughly 2,000 to 3,000 square meters. They later expanded to approximately five or six hectares. Eighteenth-century descriptions mention trees covered with hollyhocks, waterfalls, and artificial grottoes. A maze, bathhouse, and ice cellar were also part of the grounds.
A former fishpond lies immediately south of the manor and already existed in the eighteenth century. East of the house, a second, large, nearly rectangular pond extends toward the watermill and is fed by the Zieversbach. Both ponds supplied water to the castle and mill.
Clermont Family Mausoleum
A narrow path through the park leads south from the manor to the Clermont family mausoleum. The brick building has a rectangular plan and is enclosed by a hawthorn hedge. Its round-arched entrance faces northeast. That side forms a Neoclassical facade faced with Namur bluestone, using restrained classical forms associated with the late-eighteenth-century Louis XVI style.
Rusticated pilasters frame niches on either side of the entrance, and the niches contain stone vases. Above the Doric entablature, a sculpted triangular pediment rises at the center of the pyramidal roof. Its relief shows the Clermont coat of arms surrounded by foliage.
The interior contains the crypt of Johann Arnold von Clermont and his wife, Maria Elisabeth Emminghaus. An obelisk stands above their grave, with the Clermont-Emminghaus alliance coat of arms on its stuccoed base. Further stucco decoration appears on an arch beneath the barrel-vaulted ceiling, while marble tablets commemorate the deceased. The mausoleum was intended for the couple and other members of the family. Each long side contains three rows of seven burial niches, including niches used for Clermont’s children and grandchildren.
Vaalsbroeker Mill
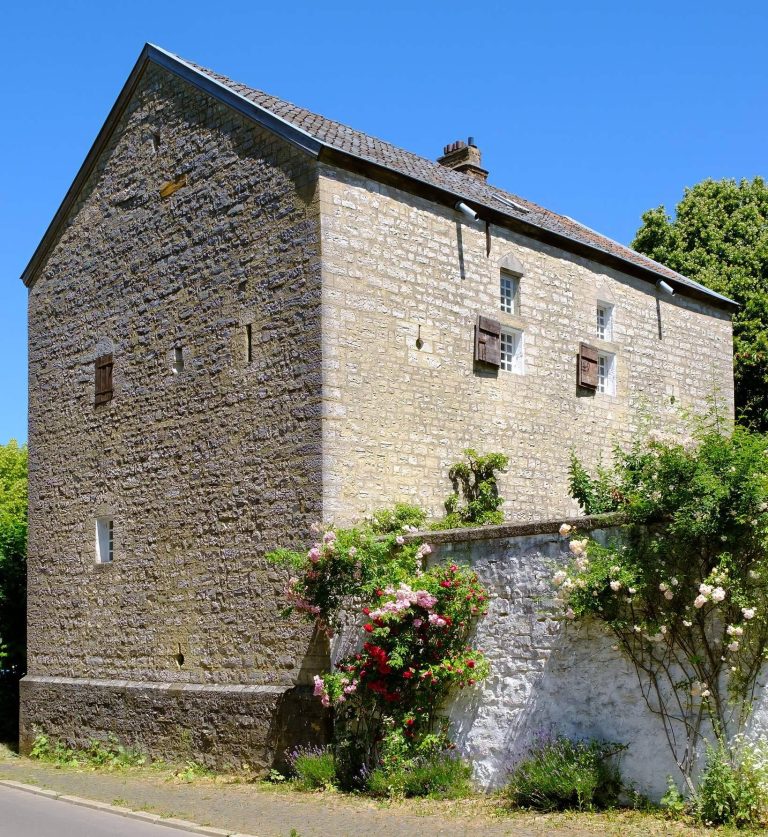
The Vaalsbroeker Mill forms part of a castle farm complex. Its waterwheel was powered by water from an adjoining millpond, which was supplied by the Zieversbach, whose sources lie on the estate. The historic milling installation survives within the restored mill. It was retained and completed during the building’s restoration, but it is no longer operated.