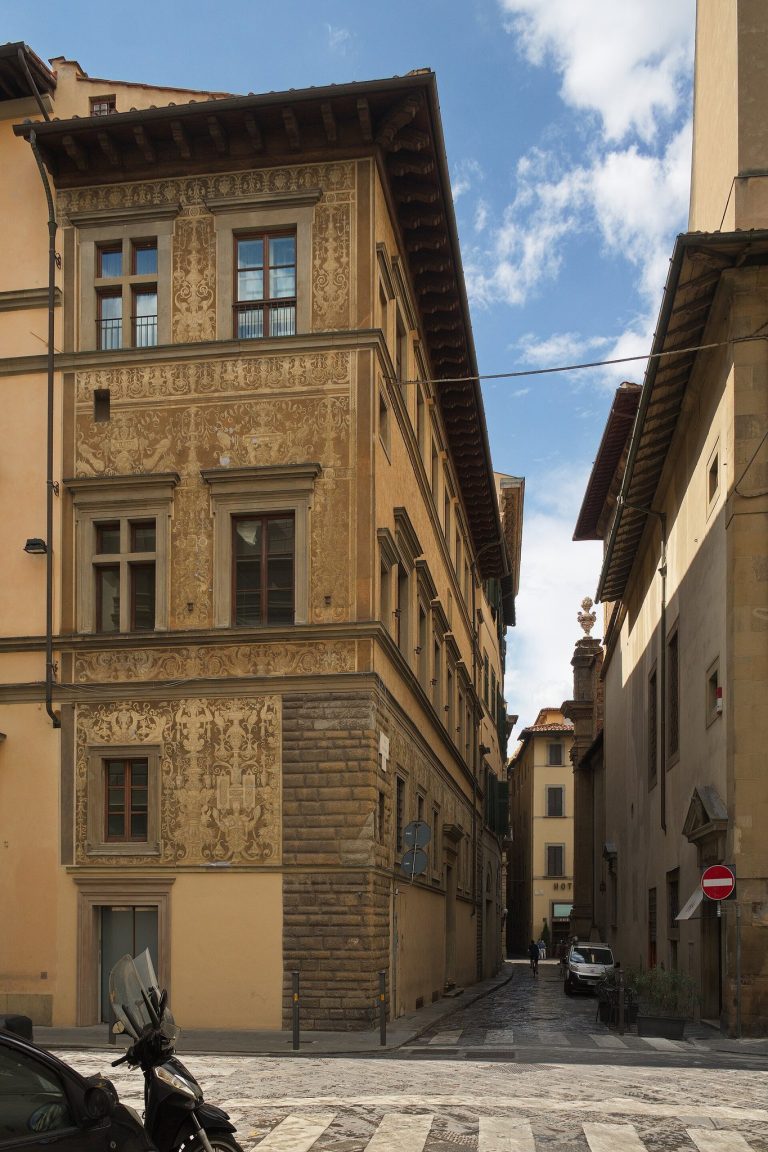
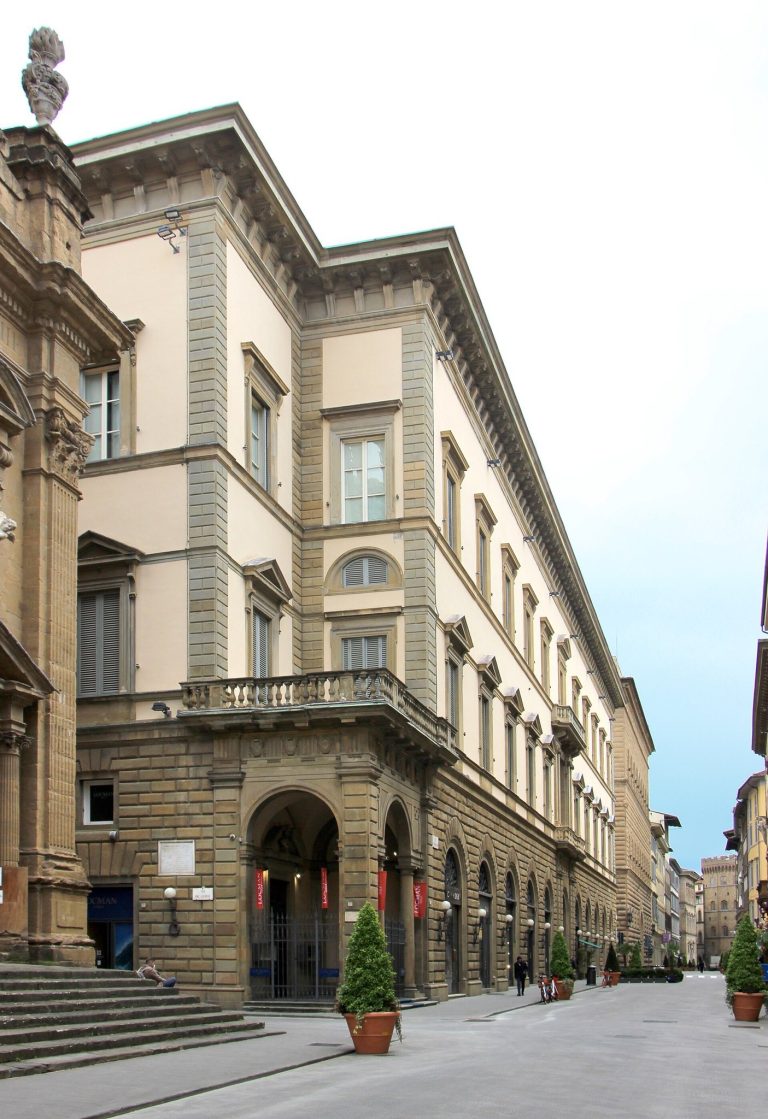
Palazzo Sassetti: A Historic Palace in Florence
Site at a Glance
- Rating
- 4.3
- Popularity
- Very Low
- Country
- Italy
- Primary era
- Modern
- Eras represented
- Medieval, Modern
- Civilizations
- Italian, Republic of Florence
- Site type
- Domestic
- Remains
- Elite Residence
On this page8 sections
History
Palazzo Sassetti is a palace on Via dei Sassetti in Florence, Italy. Its original building dates to the fourteenth century, and its present appearance largely reflects rebuilding in the late nineteenth century.
Grifi and Sassetti ownership
The first building on the site belonged to the Grifi family. Ghibellines, a medieval Italian faction that supported imperial authority, ruined it after the Battle of Montaperti, a major conflict between Florence and Siena. The building was later rebuilt and occupied by the Sassetti family until 1651.
The Sassetti bequest and nineteenth-century rebuilding
Cosimo di Federico Sassetti, the last member of his family, left the palace to the Compagnia di Orsanmichele, a Florentine religious confraternity associated with the church of Orsanmichele. He instructed that its rental income provide an annual dowry for a poor young woman and that the family tower be maintained.
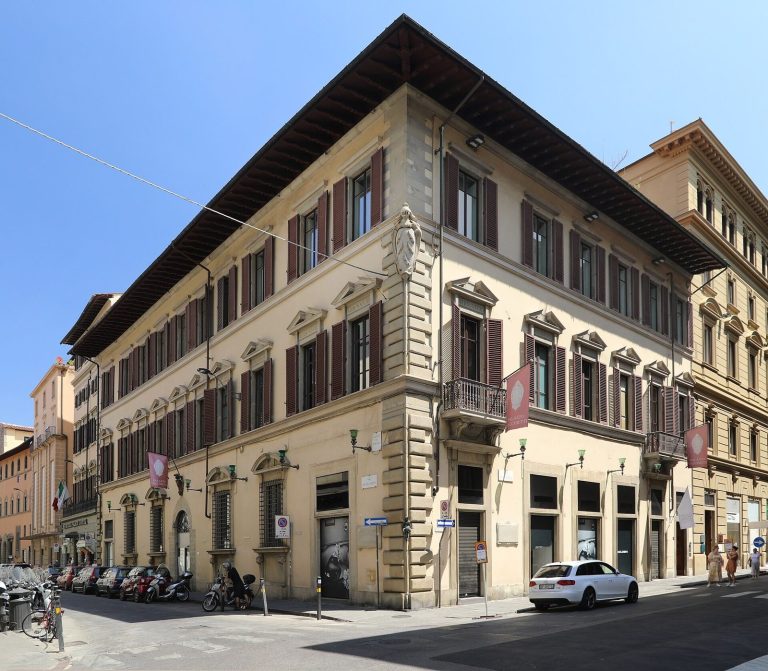
Late-nineteenth-century redevelopment substantially reshaped the palace and nearby buildings once owned by the Sassetti and Anselmi families. Street widening cut back these properties. The palace was among the few buildings in the area to avoid demolition during the clearance of Florence’s old city center, but it is largely a reconstruction in historic style, retaining traces of earlier structures.
Hotel, bank, and later alterations
Under Modigliani ownership, the interiors were extensively altered for hotel use. A hotel operated in the building in 1910 and 1924. A bank acquired the property in 1917 and carried out further work to suit its needs.
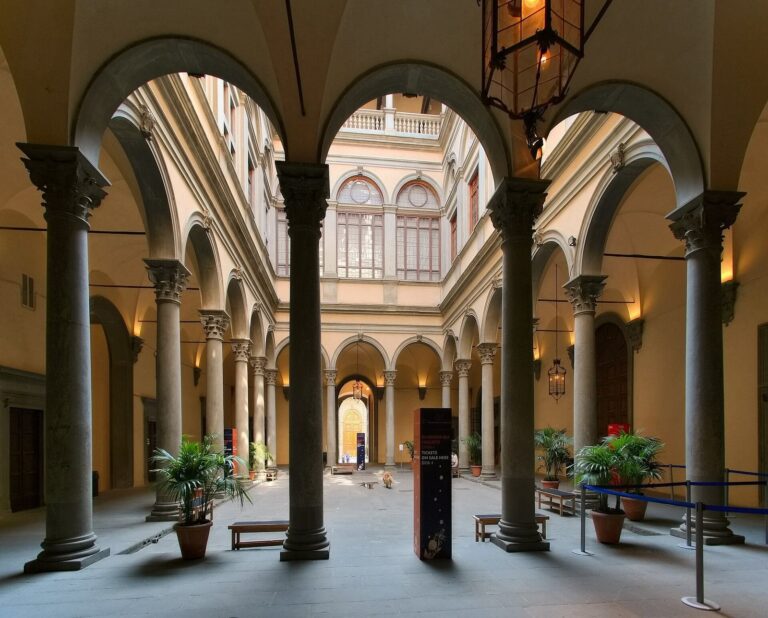
Further campaigns began shortly after 1960 and in 1980. They reconfigured the interiors and restored the exterior. Additions made during the Modigliani period had been incorporated into the exterior without radically changing it.
Remains
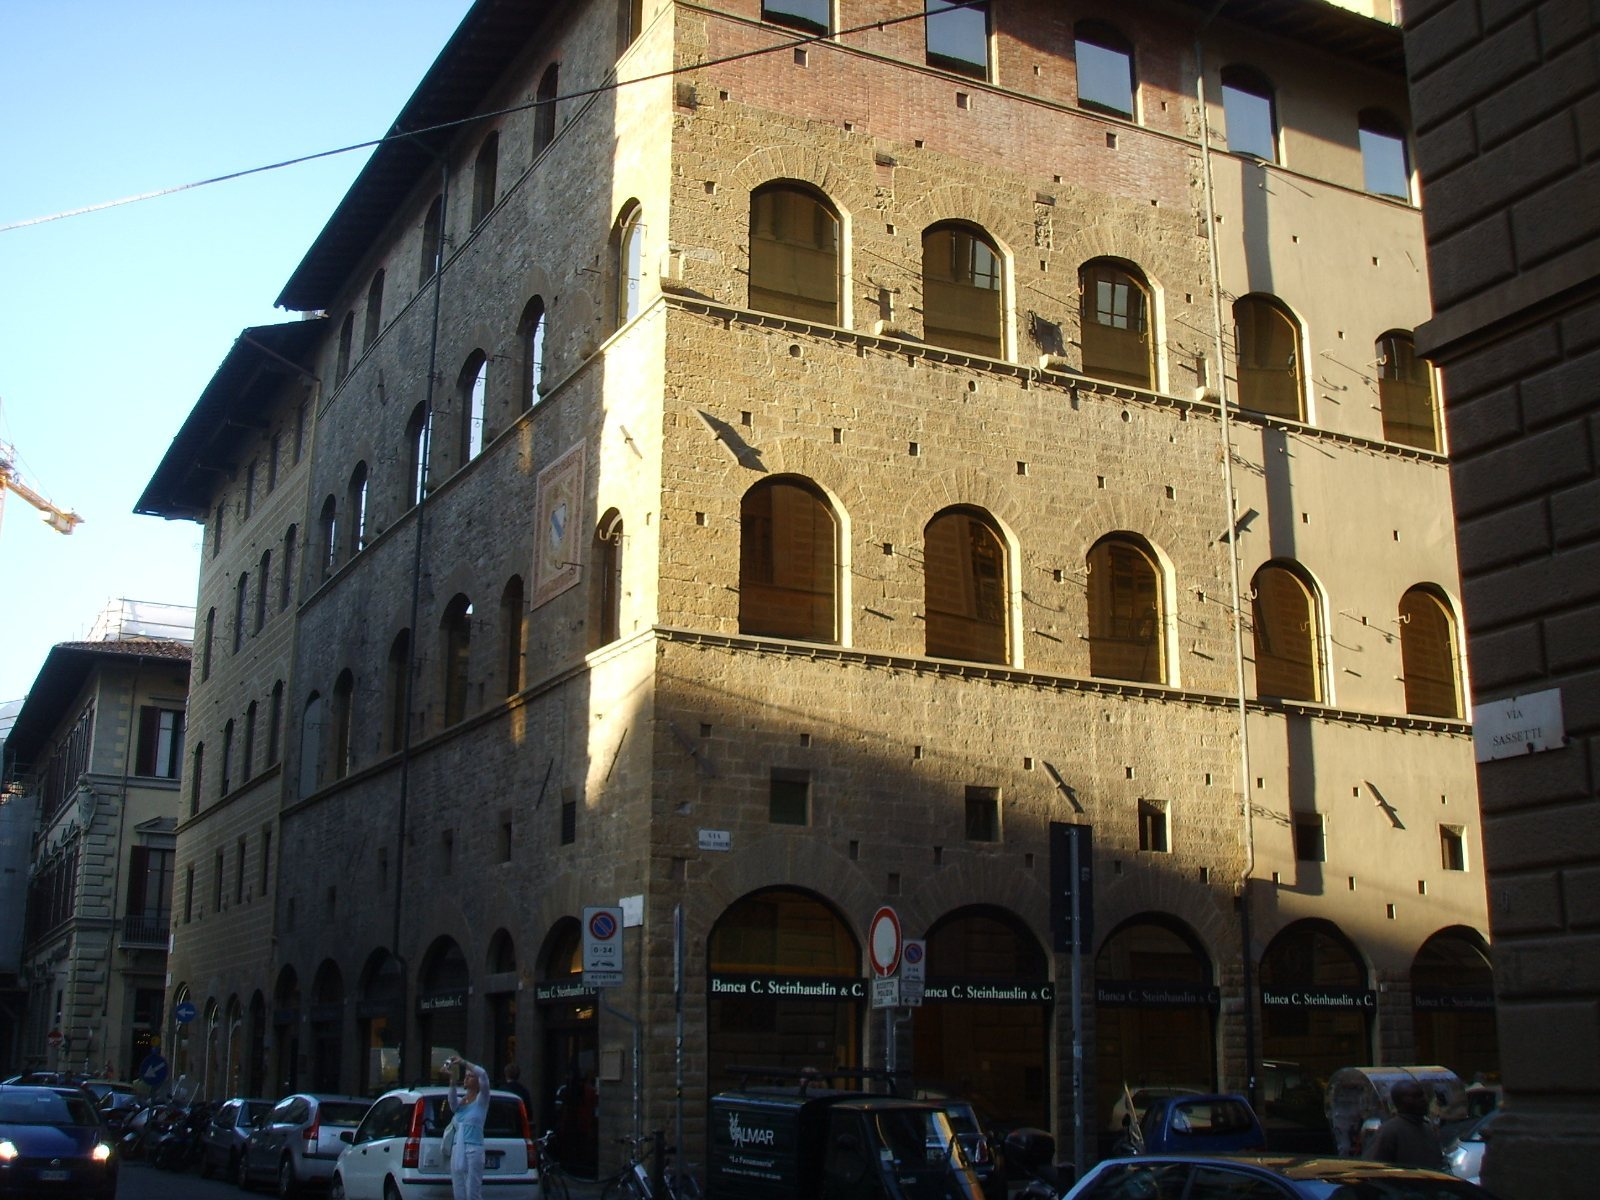
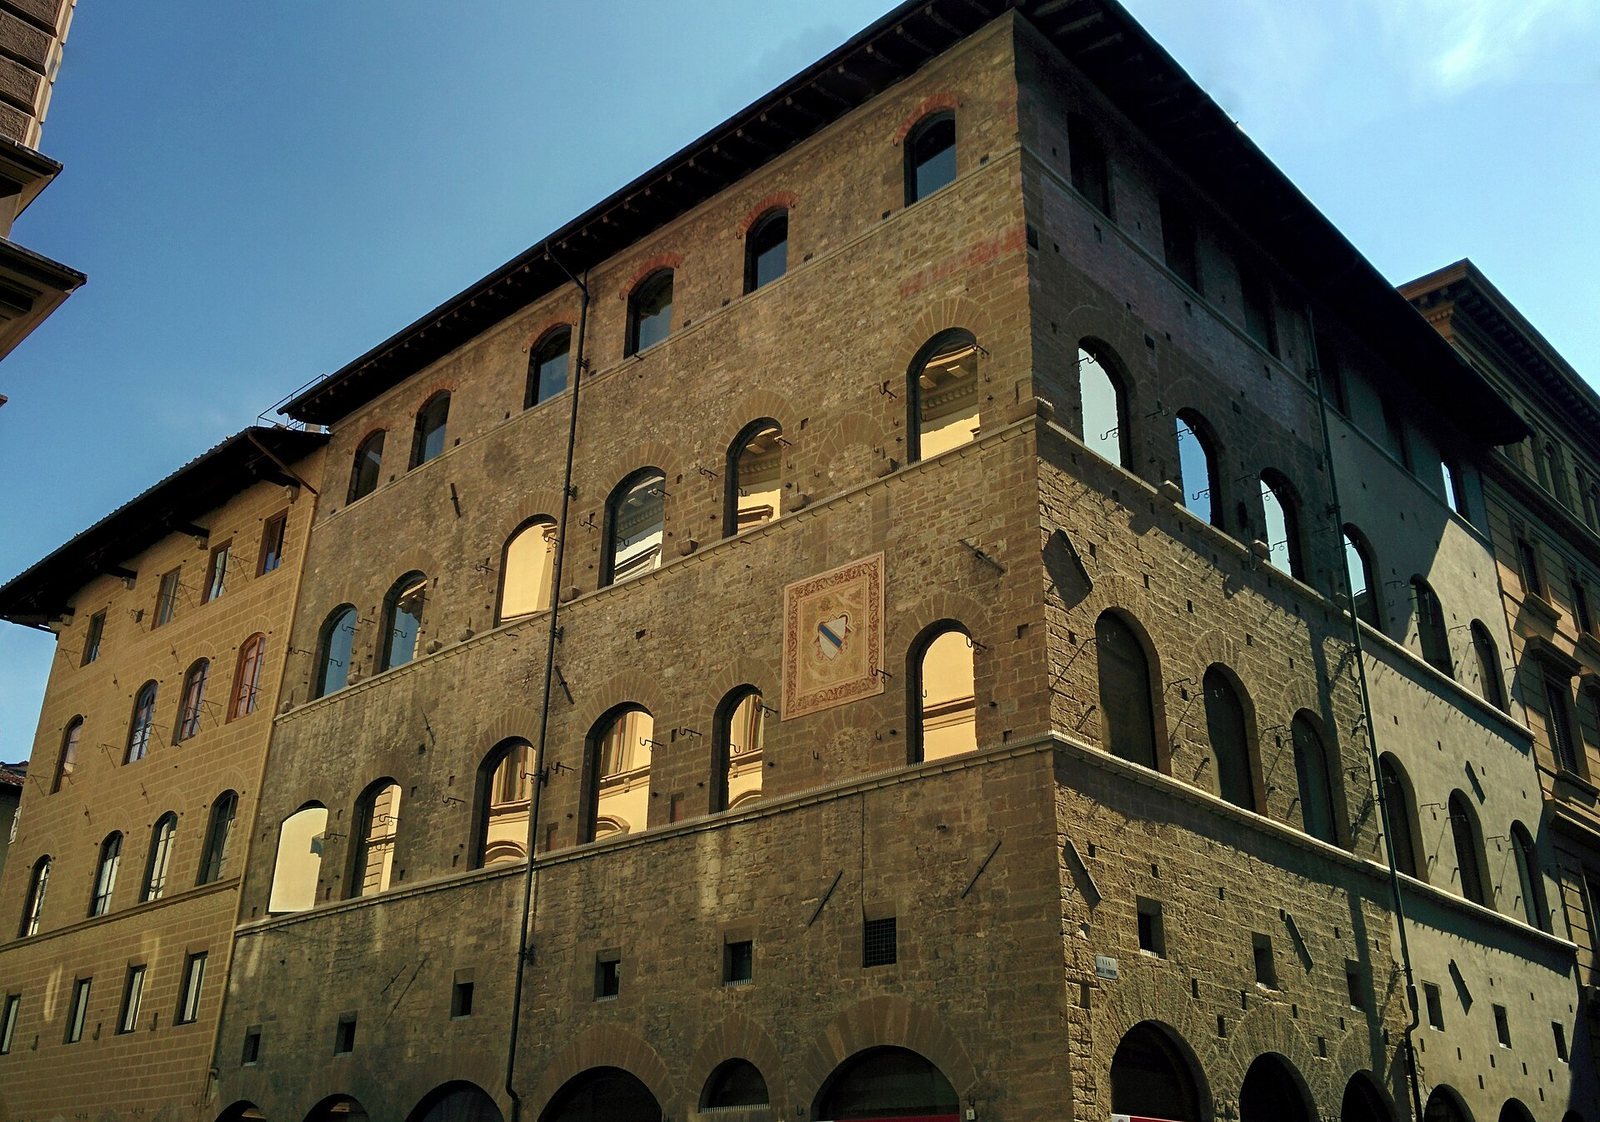
The palace stands at the corner of Via dei Sassetti and Via degli Anselmi. Its present form is largely the result of late-nineteenth-century work, while parts of the earlier building survive within the exterior. The older structure had a larger footprint, extending west along Via della Torre de’ Sassetti and wrapping in an L shape around Palazzo Anselmi as far as Via Strozzi.
Facade and street elevations
Earlier footprint and ground floor
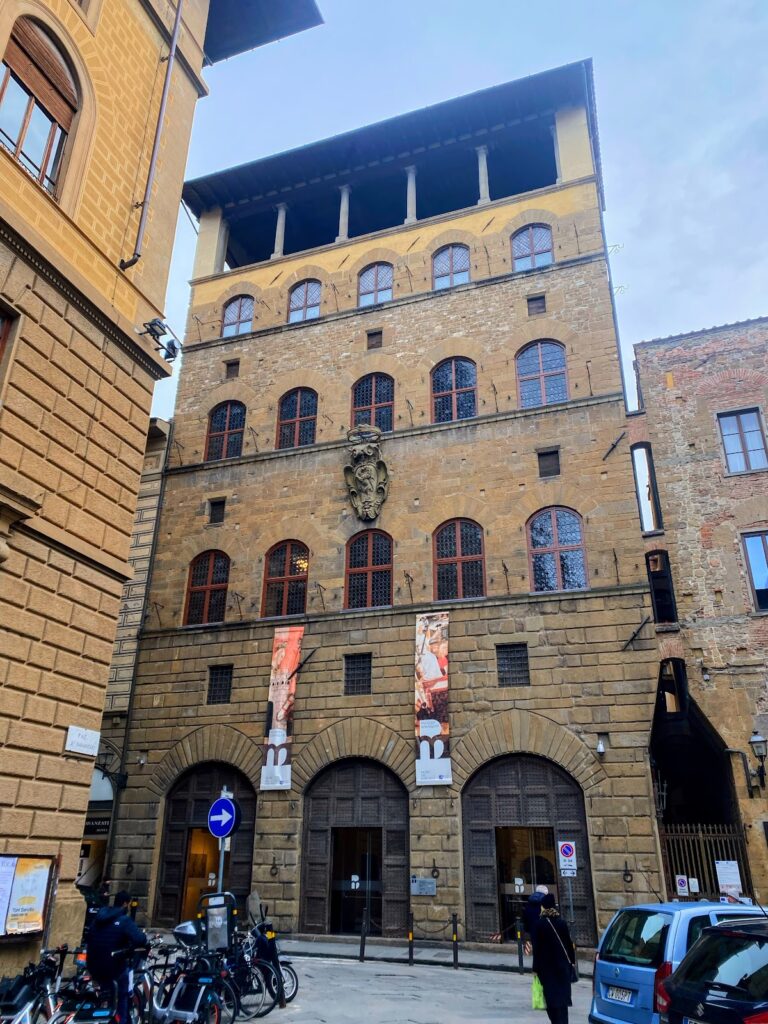
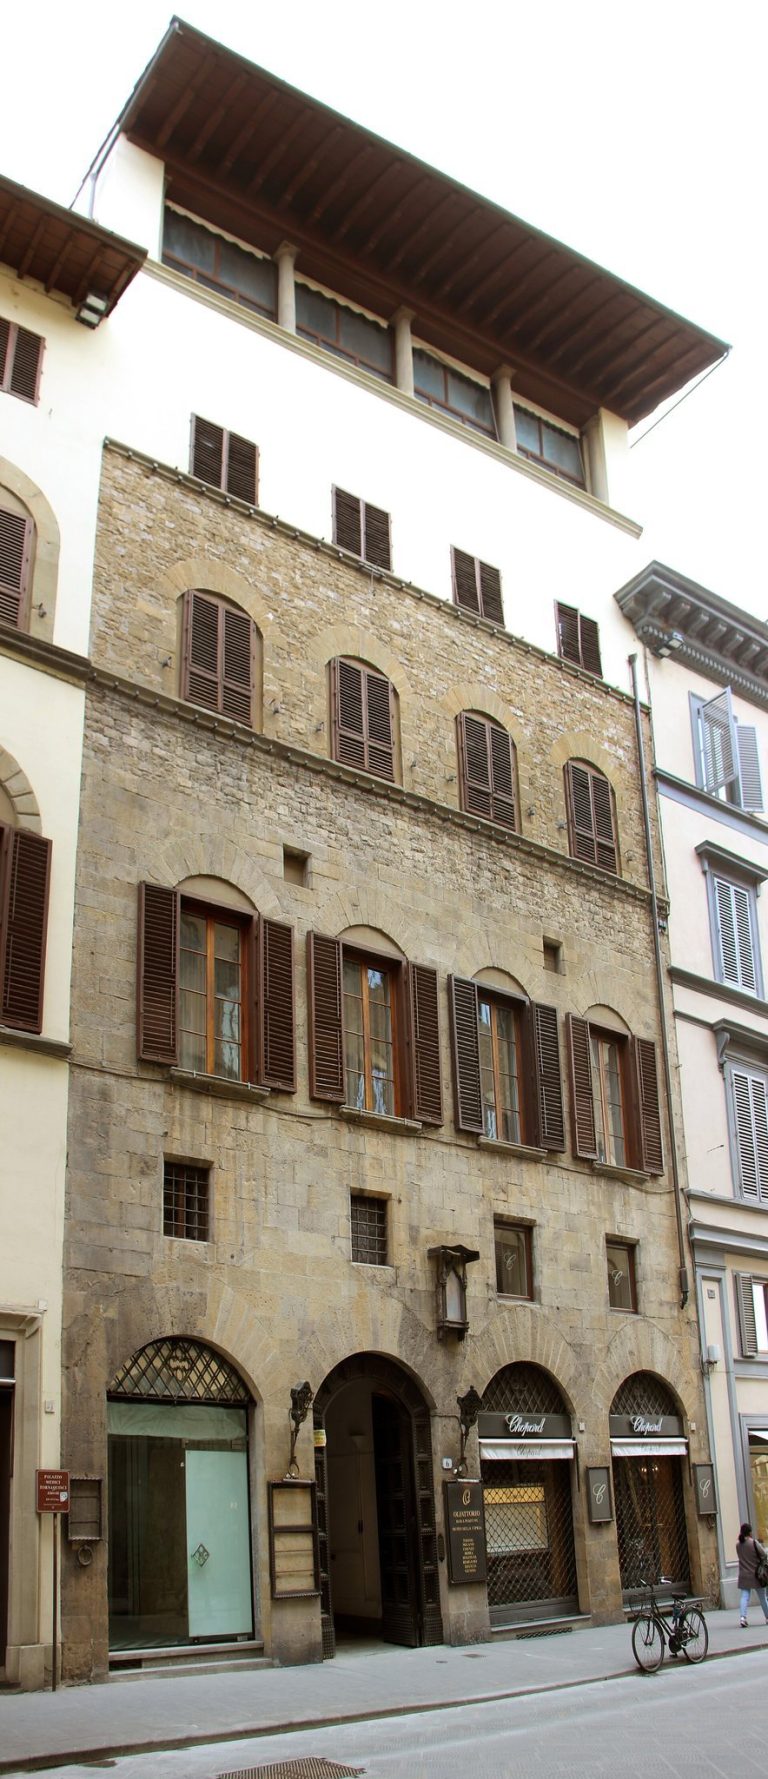
The earlier facade combined several structures, including a family tower, and had irregularly placed openings. Its fortress-like appearance came from rusticated stonework, with blocks finished in rough, projecting faces. At ground level, storerooms and shops formed a row, their openings reinforced by shallow, gently curved arches. A narrow doorway between them led to a staircase serving the upper floors. Two openings on the right, set out of line with the floor levels, may have connected to buildings opposite by wooden walkways or bridges.
Surviving medieval fabric includes the rusticated ground-floor section up to the points where the arches begin, along with other architectural elements.
Later exterior features
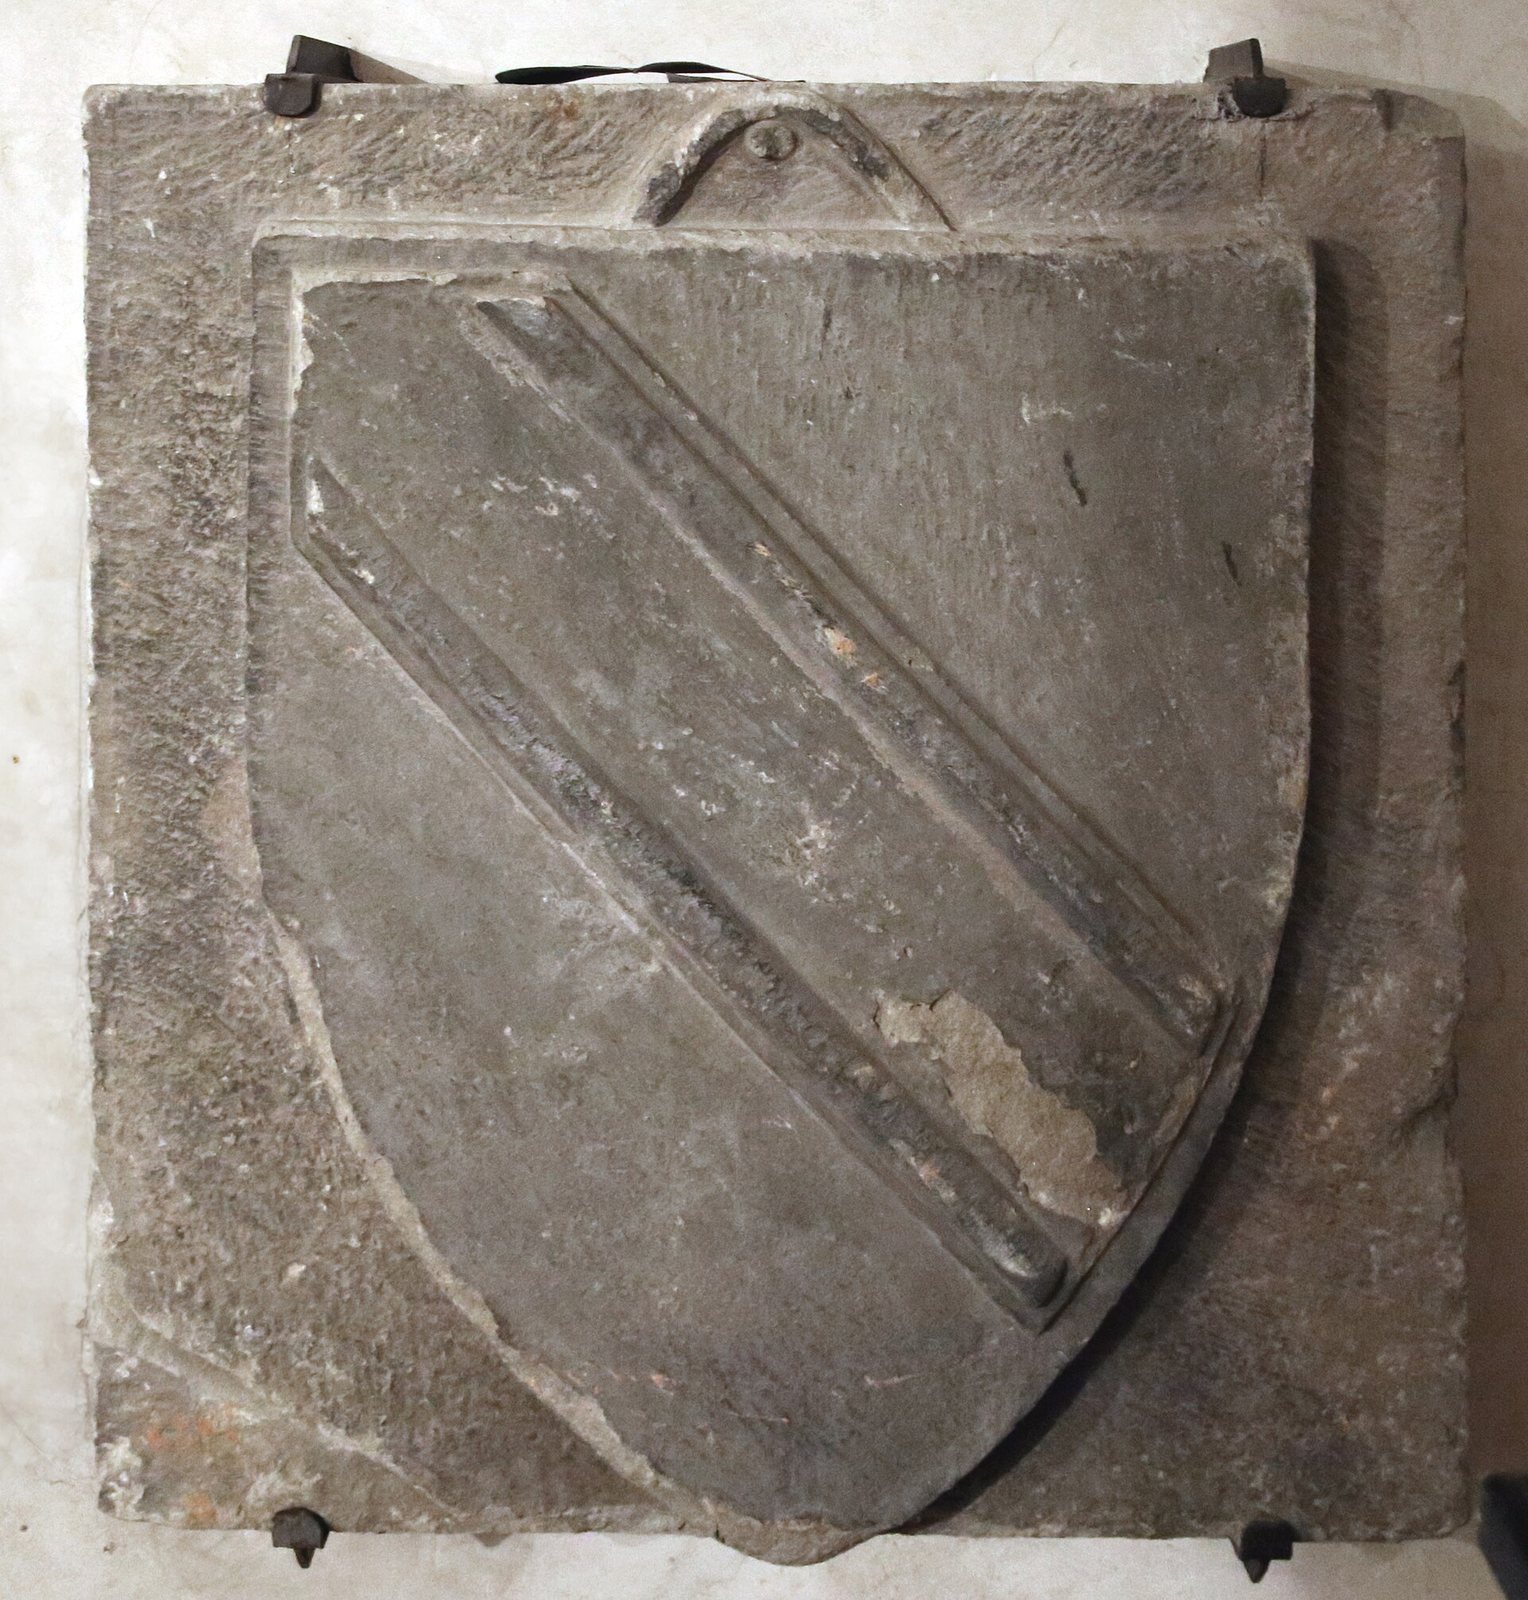
A plastered panel bearing the Sassetti arms dates to the late-nineteenth-century Modigliani work. The arms show a blue diagonal band edged in gold on a silver field. Broad Florentine-style eaves, supported by carved beams and smaller joists, extend along the building. By contrast, the elevation on Via degli Anselmi has smooth walls and a regular arrangement of windows.