Palazzo Annona: Rovereto’s Planned Public Grain Store
Site at a Glance
- Rating
- 4.3
- Popularity
- Very Low
- Country
- Italy
- Primary era
- Early Modern
- External website
- Open
- Eras represented
- Early Modern
- Civilizations
- Habsburg, Holy Roman Empire
- Site type
- Economic
- Remains
- Warehouse
On this page11 sections
History
Palazzo Annona is an eighteenth-century civic building in Rovereto, Italy, conceived as the municipality’s public grain store. Its planned role in securing grain during recurring emergencies shaped its foundation under pressure from Habsburg ruler Maria Theresa.
The grain-store project
The Municipality of Rovereto commissioned the design around the middle of the eighteenth century from Ambrogio Rosmini, a local nobleman and amateur architect. The council chose Rosmini’s proposal over one by chief master builder Clemente Colomba. Maria Theresa, who governed the Austrian lands from 1740 to 1780, pressed Rovereto’s reluctant notables to build the store.
To prevent grain speculation, which could manipulate supplies or prices for profit during shortages, Maria Theresa issued three increasingly forceful orders. The last was dated 28 September 1771. Work was completed in 1772, the year given by an inscription on a portal, but the building was never used to store grain.
Changing uses and restoration
The palazzo later housed an agricultural school and an embroidery factory. In 1872 it hosted a wine exhibition and an international exhibition connected with silkworm raising. It subsequently became home to Rovereto’s civic museum and the Accademia Roveretana degli Agiati, a local learned and cultural society. A branch of an Austro-Hungarian bank also occupied the building at the end of the nineteenth century.
A complete restoration in 2007 made the palazzo part of Rovereto’s cultural center.
Remains
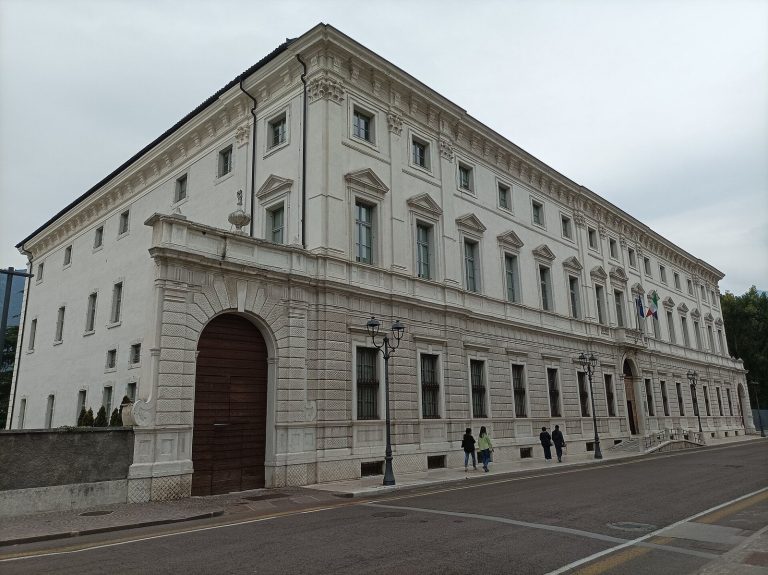
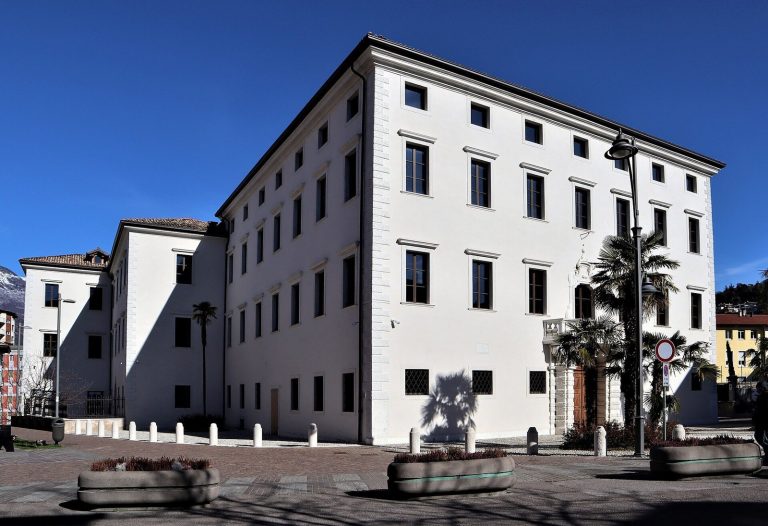
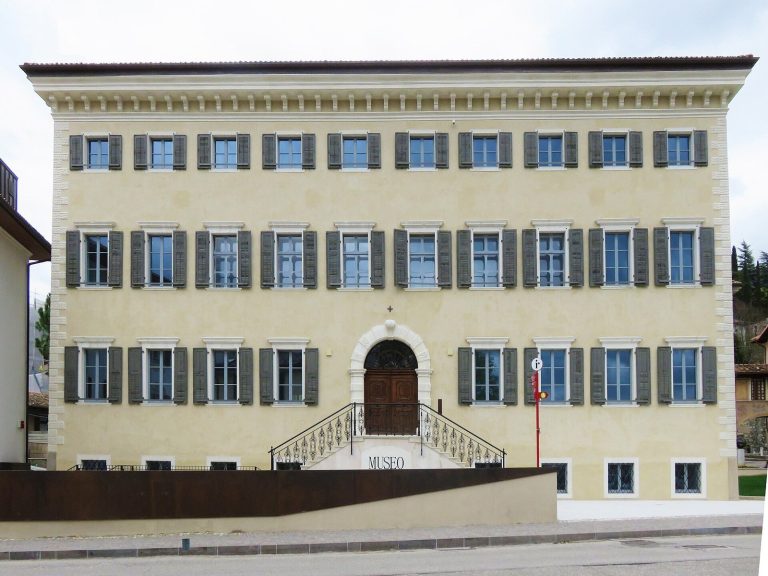
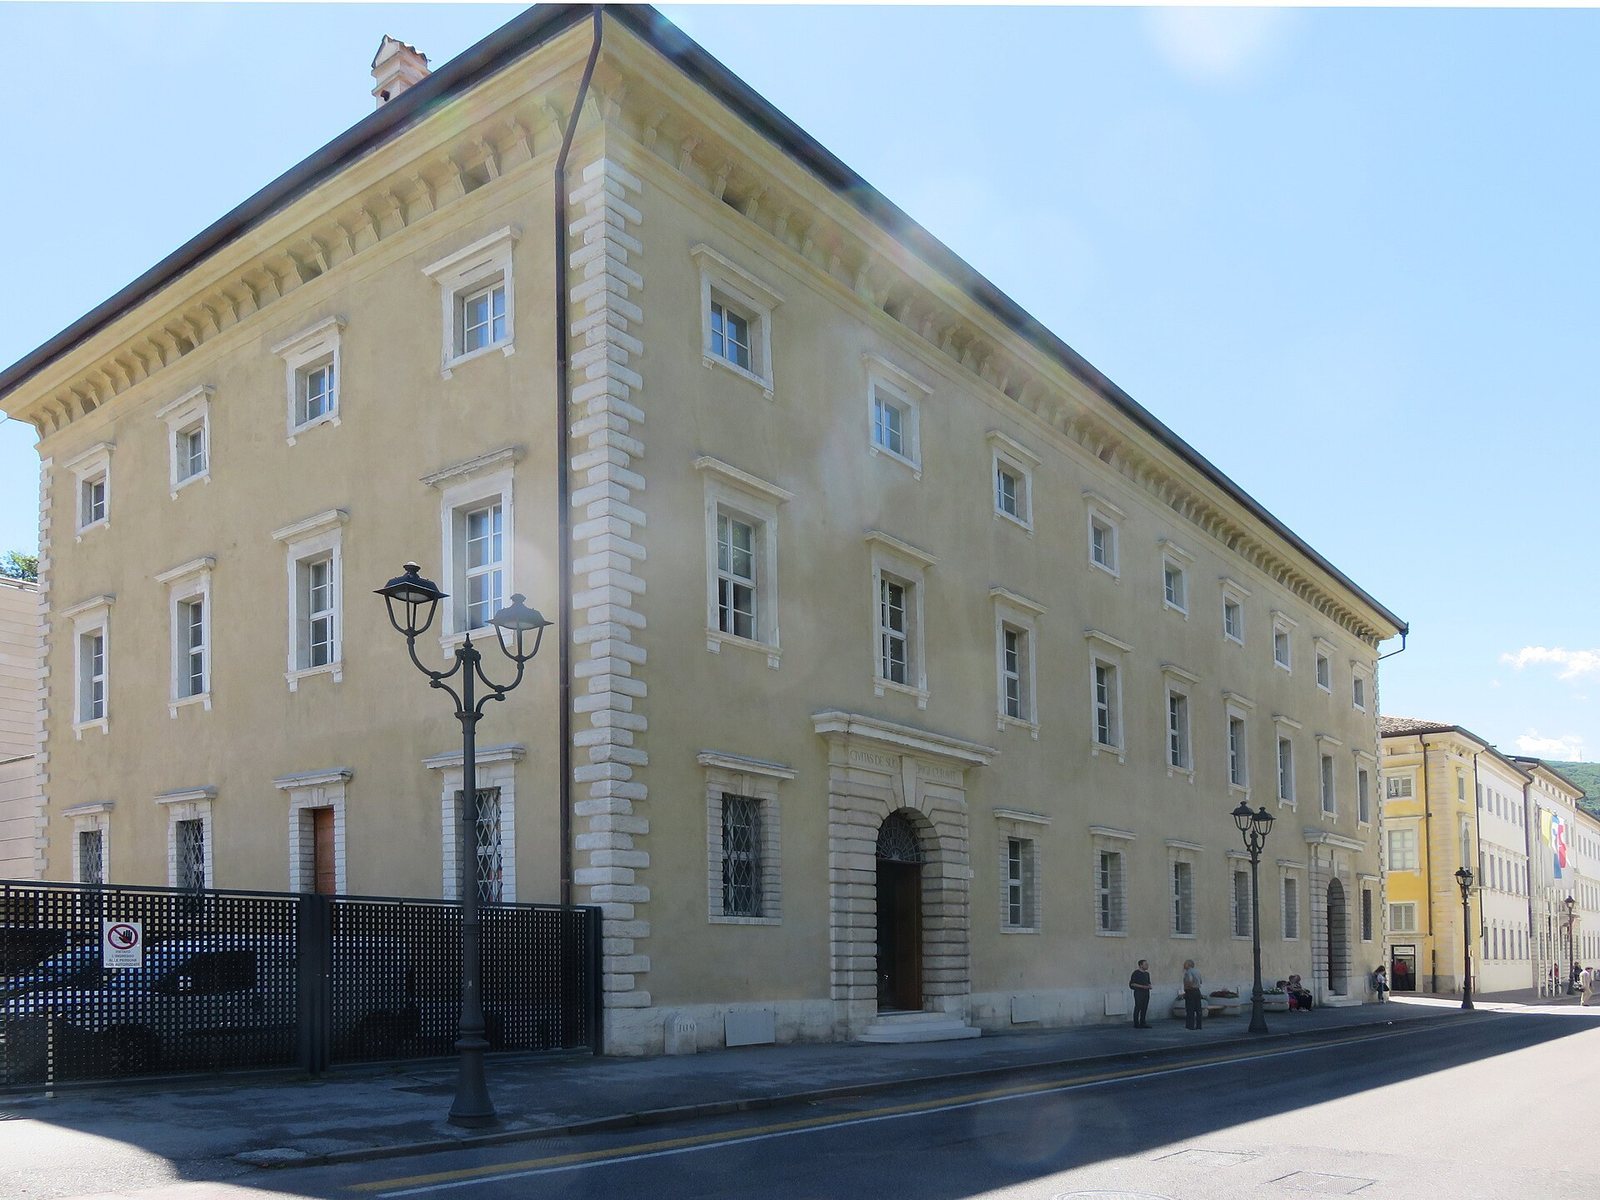
The building has five levels, from a basement to a third floor. Its principal façade is organized around two portals and rows of windows, while the interior retains vaulted rooms and features connected with the original plan for grain storage.
Exterior
Design revisions
The design changed through several stages. An early proposal placed a row of full arches at ground level to form a covered public passage, with large rectangular windows above aligned with the arches and vertical supports. A later scheme replaced the arches with a continuous outer wall, altered the basement and building length, added windows, and raised the ground floor. During construction, the façade was arranged in three vertical sections, the number of entrances was reduced from three to two, and the side sections were designed without substantial projection.
Main façade
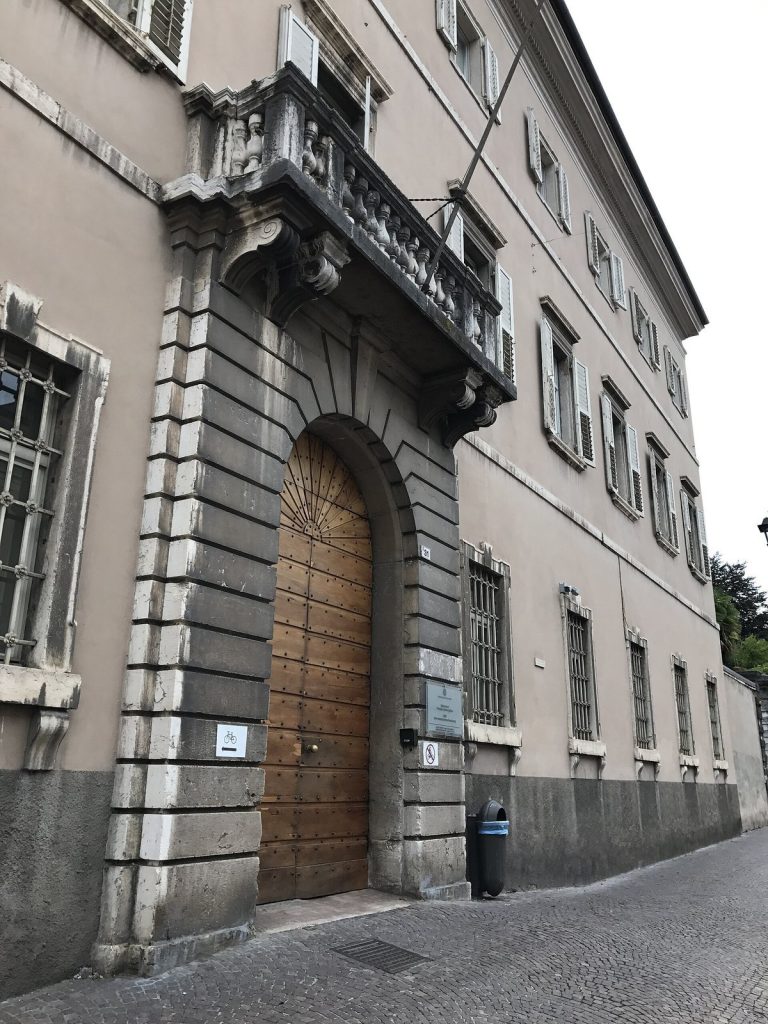
The main façade has two stone portals with rusticated surrounds, a treatment in which rough stone faces or emphasized joints frame an opening. Each portal is topped by a small, flat classical projection. Three principal storeys have corresponding rows of windows, and the raised ground-floor windows echo the portal decoration. The south façade closely follows this arrangement. Later decorative work added stone ornaments and a substantial cornice. Rosmini devised two Latin mottos, Civitas de suo erigi curavit (“The city took care to raise the building at its own expense”) and Urbem alit et ornat (“It nourishes and adorns the city”); the Civic Library adopted both.
Interior
Vaulted rooms and circulation
The ground and first floors have cross-vaulted ceilings, formed where two barrel vaults intersect. Stone supports beneath them use the same stone as the façade. Broad, well-lit staircases connect the interior levels, and the sides of the internal doorways have rusticated stonework.
Attic storage features
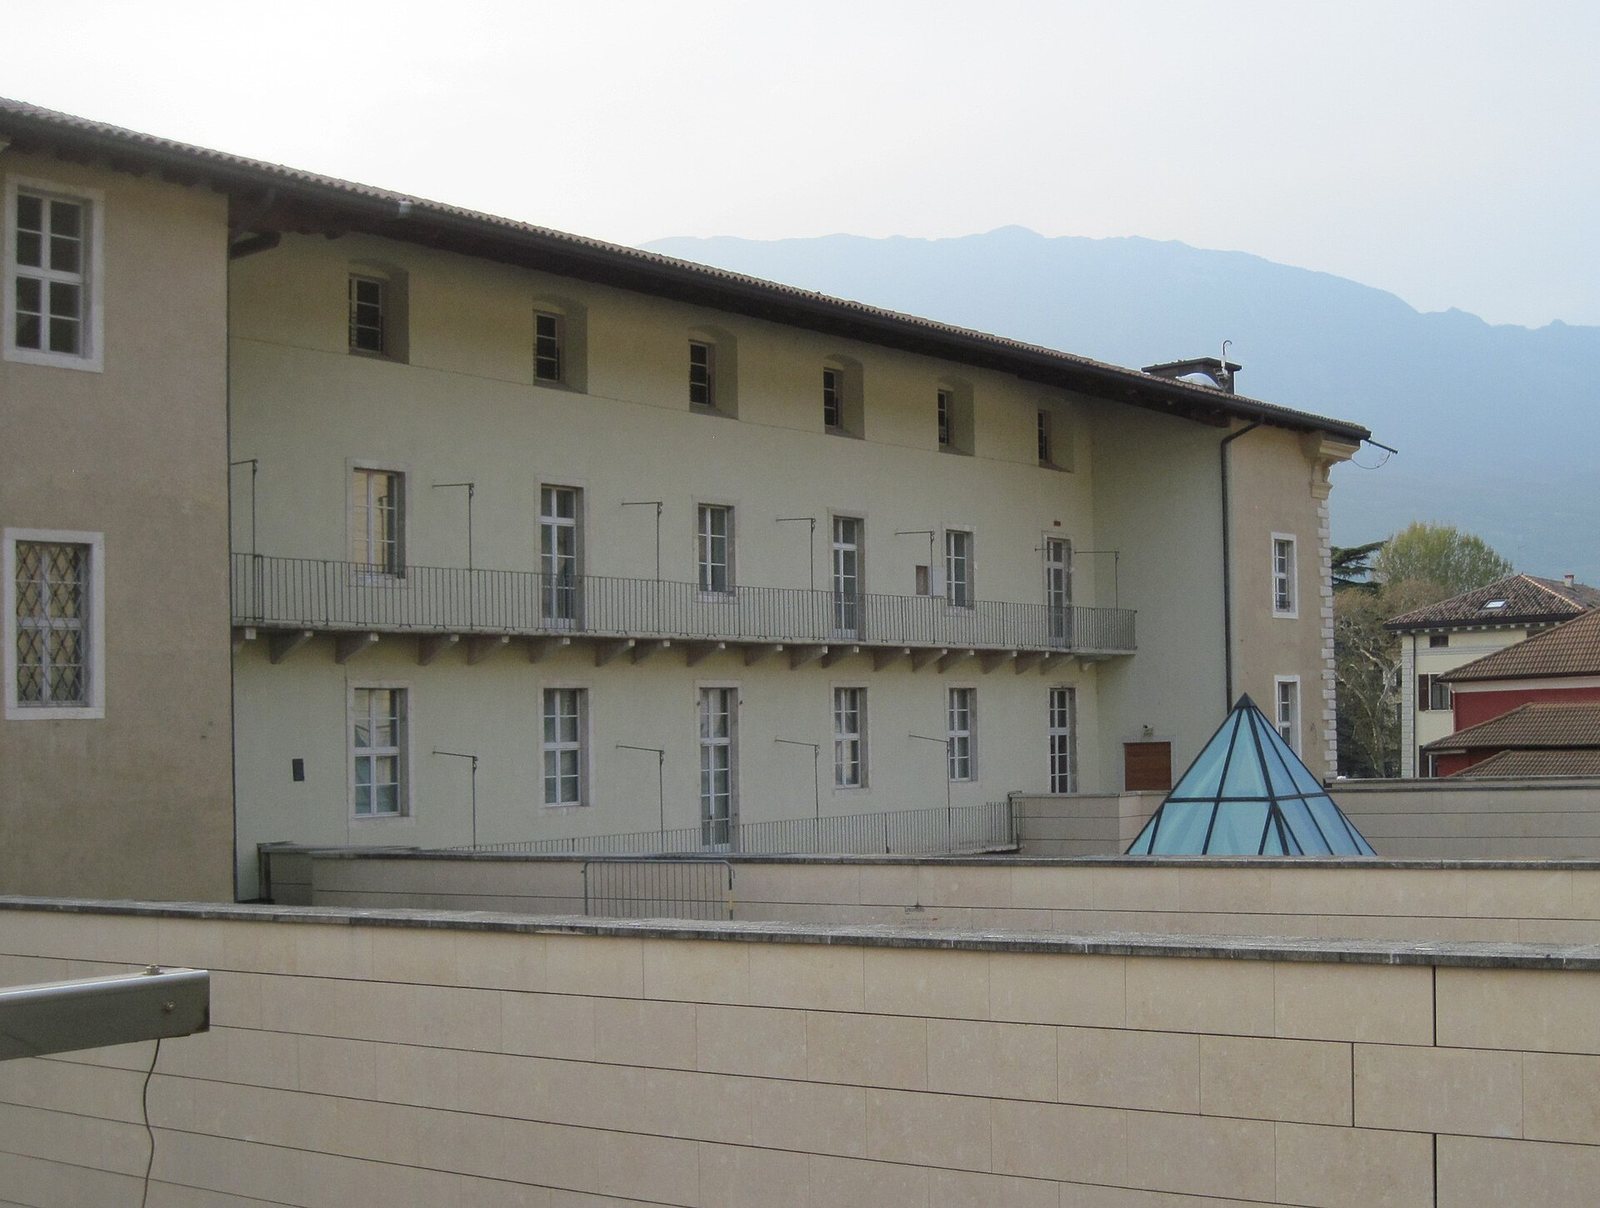
The attic retains sections of old terracotta flooring and hatches through which grain could pass. Traces of hoisting pulleys remain along the roof edges, linking the upper level to the building’s intended storage function.
Present floor arrangement
The basement contains a graphic-arts workshop. The raised ground floor houses the University of Trento’s Library of Cognitive Sciences; the first floor has a consultation room for the historic library, manuscripts, and archives; and the second floor is used for the historic library. Offices occupy the third floor.