Palazzo Fioravanti: A Late Mannerist Palace in Florence
Site at a Glance
- Rating
- 5
- Popularity
- Very Low
- Country
- Italy
- Primary era
- Early Modern
- Eras represented
- Early Modern
- Civilizations
- Unclassified
- Site type
- Domestic
- Remains
- Elite Residence
On this page7 sections
History
Palazzo Fioravanti is a palace on Via Pietrapiana in Florence, Italy. Its design is attributed either to Bartolomeo Ammannati or Bernardo Buontalenti, prominent architects of Renaissance and late Renaissance Florence. The building is in the late Mannerist style, a sophisticated and often elaborate form of late Renaissance design, and combines elements associated with both architects.
Ownership before 1909
The palace belonged to the Fioravanti family before it passed to the Russian Elaguine family in the nineteenth century. In 1901, it appeared on a list of monumental buildings considered part of Italy’s national artistic heritage, under the spelling Palazzo Fieravanti.
Twentieth-Century Restoration and Use
In 1909, the Elaguine family transferred the property to lawyer Basetti Sani, who commissioned restoration work by architect Orlando Orlandini and sculptor Odoardo Fortini. A law firm based in the palace was associated with jurists and lawyers including Piero Calamandrei and Enrico Poggi. The building also hosted meetings of Italian Catholics and was frequented by Don Orione, a priest and religious founder, and Lorenzo Perosi, a priest and composer.
Ownership passed to the Giani family in 1932, and they carried out further work on the exterior and interior. The 1966 flood was followed by major restoration work in the years immediately afterward.
Remains
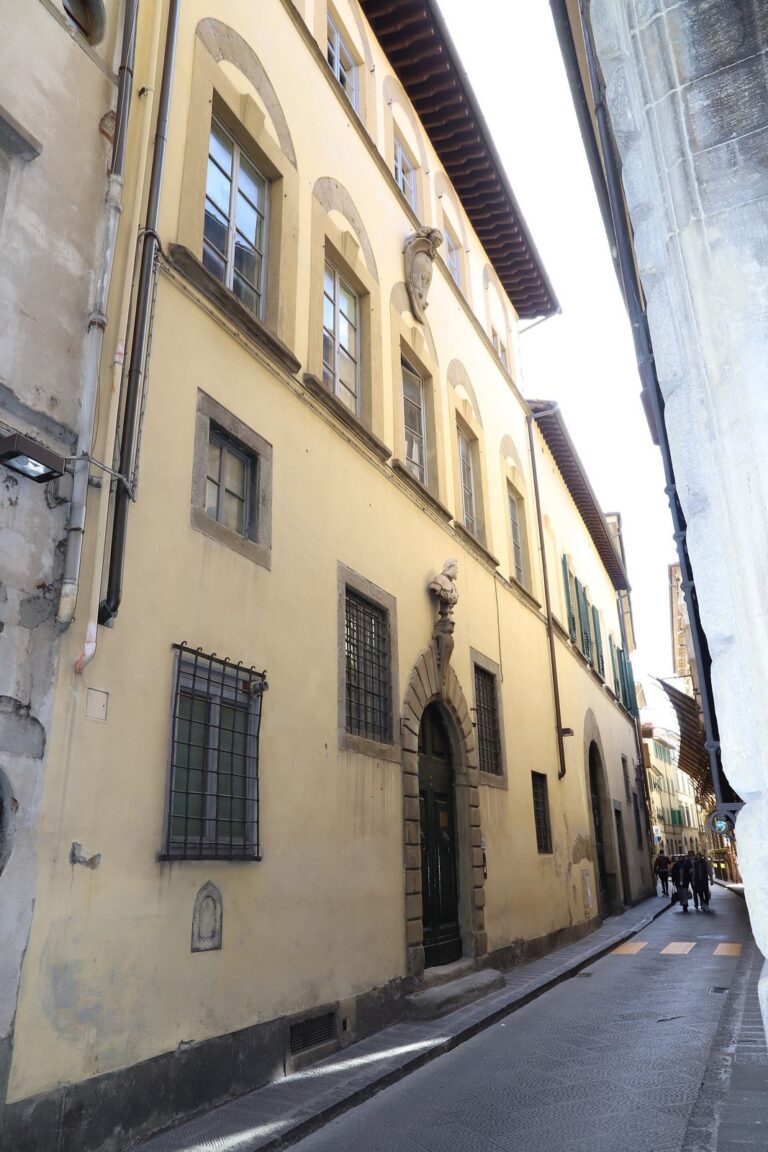
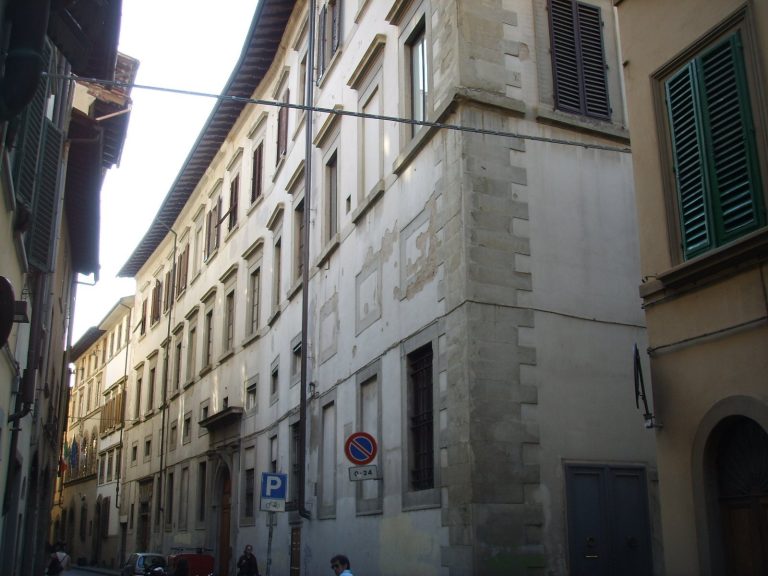
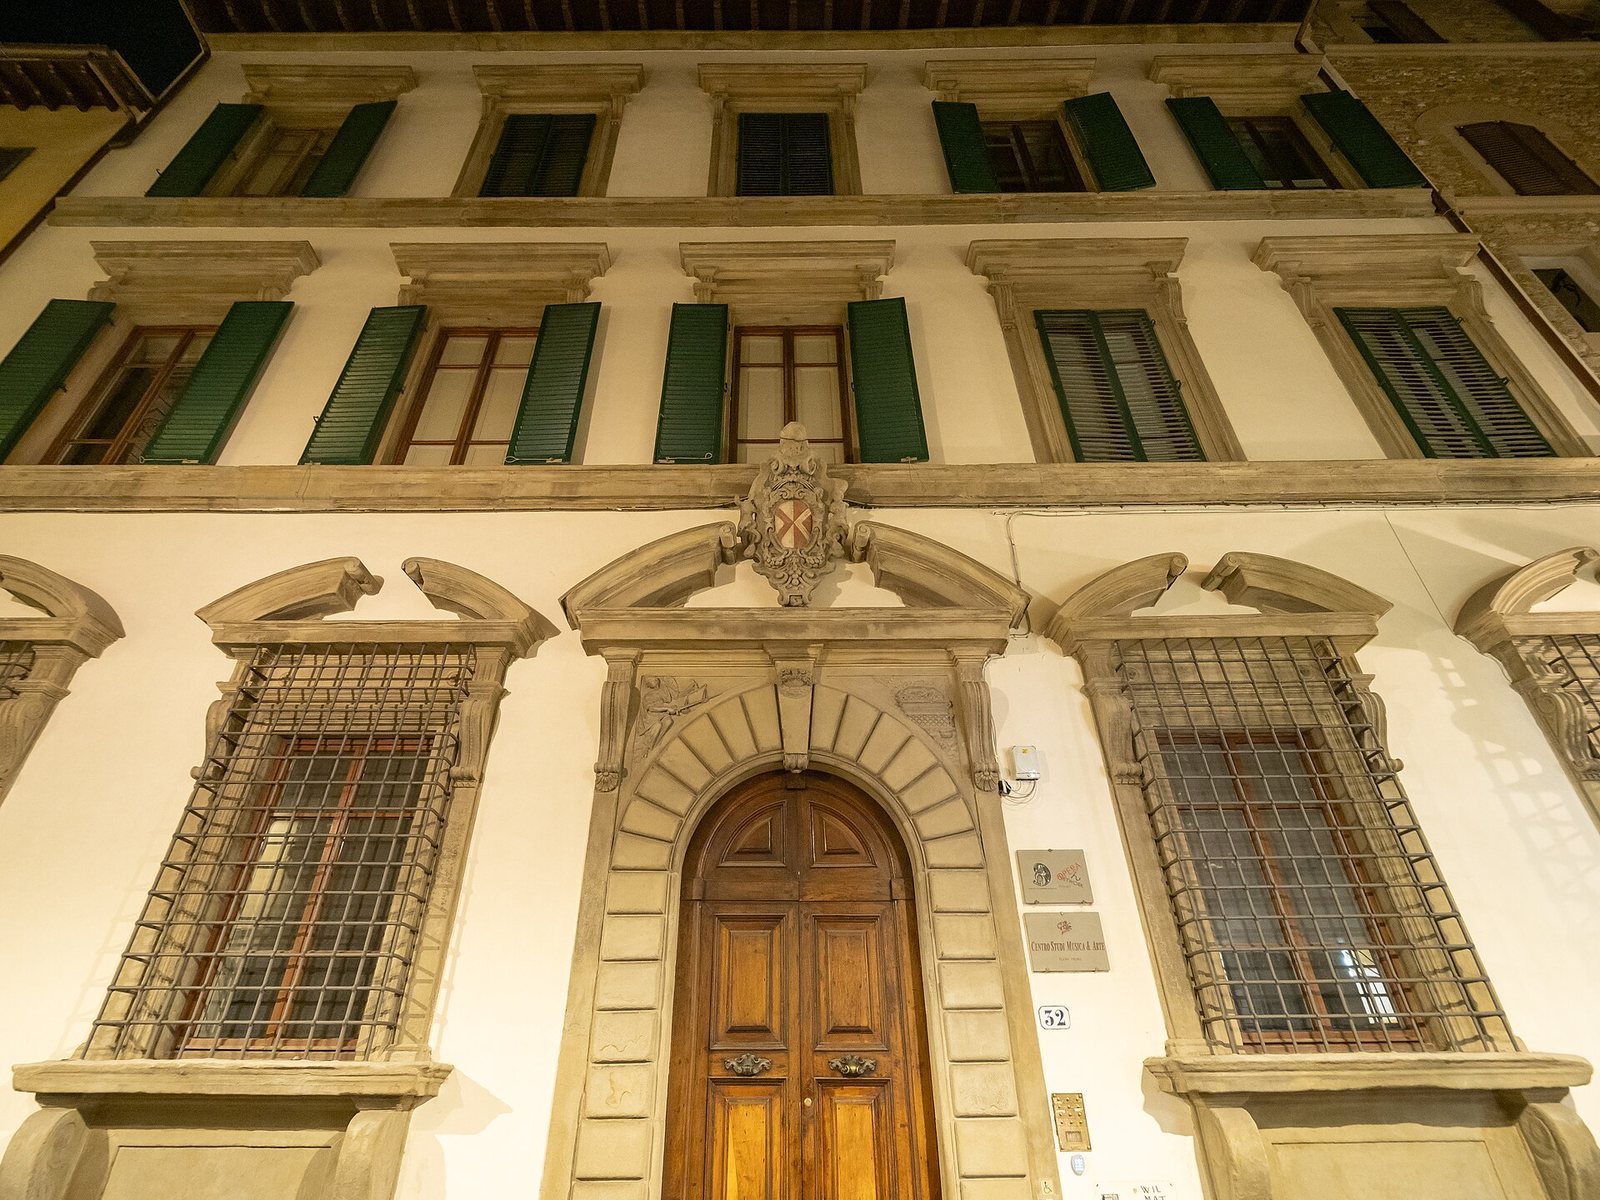
The palace faces Via Pietrapiana and Via di Mezzo, where its large associated garden also faces the street. Its street frontage is arranged in five bays across three storeys, with features characteristic of its late Mannerist design.
Facade
Four ground-floor windows have projecting sills held by brackets, a form known as kneeling windows. On the first and second floors, windows align with horizontal bands marking the storey levels and have molded surrounds. The strongly projecting eaves rest on a substantial supporting member.
Main Portal
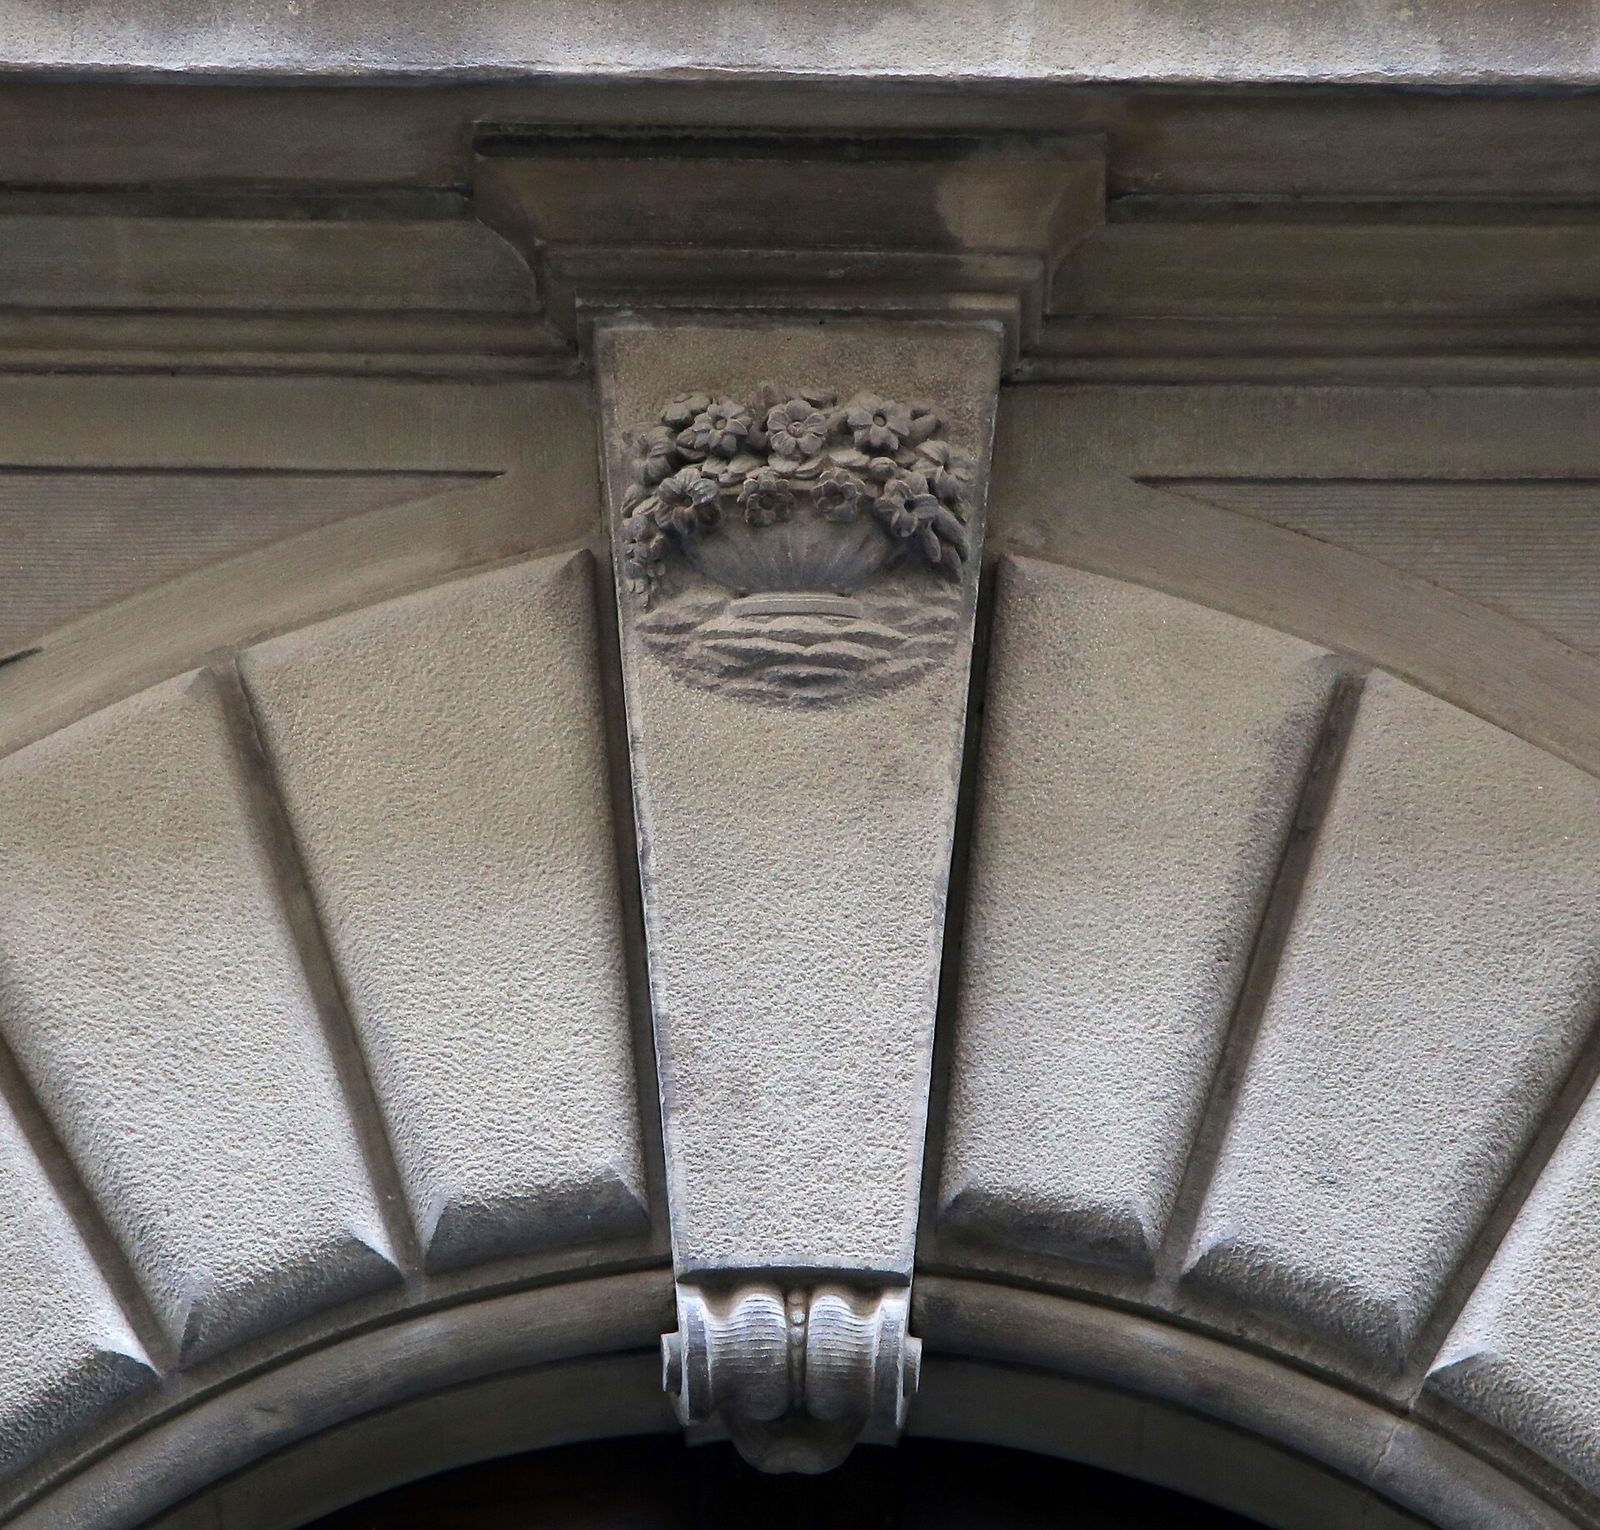
The elaborate main portal has a broken pediment, an interrupted crown with a gap at its apex, supported by brackets. Its shield displays the Fioravanti arms: a field divided into silver and red, bearing two interlocking horizontal chevrons in the opposite colors. The arms are associated with the Black Lion gonfalon, the banner of Florence’s Santa Croce civic district. A basket of flowers on the portal’s keystone also refers to the family. Two low-relief carvings fill the portal’s curving triangular panels. One is interpreted as an Allegory of Justice; the other depicts an ox roasting on a grill. Its meaning is uncertain, though it may evoke the fatted calf served in the Gospel story of the Prodigal Son. The portal’s design recalls those of Palazzo Pazzi dell’Accademia Colombaria and Palazzo Gerini.
Garden and Interior
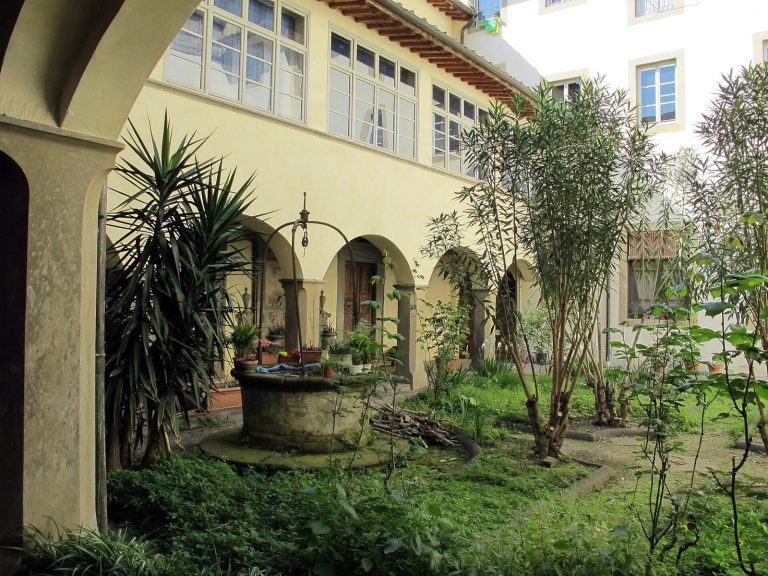
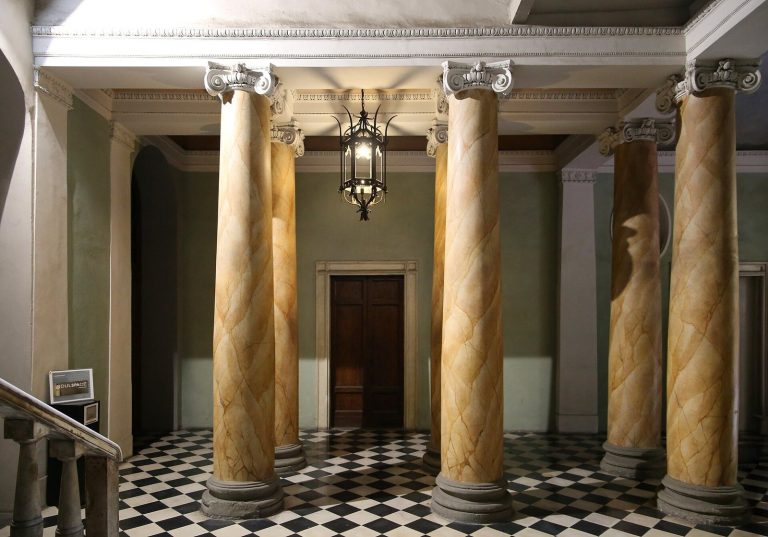
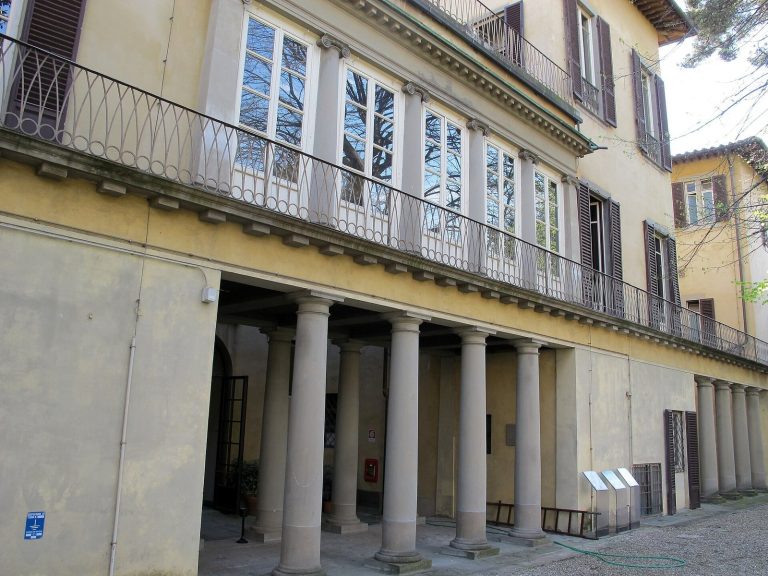
The large garden faces Via di Mezzo. On the palace’s principal floor, some rooms contain frescoes.