Chapel of St. Thomas Becket, Racibórz: A Gothic Castle Chapel
Site at a Glance
- Popularity
- Medium
- Country
- Poland
- Primary era
- Medieval
- Eras represented
- Medieval, Early Modern, Modern
- Civilizations
- German, Habsburg, Holy Roman Empire, Kingdom of Bohemia, Kingdom of Prussia
- Site type
- Religious
- Remains
- Chapel
On this page15 sections
History
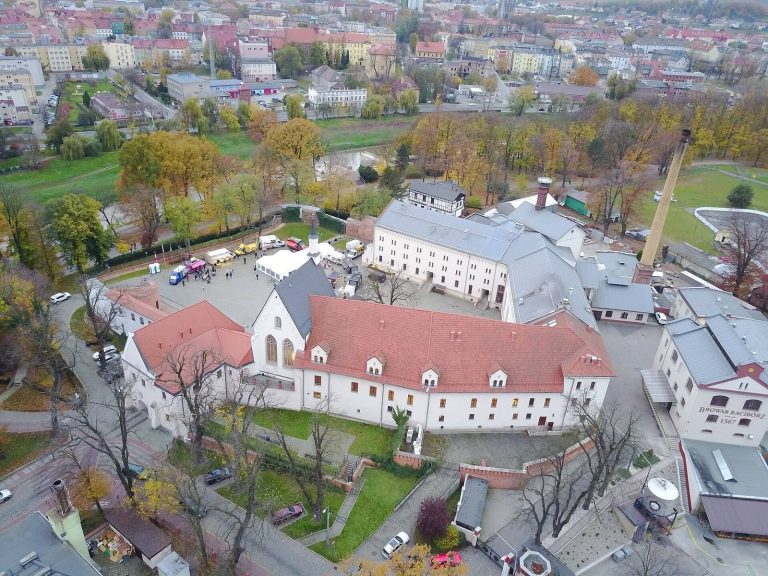
The Chapel of St. Thomas Becket is a Gothic castle chapel in Racibórz, Poland, built in the 1280s as part of a new stone castle. Przemysław of Racibórz financed its construction, probably undertaken between 1288 and 1293, with the foundation in place by 1292. The chapel became the center of a collegiate church and later chiefly served the ducal court.
Earlier chapel and collegiate foundation
A Romanesque rotunda may have stood on the site before the present chapel. It could have been built in the twelfth century by Mieszko Tanglefoot and dedicated to St. John the Baptist. That dedication was later transferred to a church in Ostróg, mentioned in 1307. Investigations in the 1960s and 1980s supported the interpretation that the Gothic chapel was built over the earlier rotunda.
The dedication to Thomas Becket is linked to a conflict between Thomas II, the bishop of Wrocław, and Henry IV Probus, a Silesian duke. Henry besieged Racibórz after Thomas and his clergy took refuge there. Their later reconciliation was commemorated in connection with the chapel’s dedication. The fifteenth-century Polish chronicler Jan Długosz recounted the siege and reconciliation. Thomas II may have consecrated the chapel, although the date of any medieval ceremony is unknown.
In 1288, Thomas II founded a collegiate church at the chapel in gratitude for the shelter he had received. A college of clergy served the church, with three canons and several vicars supported by tithes, dues commonly paid from agricultural produce, from villages in the duchies of Racibórz, Opole, and Cieszyn. Clergy also served the duke as chancellors, secretaries, and tutors to his children.
The ducal chapel and transfer of the chapter
In 1308, Duke Leszek endowed a prebend, income assigned to a church office, associated with the altar of St. Margaret. He also gave the canons judicial authority over settlers in the castle community. During the fourteenth century, Bishop Przecław of Pogorzela required at least one canon to live at the castle for a year and safeguard its relics, equipment, and liturgical clothing. In 1359 he placed the canons directly under the Bishop of Wrocław, set requirements for their dress and annual reports, and pledged to defend their rights and property.
From the fourteenth century, the chapel chiefly served the ducal court. The collegiate chapter moved to the parish church in 1416, when it included five senior clergy, twelve canons, and numerous vicars. Racibórz had grown in importance, while reaching the castle became difficult for clergy whenever its gates were shut.
After the transfer, daily Masses were still intended at the chapel, and four annual processions brought relics there. They fell on 29 December, the Tuesday of Rogation Days or Maundy Thursday, the eve of St. John the Baptist’s feast, and St. Marcellus’s feast day, which commemorated the collegiate foundation. If a procession coincided with a market day, it instead went around the market square to the Dominican monastery. Between 1542 and 1629, the Corpus Christi procession was the only one to continue; armed townspeople and members of the chapter’s community took part.
A flood in the fifteenth century brought down the south wall, which was repaired without reducing the chapel’s length. A castle fire in 1519 caused the south wall and vaults to collapse. They were rebuilt, the upper floor was lowered, and a sacristy was added on the south side.
Ownership, damage, and changing religious use
After the Piast ruling line died out in 1532, the duchies of Opole and Racibórz passed to the Austrian Habsburgs, a European dynasty whose members held the Bohemian crown. The castle was later sold and separated from the duchy, although the emperor retained patronage rights. Masses continued under Austrian ownership, but could not be held when the castle belonged to non-Catholic owners, including George von Brandenburg, John Sigismund Báthory, and Gábor Bethlen.
By the late sixteenth century, the chapel had fallen into disrepair. Its neglected roof, subsidence, and cracking had left the altars out of position, while rotten beams separated it from the large space below. An imperial commission proposed demolition in 1594. A fire in 1600 destroyed a tower and porch that had stood before the chapel. In 1609, Baron von Mettich promised to rebuild it, maintain the clergy’s endowments, and return liturgical clothing and vessels to the Church.
Another castle fire damaged the chapel in 1637. Rebuilding, probably carried out between 1642 and 1651, altered the vaulting, shortened the western bay, and gave the façade a Baroque redesign. George von Oppersdorff acquired the castle and chapel in 1642. After the building had deteriorated and been desecrated during the Thirty Years’ War, the major Central European conflict of 1618–1648, he sponsored a renovation in 1670.
The chapel hosted the baptism of a Turkish man and woman in 1687. They took the names Theophilus and Barbara Antonina Eufrazja. Aristocratic weddings followed in 1688 and 1713. Religious services declined in the eighteenth century and eventually ceased, despite the chapel’s founding obligations. After an imperial decree in 1731 required founders’ privileges to be submitted for approval, officials investigated the discontinued Masses and processions. In 1733 the Racibórz chapter replied that the endowed Masses had not been held at the chapel for more than two centuries, though their intentions were observed at the parish church.
In his 1739 will, Count Karol Sobeck endowed a castle vicar with 1,000 guilders, accommodation, and food in return for serving at the chapel and holding an annual requiem for the duchy’s deceased subjects. He also established 16 May, the feast of St. John of Nepomuk, as a holiday throughout the duchy.
Reconstruction and modern restoration
During the nineteenth century, Napoleonic troops used the badly damaged chapel. A castle fire in 1858 brought down the western bay. Reconstruction continued until 1873, changing the interior and creating a Neo-Gothic western façade. The chapel was consecrated on 18 October 1873. Since the middle of the nineteenth century, it has also been called the “Pearl of Silesian Gothic” and the “Silesian Sainte-Chapelle,” names reflecting its artistic reputation and comparisons with the Paris chapel.
The chapel suffered no major damage during the Second World War. It and the castle passed into state ownership in 1945, and neglect from the early 1950s brought further deterioration. The altar, organ, and benches were destroyed. Archaeological and architectural investigations took place in 1985–1987. In 1988, city and church authorities agreed to restore the chapel for religious use. During work that year, a map dated 1843 was found in a roof turret; its annotations also depicted the city in 1858 and, probably, marked a legendary underground passage from an old castle tower to a Dominican convent beneath the Oder.
Repairs to the façade and conservation of window stonework continued in the 1990s. A general renovation began in 2008, followed by extensive work from 2011 and interior repairs beginning in 2014. A major renovation took place in 2013–2016. Regular Masses resumed on the last Sunday of each month in 2024.
Remains
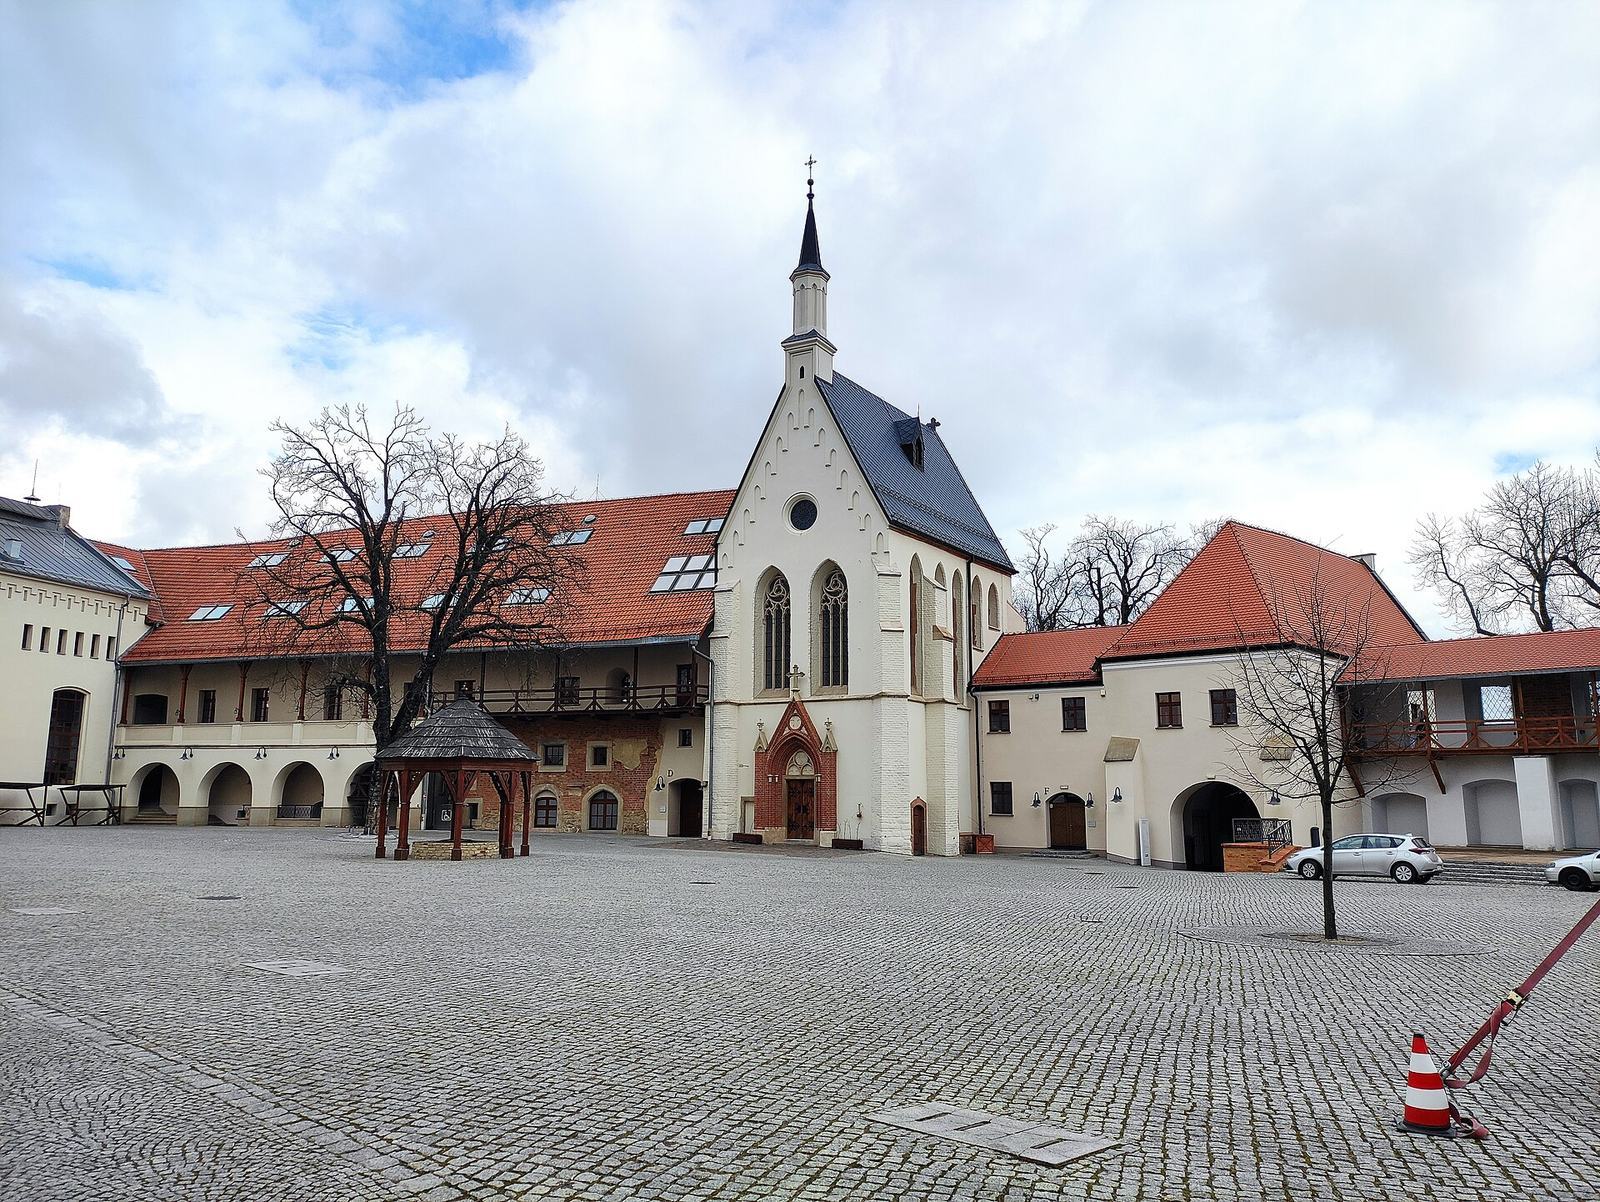
The chapel occupies the eastern wing of Racibórz Castle, between the gate building and the castle’s principal buildings. It was initially freestanding and later incorporated into the castle complex. The building faces east, with its altar at that end, and has an elongated, three-bay plan. Its design is predominantly Gothic, with later Baroque and Neo-Gothic elements.
Plan and construction
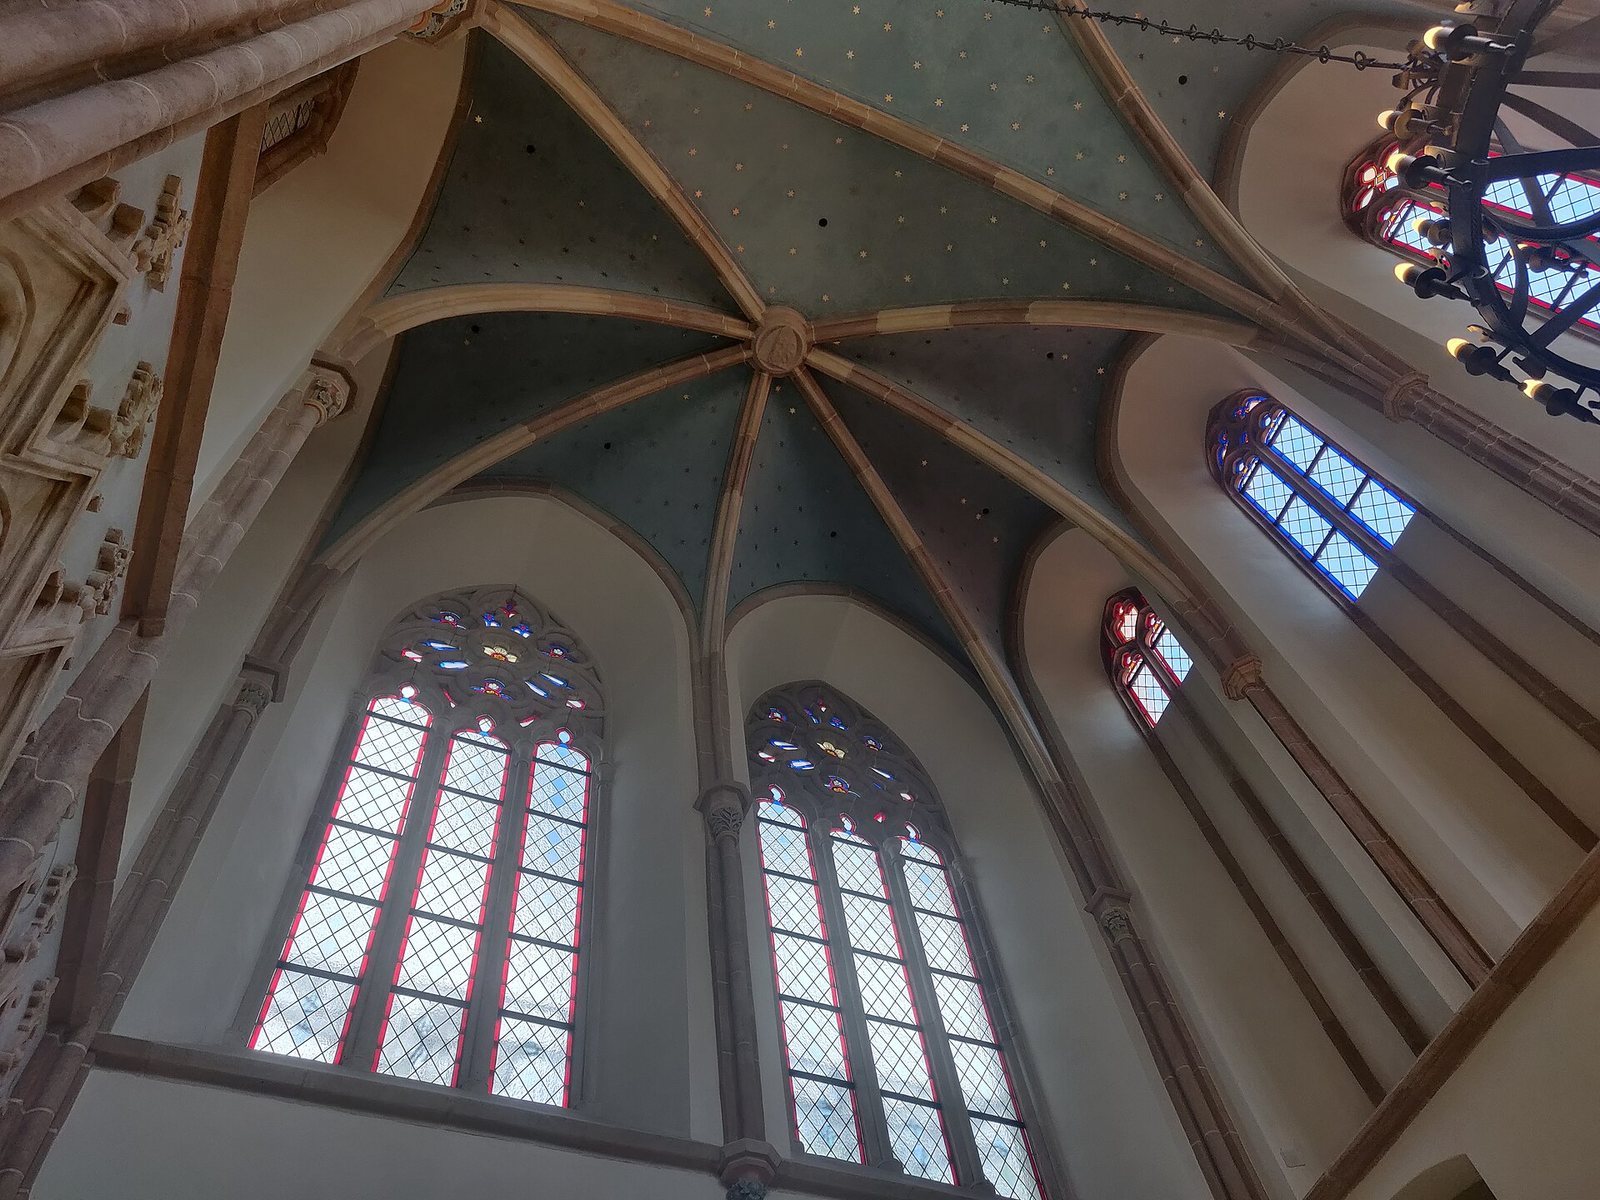
The chapel measures about 8.5 by 13 metres. It is tall and aisleless, built of brick in Wendish bond, a traditional pattern for laying bricks, then plastered and detailed with cut stone. Its three bays are covered by rib vaults, where ribs form the supporting framework of the ceiling. The western bay is narrower than the other two, and the building’s proportions reflect the later shortening of its west end by nearly two metres.
Interior
Vaults and supports
The central bay has a six-part vault, while the eastern bay has a seven-part vault with a crosswise rib aligned with the east wall. A heraldic panel occupies a keystone, the central fitting where vault ribs meet. Ribs in the eastern and central bays date to around the turn of the fifteenth and sixteenth centuries. They have stepped, rounded profiles and descend onto slender wall shafts. Some supports are late-thirteenth-century columns with cup-shaped capitals carved with plant and floral forms. Groups of three shafts mark the divisions between bays. The south-wall shafts date to around the turn of the fifteenth and sixteenth centuries; some north-wall supports rest on plant-decorated brackets that were probably partly rebuilt in the nineteenth century.
Clergy seating and windows
A cornice runs around the interior at window-sill height. The north wall contains twelve partly recessed sedilia, seats for clergy, set between supports. Their three-lobed forms, ornamental gables, foliage, berries, and crosses create elaborate carved surrounds. Three niches at the eastern end of the wall have moulded frames, three-lobed heads, and gables with stylized hooks and crosses. A nineteenth-century description also placed nine sculpture niches to the left of the entrance, about 11 feet above the floor.
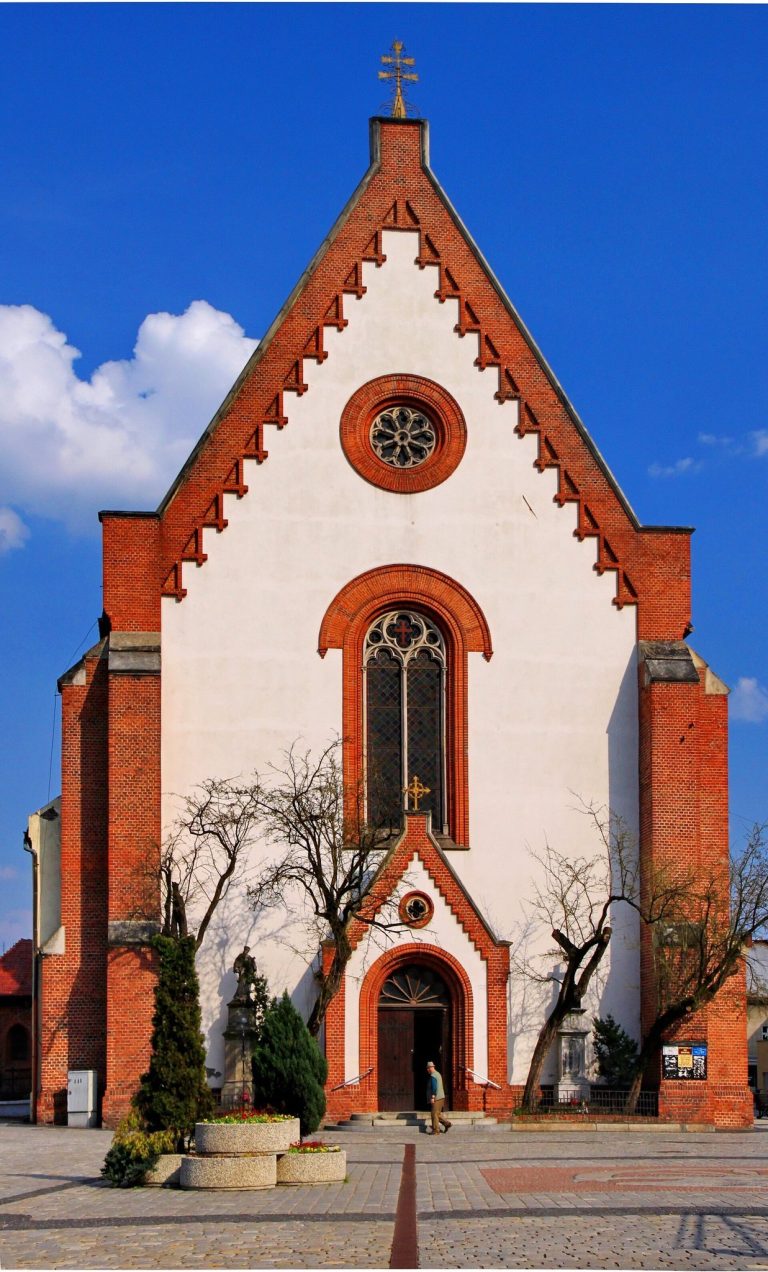
The windows have sloping inner reveals and ornamental stonework, or tracery, that divides their openings. Pointed two-part windows occupy the north and south side walls; some south-wall openings are also indicated by window-shaped profiles where adjoining buildings meet. The east wall has two three-part pointed windows with tracery, including a fish-bladder pattern that was probably reconstructed. North-wall tracery includes three-lobed patterns, some partly rebuilt. Tall pointed windows and a circular window with imitation tracery feature on the entrance façade.
Access, lower chamber, and porch
A passage in the middle bay of the north wall connects the chapel with the castle. An opening in the adjoining wall allowed the duke to enter for services without crossing the congregation. Another entrance lay in the basement at the eastern end of the south wall. For roughly its first 350 years, the chapel had two levels joined by stairs in the east wall. The upper level served for worship; the chamber below may have housed relics or served as a burial chapel for Przemysław and his family. A family burial there is considered unlikely because Przemysław was buried at Racibórz’s Dominican monastery. The lower chamber, or crypt, has a ribbed vault from the second half of the seventeenth century, supported by two pillars and cup-shaped brackets in its perimeter walls. A porch occupies the west end.
Choir loft and altar area
A stone Neo-Gothic choir loft in the western part of the chapel was installed in 1871 in place of an earlier wooden gallery for the patron. Two columns support its three vaulted bays. Its stone railing is divided into eight panels, each decorated with four-lobed tracery. The altar area forms a rectangular bay with radiating vault ribs. Three bosses, ornamental fittings where ribs meet, decorate the vault: the one above the choir loft bears a coat of arms and the inscription “Renowarto 1872,” another above the altar area bears a coat of arms, and the central boss is plain.
Exterior and finishes
Walls, roof, and entrance façade
Three-stepped buttresses reinforce the eastern corners and western bay, beneath a stone cornice. The west-façade corner buttresses angle differently because the north wall joins the castle complex. Triangular gables rise at both ends, and a sheet-metal-covered saddle roof covers the building. The western façade is Neo-Gothic. Its pointed portal, built in the 1870s, has moulded surrounds, projecting piers, small stone gables, and a four-leaf motif beneath a crowning stone cross. The gable rises into a small tower and spire.
The north wall adjoining the ducal residence is unplastered and retains the opening used by the duke to enter the chapel. Plaster elsewhere follows the building’s earlier finish; exposed masonry is found in the crypt and on the east wall. Restoration work sought to reproduce the former interior colour scheme. Traces of wall paintings were found during restoration, and murals also decorated the chapel in the 1930s.
Artistic comparisons and furnishings
The quality of the masonry details and architectural design has prompted comparisons with the Sainte-Chapelle, the Gothic royal chapel in Paris known for its stained glass and reliquary role, as well as with work in Czech, Moravian, Austrian, and Silesian regions. The design has been interpreted as drawing on the Paris chapel’s function as a place for relics and on details of St. Hedwig’s Chapel at Trzebnica. Its elongated plan and lower chamber have been compared with chapels at Ulmerfeld and Göttweihhof; its slender height has also been likened to Ulmerfeld, and its wall arrangement to Danubian chapels. Architectural comparisons link its carved supports to Czech or Moravian workshops, slender vault supports to Olomouc Cathedral, and three-armed pointed-window tracery to a design for Strasbourg Cathedral.
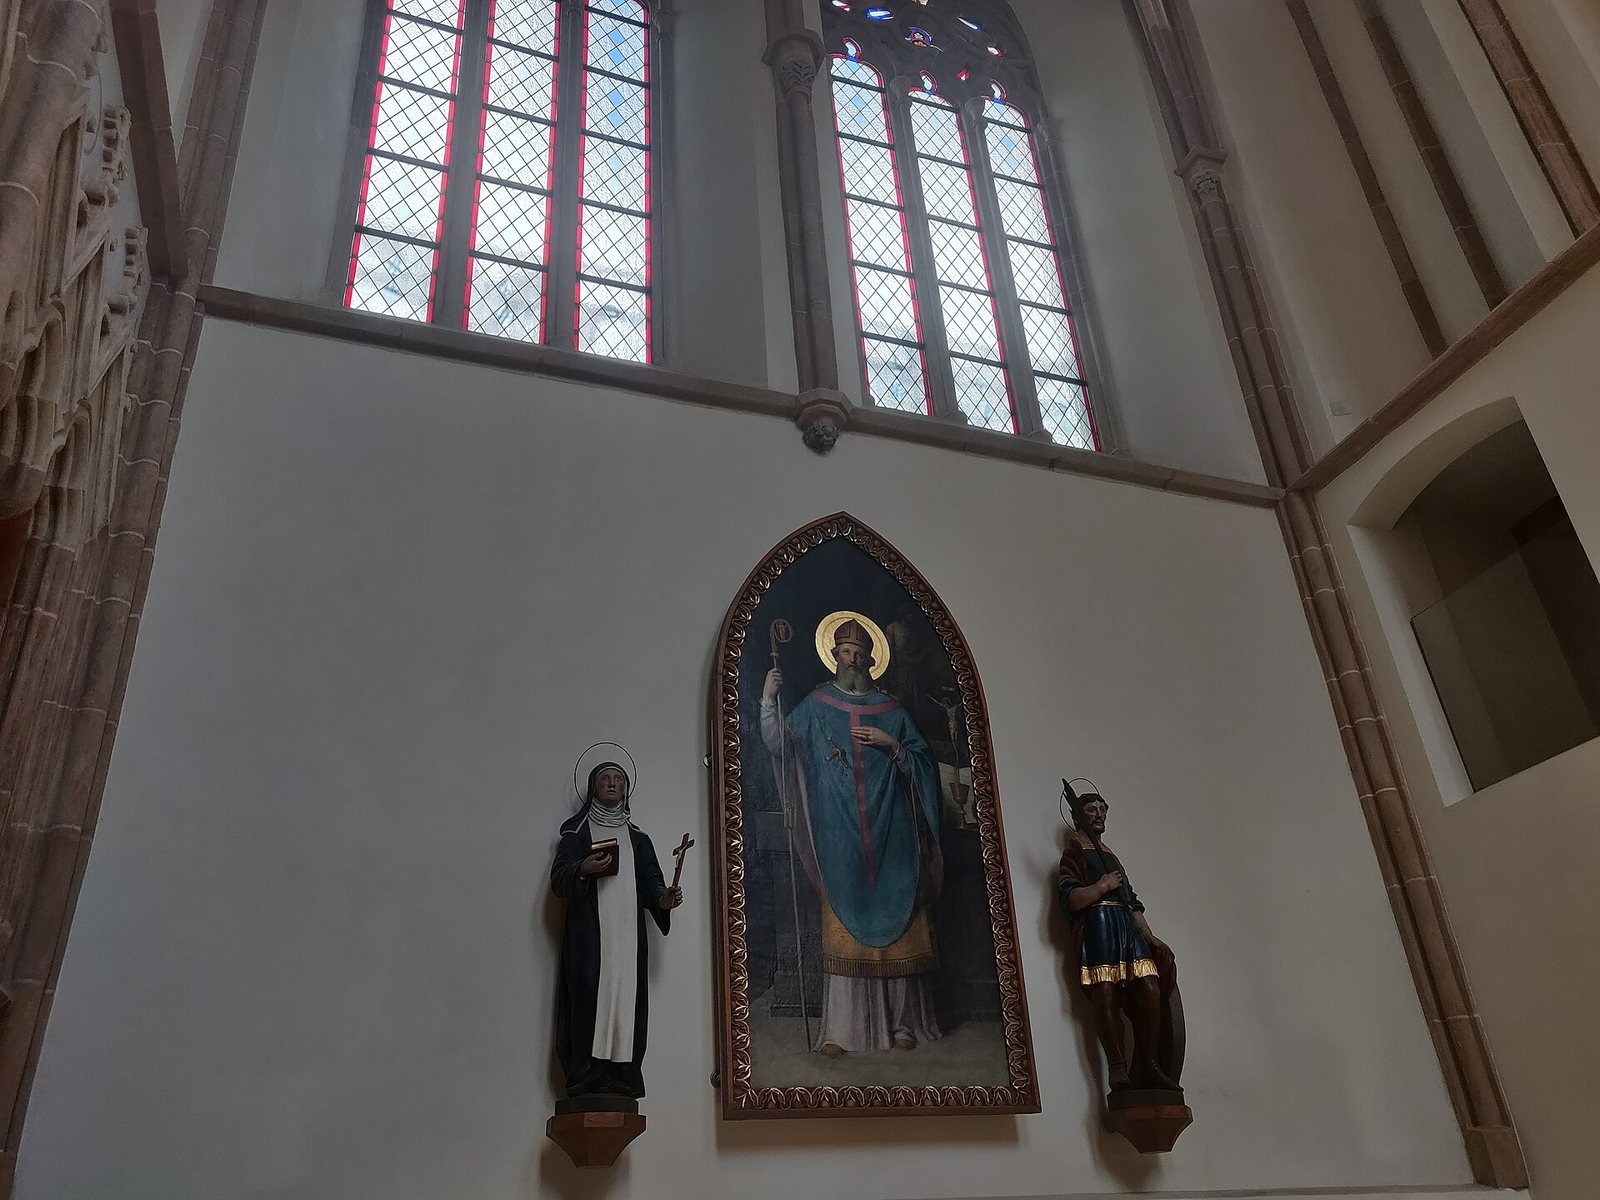
A Neo-Gothic wooden altar dedicated to Thomas Becket and an organ were installed in 1873. The altar was probably made by Adalbert Siekinder of Munich, and its painting of St. Thomas Becket was by Jan Bochenek. A later description placed the painting and two figures of saints from the former altar on the east wall. A marble tomb slab for Joanna Wilhelmina Ihlee, who died in 1790, was in the crypt; it carried an inscription and a decorative top depicting the sun. Restoration work also included new stained glass and replacement stonework. Pieces of masonry and Gothic roof tiles were found by the south wall during work in 2011.