Church of Saint George at Yuriev Monastery: The Monastery’s Principal Church
Site at a Glance
- Popularity
- High
- Country
- Russia
- Primary era
- Medieval
- Eras represented
- Medieval, Modern
- Civilizations
- Kievan Rus, Russian
- Site type
- Religious
- Remains
- Church
On this page20 sections
History
The Church of Saint George is the principal church of Yuriev Monastery in Veliky Novgorod, Russia. Built in medieval Rus, it was begun in 1119 at the initiative of Mstislav I Vladimirovich, Grand Prince of Kyiv in Kievan Rus, a medieval East Slavic polity centered on Kyiv, and consecrated on 12 July 1130. The monastery was linked to the princely estate at Rurikovo Gorodishche across the Volkhov River, which became a center of Novgorod’s commercial, civic, and military life.
Construction and medieval use
Mstislav was in Kyiv when building began, so he entrusted the project to Kiriak, the monastery’s abbot, and his son Vsevolod, then prince of Novgorod. The work took eleven years. Kiriak died in 1128, before the church was consecrated by Bishop John of Novgorod during the abbacy of Isaiah. The dedication honored Saint George the Victorious, a Christian martyr venerated as a saint.
The Third Novgorod Chronicle credits the church to Master Peter, whose name also appears on a stone slab in the sanctuary. He is the earliest named builder known in ancient Rus. He may also have worked on the Cathedral of St Nicholas at Yaroslav’s Court and the Church of the Annunciation at Gorodishche. Before the church’s consecration, its walls were covered with frescoes, murals painted on wet plaster.
Burials and later history
The church became a burial place for monastery abbots, princes, and posadniks, senior civic officials in medieval Novgorod. Among those buried there were the princes Iziaslav and Rostislav, sons of Yaroslav Vladimirovich, in 1198; former posadnik Miroshka Nesdinich, who had become a monk, in 1203; and Feodosia Mstislavna, mother of Prince Fyodor Yaroslavich, in 1224. Fyodor, elder brother of Alexander Nevsky, was buried there in 1233. Burials continued in later centuries, including that of Prince Dmitry Shemyaka in 1453.
In the mid-sixteenth century, Ivan the Terrible ordered the transfer of the icon of the Annunciation of Ustyug from the church to Moscow. Repairs in 1807, ordered by Bishop Eugene of Staraya Russa, a vicar of Novgorod, uncovered stone sarcophagi.
Repairs and changing decoration
During restoration in the 1830s, the monastery’s abbot Photius (Spassky) oversaw work that removed and largely destroyed the church’s twelfth-century frescoes. Some fragments were reused as fill during work on the monastery grounds. The church was repainted and received a seven-tier iconostasis, a screen of icons separating the sanctuary from the worship space, with older icons fitted into richly ornamented covers.
Repairs in 1898 removed the nineteenth-century paintings, and icon painter M. N. Safonov was commissioned to create a new cycle. Archbishop Guriy (Okhotin) consecrated the restored church in 1902.
Twentieth-century upheaval and research
Yuriev Monastery closed in 1920, ending services in the church. Archaeologist Mikhail Karger led restoration and archaeological work there from 1933 to 1936, seeking to recover the building’s early architectural form, though the effort did not achieve that aim completely. The work destroyed later structures, including a sacristy, the 1706 porch, a side chapel and shrine of Saint Theoctistus, a later gallery, and the eighteenth-century iconostasis. Ancient burials and floors beneath cast-iron tiles were also disturbed or destroyed.
During the Second World War, the building suffered damage, and occupying forces used its stair tower as an observation post. Smoke blackened twelfth-century frescoes. Restoration under architect-restorer Lyubov Shulyak in the 1950s brought the church out of a dangerous condition. Worship resumed in 1991. A fire in April 2008 destroyed paintings in the southwest nave.
Archaeologist Vladimir Sedov led excavations that investigated most of the church interior in 2013–2014. Further discoveries made in 2015, 2016, and 2019 added evidence about the church’s burials and the people associated with them. The church is part of a UNESCO World Heritage listing and is protected as a federal-level Russian cultural heritage site.
Remains
Plan and exterior
Overall arrangement
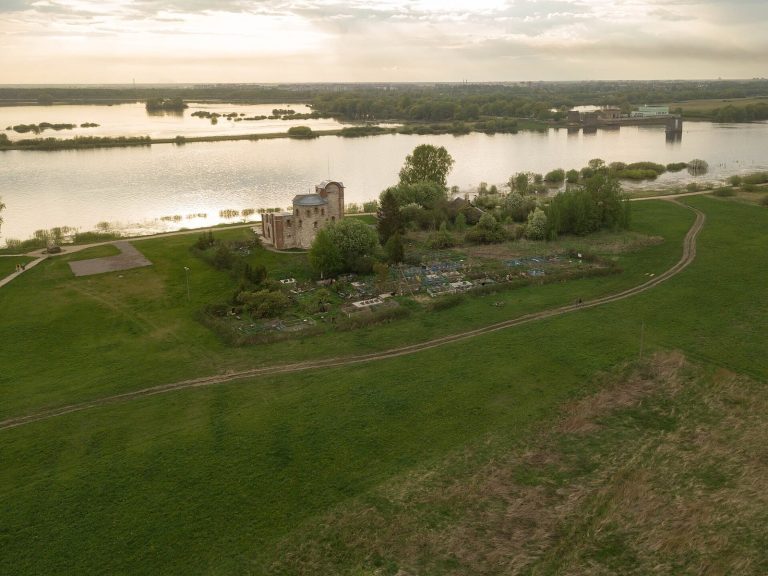
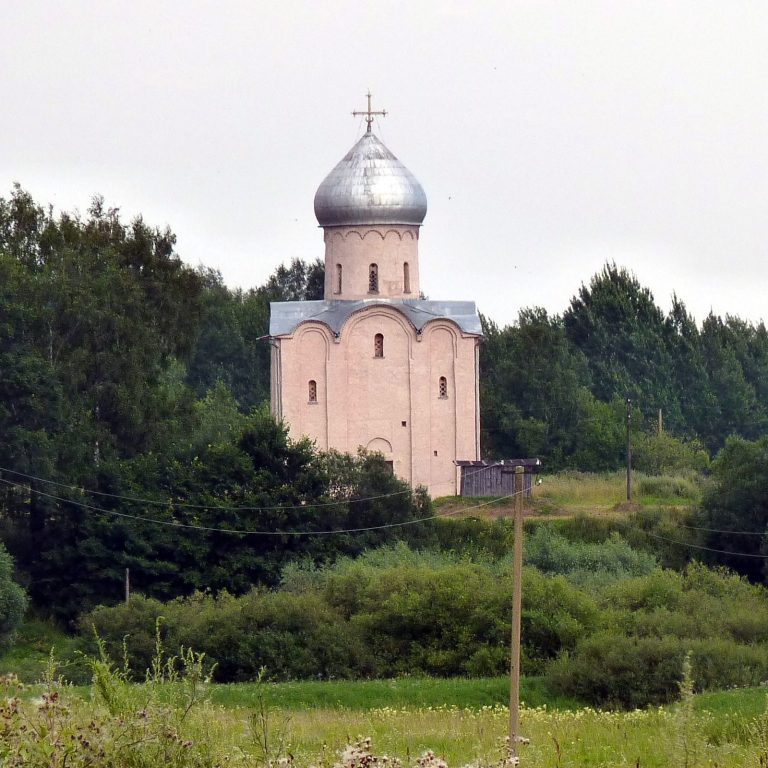
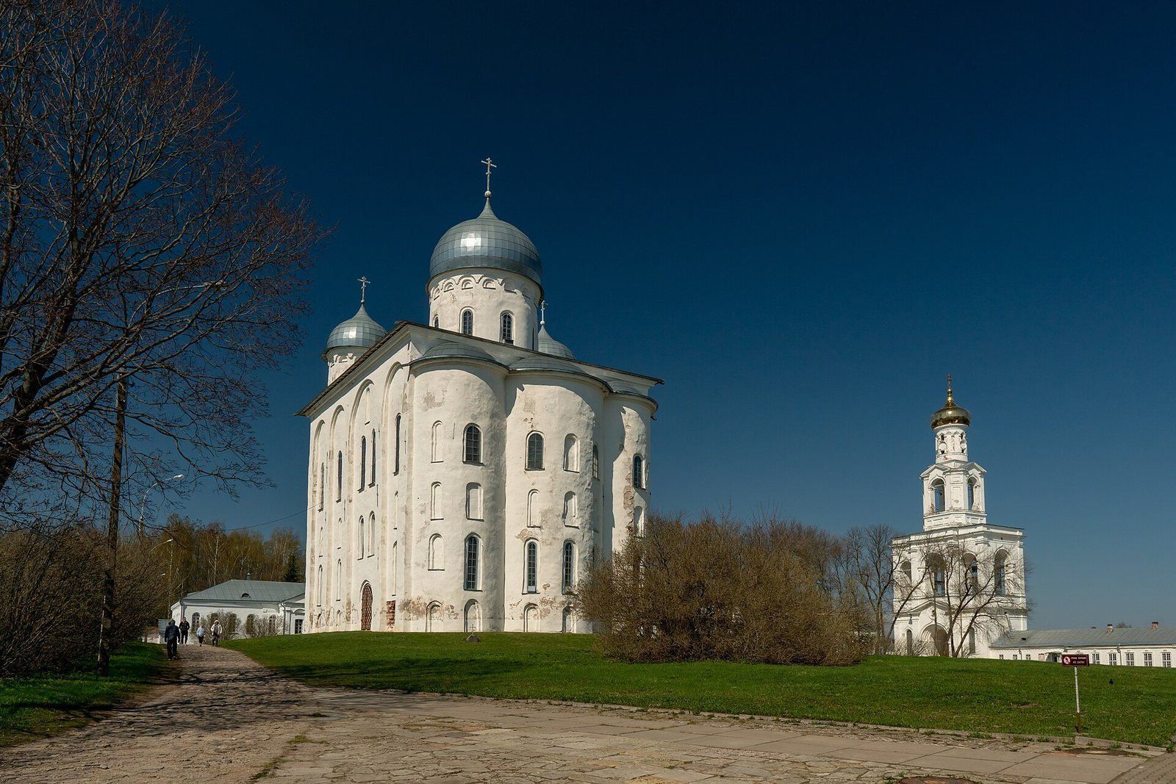
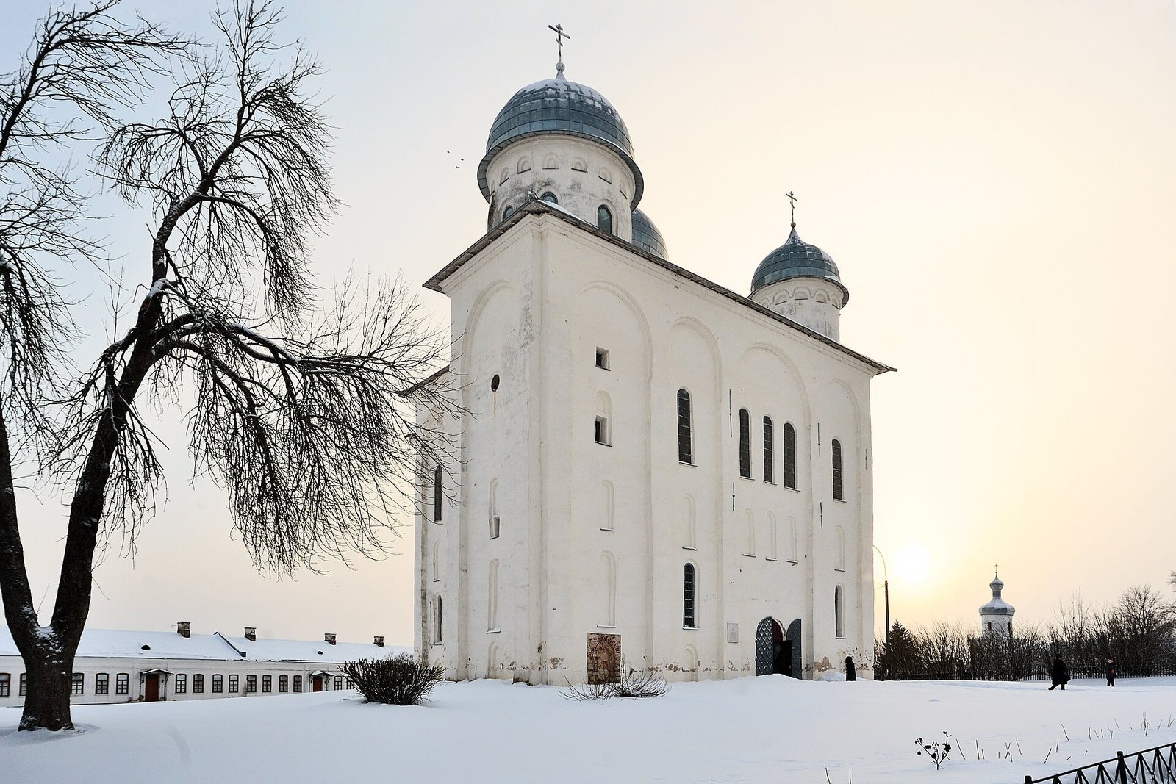
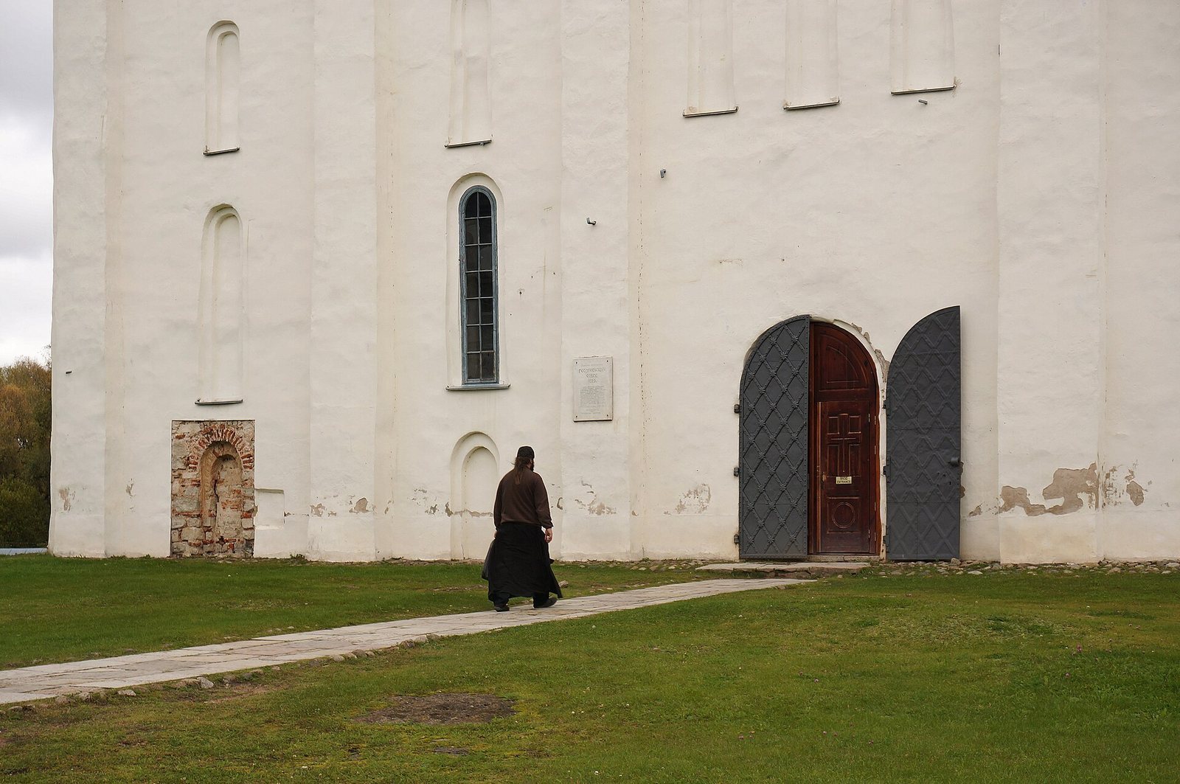
The church stands within Yuriev Monastery near Lake Ilmen. It measures 26.8 metres long, 18.3 metres wide, and 32 metres high. It is the monastery’s largest church and, by size in Novgorod, is exceeded only by the Cathedral of St Sophia. Its cross-domed plan places the main dome above the crossing of the church’s arms. Six pillars divide the interior into three naves and support three altar apses, projecting spaces at the sanctuary end.
Three domes crown the building in an asymmetrical arrangement. The largest rises over the central crossing. Another stands over the square stair tower at the northwest corner beside the narthex, the entrance area at the west end, while a smaller dome balances it. Openings in the two western domes brought light to the area reserved for the prince and his retinue. The stair tower lies in the plane of the west façade and connects to the western gallery, an elevated platform for the prince and his family, by a staircase. Two chapels on the gallery were dedicated to the Annunciation and to Saints Boris and Gleb, early Rus princes venerated as saints. The tower also contained a small chapel for private monastic services.
Masonry, façades, and roof
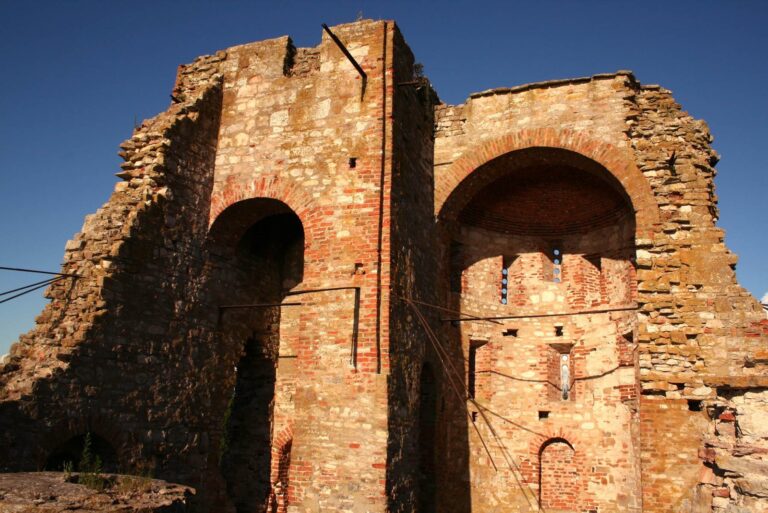
The walls combine stone blocks and brick. Flat pilasters, shallow wall projections resembling columns, reflect the church’s internal divisions. Each of the four bays on the north, south, and west façades ends in an arch. Deep semicircular niches with two stepped recesses alternate irregularly with windows. Rows of niches and their bands form a prominent part of the exterior, and the niche backgrounds originally carried austere paintings.
The original roof followed the curved gables that correspond to the interior vaults and was covered with lead sheets. A four-pitched roof replaced it and remains in place. The exterior retains much of its early form, while the roof and domes reflect later changes.
Interior and painted decoration
Interior structure and floor
Cruciform pillars support the vaults. The original floor was paved with dark red limestone slabs, a rare flooring material in Novgorod. Excavations in 2013–2014 restored the floor level across most of the church to its twelfth-century height.
Frescoes
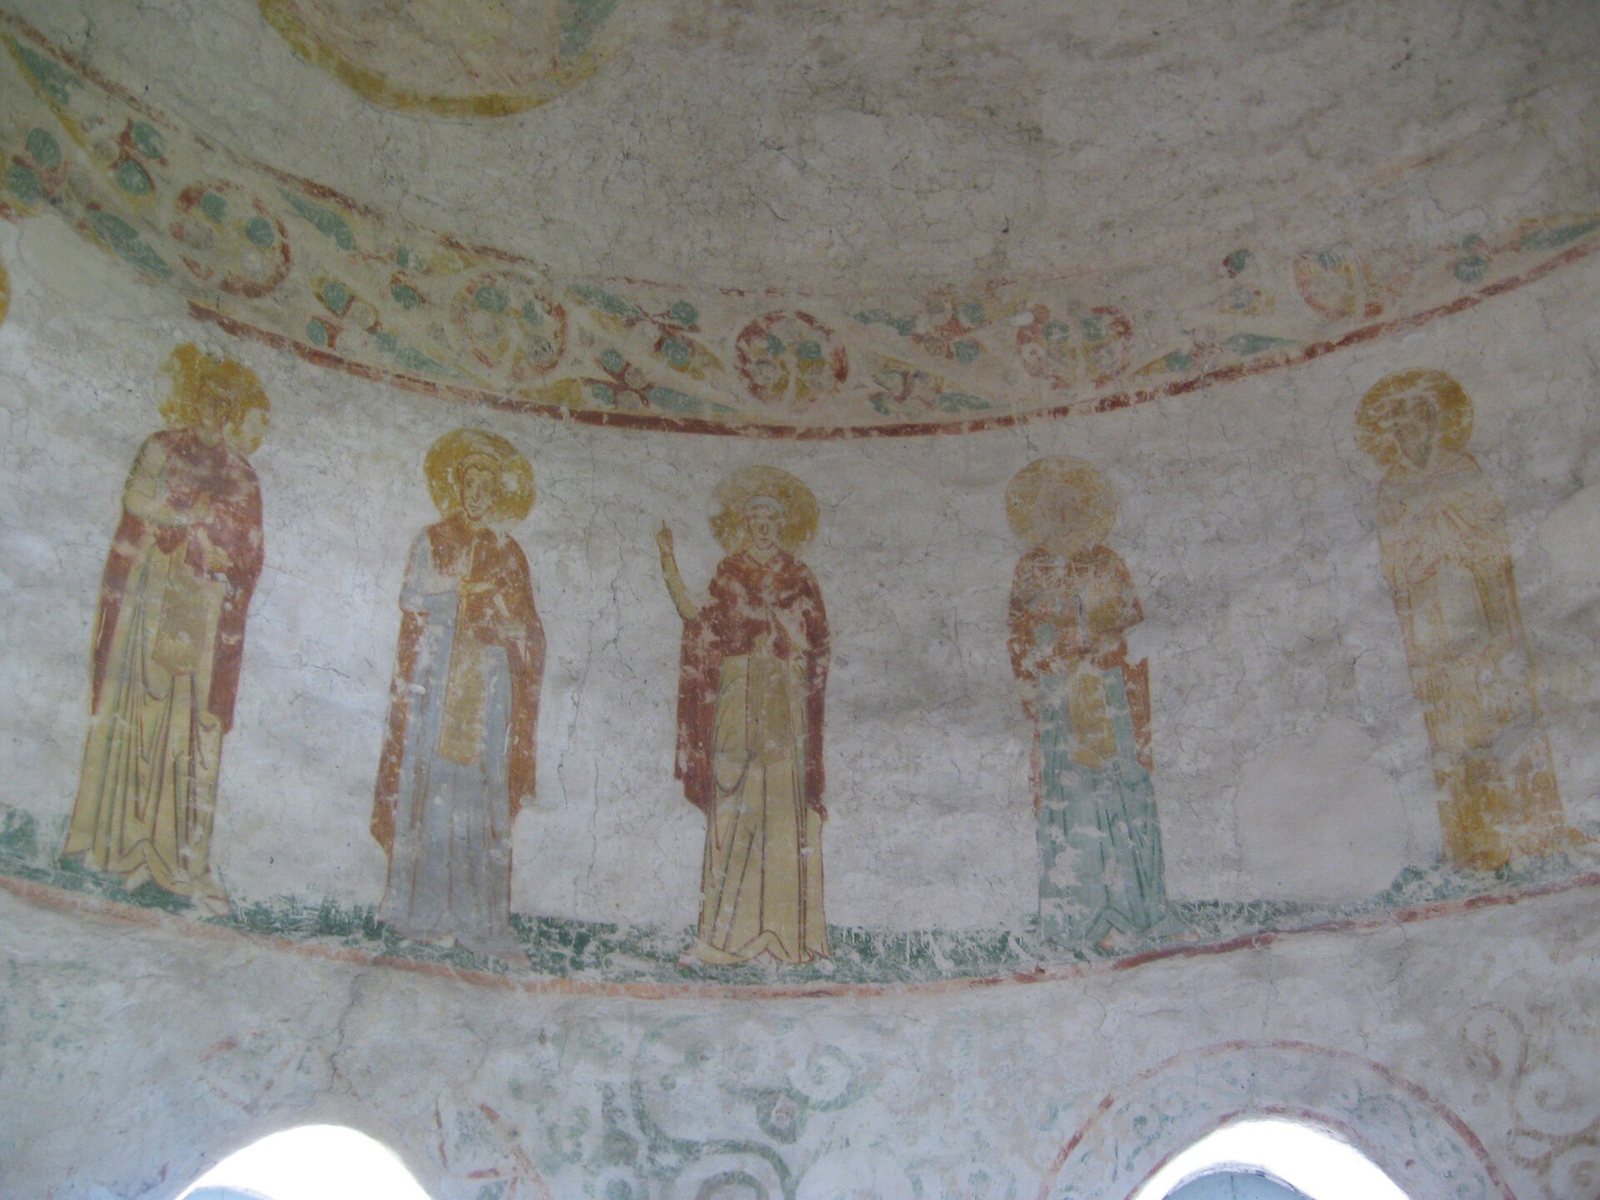
Twelfth-century frescoes survive in the upper part of the stair tower, in its small chapel. The lower register includes Christ, the Virgin Mary in the Hodegetria type, a traditional depiction of Mary, Saint George, bishops, and a figure tentatively identified as Saint Sabbas the Sanctified, a late-antique monk and monastic founder. Above are circular groups of holy fathers and an image of the Virgin in the Orans, or praying, pose on the eastern side. Medallions of the four Evangelists appear at the top. A later painted cycle forms another part of the church’s interior decoration.
Burials and excavated evidence
Theoctistus’s tomb and exterior sarcophagi
In 2015, archaeologists uncovered a tomb containing the relics of Theoctistus, a fourteenth-century Orthodox archbishop of Novgorod who was venerated as a saint. Excavations in 2016 beside the church’s exterior walls revealed twelfth-century stone sarcophagi; one held the remains of six men.
Sarcophagi beside the south façade
Excavations beside the south façade in 2019 uncovered six assembled stone sarcophagi, each formed from six slabs. Nearly all held several burials, including the remains of men, women, and children. Their occupants may have included members of the Miroshkinich boyar family. This possibility is associated with a chronicle account of Dmitry Miroshkinich’s burial near his father.
Sarcophagus 11
A separate sarcophagus, numbered 11 and found beyond the church enclosure in 2019, contained three people who lived in the twelfth century: a woman over 50, a child aged four or five, and a man over 50. The man’s bones had been moved to make room for the woman and child. Analysis identified mitochondrial haplogroups, lineages traced through maternally inherited DNA, as H7b4 in the girl, W5a in the man, and I1a1a1 in the woman. This was the first identification of mitochondrial haplogroups among the pre-Mongol elite of Novgorod. The woman’s lineage is also found among ancient northern Rus burial-mound populations and in medieval Yaroslavl. The other two lineages were rare and had not previously been identified in medieval populations of ancient Rus.
Floor fragments and inscriptions
Excavations beneath the raised floor recovered fragments of the original frescoes, which had been removed during Photius’s restoration and reused to build up the floor. Plaster fragments bear Cyrillic graffiti, a historic Slavic writing system, referring to twelfth-century events, including the deaths of Yaroslav of Novgorod’s children and a fire at the Church of the Trinity. In July 2014, archaeologists also found two short inscriptions in Glagolitic, another historic Slavic writing system, among dozens of Cyrillic inscriptions.
Restoration and surviving fabric
Karger’s restoration
Karger’s restoration removed nineteenth-century additions and later plaster, reopened old window openings, exposed bands of two-stepped façade niches, and restored portals altered in the nineteenth century. Workers applied a thin lime coating to the walls. The four-pitched roof and nineteenth-century domes were retained, as were brick additions around the interior pillars.
Shulyak’s restoration
Shulyak’s work repaired wall masonry and damaged cornices, rebuilt the vault over the central apse, and laid a brick floor in the altar. It also restored eyebrow-shaped ornaments on the dome drums, the structures beneath the domes. Workers plastered the walls and installed new doors and windows. The roof received black sheet steel, while the domes were covered with galvanized iron.