Palazzo D’Anna Viaro Martinengo Volpi di Misurata: A Renaissance Palace in Venice
Site at a Glance
- Rating
- 5
- Popularity
- Very Low
- Country
- Italy
- Primary era
- Early Modern
- Eras represented
- Early Modern, Modern
- Civilizations
- Italian, Venetian
- Site type
- Domestic
- Remains
- Elite Residence
On this page7 sections
History
Palazzo D’Anna Viaro Martinengo Volpi di Misurata is a Renaissance residence built for the Talenti family in Venice’s San Marco district, Italy, in the early 16th century. Construction was completed before 1529.
Talenti and D’Anna ownership
The Talenti family soon sold the palace to Flemish merchant Martino D’Anna, also known as van Haanen. It is also called Palazzo D’Anna and Palazzo Talenti D’Anna Volpi. Tradition holds that Michelangelo visited Venice in 1529 to study frescoes in the palace by the painter Giovanni Antonio da Pordenone.
Viaro and later owners
In the mid-17th century, the Viaro family enlarged the building. Ownership passed during the 18th century first to the Venetian Foscarini family and later to the Martinengo counts, who came from Brescia.
From Conti to Volpi
In the 19th century, Count Giovanni Conti arranged for the palace to become a retirement home after his death. Italian entrepreneur Giuseppe Volpi bought it in 1917. Volpi had served as a diplomat and negotiator in bringing the Italo-Turkish War of 1911–1912, fought between Italy and the Ottoman Empire, to an end. From 1921 to 1925 he governed the colony of Tripolitania, a historical region in what is now western Libya. In 1925, King Victor Emmanuel III granted him the title Count of Misurata, named for a city in present-day western Libya. The palace remains in the ownership of the Volpi family.
Remains
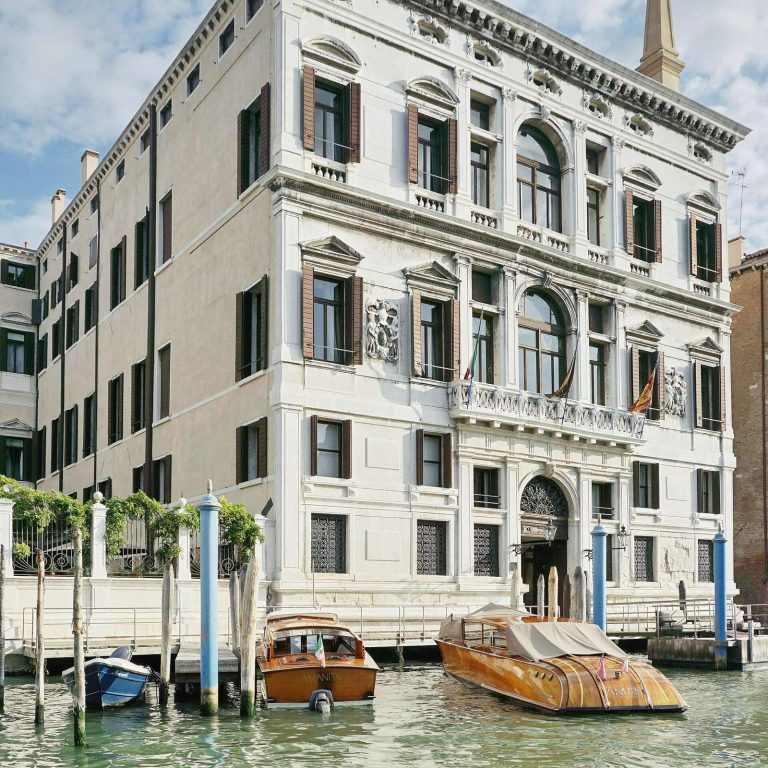
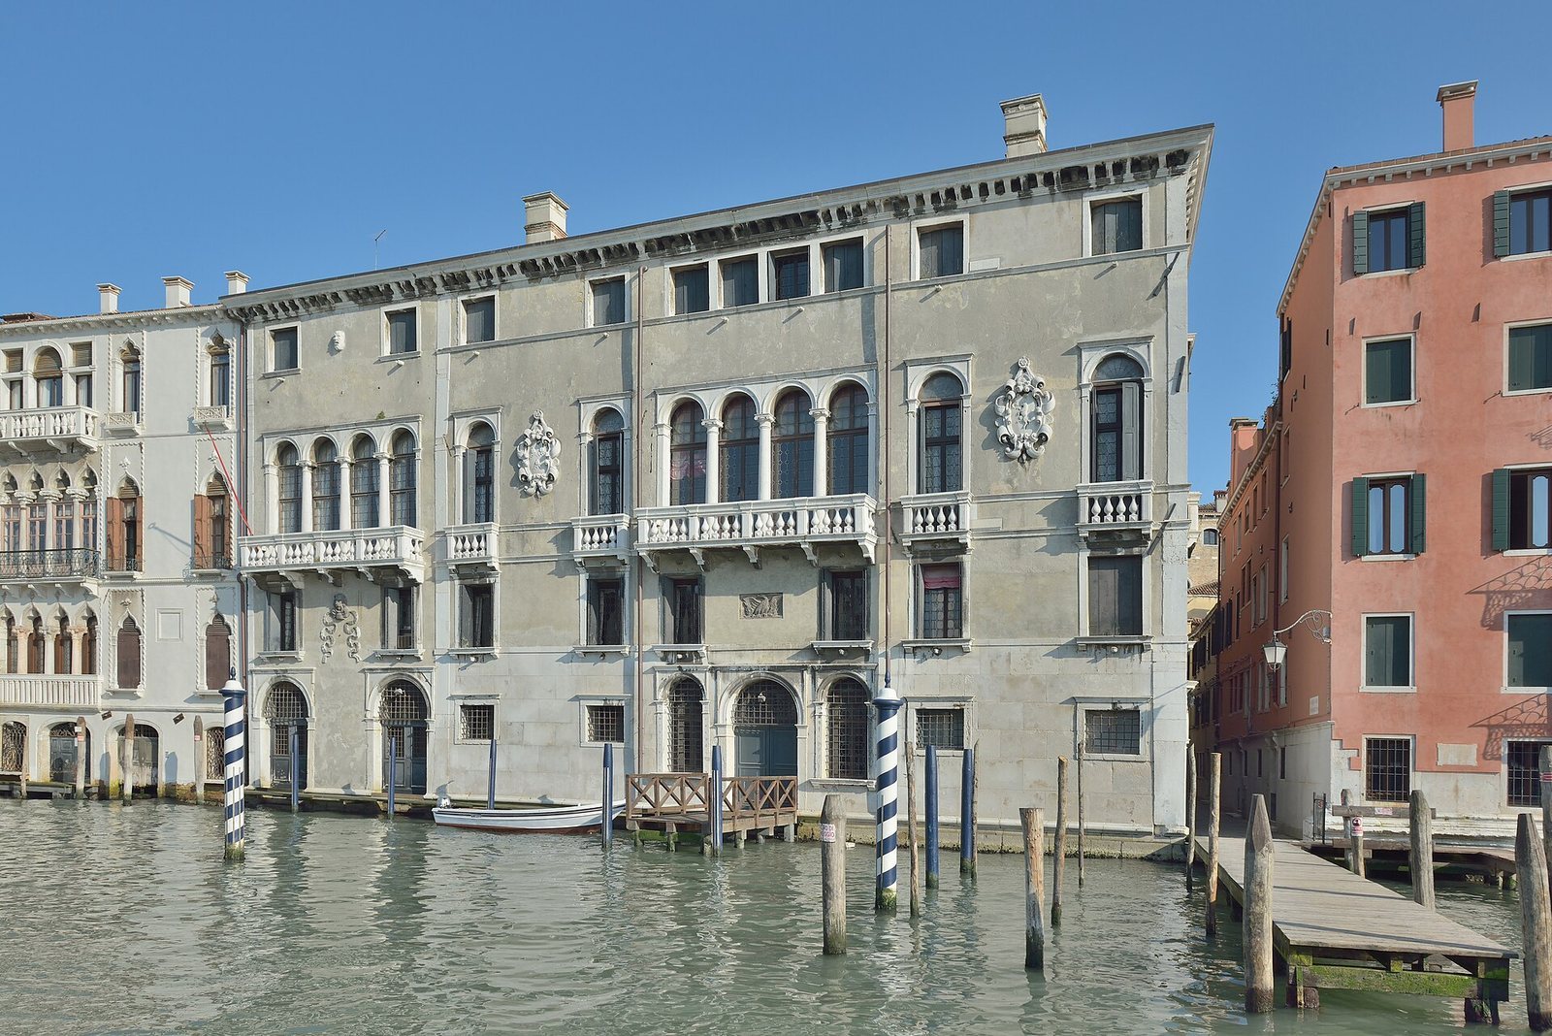
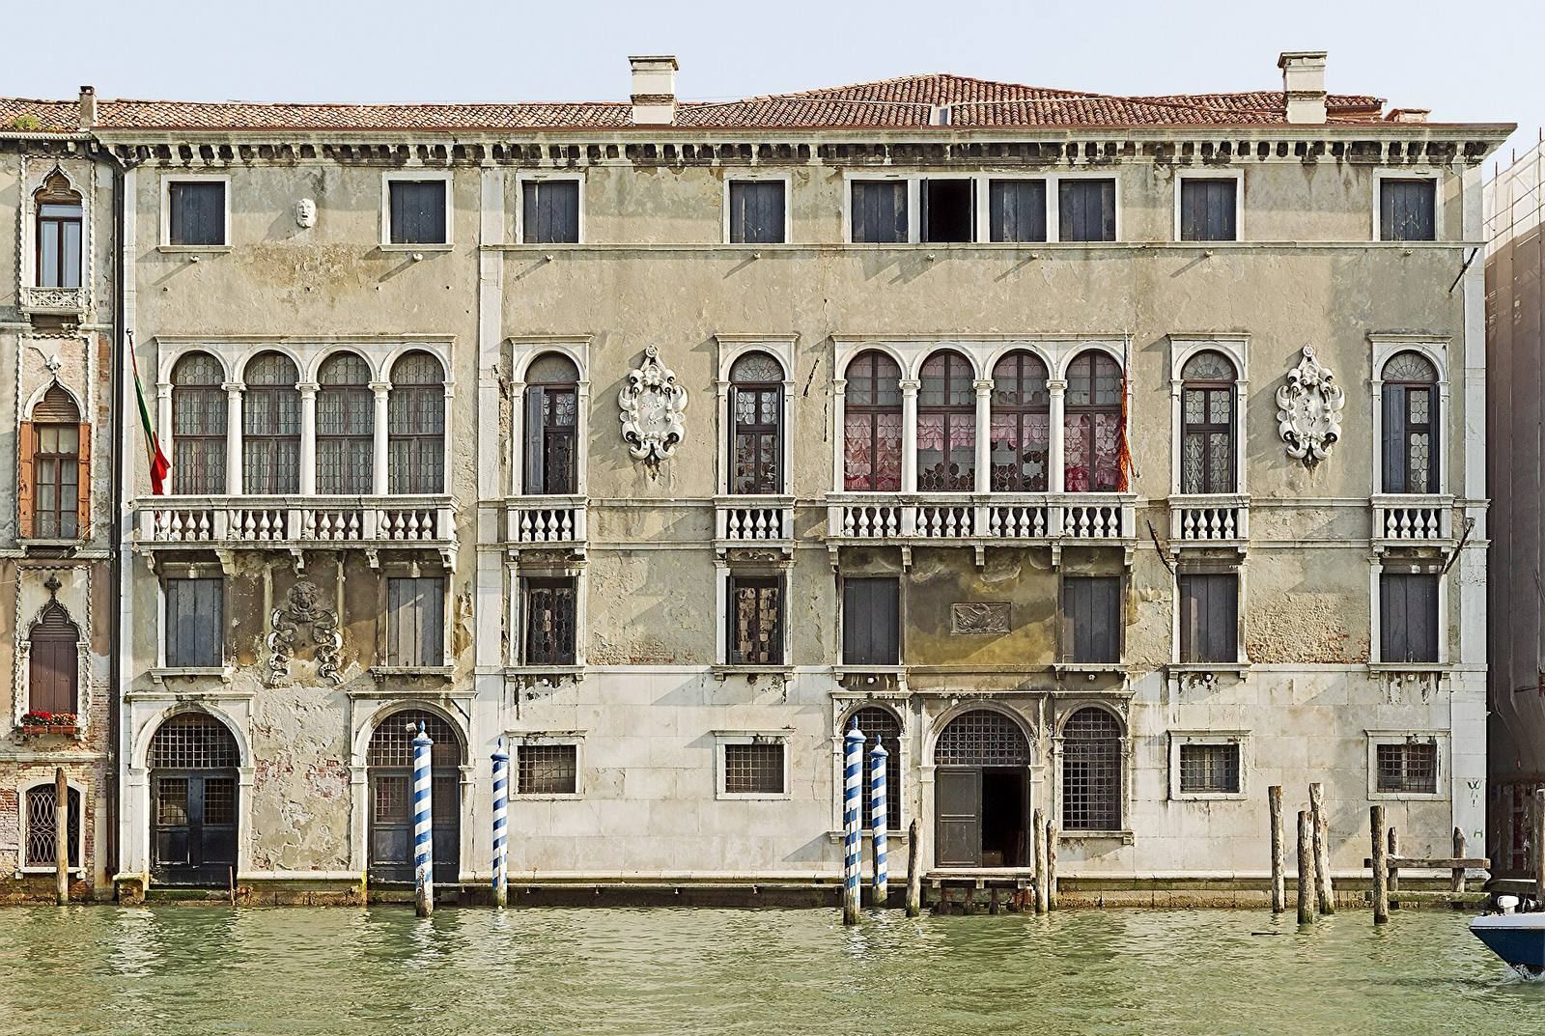
The palace stands on the left side of the Grand Canal, opposite Palazzo Donà a Sant’Aponal and between Palazzo Tron and Casa Marinoni. Its four-storey Renaissance structure is organized around a principal façade facing the canal.
Canal façade
The façade is divided into four vertical sections with two alternating structural forms. Its leftmost section is a later addition that echoes the central section. Stone covers the ground floor, where a central water portal opens directly onto the canal. A tall mezzanine above gives the façade the appearance of an additional storey. The noble floor, the principal upper floor often used for formal rooms, has a central window with four openings beneath a semicircular arch, a cornice and a continuous balcony. On either side are pairs of single-opening windows, each with an individual balcony; relief coats of arms decorate the wall between them. A string course, a horizontal band marking a floor level, and a broad plaster band separate this floor from the attic, where square windows align with those below. The addition has two water portals, two attic windows and a large gargoyle-like head between the windows.
Interior and painted decoration
A grand staircase connects the ground-floor entrance hall to the reception hall on the noble floor, where period furniture and paintings remain. The ceiling of the great ballroom carries frescoes by Venetian painter Ettore Tito. Their frieze, in a style inspired by the Venetian painter Giovanni Battista Tiepolo, names battles won by Italian forces in Tripolitania during the Italo-Turkish War.