Palazzo Grimani di San Luca: A Renaissance Palace on Venice’s Grand Canal


Site at a Glance
- Rating
- 4.7
- Popularity
- Very Low
- Country
- Italy
- Primary era
- Early Modern
- Eras represented
- Early Modern
- Civilizations
- Venetian
- Site type
- Domestic
- Remains
- Elite Residence
On this page10 sections
History
Palazzo Grimani di San Luca is a Renaissance palace in Venice, Italy, built for the Grimani family on the Grand Canal in the San Marco district near the Rialto Bridge. Its construction began in 1556 or 1557 and continued through several architectural revisions before reaching completion in the late sixteenth or early seventeenth century.
Foundation and Sanmicheli’s Design
Girolamo Grimani, a procurator of Saint Mark and member of one of Venice’s influential families, acquired a site occupied by a ruined palace from the Contarini brothers in March 1556. A procurator of Saint Mark was a senior Venetian official with important administrative and financial responsibilities connected with Saint Mark’s Basilica and its institutions. Grimani announced his intention to build a new palace in the summer of 1557.
Michele Sanmicheli designed the building. He was a sixteenth-century Italian architect and military engineer associated with monumental Renaissance architecture and fortified design. Construction had begun by 1556 or 1557, and the ground floor was complete in 1559, shortly before Sanmicheli’s death.
Revisions and Prolonged Construction
After Sanmicheli died, Grimani temporarily directed the works himself while consulting several architects. In 1561 he entrusted the project to Giangiacomo de’ Grigi, an architect associated with Venetian Renaissance building. De’ Grigi revised Sanmicheli’s design, completed the lower level, and reduced the internal ceiling heights of the first and second floors.
Alessandro Vittoria created two allegorical Victories for the spandrels above the central entrance arch. A spandrel is the roughly triangular area between an arch and its surrounding frame. In 1562, Grimani and de’ Grigi signed a contract for 3,000 ducats covering an upper mezzanine and further changes to the first and second floors. A mezzanine is a partial intermediate floor inserted between principal stories.
The relationship between patron and architect deteriorated in November 1566. Their dispute concerned unauthorized work, unfinished obligations, the execution of the facade, and money still owed to de’ Grigi. Andrea Palladio, Jacopo Sansovino, and Pietro Guberni settled the matter by defining the remaining work, its cost, and a delivery date of 1 January 1568. Grimani and de’ Grigi nevertheless signed another contract in October 1567.
In 1570, after twelve years of construction, Grimani formally complained about the enormous expense and the palace’s unfinished state. De’ Grigi died in 1572 while work still remained. In 1575, Grimani’s sons Marino and Almorò commissioned a list of the outstanding tasks and their costs, using information from Giovanni Antonio Rusconi and other architects. Work continued through the 1570s, with Rusconi associated with later interventions. The exact date of completion is uncertain.
Grimani Residence and Public Use
The palace remained the residence of the Grimani family until the fall of the Venetian Republic in 1797. The Venetian Republic was the maritime state governed from Venice until its collapse at the end of the eighteenth century. Afterward, the family considered demolishing the building.
The Austrian government acquired the palace in 1805 and adapted it for the postal administration. It became state property in 1818 and later housed the Court of Appeal. The building became the seat of the Court of Appeal in 1881 and continues to serve that function for Venice.
The palace also served as a setting for important family and political ceremony. In 1597 it hosted celebrations for the installation of Morosina Morosini, the wife of Doge Marino Grimani, as dogaressa. A dogaressa was the wife or female consort of Venice’s elected head of state, the doge, and the occasion gave the palace prominence beyond the city.
Restoration
A major restoration took place between 1972 and 1974. It gave particular attention to preserving the suggestive patina that had developed over time on the facade.
Remains
Plan and Setting
The palace occupies the footprint of an earlier building on irregular ground set at an oblique angle to the Rio di San Luca. Its plan consists of a shallow front section and a deeper rear section that meet in an L shape. The front part was originally considerably lower than the rear structure. Reconstruction increased the building’s overall height, inserted a mezzanine into each of the three principal levels, and added a vault over the entrance hall. The plan is also described as developing on a pyramidal site around a central atrium with three classically styled arches.
Facade and Entrance
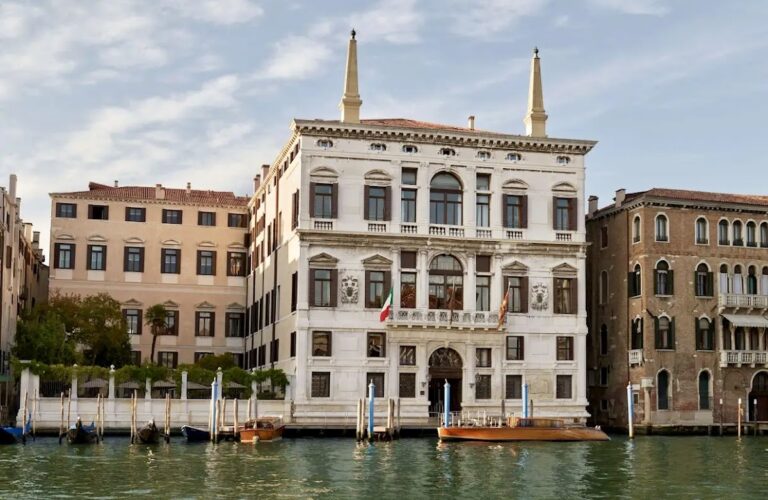
The colossal stone facade is arranged in five alternating wide and narrow bays over three principal levels. Paired architectural orders frame the end bays on every level, distinguishing them from the three central bays. The main order is accompanied throughout by a smaller secondary order. The ground floor uses paired fluted Corinthian pilasters with a smaller Corinthian order. Corinthian capitals are distinguished by ornate decoration.
The three central ground-floor bays form the entrance atrium. A large central arch is flanked by two smaller arches, with mezzanine openings above them in recessed panels. The end bays contain rectangular windows and mezzanine openings, also set within recessed panels. Above the central portal, Alessandro Vittoria’s two sculpted Victories occupy the spandrels, while the monumental continuous balcony rests on the imposing fluted columns of the lower facade.
Upper Floors and Internal Arrangement
The principal floor rises above a continuous balcony and employs paired fluted Corinthian half-columns, wall-end pilasters, and a smaller order of Corinthian pilasters. The top floor uses a lower order of Corinthian half-columns paired with Ionic pilasters. Ionic capitals have scroll-like volutes. These supports carry a large crowning entablature, the horizontal architectural assembly above a column or pilaster.
On the two upper levels, arches frame rectangular windows in the central and end bays at both the principal-floor and mezzanine levels. Recessed panels and wooden shutters partly conceal the openings in those bays, while the two narrower bays retain visible rectangular windows at both levels. On both the principal floor and the top floor, the main hall extends toward the facade but is shifted to the left rather than centered. The regular arrangement of openings conceals this asymmetry from the exterior.
The entrance composition and repeated upper-floor arches draw on the form of a Roman triumphal arch. The arched-window motif is repeated on the second and third floors, where paired Corinthian columns surround the openings. The organization closely resembles Sanmicheli’s nearly contemporary Palazzo Onori in Verona, which likewise has five facade bays, an off-center hall, and frontal lighting through principal-floor and mezzanine windows. The composition has also been compared with Jacopo Sansovino’s Palazzo Corner della Ca’ Grande in San Marco because of its three-floor organization, ordered facade, and large arched windows.
Historical Appreciation
The facade and its proportions attracted the praise of John Ruskin, the nineteenth-century English writer and art critic known for his writing on architecture and art. Ruskin considered Palazzo Grimani di San Luca the noblest Venetian building after the later additions to the Doge’s Palace, emphasizing its three stories in the Corinthian order and its colossal scale.
Nearby sites