Iwema-steenhuis: A Medieval Residential Tower in Niebert
Site at a Glance
- Rating
- 4.6
- Popularity
- Low
- Country
- Netherlands
- Primary era
- Medieval
- External website
- Open
- Eras represented
- Medieval, Modern
- Civilizations
- Dutch, Holy Roman Empire
- Site type
- Domestic
- Remains
- House
On this page12 sections
History
The Iwema-steenhuis, also known as Iwemastins, is a late-medieval stone residential tower in Niebert, the Netherlands, dated to around 1400. It is the only building in Groningen province to retain the character of a medieval steenhuis. A steenhuis was a stone tower used as a residence, often set on a raised mound, with an upper floor that could be reached by ladder for refuge during danger.
The Iwema family and early ownership
The tower takes its name from the prominent Iwema landowning family, but it is uncertain whether they built it or lived there in the sixteenth century. The building was not occupied by an aristocratic family, which may help explain why it did not develop into a fortified manor house. Ownership probably passed from father to eldest son.
By 1540, Harcke Iwema was no longer listed as a landowner in Niebert, and his son Lubbe probably held land there. In 1639, the steenhuis belonged to Hendrick Iwema, a grandson of Lubbe’s brother. That year, Lucke Iwema sold her inherited share, including land at Niebert, to her brothers Leo and Hendrick.
Inheritance and sale, 1676–1816
In 1676, Hendrick’s estate was divided among his children Geertruida, Dato, and Wierd. Their shares later changed hands through inheritance and sale. Jan Tjeerds Ibema acquired the separate shares between 1688 and 1709. A division of property in 1736 assigned the steenhuis to his son Hendrik Jans Ibema.
Hendrik Jans died childless in 1773. His brother Tjeerd died in 1780, and Tjeerd’s children sold their inherited share, including the steenhuis, in 1781 to Ferdinand Folef von Innhausen und Kniphausen, lord of the Nienoord estate. After Nienoord’s finances worsened following the French period, descendants of the Iwema family regained the property in 1816.
The steenhuis had become associated with the Bousema family, who were related to the Iwemas, and with the adjacent Bousemaheerd. Together, these properties formed a single unit. After Drewes Bousema died in 1814, his aunt Geertruida Sytes Iwema and his widow bought the steenhuis back from the lord of Nienoord. The heirs of Drewes’s widow later sold it.
Farmhouse conversion and modern preservation
Pastor Reinder Damsté bought the steenhuis in 1847. Serving the Nuis-Niebert parish, he held it as private property alongside the parsonage in Nuis and carried out a major renovation. Jakob Hansen de Boer and Ettje Halbes Aikema acquired the property in 1851, and it remained with the De Boer family for generations.
The building received national monument protection in 1976. In 1988, regional nature and landscape organization Het Groninger Landschap bought the steenhuis with 40 hectares of land. The previous owner continued to live in the front part of the house. Estate reconstruction began in 1996, and the building was restored in 1997 and again in 2001. Since 1994, the barn has housed the ’t Steenhuus mill and bakery museum.
Remains
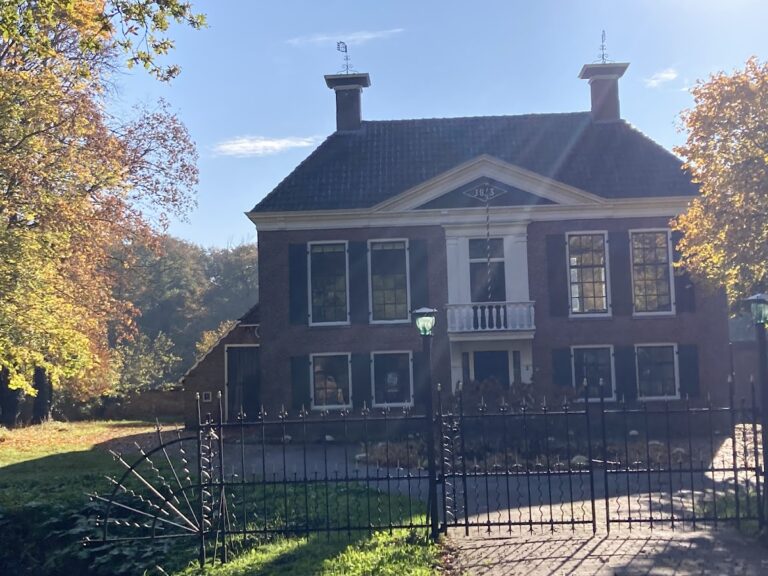
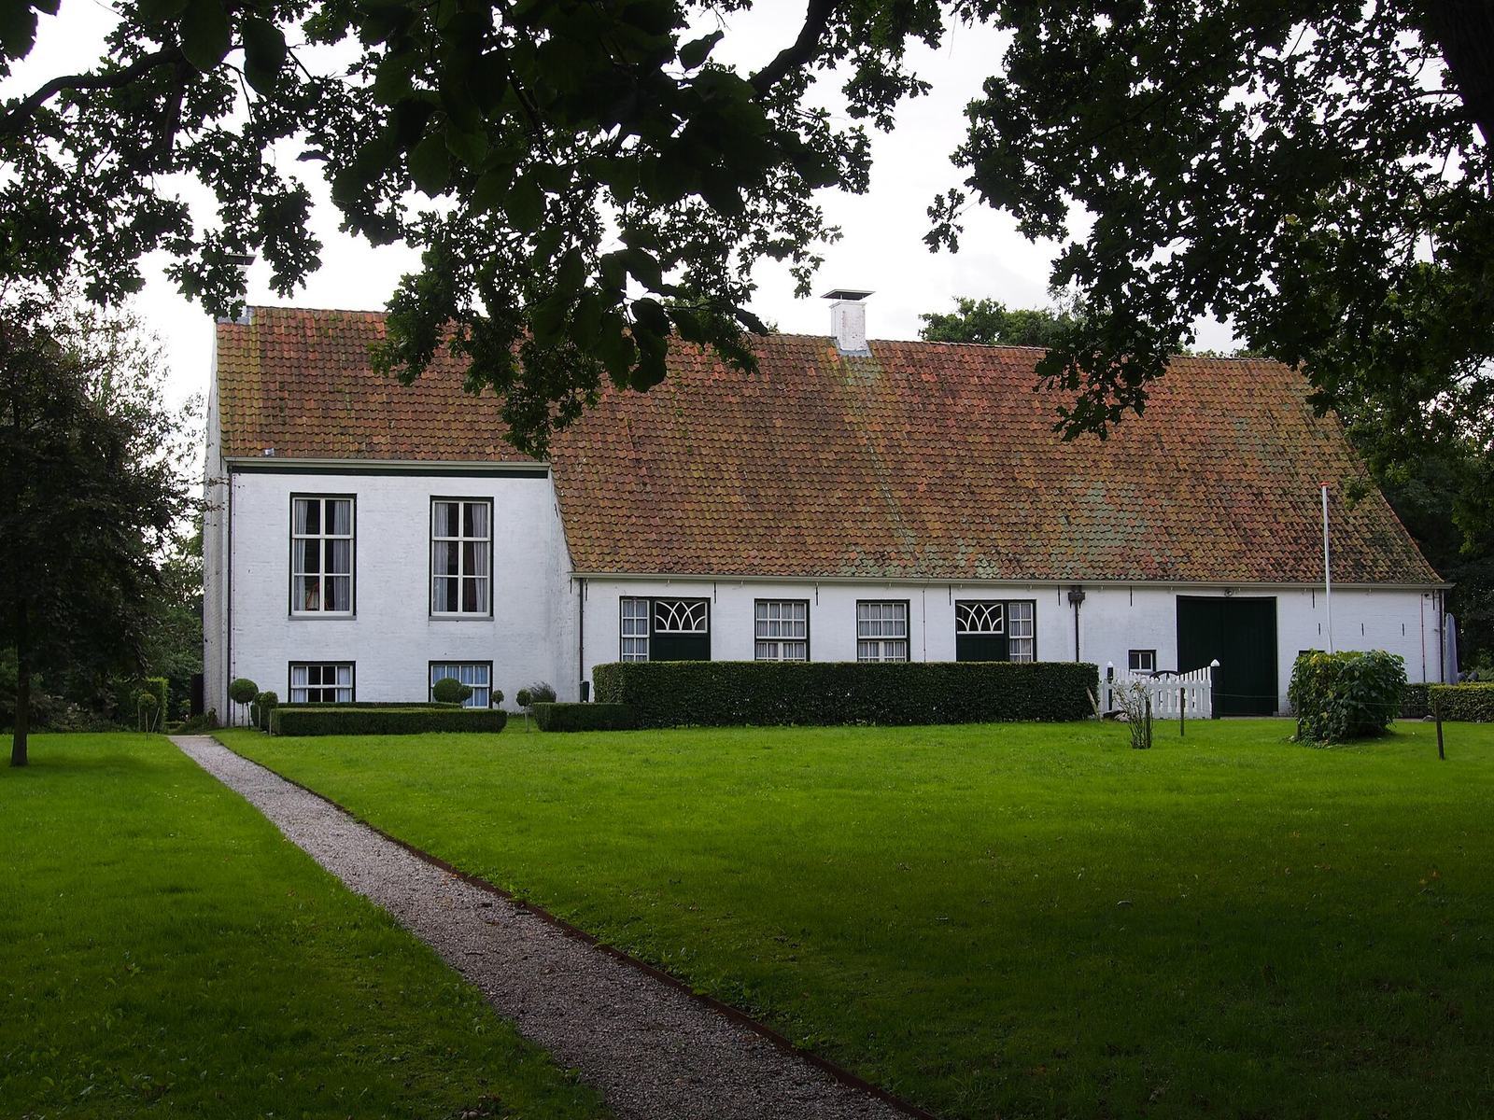
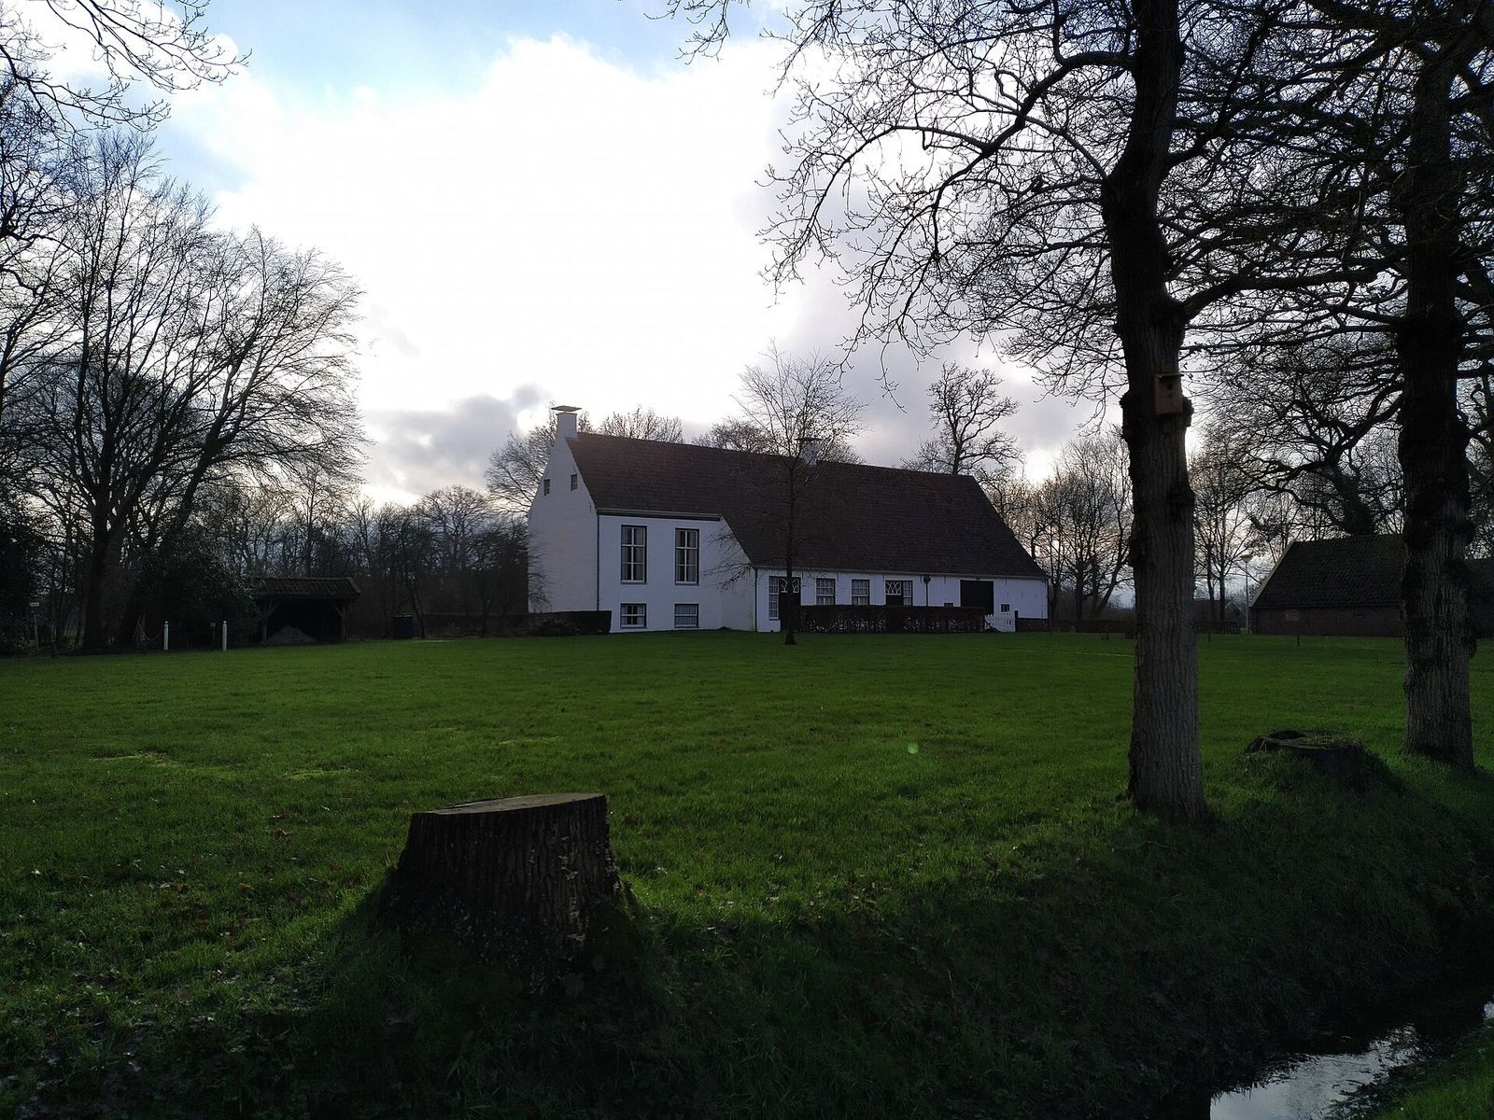
The medieval tower is incorporated into a white-plastered farmhouse, while a barn and the surrounding estate form part of the surviving property. The building retains features of its earlier tower arrangement, and the grounds preserve elements of the historic landscape, garden, and orchard.
The tower and farmhouse
Medieval residential tower
The former residential tower measures about 10 metres by 7 metres, with walls roughly 65 centimetres thick. Three niches and two blocked windows remain in its western wall, which is thought to have ended in a gable. Residents of Niebert recalled in the late nineteenth century that an exterior stair stood on the south side.
Farmhouse and barn
A substantial renovation around 1850 incorporated the tower into a farmhouse with a larger main house and a lower, elongated farm section. The tower was reduced in height by just under a metre and given large windows. Its original internal arrangement is still recognizable: the basement and the high hall above it remain in use, while the upper floor has disappeared. Medieval oak frames bearing assembly marks also survive. A 1942 image shows a classicist mantelpiece inside the house.
Before the renovation, a barn stood against the tower’s north side. A barn addition dates to 1845, and during the mid-nineteenth-century rebuilding the barn was placed against the west wall instead. That wall was left unplastered, while the rest of the building received white plaster. The barn now contains the ’t Steenhuus mill and bakery museum, whose permanent displays cover baking and house painting. They include a shop and baking utensils from 1920, painting equipment from around 1900, and a maid’s room and living room furnished in an early-twentieth-century style.
Estate landscape and garden
Setting and water management
The property lies beside Malijksepad, known locally as ’t Pad. As the soil subsided, settlement shifted from the Ouddiep toward higher ground to the south. Niebert developed as a ribbon village, with long plots running at right angles to the road. The steenhuis’s land once extended from the Ouddiep to the peatlands around Zevenhuizen and remained intact in 1832. An orchard, oak wood, garden, and meadow lay close to the building. In the second half of the nineteenth century, settlement returned to the earlier line, leaving the steenhuis out of alignment with the road.
Work on the former estate beginning in 1996 restored wooded banks and made the lane to Carolieweg accessible to pedestrians. Weirs and dams separated the estate’s water management from the surrounding land, allowing a higher water table.
Garden and orchard
The garden behind the house retains parts of a symmetrical French-style garden that existed before 1904, including sections of beech hedge. The orchard contains old fruit varieties, among them the rare Groningen cultivars Noorderkroon, Winschoter Glorie, and Zoete Veger. Plants in the garden include bistort, wood anemone, glory-of-the-snow, wood tulip, and Italian arum.
Red beech
A red beech in the garden, probably planted around 1765, is the largest in the northern Netherlands. It likely grew from three trunks that fused into a tree bouquet, and its circumference is about 6.5 metres. Sun exposure damaged the tree’s surface, which was treated with a lime mixture.